
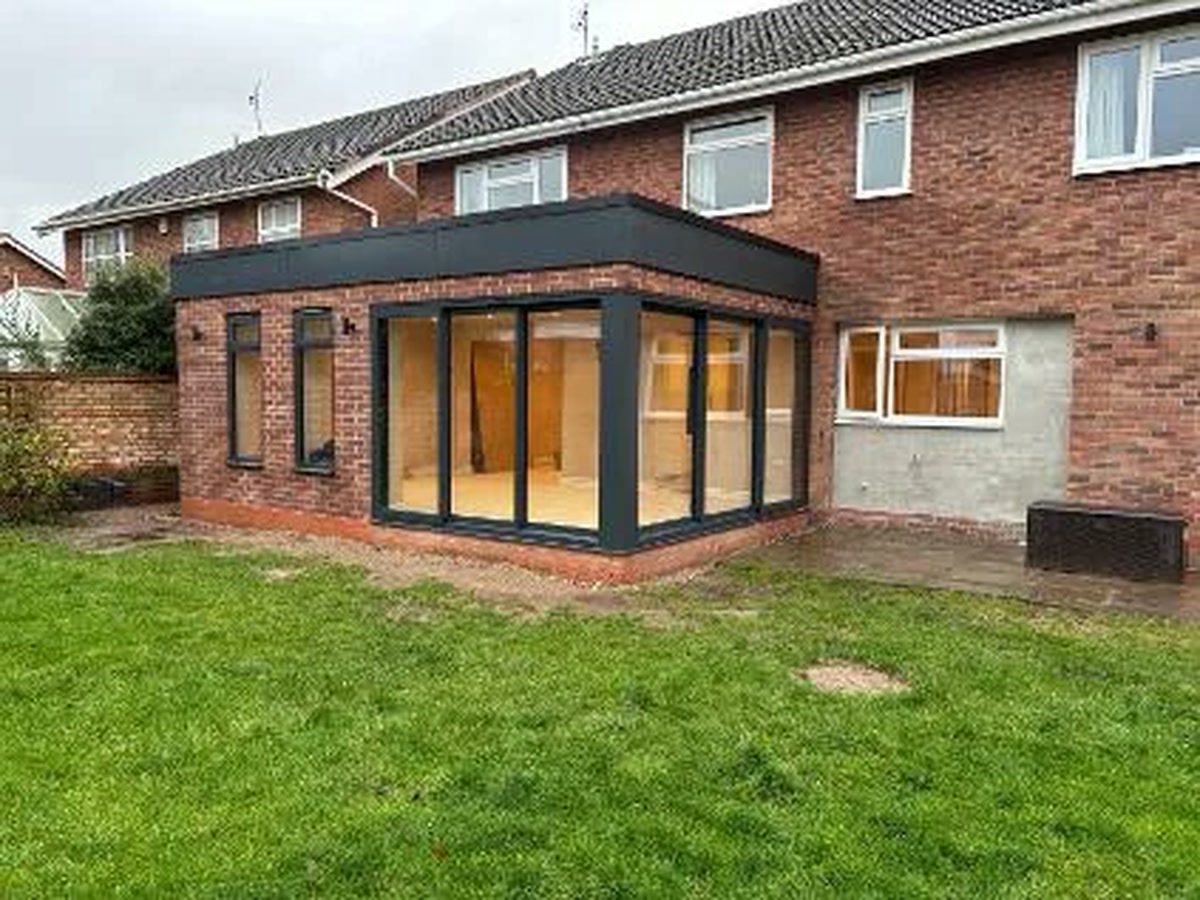
An extension in Rugby Borough does not need planning permission simply because it is small, and it does not need an application simply because a neighbour objects. The answer depends on the property, the original house, every earlier addition, the complete design and any local restriction. Standard permitted-development limits include three metres of rear projection for many attached houses and four metres for detached houses, but those figures are only part of the test. Larger qualifying rear extensions use a prior-approval process, while listed buildings, conservation areas, flats and homes with removed rights need separate attention. This guide turns the rules into an evidence route you can follow before pricing or building work.
The short answer
Match the whole proposal to the correct route
Some house extensions in Rugby Borough can proceed under permitted-development rights, while others need prior approval or a householder planning application. Check the property type, original walls, previous additions, dimensions, boundaries, designated status and any removed rights together. If lawful status matters for the build or a future sale, obtain the appropriate written decision rather than relying on a verbal view.
Start with five possible planning routes
The useful first decision is not yes or no, but which formal route fits the property and the complete extension design.
Rugby Borough Council says some work can be carried out under permitted-development rights, but those rights can be adapted or removed and can differ for listed buildings and properties in conservation areas. The council directs householders to Planning Portal guidance and offers paid pre-application advice. That makes the property record and the proposed drawings as important as a tape measure.
A straightforward house extension may fit normal householder permitted development. A deeper single-storey rear extension may qualify for the larger-home-extension process, which is a form of prior approval with neighbour consultation. A design outside the permitted limits normally needs a householder planning application. A proposed use may be confirmed through a Lawful Development Certificate, while listed-building consent or another permission may also be required in its own right.
Do not treat these routes as interchangeable. Prior approval is not ordinary planning permission, and a builder's opinion is not a formal council decision. The correct route depends on what the law allows for that address and design. Keep the submitted drawings, decision notice and any conditions together so the technical team and future buyer can see what was authorised.
| Route | When it may fit | Evidence to retain |
|---|---|---|
| Permitted development | A house and design meet every relevant national limit and condition, with no property-specific removal of rights. | Measured drawings, property checks and preferably formal confirmation where certainty matters. |
| Larger-home-extension prior approval | A qualifying deeper single-storey rear extension meets the special Class A process and all other requirements. | Council notification or approval and the exact plans considered. |
| Householder planning application | The extension falls outside permitted development or those rights do not apply. | Decision notice, approved drawings and discharged conditions. |
| Lawful Development Certificate | A formal decision is wanted on whether proposed work would be lawful. | Certificate and the drawings and evidence on which it was issued. |
| Separate consent or approval | Listed status, building regulations, party wall duties or another regime applies. | Each separate consent, notice, inspection and completion record. |
Check the guidance: Rugby Borough Council planning guidance, GOV.UK householder permitted-development guidance.
Bottom line: Name the route and obtain its evidence before treating the extension as ready to build.
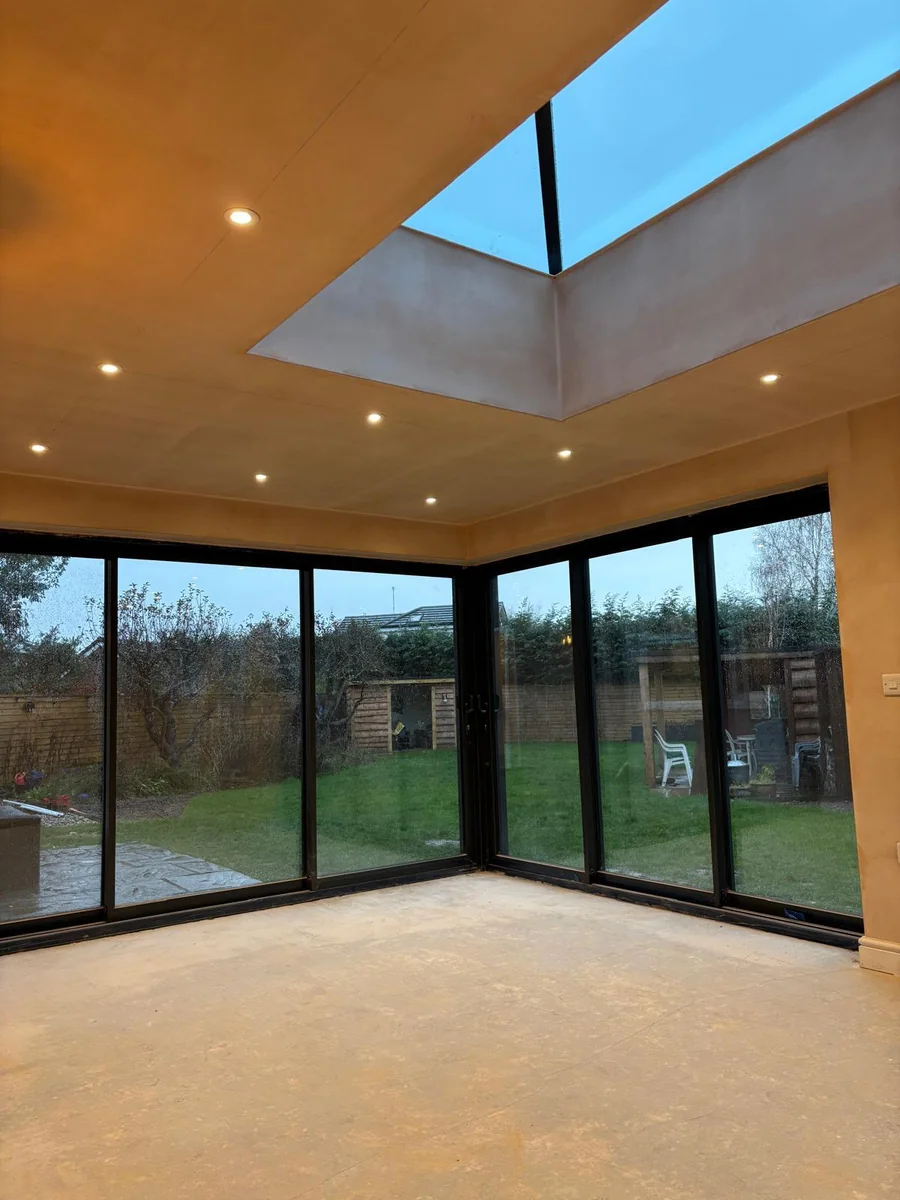
Measure from the original house, not today's wall
Permitted-development measurements refer to the original house and can include earlier additions, even when you did not build them.
GOV.UK's technical guidance explains that the original house means the home as it stood on 1 July 1948, or as first built if it is newer. An extension added by a previous owner does not normally become a new starting line. Where a proposed extension joins an existing enlargement, the combined result can have to meet the relevant limits. Old plans, planning history and a measured survey can therefore change the answer.
For a standard single-storey rear extension, the normal maximum projection is four metres from the original rear wall for a detached house and three metres for another house. The overall height must not exceed four metres. Where any part is within two metres of a boundary, the permitted eaves height is limited to three metres. Other conditions cover the home's highest roof, materials and the position of the extension relative to the principal elevation and a highway.
The 50 percent curtilage rule is another common trap. Buildings other than the original house, including existing and proposed extensions and outbuildings, must not cover more than half the relevant land around the original house. It is not a rule saying that an extension can automatically occupy half the garden. Calculate it from a plan showing all later buildings and the original footprint.
Build an address evidence pack
Start with the title plan, existing and proposed measured drawings, dated photographs, council planning history and any approval documents supplied when the property was bought. Mark the original front, side and rear walls, earlier extensions, outbuildings, boundaries and highways. Ask the designer to state exactly which wall and level each dimension uses.
Bottom line: If the original house and previous additions are unclear, the headline depth limit cannot settle the permission question.
Use prior approval correctly for a deeper rear extension
The larger-home-extension route is a notification and prior-approval process, not an automatic extra allowance.
For a house outside the restricted land identified in the rules, GOV.UK guidance allows a single-storey rear extension to reach up to eight metres from the original rear wall for a detached house or six metres for another house, subject to the larger-home-extension process and all applicable conditions. The route applies where the proposal goes beyond the normal four or three metre rear limit. It is not available for flats or maisonettes, and property-specific restrictions can still remove the underlying right.
The local planning authority notifies adjoining neighbours and gives them an opportunity to object on amenity grounds. Work must not start just because the homeowner has submitted the details. The guidance says it can begin only when the authority confirms that prior approval is not required, grants prior approval, or the specified 42-day decision period passes without a decision. Programme the decision evidence, not a hoped-for date.
A qualifying depth does not cancel the rest of Class A. Height, eaves, materials, site coverage, earlier additions, designated land and other limits still need checking. The prior-approval drawing should match the scheme that will be built. If the depth, footprint or roof changes later, recheck the route before ordering structural work or products.
Neighbours do not decide ordinary planning law
A neighbour's support does not make non-compliant work permitted development, and an objection does not automatically defeat a lawful standard extension. Neighbour consultation has a defined role in the larger-home-extension route. Separate private rights, restrictive covenants and Party Wall etc. Act duties may still need attention.
Check the guidance: Planning Portal extension planning guidance.
Bottom line: Do not book a start date for a larger rear extension until the prior-approval route has produced the required outcome.
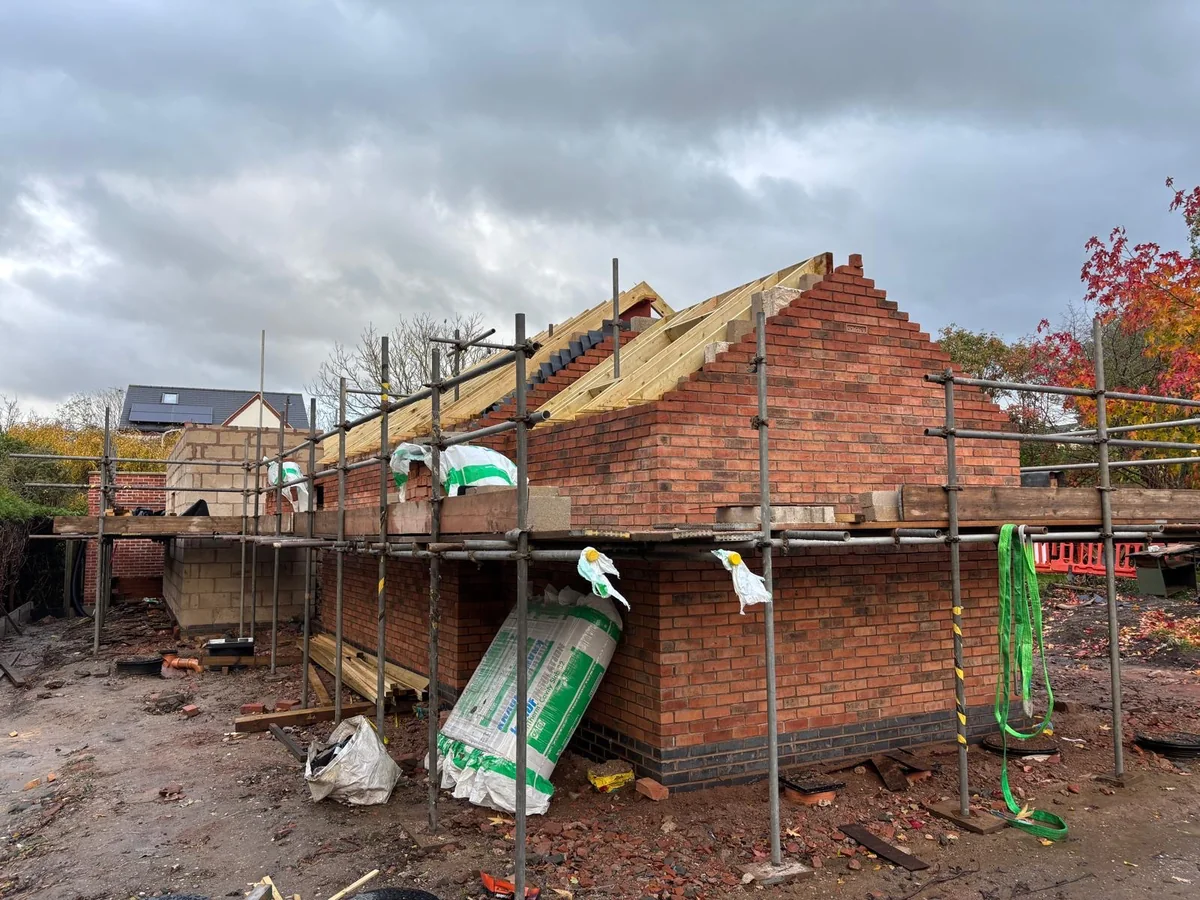
Check local restrictions and sensitive properties
Conservation areas, listed status, flats and removed rights can change or remove the route available to an ordinary house.
Rugby Borough Council lists 19 conservation areas and advises owners to check with development control before carrying out work to a property within one. National householder guidance applies additional restrictions on article 2(3) land, including conservation areas. For example, a side extension is not permitted development under Class A in those areas, and certain cladding and multi-storey rear work also fall outside the right.
Listed buildings need a separate heritage check because listed-building consent can be required for work affecting special architectural or historic interest, even where planning permission is not the only question. Flats and maisonettes do not receive the same householder permitted-development rights as houses. A home created through certain permitted changes of use can also lack these Class A rights.
The council warns that permitted-development rights may have been adapted or removed. Restrictions can arise from an Article 4 direction or a condition on an earlier planning permission. Rugby's published HMO Article 4 direction concerns changes of use in named wards and should not be misrepresented as a blanket ban on domestic extensions. Check the exact address and the actual direction or condition instead of inferring a restriction from the postcode.
Check the guidance: Rugby Borough Council conservation areas.
Bottom line: Run an address-specific restriction check before relying on the general householder diagram.
Choose between advice, a certificate and an application
Different council routes answer different questions, so choose the evidence needed rather than buying the first available service.
Rugby Borough Council's pre-application service gives a view on the likelihood of a proposal gaining planning permission and can identify issues or specialist input early. The council says this advice is given in good faith and does not prejudice a later formal decision. It is useful when a design needs planning judgement, but it is not the same as planning permission or a certificate that proposed work is lawful.
GOV.UK explains that a Lawful Development Certificate can formally establish whether a proposed use or operation would be lawful. The application must contain enough information for the authority to decide the question. A certificate does not replace any other consent, and it depends on the proposal matching the plans and evidence assessed. It can be particularly useful when permitted-development status needs to be clear for funding, construction records or a later sale.
A householder planning application is the appropriate route when the design needs permission. Use accurate site, floor and elevation drawings and keep the decision notice, approved plan numbers and conditions. If a condition requires details before work starts, assign responsibility and timing rather than treating the permission itself as the end of the planning process.
Ask one precise question
Before paying for advice or submitting an application, write down the decision needed. Is the proposed extension lawful under permitted-development rights, is a design likely to receive permission, or does a specific householder scheme need a formal decision? The question determines the route and the drawings required.
Check the guidance: Rugby Borough Council pre-application advice, GOV.UK Lawful Development Certificates.
Bottom line: Use informal advice to improve a proposal and a formal decision when you need legal planning certainty.
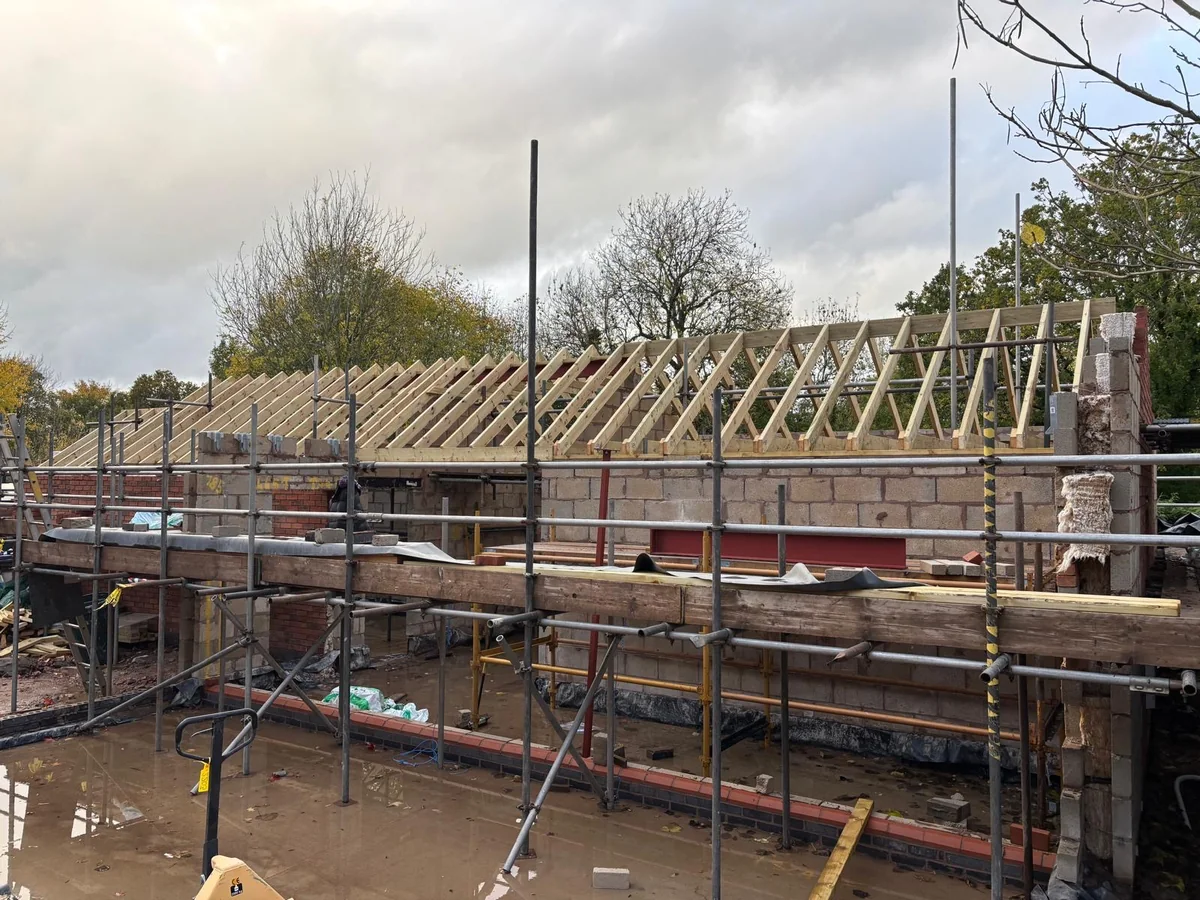
Keep planning separate from technical and neighbour approvals
A planning outcome does not approve structure, energy performance, drainage, electrical work or duties to adjoining owners.
Planning Portal says most extensions require building-regulations approval. The technical design can cover foundations, floors, walls, roofs, drainage, electrics, glazing, ventilation and the opening into the existing home. Rugby Borough Council points residents to Warwick Building Control for advice. Record who prepares the drawings and calculations, makes the application, books inspections and obtains completion evidence.
The Party Wall etc. Act is also separate. GOV.UK explains that it can apply to work on a party wall or structure, construction at a boundary and excavation near a neighbouring building, depending on the work and distances involved. Planning permission does not remove notice duties, while neighbour consent under the Act does not grant planning permission. Take suitable advice early enough for the required process.
Private covenants, rights of way, sewer permissions, ecology constraints and ownership boundaries can sit outside the planning decision too. Avoid telling a builder to proceed from one email or a screenshot of an online guide. Create a permission record with the planning route, approved or certified drawings, conditions, building-control route, structural information, neighbour duties and any other consent. Then use that same record in the quotation and pre-start meeting.
For an initial discussion with Belmax, send the Rugby Borough postcode, photographs of every elevation, the room you want, approximate dimensions, earlier plans and any council decision you already hold. This supports a useful scope conversation but does not turn Belmax's response into planning advice or a guaranteed council outcome. No construction price or VAT figure is presented in this guide.
- Confirm the planning route and exact drawing revision.
- List every condition or prior-approval requirement before the start date.
- Record building control, structural and drainage responsibilities.
- Check party wall, boundary, covenant and access issues separately.
- Give the same evidence pack to the designer, builder and contract administrator.
Check the guidance: Planning Portal building-regulations guidance, GOV.UK party walls and building work.
Bottom line: Start construction only when the planning evidence and the separate technical and neighbour workstreams agree with the same design.
What clients say
Recent words from Belmax clients.
Three public five-star review excerpts, checked 24 September 2026.
“We have been really happy with the service from Belmax Builders. They are reliable, professional and, most importantly, always kept to the agreed schedule.”
“Belmax did the job to very high standard, communicated with us the whole time and explained really well what to expect.”
“Job was started on time and Rob kept us up to date every step of the way. The finished conversion looks amazing.”
Frequently asked questions
How far can I extend without planning permission in Rugby Borough?
For a standard single-storey rear extension, national guidance gives a maximum projection of four metres from the original rear wall for a detached house and three metres for another house, subject to every other condition. A larger qualifying route can reach eight or six metres through prior approval. Previous additions, height, boundaries, site coverage, designated land and removed rights can change the result, so the depth figure alone is not permission.
Does a neighbour objection mean my extension needs planning permission?
Not by itself. A standard extension that meets every permitted-development condition does not become a planning application simply because a neighbour objects. For a larger-home-extension prior approval, the council notifies adjoining neighbours and considers amenity through that defined process. Separate Party Wall etc. Act duties and private rights may still apply. The safest approach is to confirm the formal planning route and discuss practical effects with neighbours early.
Should I get a Lawful Development Certificate for a Rugby extension?
A certificate is not always compulsory, but it can provide a formal council decision that proposed work would be lawful. That can be valuable where the permitted-development calculation is complex, funding or conveyancing needs evidence, or the owner wants a durable record before work starts. The certificate depends on accurate plans and evidence and does not replace building regulations, listed-building consent, party wall duties or other separate approvals.
Do conservation areas change extension rules in Rugby Borough?
Yes. Rugby Borough Council lists 19 conservation areas and advises owners to check with development control before work. National Class A rights have extra restrictions on designated land, including limits on side extensions, cladding and some rear extensions. Listed buildings need their own heritage check. Confirm the address, character appraisal, planning history and any local restriction rather than assuming every property in a Rugby postcode has the same rights.
Does permitted development mean I can skip building regulations?
No. Planning and building regulations are separate. Planning Portal says most extensions require building-regulations approval, covering matters such as foundations, structure, insulation, drainage, ventilation, glazing and services. Party wall duties, sewer permissions, covenants and boundary rights can also remain separate. In Rugby Borough, record the planning evidence and the Warwick Building Control route against the same drawing revision before the builder starts.
Sources
Figures, fees and rules change. Every source below was checked on 28 September 2026.
- Rugby Borough Council: Do I need planning permission?Local guidance on permitted-development rights, removed rights, listed buildings, conservation areas and the separate building-regulations requirement.
- Rugby Borough Council: Pre-application planning adviceThe local advice route, its purpose and the distinction between advice and a later formal decision.
- Rugby Borough Council: Conservation areas and character appraisalsConfirms the borough's 19 conservation areas and the council's address-specific check advice.
- Planning Portal: Extension planning permissionCurrent overview of extension permitted-development limits and planning routes in England.
- Planning Portal: Building regulations for extensionsExplains why most extensions require building-regulations approval and the technical topics involved.
- GOV.UK: Permitted development rights for householders technical guidanceDetailed Class A measurements, original-house rules, prior approval, designated-land restrictions and examples.
- GOV.UK: Lawful Development CertificatesFormal guidance on certificates for proposed and existing lawful development.
- GOV.UK: Party walls and building workOfficial overview of work covered by the Party Wall etc. Act and its separation from planning permission.