
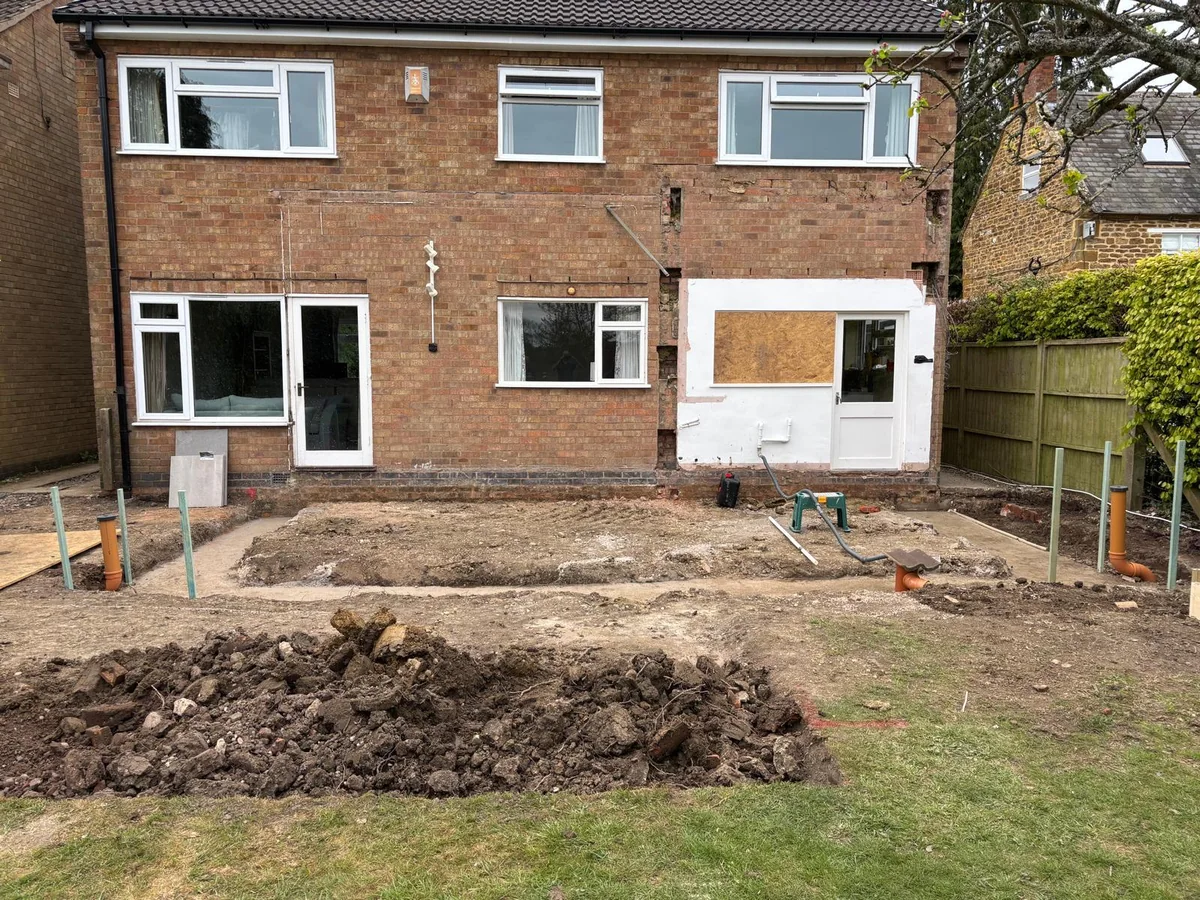
A Rugby homeowner comparing extension quotes will find foundations priced anywhere from about £90 to £250 per metre of wall, depending on which national guide is read, and none of the three guides opened for this article says whether VAT is in that figure. The reason is simple. A foundation is priced for ground nobody has seen yet. Depth is set by the soil, by nearby trees and by what the building inspector finds in the trench, so every early number is an estimate. This guide shows what the published ranges include, what they leave out and how to make quotes comparable before anyone digs.
The short answer
Foundations are priced by length, depth and ground
Extension foundations in Rugby are priced by length, depth and ground, not by the room above. National guides opened for this article give about £90 to £250 per metre for strip or trench fill, with VAT not stated and digging and spoil sometimes excluded. The final depth is confirmed on site, so ask each builder to price excavation, spoil, drains and a deeper trench as separate lines.
The ground sets the price, and nobody has seen it yet
An extension foundation is priced by the length of wall, the depth of the trench and the ground at the bottom of it, so every figure given before digging starts is a forecast.
A homeowner in Rugby usually thinks of foundations as one line on a quote. A builder thinks of them as three unknowns. How far does the trench have to go down, what is in the ground at that depth, and what has to be moved or protected on the way? Until the first length of trench is open and the building inspector has looked at it, none of those has a final answer.
That is why the published ranges below are wide and why two honest quotes for the same extension can differ by thousands of pounds. This guide gives no Belmax price. It reads the national guides opened on 19 November 2026, checks them against Approved Document A and the Planning Portal, and shows what a Rugby quote should say before concrete is ordered.
Strip, trench fill, raft and piles: what each one is for
Approved Document A treats strip and trench fill as the ordinary choices for a house extension, and a raft or piles only come in when the ground cannot carry the load at a sensible depth.
Approved Document A, section 2E, covers foundations of plain concrete. It says the concrete should be at least 150 mm thick, that trench fill is an acceptable alternative to a strip foundation, and that there should be no non-engineered fill or wide variation in ground conditions within the loaded area.
Book a Builder, published in June 2026, says clay or nearby trees often call for trench fill, and reserves a raft for poor ground. MyJobQuote, published in September 2026, lists piled foundations as a further step, and quotes two different figures for them on the same page.
| Type | What it is | When the sources point to it | What the sources say it costs |
|---|---|---|---|
| Strip | A trench with a strip of concrete under the wall | Ordinary ground at a normal depth, within the Approved Document A tables | £120 to £180 per metre (Book a Builder) |
| Trench fill | A narrower, deeper trench filled with concrete | Deeper trenches, clay or nearby trees, and quicker to build | £150 to £250 per metre (Book a Builder) |
| Raft | A reinforced concrete slab under the whole extension | Poor or soft ground that will not carry strip foundations | £200 to £350 per m2 (Book a Builder) |
| Piled | Piles driven or bored down to firm ground | Very poor ground or deep soft layers, decided by an engineer | £12,000 in one place and often £25,000 or more in another (MyJobQuote) |
Check the guidance: GOV.UK: Approved Document A, Structure (2004 edition, 2013 amendments), Book a Builder: rear extension cost per square metre 2026, MyJobQuote: concrete foundation cost.
What the price guides give per metre, once you multiply it out
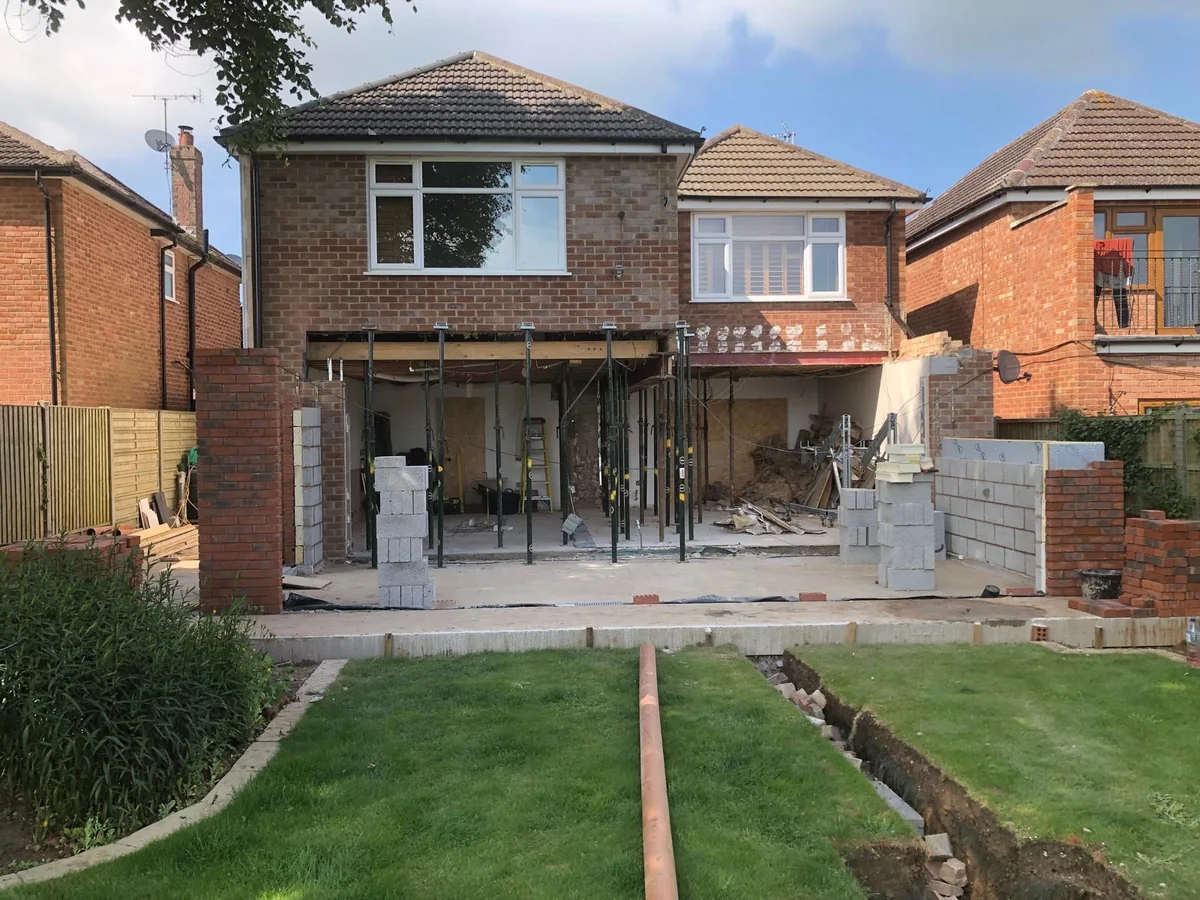
The three guides opened here agree on the shape of the price but not on what it covers: none states whether VAT is in the foundation rate, and one leaves out the digging and the spoil.
Trade2base, published on 8 June 2026, gives £90 to £150 for a 600 mm wide strip and £140 to £220 for a 900 mm wide strip, for concrete and labour only, with excavation and muck-away priced separately. Book a Builder, published on 15 June 2026, gives £120 to £180 for strip and £150 to £250 for trench fill. MyJobQuote, published on 18 September 2026, prices a rear extension on a 24 m perimeter at £4,500 to £6,000 for strip and £5,000 to £6,500 for trench fill.
The table multiplies each per metre rate by the 24 m perimeter MyJobQuote uses. That is the page's own example, not a Rugby or Belmax job, and the products are arithmetic for this guide, not quotations. The spread is the point: £2,160 at one end and £6,500 at the other for what looks like the same trench.
| Source and date | Rate or job figure | Over 24 m | What it says it covers |
|---|---|---|---|
| Trade2base, 8 June 2026 | £90 to £150 per m, 600 mm strip | £2,160 to £3,600 | Concrete and labour only; excavation and muck-away extra |
| Trade2base, 8 June 2026 | £140 to £220 per m, 900 mm strip | £3,360 to £5,280 | Concrete and labour only; excavation and muck-away extra |
| Book a Builder, 15 June 2026 | £120 to £180 per m, strip | £2,880 to £4,320 | Scope and VAT not stated |
| Book a Builder, 15 June 2026 | £150 to £250 per m, trench fill | £3,600 to £6,000 | Scope and VAT not stated |
| MyJobQuote, 18 September 2026 | Whole job, strip | £4,500 to £6,000 | Scope, depth and VAT not stated |
| MyJobQuote, 18 September 2026 | Whole job, trench fill | £5,000 to £6,500 | Scope, depth and VAT not stated |
Where the guides contradict themselves
MyJobQuote gives £7,000 as an average for house foundations on one line and £9,500 to £12,000 for a single storey house on another, and its piled figure moves from £12,000 to £25,000 or more. It also admits that per m2 figures of £70 to £300 or more are only a rough guide. Treat a headline average as a prompt for a question, not a budget line: which length, depth and scope sit behind it?
Check the guidance: Trade2base: groundwork and foundation costs UK, Book a Builder: rear extension cost per square metre 2026, MyJobQuote: concrete foundation cost.
Clay, trees and a Rugby street: what pushes the trench deeper
Approved Document A sets minimum depths of 0.75 m, 0.9 m or 1.0 m in shrinkable clay, and says they may need to increase where there are trees nearby, so the depth is a site decision, not a price list item.
Frost sets a floor of 0.45 m for strip foundations. In clay soils that shrink as they dry out, Approved Document A goes further. The underside of the foundation should not be less than 0.75 m on low shrinkage clay, 0.9 m on medium shrinkage clay and 1.0 m on high shrinkage clay, and the depth may need to be increased to reach satisfactory ground or where there are trees nearby. The British Geological Survey calls shrink-swell in clay soils a major UK geohazard costing the economy more than £400 million a year, and says damage to a structure is possible with as little as 3 per cent volume expansion.
None of the sources opened says what the soil is under any road in Rugby, and this guide does not guess. Tell every builder about large trees, hedges and recent removals on or next to the plot, and ask who will confirm the ground and the depth in writing before a price is fixed.
Trees and protected trees in Rugby
Trees move more than the price. Rugby Borough Council's tree preservation order page says orders prohibit cutting down, uprooting, topping or lopping protected trees without consent, that breach can carry a fine of up to £20,000, and that you should always check with the council before work on a tree. It says nothing about conservation area trees, so ask. The council also lists 19 conservation areas where it has extra powers to control development. If a tree stands in the way of the trench, finding that out after the quote is the expensive way round.
Check the guidance: GOV.UK: Approved Document A, Structure (2004 edition, 2013 amendments), British Geological Survey: shrink-swell in clay soils, Rugby Borough Council: tree preservation orders, Rugby Borough Council: conservation areas and character appraisals.
The inspector's visit before any concrete goes in
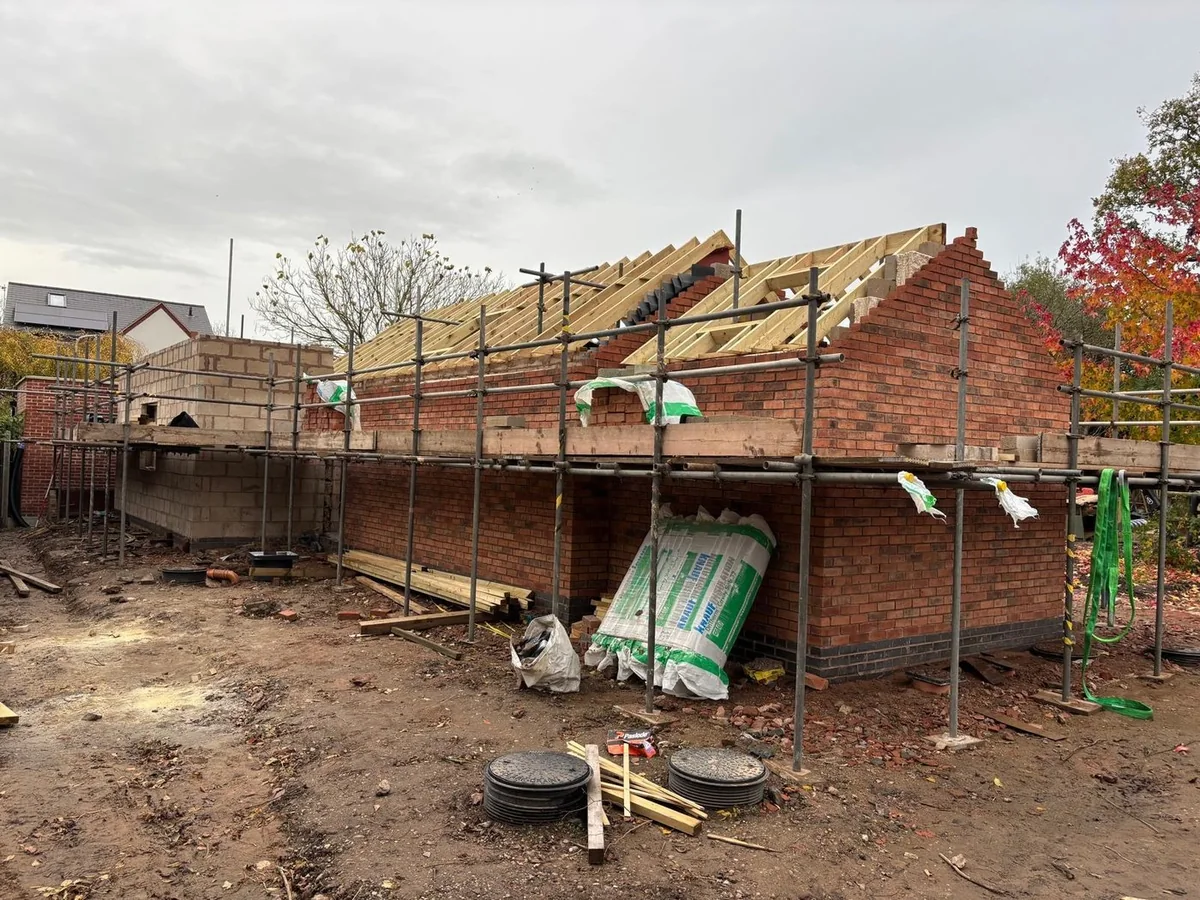
Building control inspects the open foundation excavation, and the foundation itself, before they are covered up, and the work should pause so the inspector can look.
The Planning Portal lists foundation excavation and the foundation itself among the stages that must be inspected before they are covered up, and says the work should pause to give the authority time to inspect. It asks for at least two days' notice to start, in practice about a day's notice for each later stage, and notice of completion within five days. If a stage is missed, the authority can require the work to be opened up. Designing Buildings adds that missed inspections may mean no completion certificate.
In Rugby, building control is run by Warwick Building Control, a partnership of Rugby Borough Council and Warwick District Council, on (01926) 456551. The pages opened here do not say what an inspector asks at foundation stage, so ask the service what it expects. The practical consequence is that a trench deeper than the drawing, or one that meets a drain nobody had marked, can surface at this visit, after the price was agreed.
Ask who gives the notices
Someone has to give building control its notices. Ask each builder who will, how the programme allows a day for each inspection, and what happens to the price if the inspector asks for a deeper trench. Get the answers in writing, and read the related guide on building an extension over a drain if there is a manhole anywhere near the plan.
Check the guidance: Planning Portal: building control site inspections, Designing Buildings: building regulations inspection, Rugby Borough Council: Warwick Building Control.
The lines outside the trench that move the total
Digging, spoil, drains and pumped concrete sit outside many foundation rates, and the same two guides that quote a rate also price them separately.
Trade2base prices machine excavation at £15 to £25 per cubic metre in open access and £40 to £80 where it has to be dug by hand, and a skip or tipper muck-away at £150 to £250 per 8 to 10 tonne load. It puts a CCTV drain survey at £250 to £500 and concrete pump hire at £400 to £700 a day. Book a Builder says a drain diversion can add £1,000 to £5,000 and that soft soil can add £3,000 to £10,000. Neither page says whether VAT is included.
Trade2base says restricted access can force hand digging, and that poor lorry access, such as a rear garden, can make pump hire unavoidable. If the route to the back of your house is narrow, tell every builder before they price it.
| Item | Figure quoted | Source |
|---|---|---|
| Machine digging, open access | £15 to £25 per cubic metre | Trade2base, 8 June 2026 |
| Hand digging, tight access | £40 to £80 per cubic metre | Trade2base, 8 June 2026 |
| Skip or tipper muck-away | £150 to £250 per 8 to 10 tonne load | Trade2base, 8 June 2026 |
| CCTV drain survey | £250 to £500 | Trade2base, 8 June 2026 |
| Concrete pump hire | £400 to £700 a day | Trade2base, 8 June 2026 |
| Drain diversion | £1,000 to £5,000 | Book a Builder, 15 June 2026 |
| Soft soil allowance | £3,000 to £10,000 | Book a Builder, 15 June 2026 |
Check the guidance: Trade2base: groundwork and foundation costs UK, Book a Builder: rear extension cost per square metre 2026.
Questions to settle before you ask for prices
A foundation quote you can compare states the length, the assumed depth, who digs, where the spoil goes, and what happens to the price if the trench has to go deeper.
Use these questions to turn four different foundation lines into one comparable set. The related guides on extension cost per m2 and VAT on an extension cover the rest of the quote.
- What length of foundation is priced, and what depth and width does the price assume?
- Is it strip, trench fill or a raft, and who decided that?
- Are digging, spoil removal, concrete and brickwork to damp course level all in the line, or listed separately?
- What is the price per extra 100 mm of depth if the inspector or the ground asks for it?
- Who confirms the ground, and who gives building control its notices?
- Are trees, drains and a protected tree or conservation area check covered, and is VAT shown as its own line?
What clients say
Recent words from Belmax clients.
Three public five-star review excerpts, checked 24 September 2026.
“We have been really happy with the service from Belmax Builders. They are reliable, professional and, most importantly, always kept to the agreed schedule.”
“Belmax did the job to very high standard, communicated with us the whole time and explained really well what to expect.”
“Job was started on time and Rob kept us up to date every step of the way. The finished conversion looks amazing.”
Frequently asked questions
How much do extension foundations cost in Rugby?
No source opened for this guide gives a Rugby foundation price. National guides published in 2026 give about £90 to £250 per metre of wall for strip or trench fill, or £4,500 to £6,500 for a rear extension on a 24 m perimeter. VAT is not stated, and one guide excludes digging and spoil. Ask a Rugby builder to price length, depth, digging and spoil as separate lines.
How deep do extension foundations have to be?
Approved Document A sets a minimum of 0.45 m for strip foundations to avoid frost. In shrinkable clay the underside should be at least 0.75 m on low shrinkage clay, 0.9 m on medium and 1.0 m on high, and deeper where trees are nearby. The depth for your house is confirmed on site, so a Rugby quote should say what depth it assumes.
Is trench fill dearer than strip foundation?
Per metre, usually yes. Book a Builder gives £150 to £250 for trench fill against £120 to £180 for strip, and MyJobQuote gives £5,000 to £6,500 against £4,500 to £6,000 on a 24 m perimeter. Approved Document A accepts trench fill as an alternative to strip. A deeper trench in clay or near trees is often where trench fill earns its cost.
Does building control inspect extension foundations?
Yes. The Planning Portal says the foundation excavation and the foundation itself are inspected before they are covered up, and that work should pause for the inspection. In Rugby, Warwick Building Control runs the service. Ask it how much notice it wants and who will give it. If a stage is missed, the work can be opened up and a completion certificate may be delayed.
Can a tree stop me building an extension in Rugby?
A tree can change the depth and cost of the foundation and, if it is protected, the work you may do to it. Rugby Borough Council says tree preservation orders prohibit cutting, topping or lopping without consent, with fines of up to £20,000, and Rugby has 19 conservation areas. Check with the council before any tree work, and tell builders about trees near the plot.
Sources
Figures, fees and rules change. Every source below was checked on 19 November 2026.
- GOV.UK: Approved Document A, Structure (2004 edition, 2013 amendments)Opened 19 November 2026. Section 2E: no non-engineered fill or wide variation in ground under the loaded area; trench fill is an acceptable alternative to strip; minimum concrete thickness 150 mm; strip foundations at least 0.45 m deep, and in shrinkable clay at least 0.75 m (low shrinkage), 0.9 m (medium) or 1.0 m (high), deeper where there are trees nearby.
- Planning Portal: building control site inspectionsOpened 19 November 2026. Foundation excavation and the foundation itself are inspected before covering; work should pause for the inspection; at least two days' notice to start, about a day for each stage, completion notice within five days; if stages are missed the authority can require work to be opened up.
- Trade2base: groundwork and foundation costs UKPublished 8 June 2026, opened 19 November 2026. Strip 600 mm by 225 mm £90 to £150 per linear metre and 900 mm by 300 mm £140 to £220, concrete and labour only; machine digging £15 to £25 per cubic metre, hand digging £40 to £80, muck-away £150 to £250 per 8 to 10 tonne load. VAT not stated; the publisher's own estimates, no external sources.
- Book a Builder: rear extension cost per square metre 2026Published 15 June 2026, opened 19 November 2026. Strip £120 to £180 per metre, trench fill £150 to £250 per metre, raft £200 to £350 per m2; clay or nearby trees often call for trench fill; drain diversions £1,000 to £5,000 and soft soil £3,000 to £10,000 extra. Whether the foundation rates include VAT is not stated.
- MyJobQuote: concrete foundation costPublished 18 September 2026, opened 19 November 2026. Rear extension on about a 24 m perimeter: £4,500 to £6,000 strip and £5,000 to £6,500 trench fill. VAT and digging method not stated. Lists ground type, clay shrinkage, nearby trees, access, surveys, engineer, building control and drainage as cost drivers. Gives conflicting headline averages and two piled figures.
- British Geological Survey: shrink-swell in clay soilsDated 25 January 2023, opened 19 November 2026. Shrink-swell in clay soils is a major UK geohazard costing the economy more than £400 million a year; damage to a structure is possible with as little as 3 per cent volume expansion.
- Rugby Borough Council: tree preservation ordersOpened 19 November 2026. TPOs prohibit cutting down, uprooting, topping or lopping protected trees without consent; breach can carry a fine of up to £20,000; always check with the council before work on a tree; a copy of a TPO costs £42.60 including VAT. The page says nothing about conservation area trees.
- Rugby Borough Council: conservation areas and character appraisalsOpened 19 November 2026. Rugby has 19 conservation areas with extra powers to control development; check with the development control team before work to a property in one.
- Rugby Borough Council: Warwick Building ControlOpened 19 November 2026. Warwick Building Control, a partnership of Rugby Borough Council and Warwick District Council, runs Rugby's building control service; telephone (01926) 456551. The page does not describe foundation inspections. It also carried hidden text addressed to automated readers, which was ignored.
- Designing Buildings: building regulations inspectionOpened 19 November 2026. Foundations are inspected before they are covered up; the builder must give building control advance notice; if inspections are missed a completion certificate may not be issued and work may need opening up.