
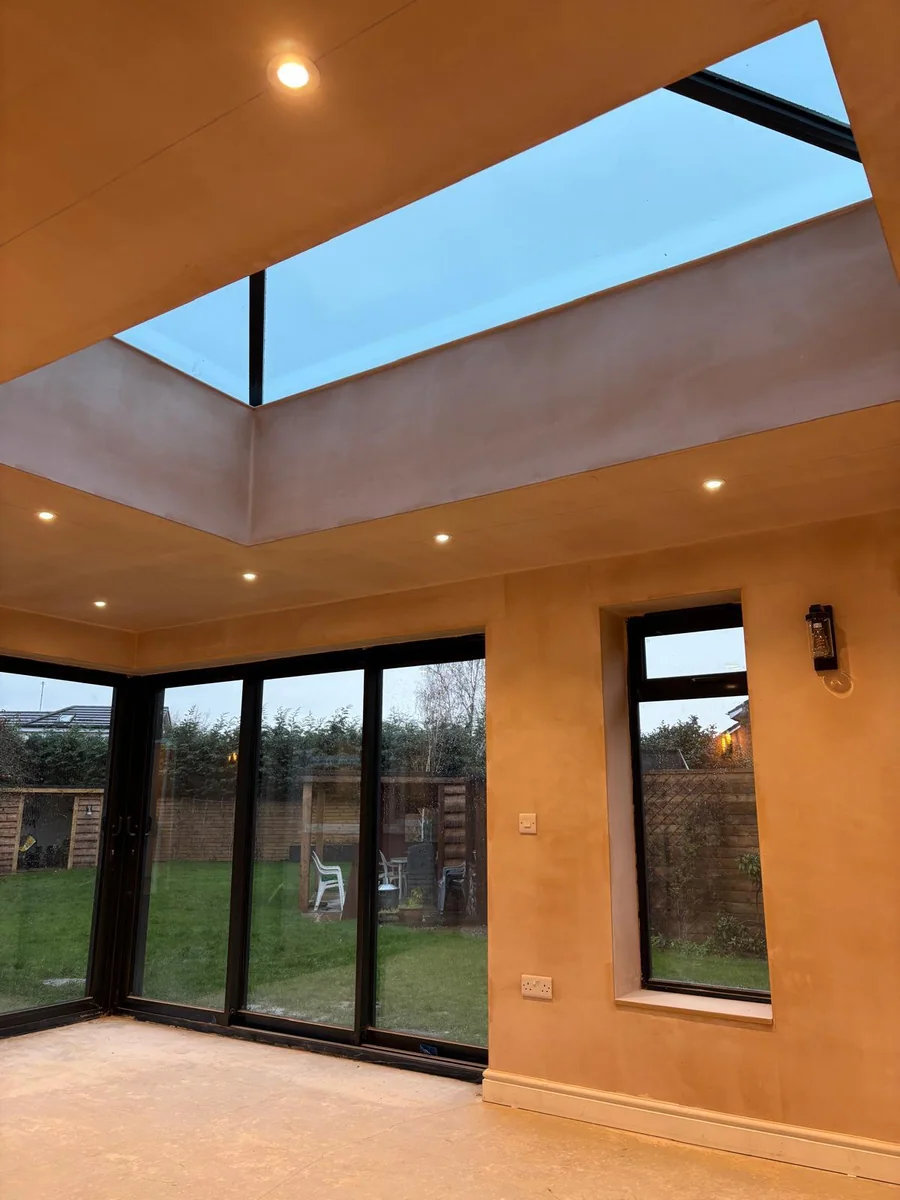
£1,800 to £3,000 per square metre is Checkatrade's national full-extension benchmark in its June 2026 rate table, excluding VAT. It is a starting point, not a Rugby average or a Belmax quotation. The useful question is what sits behind each square metre: the area measured, the connection to your existing house, the room specification and the work left outside the figure. A shell and a finished kitchen cannot be compared by dividing both totals by the same footprint. This guide explains how to read a rate, build a complete budget and give competing builders the same information before choosing a quotation.
The short answer
Agree the area and scope before comparing the rate
Use a square metre rate only after agreeing the measured floor area, construction scope, finish and VAT basis. Checkatrade's June 2026 national full-extension benchmark is £1,800 to £3,000 per m2 excluding VAT. For a Rugby property, price design, approvals, existing-house alterations, products and exclusions separately, then obtain a written quotation against the same drawings and specification.
Read the benchmark as a dated starting point
A national rate estimates a category of work; it does not establish the price of your property or the scope included by a particular builder.
The most useful published rate carries a date, unit and tax basis. Checkatrade's rate table, updated in June 2026, gives £1,800 to £3,000 per m2 for an extension and £1,200 to £1,700 per m2 for shell-only work, both excluding VAT. Those bands describe different scopes. The lower shell figure cannot be treated as the budget for a ready-to-use room.
For this guide, use the full-extension band as a national early-stage reference only. There is no verified Rugby-specific average here, and no automatic local discount has been applied. A builder still needs the address, design, access and specification to establish whether the proposed work resembles the assumptions behind a published benchmark.
Keep the source beside the figure when you share a budget with your designer or household. Write down the date checked, whether the rate includes tax and what it claims to cover. If another guide uses a different year, area definition or finish, do not average the figures together. First resolve why they differ.
The Rugby total-cost guide answers the broader question of overall expenditure. This page addresses a narrower decision: whether the rate in one estimate describes the same amount of space and the same work as another. Treat that as a comparison exercise before using either number to choose a builder.
Check the guidance: Checkatrade: House extension cost guide.
Define exactly which square metres are being counted
Two identical totals can produce different rates when one uses external footprint and the other uses usable internal floor area.
Ask for a marked drawing showing the area used in the calculation. External footprint includes wall thickness, while an internal measurement follows the inside faces of the agreed enclosing walls. Neither label should be left implicit. Record the measurement method, dimensions, rounding and drawing revision so the calculation can be repeated.
For a two-storey proposal, distinguish the ground footprint from the combined floor area. If the design adds space on both levels, dividing the total by the ground floor alone gives a different unit rate from dividing it by both floors. Also record any void, staircase or retained area separately. Ask the estimator which areas have been included rather than assuming a shared convention.
Existing-house refurbishment creates another problem. A quotation might cover a new room plus a changed hallway, removed kitchen, widened opening and repaired ceilings. Those costs belong in the project budget even though they add no new floor area. Show them as their own work package so the new-build rate does not obscure the alterations.
Do not confuse planning measurements with quotation measurements. Permitted-development checks assess features such as projection, height and coverage under the relevant rules. A commercial cost calculation answers a different question. Keep the drawings consistent, but have the designer explain the legal measurement and the builder explain the pricing measurement independently.
| Question | Record | Reason |
|---|---|---|
| Internal or external? | Marked dimensions and measurement basis | Wall thickness changes the denominator. |
| One floor or two? | Each floor shown separately | Footprint and total floor area differ. |
| New work or alteration? | Separate existing-house package | Some expenditure creates no additional area. |
| Which revision? | Dated drawing reference | A design change can alter both area and scope. |
Write the measurement basis into the comparison
Use a single sentence on the quotation schedule: the agreed rate is calculated against the floor area shaded on drawing X, revision Y, using the stated internal or external measurement. Attach that drawing to every request. An unresolved dimension should remain a question, rather than being silently replaced by a guessed area.
Describe the room rather than relying on a shell label
Shell, serviced room and finished room are useful headings only when the included work is written beneath them.
Start with the physical envelope: excavation, foundations, floor construction, walls, roof, insulation, windows, doors and weatherproof junctions. Ask what is assumed about ground conditions, drainage and the connection to the old building. A rate does not tell you whether exceptional groundwork or a changed drain route is included.
Then define the services. Mark power points, lighting, heating, water, waste, ventilation and any appliance connections on the room plan. Specify whether the work includes upgrading existing equipment or simply connecting to it. A quotation for a room with a radiator is different from one that includes changes to the wider heating system.
Finish is the final layer. Name the plaster finish, skirting, floor covering, decoration, door furniture and built-in items. For a kitchen, separate cabinets, worktops, appliances, delivery, installation and connections. For a bathroom, do the same with sanitaryware, waterproofing, tiling and ventilation. Show who supplies each product and who checks compatibility.
The FMB extension guide advises homeowners to check exclusions such as professional fees, decoration, landscaping and kitchen or bathroom fittings. Use that as a prompt to interrogate the written scope. It does not mean every builder excludes those items or that they can safely be added as one standard allowance.
| Layer | Check in writing | Typical unresolved decision |
|---|---|---|
| Envelope | Groundwork, walls, floor, roof, openings and weathering | Ground and drainage assumptions |
| Services | Heating, electrical, water, waste and ventilation work | Existing equipment upgrades |
| Finish | Plaster, joinery, flooring and decoration | Product specification |
| Room fit-out | Kitchen or bathroom supply, fitting and testing | Responsibility for supplied items |
Choose a clear handover condition
Describe what the household should be able to do on handover day. Is the room heated, lit, decorated and fitted with flooring? Is the kitchen usable, or does a separate supplier still need to install it? List the outstanding trades and certificates so a completed shell is not mistaken for a completed project.
Check the guidance: FMB: House extensions, the ultimate guide.
Separate site conditions and the old-house connection
The extension's area stays the same when access, support or drainage becomes more complicated, but the construction cost can change.
Arrange a site conversation before treating an estimate as a settled price. Explain how materials reach the proposed work, where waste can leave, where equipment can stand and how the household will use the rest of the home. A photograph of the finished garden does not answer those logistics.
Ask the designer and builder to identify what remains unknown. Foundation design may need investigations, and existing services may need tracing. Put the investigation, the assumed solution and the decision point on the schedule. That makes it easier to understand an allowance without pretending the concealed conditions are already confirmed.
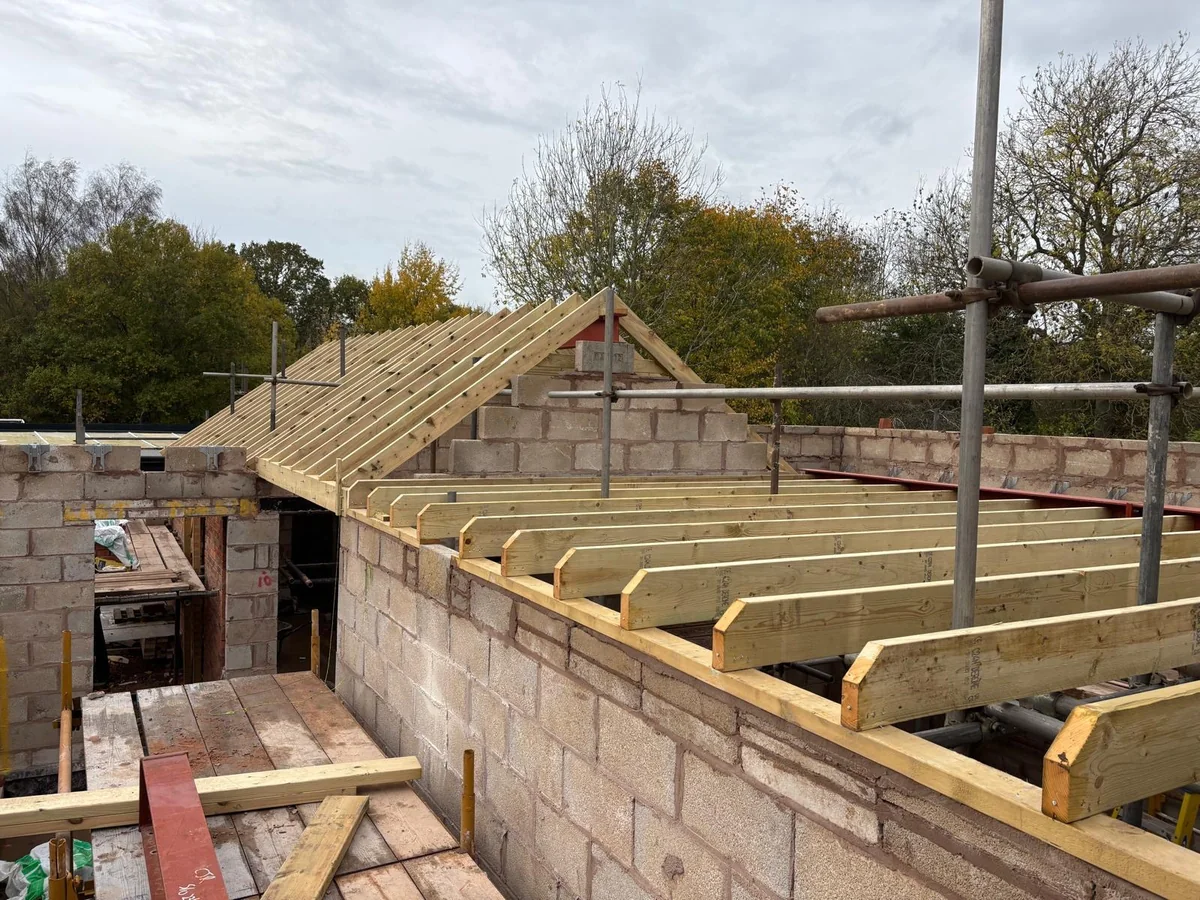
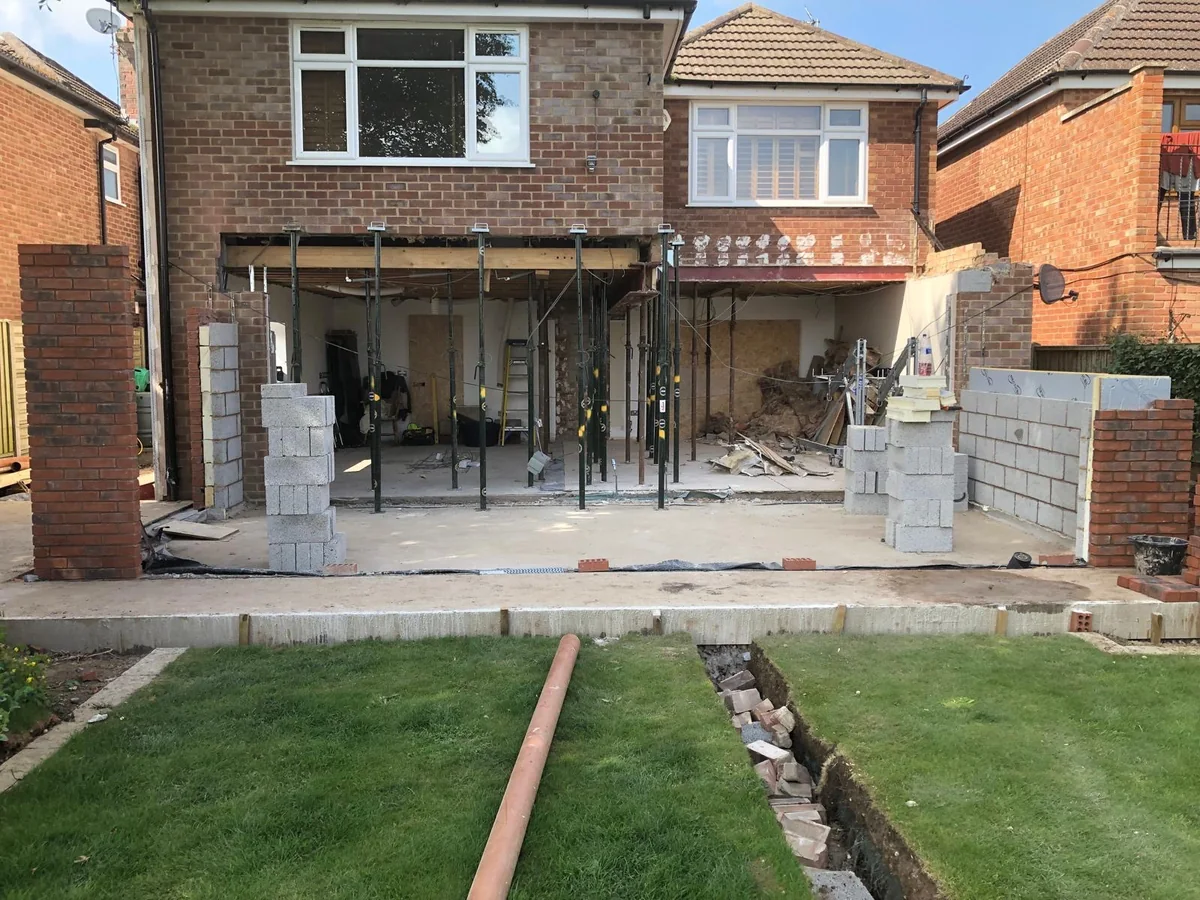
A wide opening into the old house is its own structural task. Record the engineered design, temporary support, installation sequence, finishes and protection of occupied rooms. The photographed props illustrate why this work belongs in the scope. They provide no evidence about the location, cost or engineering solution for your home.
Roof junctions, differing floor levels and external drainage also deserve explicit details. Ask which surfaces will be repaired after connections are made, whether existing finishes can be matched and who supplies replacement materials. The new room may be small while the affected portion of the old house is extensive.
For Rugby enquiries, supply the address and actual site information rather than a general claim about local soil or typical houses. The FMB's single-storey guide identifies structural complexity and access as cost factors. The relevant question is which factors the survey confirms for this property and how the quotation responds to them.
Check the guidance: FMB: Single-storey extension costs.
Keep approvals and VAT visible beside the build figure
Planning, building regulations, Party Wall duties and VAT are separate questions that a construction rate cannot settle.
For a Rugby address, check the proposal with the borough's current planning information and the property's planning history. Permitted-development rights may be restricted or removed. Our Rugby planning guide explains the local route. Identify whether the design needs an application or another formal decision before assuming that the planning line in the budget is zero.
Building-regulations approval addresses technical compliance separately from planning. GOV.UK explains the approval routes and when applications are required. Agree who prepares the technical information, who submits it and who arranges inspections. Price professional work and approval charges as named items, using current quotations or fee schedules.
Party Wall duties can apply to specified boundary, shared-structure or excavation work. Review the actual design against GOV.UK guidance early enough for any required notices and responses. Do not assume a neighbour's informal conversation, planning consent or building-control decision settles that procedure.
For tax, GOV.UK says most building work on existing houses and flats is subject to the standard 20% VAT rate, with exceptions. Ask each quotation to show the applicable treatment. Do not add VAT twice to an inclusive total, and do not compare a tax-exclusive estimate with a tax-inclusive quotation without reconciling them.
Using the national full-extension band above, the standard VAT arithmetic gives £2,160 to £3,600 per m2 after multiplying by 1.20. That is an illustration of the tax calculation, not a new market survey or an all-in project price. The project still needs its actual tax basis and separately identified excluded expenditure.
Check the guidance: Rugby Borough Council: Do I need planning permission?, GOV.UK: Building regulations approval, GOV.UK: Party walls and building work, GOV.UK: VAT for builders.
Reconcile the whole quotation before choosing a rate
The useful comparison is the cost of the same completed project, with differences and unresolved allowances made visible.
Give each builder the same drawings, room specification and schedule of responsibilities. Ask for the new extension, existing-house alterations, professional work, approvals, products and external reinstatement to be identified separately. Keep the measurement basis attached so each unit rate can be checked against the same area.
Use the worksheet below to distinguish confirmed inclusions from exclusions and provisional allowances. An allowance needs a description and an explanation of how the eventual cost will be agreed. Ask what evidence will trigger a change and how its price will be confirmed before the affected work proceeds.
A simple multiplication can help test the scale of an early budget. It cannot resolve the structure, survey results or finish. If a calculated total feels affordable, continue to design and quotation review. If it does not, discuss a smaller or differently specified proposal before committing to products.
Consider the household budget alongside the contractor's quotation. Temporary arrangements, separately purchased items and any work commissioned directly can sit outside the builder's contract. Keep those on your own schedule, with their tax treatment, so the headline build figure does not become the assumed limit for everything.
For the first Belmax conversation, send the Rugby postcode, intended room, approximate dimensions, site photographs and any drawings or decisions already obtained. Include your desired handover condition and known access constraints. That information supports a useful discussion about scope; a photograph or an online rate alone cannot establish a reliable construction quotation.
If the room brief changes, compare the separate bathroom budget guide for fit-out questions, or the garden-room guide when considering space away from the house. Keep each option's construction and room specification clear.
| Budget line | Builder A | Builder B | Question to resolve |
|---|---|---|---|
| Measured new area | State basis | Same basis | Do the drawings and dimensions agree? |
| Construction and finish | Included scope | Included scope | Is the handover condition identical? |
| Existing-house work | Separate amount or inclusion | Separate amount or inclusion | Are openings and making good covered? |
| Fees and approvals | Named inclusions | Named inclusions | Who appoints and pays? |
| Products and external work | Named inclusions | Named inclusions | What remains your responsibility? |
| VAT and allowances | Explicit treatment | Explicit treatment | Are totals comparable and changes agreed? |
Use arithmetic as a check, not a contract
Multiply only after agreeing both the rate and the area it refers to. Then list the items outside that multiplication. If a builder quotes a single contract total, ask for its scope rather than trying to reverse-engineer every trade price from the unit rate. The drawings, exclusions and agreed change process carry more meaning than the division alone.
Check the guidance: GOV.UK: Approved Documents.
What clients say
Recent words from Belmax clients.
Three public five-star review excerpts, checked 24 September 2026.
“We have been really happy with the service from Belmax Builders. They are reliable, professional and, most importantly, always kept to the agreed schedule.”
“Belmax did the job to very high standard, communicated with us the whole time and explained really well what to expect.”
“Job was started on time and Rob kept us up to date every step of the way. The finished conversion looks amazing.”
Frequently asked questions
What is the extension cost per m2 in 2026?
Checkatrade's June 2026 national rate table gives £1,800 to £3,000 per m2 for a full extension, excluding VAT. It also lists a different shell-only band. These are early budget references rather than Rugby averages or Belmax prices. Agree the area definition, design and finished scope before multiplying, then identify professional fees, approvals, products, existing-house work and any other exclusions in the property-specific quotation.
Does an extension rate include VAT?
It depends on the source or quotation. The Checkatrade rate used here excludes VAT. GOV.UK says most building work on existing houses and flats is charged at the standard 20% rate, with exceptions. At that standard rate, multiply a tax-exclusive amount by 1.20. Ask the builder to confirm the actual treatment in writing, and compare quotations on the same tax basis without adding VAT twice.
Should I use internal area or external footprint?
Use the basis stated by the estimator and keep it consistent across comparisons. Internal floor area and external footprint differ because of wall thickness, while a two-storey proposal also needs clarity about whether both floors are counted. Attach a marked drawing showing dimensions and the agreed area. List existing-house alterations separately, because that expenditure may create no additional space but still belongs in the complete project budget.
Why can a small extension have a higher rate per m2?
A smaller floor area does not remove every project task. Site setup, the connection to the existing house, structural work and specialist attendance still need pricing against the actual design. Access, drainage and specification can also affect the total without increasing area. Ask for those assumptions and inclusions rather than concluding that the higher unit rate is unreasonable. Compare the same completed scope and the total cost.
What should I send for an extension quotation in Rugby?
Send the Rugby postcode, intended room, approximate size, clear site photographs and any measured drawings, planning decisions or technical information already prepared. Explain access constraints, the desired finish and whether products such as the kitchen will be supplied separately. Ask the builder what further survey or design information is needed. An online square metre rate can start a budget conversation, but it cannot replace a written property-specific quotation.
Sources
Figures, fees and rules change. Every source below was checked on 7 October 2026.
- Checkatrade: House extension cost guideJune 2026 national per-m2 rate table, excluding VAT. Not a Belmax quotation or verified Rugby average.
- FMB: House extensions, the ultimate guideDetailed project briefs and potential quotation exclusions.
- FMB: Single-storey extension costsSite access, structural complexity and property-specific budget variables.
- Rugby Borough Council: Do I need planning permission?Current local planning enquiry route and restrictions.
- GOV.UK: Building regulations approvalTechnical approval duties and routes.
- GOV.UK: Party walls and building workSpecified work and separate Party Wall duties.
- GOV.UK: VAT for buildersStandard rate of 20% for most existing-home building work, with exceptions.
- GOV.UK: Approved DocumentsCurrent building-regulations guidance collection.