
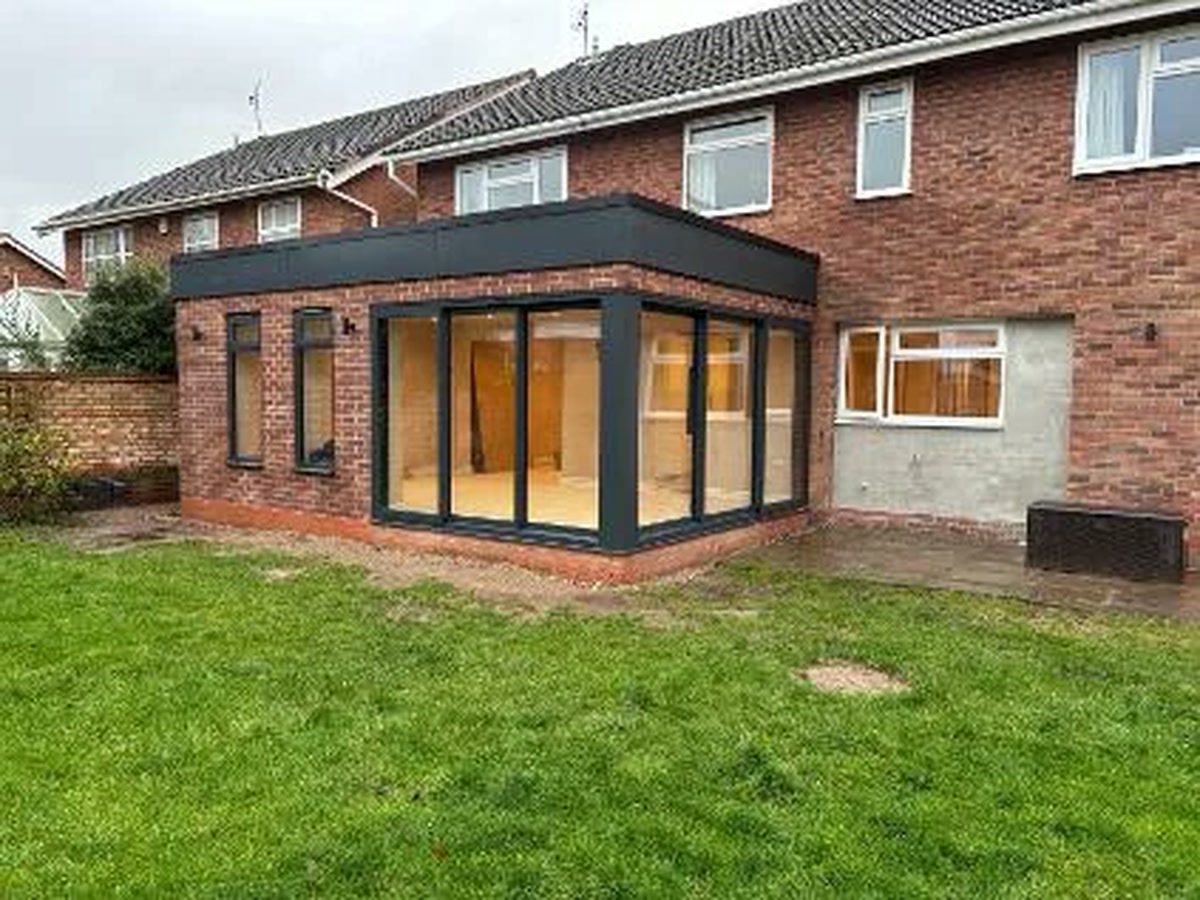
A rear extension budget needs more than a footprint multiplied by a square-metre rate. Checkatrade's June 2026 guide gives £1,800 to £3,000 per square metre for a full house extension, excluding VAT, while its 20 square metre example is £40,000 to £56,000 excluding VAT. These are national benchmarks, not a Rugby average or a Belmax price. The final total depends on the opening into the existing house, foundations, drainage, roof, glazing, heating, electrics, internal finishes and garden repairs. Start with the finished room and the remaining garden, then compare quotations against one written scope. That approach reveals whether a lower total is genuinely efficient or simply leaves important work outside the price.
The short answer
Budget for the finished room, not only the new shell
A 20 square metre rear extension is benchmarked nationally at £40,000 to £56,000 excluding VAT by Checkatrade, but a Rugby quotation must reflect the property, design and finish. Include professional work, approvals, ground conditions, drainage, structural openings, glazing, services, kitchen or bathroom products, decoration and garden making good before comparing totals.
Start with current national cost benchmarks
Published ranges are a useful sense-check, but they are not Rugby prices and they describe different levels of scope and VAT treatment.
Checkatrade's house extension guide, updated in June 2026, gives £1,800 to £3,000 per square metre for a full extension and £1,200 to £1,700 per square metre for a shell-only build, both excluding VAT. Its table gives £40,000 to £56,000 excluding VAT for a standard 20 square metre extension and labels that table as last updated in May 2024. Keep that older benchmark date visible rather than presenting the figures as a new local average.
The Federation of Master Builders gives a 2026 average of £1,800 to £3,000 per square metre for a single-storey extension and says rear extensions can avoid some complications associated with side-return, wraparound and multi-storey work. Its headline range does not carry one clear inclusive or exclusive VAT label beside it, so confirm the tax basis before comparing it with another guide or quotation.
A smaller extension can cost more per square metre because design, site setup, foundations, drainage checks and the opening into the house do not shrink in direct proportion to the floor area. A larger footprint may spread fixed work across more space, but it also uses more garden and adds structure, glazing, heating and finishes. Use the ranges to set questions, not to calculate a promised total.
| Published example | Guide figure | Scope and VAT note |
|---|---|---|
| Full house extension | £1,800 to £3,000 per m² | Checkatrade states excluding VAT. The figure is not location-specific. |
| Shell-only extension | £1,200 to £1,700 per m² | Checkatrade states excluding VAT. Fit-out and work to the existing rooms must be added. |
| Standard 20m² extension | £40,000 to £56,000 | Checkatrade states excluding VAT and labels the table as last updated May 2024. |
| Single-storey extension | £1,800 to £3,000 per m² | FMB 2026 national average. Confirm the VAT basis before using it in a comparison. |
Check the guidance: Checkatrade house extension cost guide, FMB single-storey extension cost guide.
None of these published figures is a Belmax quotation or a measured Rugby average.
Bottom line: Keep the source date, scope and VAT basis beside every benchmark.
Define the room and the rear footprint together
The cheapest footprint can be poor value if it leaves the original room dark, narrows the garden or fails to fit the intended furniture and circulation.
Begin with what the household needs the completed space to do. A wider kitchen-diner, utility, accessible bedroom or family room each needs a different relationship with the existing house. Draw the furniture, doors, storage, appliances and circulation before setting the depth. A rear extension that looks generous from the garden can still leave awkward routes or unused floor area inside.
Measure the garden that remains, not only the area being added. Record access for bins, bikes and maintenance, the position of patios and steps, and how rainwater will be managed. A deep addition can reduce daylight to the middle of the original plan. Rooflights, a stepped ceiling, internal glazing or a wider opening may help, but each choice affects structure, heat loss, privacy and cost.
For a Rugby home, photograph the rear elevation from several positions and mark drains, inspection covers, external taps, boiler flues, trees, level changes and side access. These observations do not replace a survey, but they let a designer and builder identify early questions. A quotation based only on one external width and depth is unlikely to define the finished result.
Test three plans before fixing the depth
Compare the existing layout, the proposed layout and the furnished layout. The first shows what will be removed, the second shows walls and openings, and the third tests everyday use. Include the remaining garden and the route from the front door through to it. This can expose a costly layout weakness before technical drawings or construction begin.
Bottom line: Choose the smallest footprint that solves the room and whole-house layout properly.
Price the connection between old and new
The structural opening and the work inside the existing house can move the budget as much as the new external shell.
A rear extension is not a separate box. Forming the opening can require temporary support, a steel beam or frame, structural calculations and making good to ceilings, walls and floors. Existing electrics, radiators, pipework or kitchen units may need moving. The wider the opening and the more structure above it, the more important the engineering and construction sequence become.
Ask how floor levels will meet. The existing slab, damp-proofing, insulation and external ground level affect the build-up in the extension. A flush threshold to the garden may need drainage and careful detailing. Roof form, rooflights, parapets, gutters and the junction with the original wall determine weathering as well as appearance. These details are hard to compare when they are hidden inside a single headline allowance.
The finish boundary should be explicit. State whether the price includes plastering and decoration throughout the affected existing room, skirting, flooring across old and new areas, final electrical fittings, heating controls, kitchen installation, window boards and external making good. If a client supplies glazing, kitchens or flooring, record who measures, orders, receives, stores and fits each item.
Separate fixed scope from unknown conditions
Foundations, drainage routes and concealed structure may not be fully known at quotation stage. The document should state the investigation completed, the assumption used and how a variation will be priced if the condition differs. A provisional sum is more useful when it names the uncertainty, allowance and approval process instead of acting as an unexplained contingency.
Bottom line: Compare the old-to-new junction line by line, not as an implied part of the square-metre rate.
Add professional work, approvals and neighbour duties
Planning permission, building regulations and the Party Wall etc. Act are separate checks, and satisfying one does not satisfy the others.
Planning Portal states that the standard permitted-development depth for a single-storey rear extension is up to four metres from the original rear wall for a detached house and three metres for another house, subject to every other limit and condition. Larger limits of eight metres and six metres can apply through the prior-approval route on qualifying properties. Previous extensions count, and flats, maisonettes, listed buildings, designated land and removed rights need different consideration.
Rugby Borough Council warns that permitted-development rights can be adapted or removed and that listed buildings and conservation areas can be different. It offers paid pre-application advice, but advice is not permission. Where certainty matters, discuss whether a Lawful Development Certificate or householder application is the appropriate record for the actual address and design.
Planning Portal says most property extensions require building-regulations approval. The technical work can cover foundations, floors, walls, roofs, drainage, ventilation, electrics, glazing and the opening into the existing house. Rugby Borough Council identifies Warwick Building Control as the local authority building-control service. Confirm the application route, inspections and responsibility for obtaining completion evidence.
GOV.UK says the Party Wall etc. Act can apply to work on or near a shared boundary, work to a party wall and excavation near a neighbouring building. Its guidance is separate from planning and building regulations. Check early enough to serve any required notice within the statutory timing rather than treating neighbour procedure as a site-start task.
Check the guidance: Planning Portal extension planning guidance, Rugby Borough Council planning guidance, Planning Portal building regulations guidance, GOV.UK Party Wall guidance.
Bottom line: Map each approval, adviser and document before construction is priced as ready to start.
Build the budget in four layers
A complete budget separates the shell, the house connection, the room fit-out and the external handover so missing scope is visible.
Layer one is the new structure: site setup, excavation, foundations, drainage work, slab, external walls, insulation, roof, rainwater goods, windows and external doors. Layer two is the connection: temporary works, beams, alterations to the original rear wall, relocated services and making good through the affected part of the house.
Layer three is the usable room: heating, ventilation, electrics, plaster, joinery, decoration, flooring, lighting and any kitchen, utility or bathroom products. Product allowances should name the quantity and quality expected. A total that includes a kitchen is not comparable with one that ends at plastered walls, even if both are described as a finished extension.
Layer four is the site handover: patio or steps, drainage channels, fencing, lawn repairs, waste removal, cleaning, commissioning, certificates and snagging. Add design fees, structural engineering, planning or lawful-development work, building control and any party-wall advice outside the construction quotation. Include a client-held contingency based on the project's known risks rather than asking the contract sum to conceal every uncertainty.
- Structure: groundworks, drainage, walls, roof, glazing and weathering.
- Connection: opening, steelwork, services and making good in the original house.
- Room: heating, electrics, finishes, products, decoration and flooring.
- Handover: external repairs, waste, certificates, snagging and final cleaning.
Bottom line: If one layer is absent, the quotation does not yet describe the whole project.
Compare Rugby quotations on the same scope
A lower price is meaningful only when the drawings, specification, responsibilities, exclusions and VAT basis match.
Give each builder the same information: Rugby postcode, measured drawings, structural information available, room layout, window and door schedule, service requirements, product expectations, photographs, access notes and the intended approval route. Ask the quotation to distinguish fixed items, client-supplied items, provisional sums and exclusions. Dates for the price validity and anticipated programme should also be visible.
Check whether VAT is included, excluded or not applicable to that supplier. For the Checkatrade examples above, VAT is excluded. Do not add or remove tax silently when comparing with another figure. Confirm who coordinates designers, structural engineer, building control, utilities and any specialist suppliers. The cheapest construction line can become the most expensive route if key responsibilities sit outside it.
For an initial discussion with Belmax, send the postcode, rear and side photographs, the room you want, approximate footprint, any drawings and known planning history. That supports a useful next-step conversation. A project-specific quotation requires inspection and an agreed scope, and it should not be inferred from the national figures in this guide.
Use one quotation comparison sheet
Put the four budget layers in rows and each quotation in a column. Record the amount, VAT, allowance, exclusion and responsible party for every row. Do not fill blanks with assumptions. Return unanswered items to the contractor in writing so the revised offers describe the same outcome before any appointment is made.
Bottom line: Normalise scope and VAT before deciding which Rugby quotation offers the stronger value.
What clients say
Recent words from Belmax clients.
Three public five-star review excerpts, checked 24 September 2026.
“We have been really happy with the service from Belmax Builders. They are reliable, professional and, most importantly, always kept to the agreed schedule.”
“Belmax did the job to very high standard, communicated with us the whole time and explained really well what to expect.”
“Job was started on time and Rob kept us up to date every step of the way. The finished conversion looks amazing.”
Frequently asked questions
How much does a rear extension cost in Rugby in 2026?
Checkatrade gives a national full-extension range of £1,800 to £3,000 per square metre excluding VAT and a 20 square metre example of £40,000 to £56,000 excluding VAT. These are not Rugby averages or Belmax prices. A local quotation depends on access, ground conditions, drainage, structure, glazing, services, room fit-out, approvals and external repairs. Compare a complete written scope before treating any benchmark as a working budget.
Is VAT included in rear extension cost guides?
It varies, so read the source and quotation carefully. Checkatrade states that its full-extension and 20 square metre figures exclude VAT. The FMB guide's headline square-metre range does not place one clear VAT label beside the figure, although it discusses VAT as a budget factor. For every quotation, record whether VAT is included, excluded or not applicable, and compare totals only after putting them on the same basis.
Can a rear extension in Rugby use permitted development rights?
Some can, but every condition must be met. Planning Portal gives standard rear-depth limits of four metres for a detached house and three metres for another house, with larger limits subject to prior approval on qualifying properties. Previous additions, designated land, listed status, building type and removed rights can change the route. Rugby Borough Council advises checking the property. Building regulations remain a separate requirement even where planning permission is not needed.
What should a rear extension quotation include?
It should define design responsibility, approvals, site setup, groundworks, drainage, structure, roof, glazing, the opening into the house, heating, electrics, plumbing, plastering, decoration, flooring, product allowances, external making good, waste, testing, certificates and snagging. It should also show VAT, exclusions and provisional sums. Ask who supplies and fits every client-selected item. A shell price and a finished-room price cannot be compared without adding the missing work.
How can I prepare for a rear extension quotation?
Prepare the Rugby postcode, rear and side photographs, approximate dimensions, the room and furniture needed, any drawings, known drainage positions, access restrictions and planning history. Decide the expected finish, glazing, heating, flooring and whether a kitchen or utility is included. Give the same pack to each contractor and ask them to state assumptions. A survey and agreed design are still needed, but a consistent brief makes early conversations and later quotation comparisons more useful.
Sources
Figures, fees and rules change. Every source below was checked on 26 September 2026.
- Federation of Master Builders: Single-storey extension costs2026 national square-metre benchmark, rear-extension cost factors, VAT and professional-work considerations.
- Checkatrade: House extension cost breakdown 2026June 2026 guide with national square-metre and 20 square metre figures, scope assumptions and explicit exclusion of VAT.
- Planning Portal: Extension planning permissionCurrent national permitted-development limits and conditions for house extensions in England.
- Planning Portal: Building regulations for extensionsOfficial guidance that most extensions require approval and the common technical work involved.
- Rugby Borough Council: Do I need planning permission?Local guidance on permitted-development rights, restrictions and separate building-regulations approval.
- Rugby Borough Council: Apply for planning permissionLocal application route and current validation requirements.
- Rugby Borough Council: Warwick Building ControlConfirms the local authority building-control service operating in Rugby.
- GOV.UK: Party walls and building workOfficial overview of work covered by the Party Wall etc. Act and its separation from planning and building regulations.