
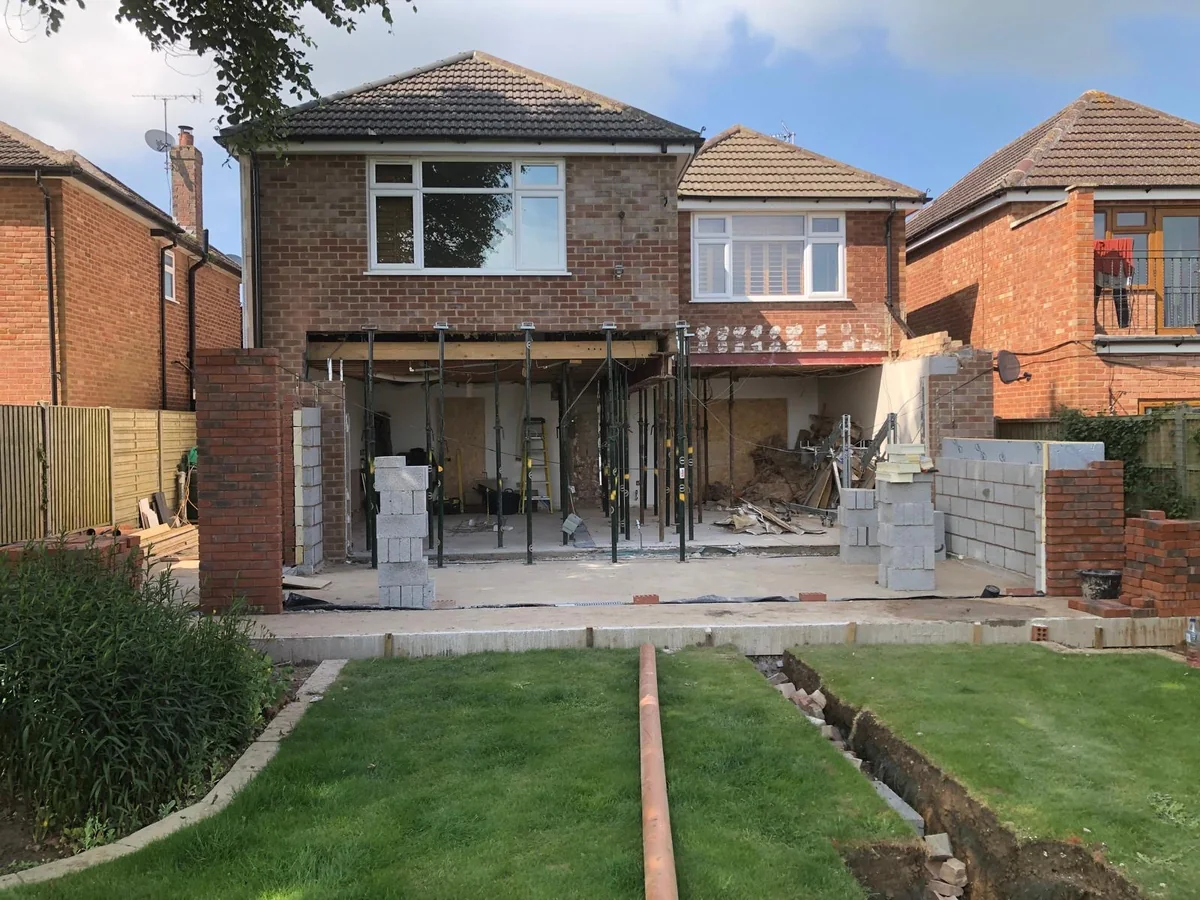
Flat roof extension costs need two separate checks: the price of the whole new room and the specification of the roof above it. Checkatrade’s September 2026 national guide gives £1,200 to £2,500 per square metre plus VAT for the extension, not simply its waterproof covering. For a Rugby homeowner, that is an early comparison point rather than a local quotation. Ground conditions, the opening into the house, glazing and internal fitting still need pricing. This guide shows how to separate those costs, test what a roof package contains and avoid comparing a basic shell with a finished room.
The short answer
Separate the whole extension from its roof package
For a Rugby project, use national flat roof extension rates only as a starting check. The roof price should identify structure, deck, insulation, waterproofing, drainage and rooflight details; the extension total also needs foundations, walls, openings and finishes. Compare the same drawings and inclusions, establish VAT, then obtain a property-specific quotation. A cheaper covering alone does not establish a cheaper finished room.
Read the benchmark before multiplying it
A whole-extension rate cannot be used as the price of a roof covering.
Checkatrade’s September 2026 guide lists a national flat roof extension band of £1,200 to £2,500 per square metre plus VAT. MyBuilder’s guide, updated 21 August 2026, gives the same numerical band but does not clearly establish VAT treatment in its main table. Neither is a Belmax quotation. Their agreement on a headline rate does not prove that the included work, measurement basis or finished specification is identical.
The useful comparison is between descriptions of the work. A waterproofing product rate may cover only a material or covering operation. A complete roof package should identify its supporting structure and the layers and details above it. A whole extension includes work below the roof as well. Ask which of these three things the figure actually buys before judging whether it looks low or high.
Use our Rugby house extension budget guide for the wider project and the rear extension guide for the connection to the house. This article concentrates on the roof specification and its interfaces. It does not replace a measured survey or turn a national guide into a local fixed price.
| Price description | What to establish | Frequent comparison gap |
|---|---|---|
| Roof covering | Specified waterproofing and its installation | Deck repairs, insulation and edges may sit outside it |
| Complete roof package | Structure, deck, thermal layers, waterproofing and drainage | Rooflights, scaffolding and internal lining need explicit treatment |
| Whole extension | Groundworks, walls, roof, house opening and agreed fit-out | Kitchen, decoration, fees and VAT still need checking |
Check the guidance: Checkatrade, September 2026 national guide, MyBuilder, updated 21 August 2026.
Make VAT and exclusions visible
A transparent budget separates the building price, tax and excluded work.
GOV.UK says most work on houses and flats is charged at the standard 20% VAT rate, while specified exceptions exist. Ask the contractor to state the treatment that applies and whether the quotation already includes it. Do not add VAT twice, and do not assume that an unexplained total is tax inclusive. The tax position should be written beside the total, not left to an informal conversation.
Here is hypothetical arithmetic, not a quotation or prediction: a £40,000 construction subtotal excluding VAT becomes £48,000 when 20% VAT adds £8,000. If design fees, a kitchen or landscaping are excluded, the £48,000 still does not buy those items. Record their actual quotations separately and check their own VAT treatment. A single all-in budget needs every responsibility accounted for, rather than a percentage added to a number whose scope remains unknown.
Keep an uncertainty list alongside the priced scope. Identify what investigation would resolve each item, who arranges it and how a change would be agreed. Unknown ground conditions and an undecided rooflight specification are different risks: one needs investigation, while the other needs a purchasing decision. Avoid treating both as a vague allowance that never receives a follow-up question.
Measure the same thing
Ask whether the rate uses external footprint, internal floor area or roof area. Those measurements are not interchangeable. A roof overhang or parapet can affect the roof measurement without increasing the room available below. Keep the marked-up measurement with the quotation so later changes can be traced to the same basis.
Check the guidance: GOV.UK: VAT for builders.
Specify the roof as a complete assembly
The covering name is only one part of the roof design.
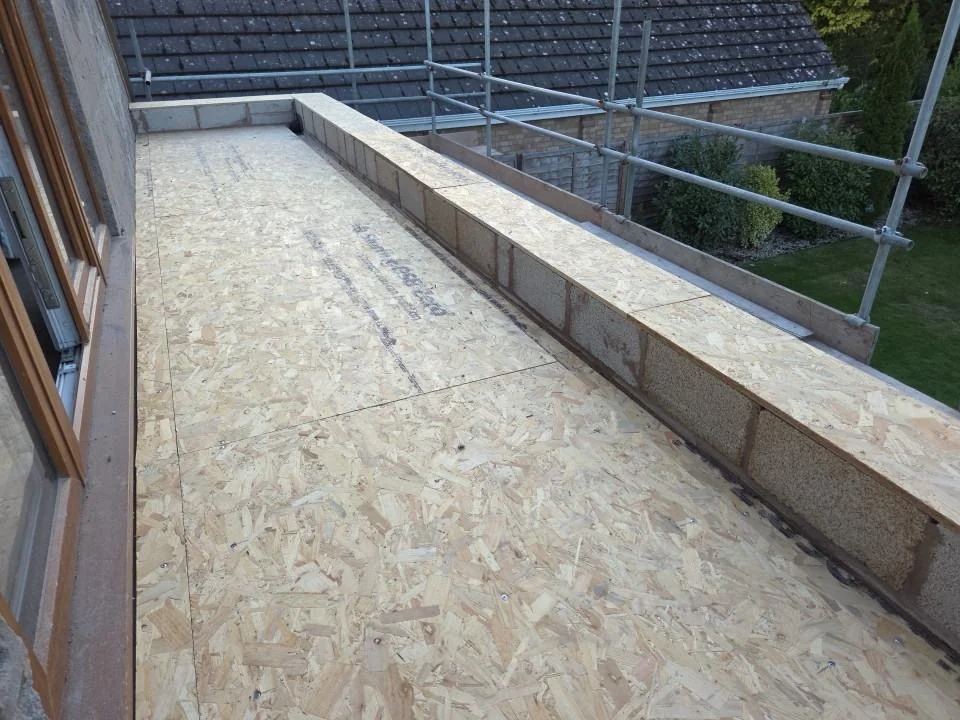
Ask the designer to describe the proposed roof build-up and the contractor to price that description. The schedule should address the supporting members, deck, insulation, moisture control, waterproofing and junctions with the existing house. It should also show how rainwater leaves the roof. Do not select a covering first and leave the remaining layers to be improvised once the walls are built.
The government’s Approved Document C addresses resistance to moisture, while Approved Document L provides guidance on energy efficiency. They are useful starting references for the appointed team. They do not make a generic product description proof of compliance. Ask who coordinates the roof detail with the walls and glazing, and which current requirements and transitional provisions apply to your building work.
For competing felt, EPDM, GRP or other proposed systems, request the exact product, installation scope and maintenance instructions. Compare the supporting preparation and junction details alongside the product name. A material guarantee and the contractor’s responsibility for installation may cover different things. Ask for the actual documents, exclusions and claim route rather than relying on an unsupported promise that one material lasts a fixed number of years.
Ask where the water goes
Have the drainage route shown on the drawing, including outlets and connections. Ask how the design deals with a blocked outlet and how someone can inspect and maintain the arrangement safely. These are design questions for the project team, not a reason to assume the roof is safe to walk on. Access needs its own assessment and agreed method.
Include maintenance access in the comparison of two roof layouts. An outlet hidden behind a lantern or close to a wall junction may need a different practical arrangement from one accessible from a suitable inspection point. Ask the designer to explain how routine checks would be carried out and what the owner should do if water stops draining. Do not agree a maintenance task that depends on unassessed roof access or assume that an ordinary ladder makes the task appropriate.
Check the guidance: GOV.UK: Approved Document C, GOV.UK: Approved Document L.
Price daylight and the house connection together
A rooflight changes more than the glazing line on the quotation.
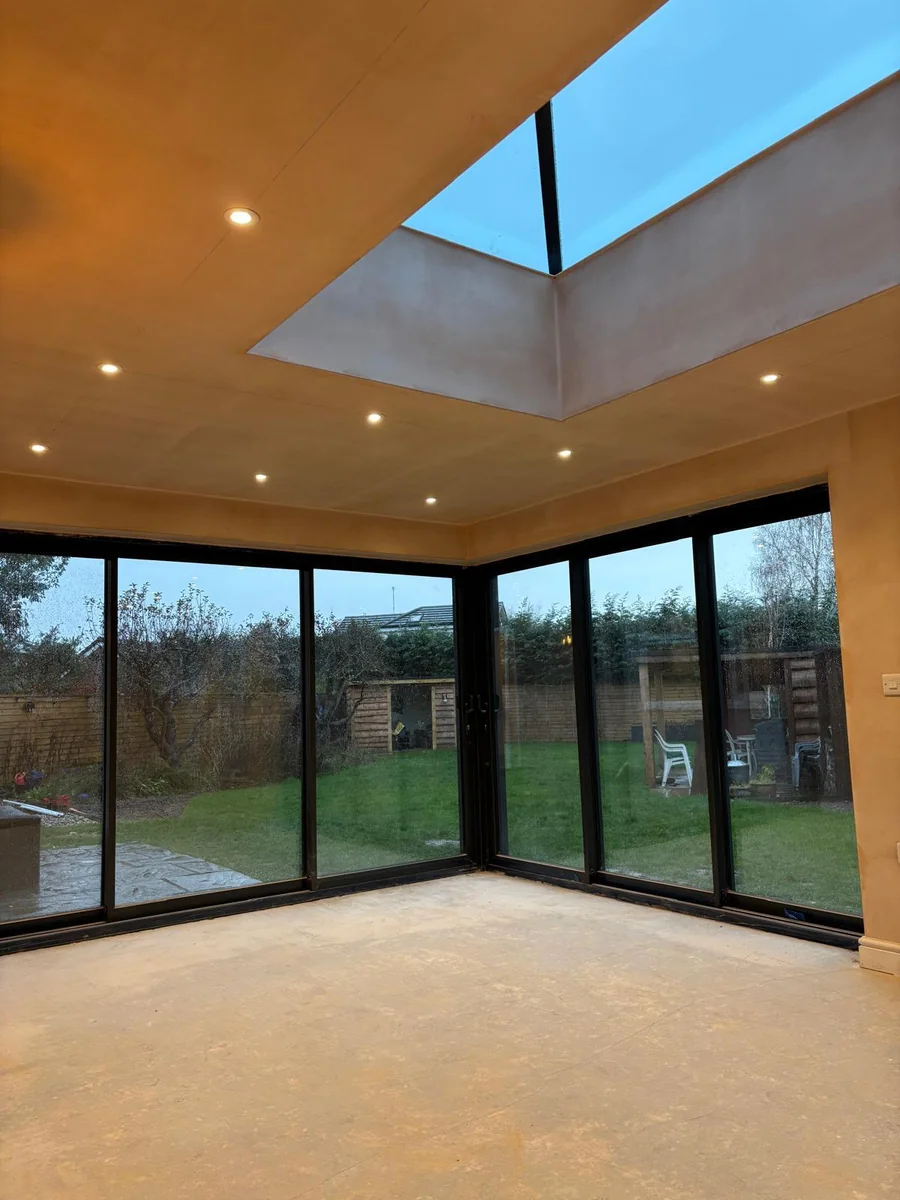
For each rooflight or lantern, identify the opening size, supporting detail, kerb or upstand, flashing arrangement and internal finish. Ask who measures, orders and installs it, and whether lifting or access equipment is included. An attractive supply-only price is not the installed cost. If blinds, opening controls or electrical connections are wanted, put them in the brief before comparing totals.
Consider the rooms that the extension leaves behind. A new rooflight may bring light into the addition while an existing kitchen becomes deeper inside the plan. Ask the designer to assess the connected spaces, furniture and circulation together. This is also the stage to discuss summer comfort, ventilation and how the room will be heated. Avoid solving one dark corner by ordering more glass without considering the rest of the design.
Compare a flat and pitched roof against the same room brief and finish. Check finished ceiling level, the connection below existing windows, glazing choices, maintenance access and the proposed drainage arrangement. A national average cannot prove which design will cost less on your house. If an additional floor is a future possibility, read the single or double storey comparison and tell the structural designer now; a flat surface establishes no spare structural capacity.
Check Rugby approvals before fixing the design
Flat roof describes a shape, not a permission or compliance route.
For a Rugby house, start with the council’s property-specific permission guidance. Its warning that permitted development rights can be adapted or removed matters even when a neighbour has extended. Previous enlargements, restrictions and the location of the proposal need checking. Planning Portal’s England guidance distinguishes overall height limits from the eaves rule near boundaries. A single simplified height figure does not establish that a particular roof is permitted.
Planning permission and building regulations are separate. GOV.UK identifies extensions among work that may need building regulations approval. Agree who submits the application, prepares structural information and arranges inspections. Keep the inspection stages in the programme so relevant work is available to see. The Rugby extension planning guide explains the planning route in more detail; it does not replace an application or written project advice.
Work near a shared wall or neighbouring foundations may also engage the Party Wall etc. Act. GOV.UK’s overview explains the separate notice process. Raise this with the adviser before the intended start date, rather than assuming planning approval settles neighbour duties. Our party wall guide provides an introduction. Do not infer the need for a notice from a photograph or a rough boundary sketch alone.
Check the guidance: Rugby Borough Council: permission checks, Planning Portal: extensions in England, GOV.UK: building regulations approval, GOV.UK: party walls.
Compare two written scopes, then agree the programme
A useful quotation makes the finish and the change process clear.
Give each bidder the same drawings and schedule. Mark every item included, excluded or provisional, and resolve different assumptions before ranking the totals. Ask about temporary protection, scaffolding, waste removal, opening the existing house, services and making good. Include floor finishes and decoration if you expect a ready-to-use room. If the extension contains a kitchen, compare that specification separately with the kitchen renovation budget guide.
Ask for a programme tied to defined stages rather than a completion promise copied from a national guide. Design, approvals, product ordering and contractor availability come before the on-site sequence. Clarify when the roof is intended to become weatherproof, when internal work can follow and what happens if a selected product is delayed. The extension programme guide helps you prepare those questions.
Create a short handover list before the contract is agreed. It can identify the final roof specification, product paperwork, installation warranty, instructions for the rooflight and the responsible contact if a defect appears. Ask which documents come from the installer, supplier and building control provider. Those records serve different purposes: a product warranty is not a completion certificate, and approval paperwork is not a promise that no maintenance will ever be required. Keeping that distinction clear helps you compare the proposed aftercare as well as the initial total.
Before accepting, agree how variations are described, priced and authorised. Confirm the payment milestones, required handover information and any remaining decisions. Retain product information, maintenance requirements and relevant completion documentation. For a first conversation about house extensions in Rugby, send your postcode, photographs and drawings, plus the intended room and overall budget. Explain what you expect the builder to supply. That gives a clearer starting point than asking for a roof rate with no written scope.
What clients say
Recent words from Belmax clients.
Three public five-star review excerpts, checked 24 September 2026.
“We have been really happy with the service from Belmax Builders. They are reliable, professional and, most importantly, always kept to the agreed schedule.”
“Belmax did the job to very high standard, communicated with us the whole time and explained really well what to expect.”
“Job was started on time and Rob kept us up to date every step of the way. The finished conversion looks amazing.”
Frequently asked questions
How much does a flat roof extension cost in Rugby?
Use a dated national guide as a broad check, then obtain a Rugby property quotation. Checkatrade’s September 2026 guide lists £1,200 to £2,500 per square metre plus VAT for a flat roof extension. That is not a Belmax price or a roof-covering rate. The design, access, groundworks, glazing and agreed finish all need assessment before a total becomes useful for your own home.
Does a roof-covering price include the whole roof?
Do not assume it does. Ask whether the price covers only the waterproofing or also structure, deck, insulation, moisture control, edges, drainage and rooflight details. Access equipment and internal finishes need explicit treatment too. Compare a written schedule against the drawings, and identify who supplies and installs each component. A low covering price alone cannot establish the complete installed cost of the extension roof.
Is a flat roof always cheaper than a pitched roof?
Compare the two designs on the same property and room specification. The connection to the house, structure, glazing, ceiling arrangement and drainage can change the result. A national average is not a saving promised for your project. Ask for comparable drawings and inclusions, then look at the whole extension total. Also discuss maintenance and safe access rather than choosing from the initial covering price alone.
Does a flat roof extension need planning permission?
The roof shape alone does not answer that. Some house extensions can use permitted development rights, subject to limits, conditions and property restrictions. Rugby Borough Council warns that rights may be adapted or removed. Check the actual proposal with an adviser and the appropriate authority. Building regulations approval is separate, and party wall duties may also need attention before work starts near shared structures or neighbouring foundations.
What should a roof lantern quotation include?
Ask for the unit specification, opening and supporting details, kerb or upstand, waterproof junctions, installation, access and internal making good. Include controls, blinds and electrical work if wanted. Confirm who measures and orders the unit and how its delivery fits the programme. The designer should consider daylight, ventilation and summer comfort for the connected rooms, so the purchase solves a room problem rather than simply adding more glazing.
Sources
Figures, fees and rules change. Every source below was checked on 17 October 2026.
- Checkatrade: flat roof extension costUpdated September 2026. National extension benchmark table explicitly plus VAT, not Belmax pricing.
- MyBuilder: flat roof extension costUpdated 21 August 2026. National comparison; VAT treatment not clear in main table.
- GOV.UK: VAT for buildersStandard treatment and exceptions for work on houses and flats.
- GOV.UK: Approved Document CGuidance on site preparation and resistance to moisture.
- GOV.UK: Approved Document LEnergy efficiency guidance; appointed team checks the applicable edition and transition.
- Rugby Borough Council: do I need planning permission?Property restrictions and the separate building regulations check.
- Planning Portal: extension planning permissionEngland house-extension limits and conditions.
- GOV.UK: building regulations approvalWhen approval may be needed and responsibility for compliance.
- GOV.UK: party walls and building workSeparate neighbour notice duties for relevant work.