
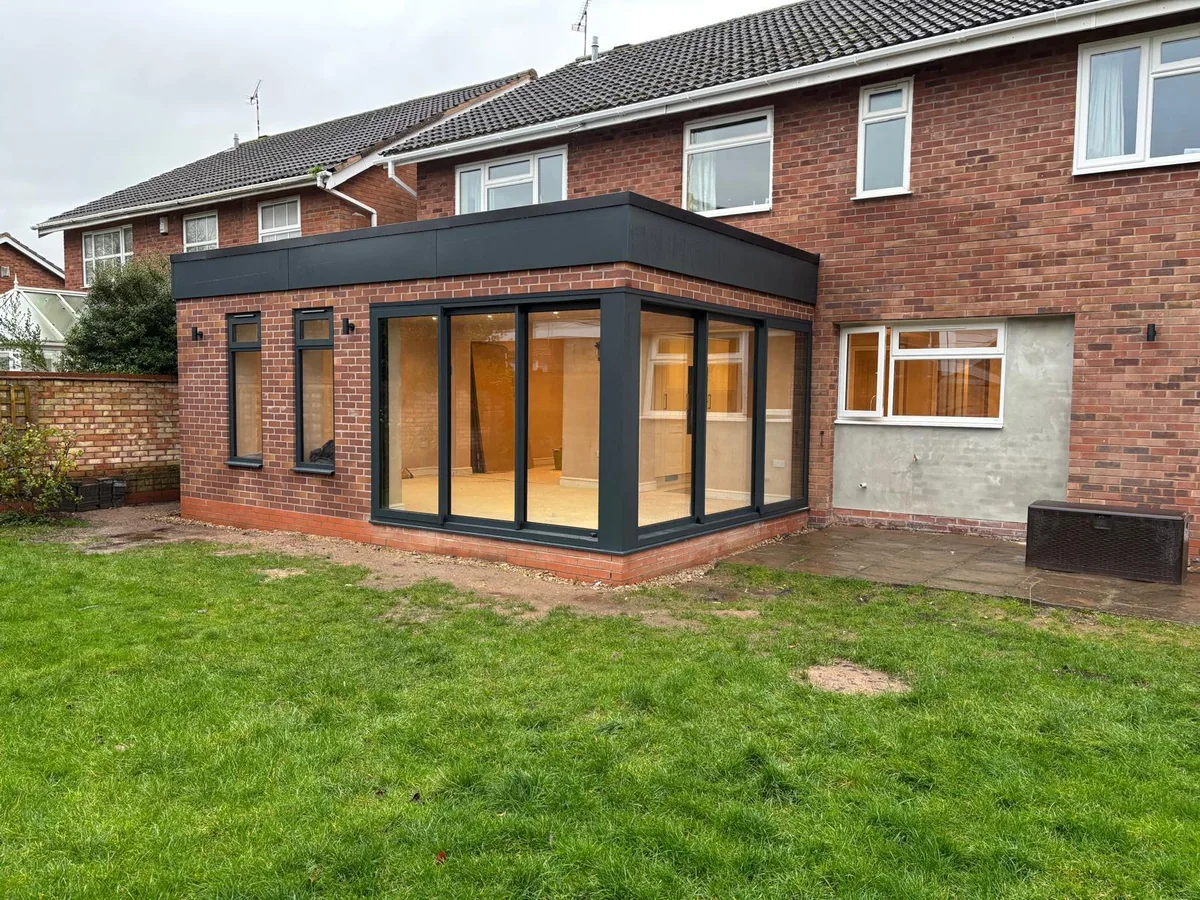
A single storey extension adds one level; a double storey extension adds two. For a Rugby household, the useful question is whether the missing room is downstairs, upstairs or both. A larger kitchen does not solve a shortage of bedrooms, while an extra bedroom is little help if reaching it makes the existing landing awkward. Compare two drawn layouts before comparing headline prices. This guide explains national cost context, usable floor area, approvals and disruption, with a practical test for the upper floor. None of its benchmarks is a Belmax quotation, and no increase in property value is guaranteed.
The short answer
Choose the rooms first, then compare the whole cost
Choose a single storey extension when the main need is ground-floor living space. Consider two storeys when a workable upstairs room is also needed and the property can support the design. For Rugby homes, compare surveyed layouts, complete quotations including VAT, planning restrictions and building regulations. More gross floor area does not automatically mean better rooms or a better financial return.
Start with a room schedule on both floors
An extra storey is useful only if the upper-floor layout solves a real household need.
Write down what you cannot comfortably do in the house now. Separate the ground-floor problems from the upstairs ones, then rank them. A kitchen with no dining space is a different brief from needing a bedroom and bathroom. Give the designer those priorities before choosing an extension shape. Otherwise, you risk paying to enlarge the easiest part of the building while leaving the main problem unresolved.
Draw furniture and circulation on each option. Show the kitchen units, dining chairs, sofa, beds and wardrobes at a realistic scale. Trace the route from the front door to the garden and from the stairs to every bedroom. Ask which existing rooms lose an external window or become a passage. Treat those effects as part of the new layout, rather than assessing only the rectangle outside the current wall.
The table is a discussion tool for the first design meeting. A pause means that the question needs resolving before you rely on that option. It is not a planning decision or a structural assessment. For a Rugby property, bring both existing floor plans so the upstairs connection receives as much attention as the new kitchen.
| Question | Worth developing | Pause and resolve |
|---|---|---|
| Needed room | Clear bedroom, bathroom or study requirement | Extra area without an agreed use |
| Access | Landing connects without an awkward route | Proposal relies on passing through a bedroom |
| Room fit | Furniture and movement shown on a scaled plan | Only gross floor area supplied |
| Existing rooms | Light and use considered on both floors | An existing window or useful room is lost |
| Feasibility | Survey and adviser responsibilities agreed | Foundation capacity or permission assumed |
Separate footprint from usable floor area
Two levels can share a footprint, but the total measured area is not the same as usable room space.
Consider a hypothetical external footprint measuring five metres by four metres. That is 20 square metres at ground level. Repeating exactly that external area upstairs gives 40 square metres across two floors. The garden footprint remains 20 square metres in either option. These dimensions are an illustration only; they do not show what can be approved or built at your home.
Both figures are gross areas in this example. Walls, partitions and circulation take space from the rooms you furnish. An upper-floor connection can also require changes within the existing house. Ask for the proposed finished internal dimensions and a room schedule, with the measurement basis written down. A cost per square metre is difficult to compare when one bidder measures externally and another uses finished internal area.
Test the retained garden as well as the new rooms. Draw the route for bins, bicycles and maintenance, then consider where children play or washing dries. Adding upstairs may preserve more garden than enlarging the ground-floor footprint further, but it does not remove the need to assess privacy, outlook and the effect on nearby homes. Our rear or side comparison helps with the separate footprint decision.
Read national prices as context, not a matched quote
A lower rate per square metre does not establish a lower total project cost.
The FMB single-storey guide gives a national headline of £1,800 to £3,000 per square metre. Its two-storey guide, updated 7 January 2026, gives £1,000 to £2,500. VAT is not specified in either headline rate paragraph. These are broad, differently scoped reference figures checked on 16 October 2026, not two prices for the same Rugby house or Belmax quotations. Do not multiply them into a claim that adding a floor is cheaper.
Instead, ask for two estimates based on the actual alternative drawings. Keep the ground-floor specification consistent and identify what changes upstairs. Separate the building shell, existing-house alterations, services, kitchen or bathroom products, finishes, professional fees and approval costs. Our extension cost per square metre guide explains why the denominator and included work need checking together.
GOV.UK says most work on existing houses is subject to 20% VAT, with exceptions. For a purely illustrative £60,000 package explicitly excluding standard-rate VAT, the tax is £60,000 multiplied by 0.20, or £12,000. The VAT-inclusive figure is £72,000, before any other exclusions. This is tax arithmetic, not an estimate. Ask each bidder to state its applicable VAT treatment and the total payable.
Compare the extra spend with the extra useful rooms
Once both scoped options are priced, subtract the complete single-storey total from the complete two-storey total. List the usable rooms and existing-house changes that difference buys. Do not divide the difference by an assumed extra bedroom count before checking the plan. Keep a separate allowance for unresolved work and ask how provisional sums will be confirmed. A cheaper square-metre headline is not an instruction to build more than you need.
Check the guidance: FMB: Single-storey extension costs, FMB: Two-storey extension costs, GOV.UK: VAT for builders.
Check the Rugby property before choosing a height
Planning permission, building regulations and Party Wall duties answer different questions.
For England houses, Planning Portal sets conditional permitted development limits. Ordinary single-storey rear depth limits are four metres for detached houses and three metres for others; a separate larger-home route requires prior approval. Multi-storey rear development has different limits, including a three-metre projection and seven-metre separation from the opposite boundary. Side extensions of more than one storey need householder permission. These are selected checks, not the complete eligibility test.
Rugby Borough Council warns that permitted development rights can be adapted or removed and that protected properties may differ. Check the actual planning history and ask an adviser which route applies. Its pre-application advice is chargeable. A neighbour having two storeys does not establish your entitlement. The Rugby extension planning guide provides a starting checklist for that conversation.
Building regulations cover extensions separately from planning permission. Agree who prepares the technical design, appoints building control and manages inspections and completion evidence. Ask separately whether the proposed shared-wall or excavation work creates Party Wall duties. An informal neighbour conversation does not settle every requirement. The Party Wall guide helps frame questions for the appropriate adviser.
Check the guidance: Planning Portal: Extension planning permission, Rugby Borough Council: Planning enquiries, GOV.UK: Building regulations approval, GOV.UK: Party walls and building work.
Resolve structure, roof and upstairs access together
Never assume an existing single-storey extension can carry another floor.
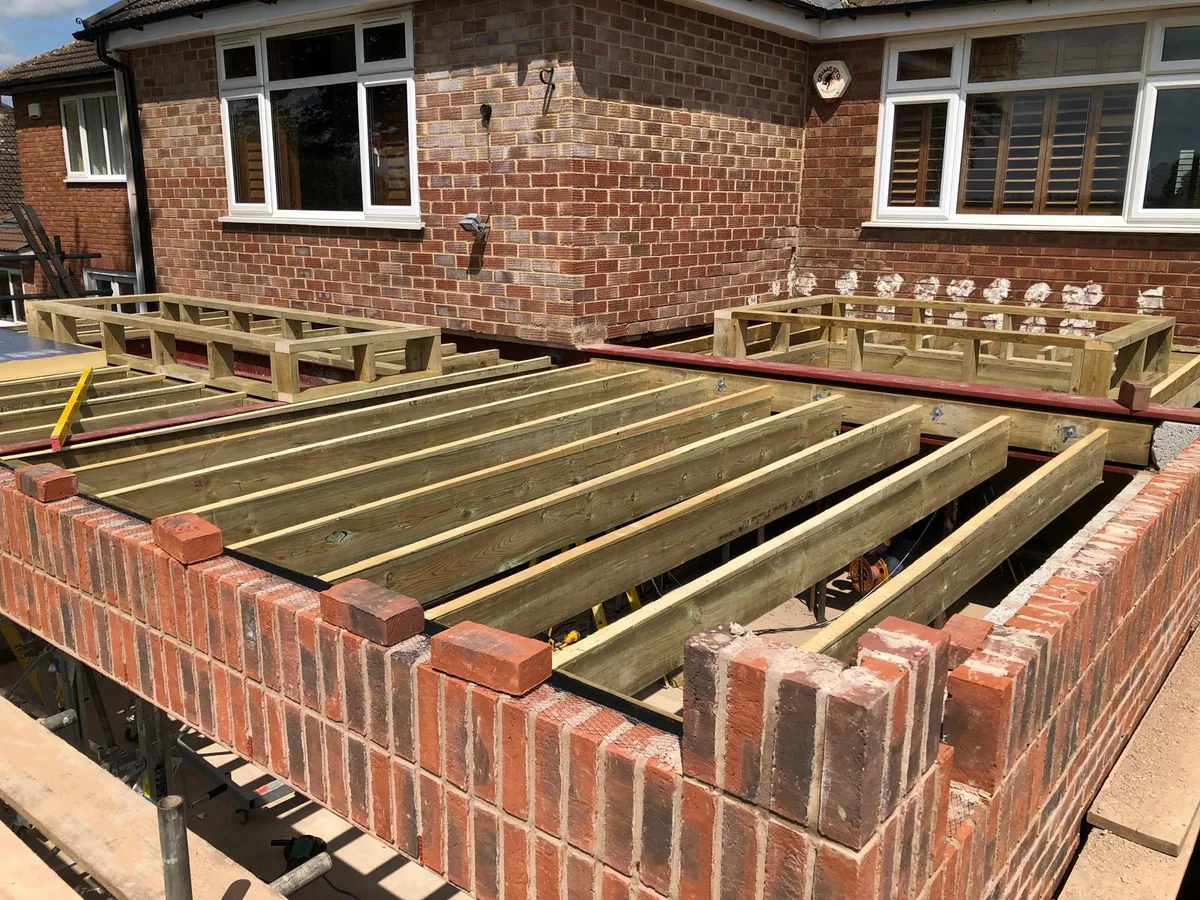
If the proposal builds above existing work, ask the structural engineer what needs investigating and what records are available. Identify responsibility for any opening-up or foundation investigation and making good. Existing walls, foundations and connections need assessment for the proposed loads. Keep any strengthening work visible in the estimate. A previous planning drawing or a tidy photograph is not evidence of structural capacity.
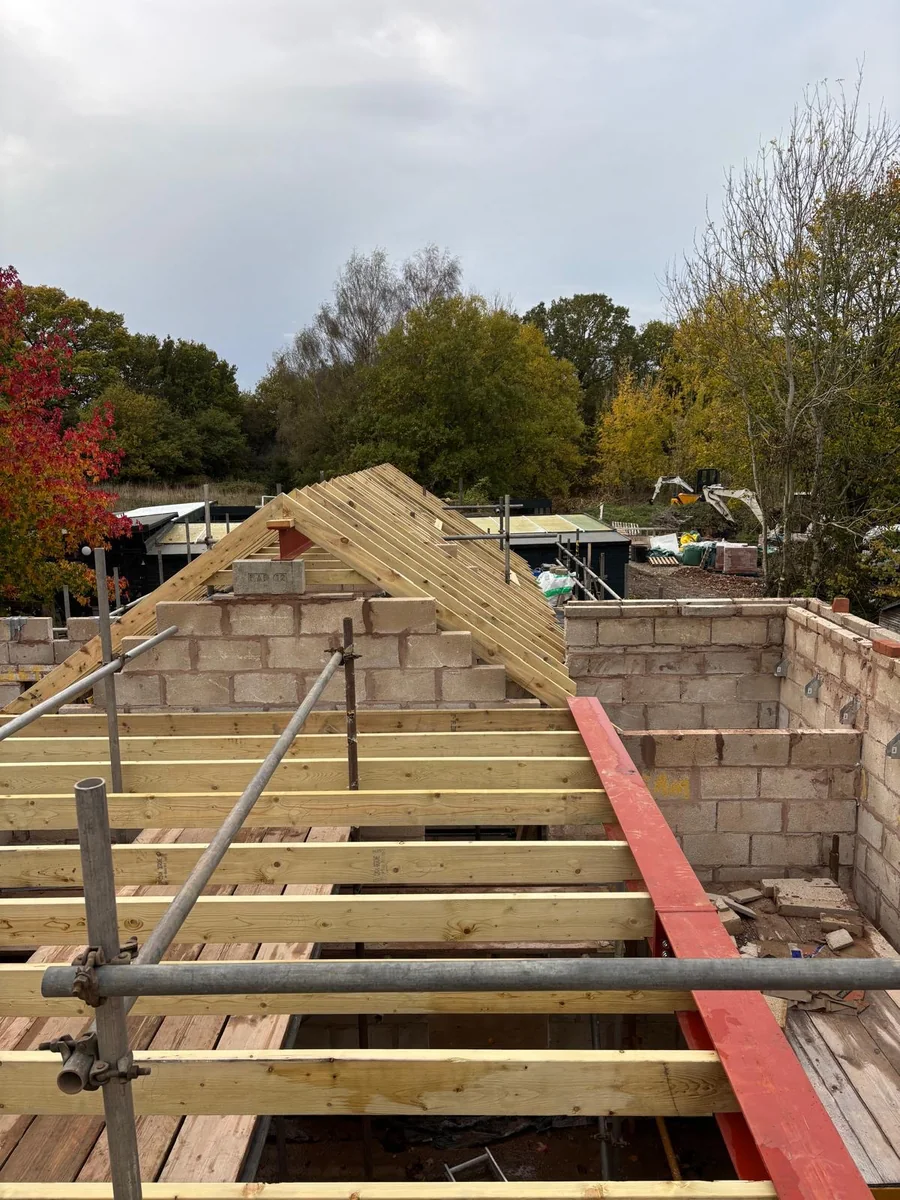
For a new extension, show both floors, openings and the roof to the design team together. Ask how the upstairs doorway meets the landing and whether plumbing routes disrupt existing rooms. Consider the effect on windows below and the relationship with the existing roof. Let the designer explain the implications of alternative roof forms rather than choosing one from appearance alone.
Bring any available drawings, approvals and completion records to the survey, while being clear about gaps. Ask what further information is needed before a price can become firm. That gives you a useful sequence of decisions: investigate the unknown, settle the design, then compare the resulting scope. Avoid accepting an unexplained structural allowance solely to make one option appear affordable.
If you want to build upwards later
Tell the designer now if later upward expansion is part of your thinking. Ask what can sensibly be designed for it, what extra work that creates today and what must still be reassessed later. Building the ground floor first does not guarantee future permission, available capacity or economical reconstruction. Compare the total phased approach with doing both levels together, including repeated access, protection and making-good work.
Compare disruption, value and the final quotation
Choose the option you can use and fund as a complete project, with disruption made explicit.
Ask each bidder which rooms become unavailable, when services may be interrupted and what temporary arrangements are needed. Cover access to bedrooms, the kitchen and bathroom, dust separation, security and protection from weather. Discuss children, pets and home working. Neither the number of floors nor a generic programme tells you whether remaining in occupation is suitable for your household during each stage.
For timing, use a project-specific programme with design, approvals, procurement, construction and handover identified separately. Agree the decisions you must make and the point at which each is needed. Our extension programme guide explains those dependencies. This comparison makes no Belmax completion promise and does not assign a universal number of extra weeks to an upper floor.
If resale value matters, ask a local valuation professional to compare the proposed layouts with relevant sold evidence. Keep that assessment separate from the construction estimate. An additional bedroom might be attractive, but neither an extra storey nor a national percentage guarantees that your spending will be recovered. Compare moving as another complete option if neither design solves the house properly, without treating transaction costs as a universal figure.
At the comparison meeting, mark every unanswered item against an owner and a next action. For example, identify who checks the drainage route, who confirms the upstairs layout and who supplies the final kitchen schedule. Keep both options on the same revision date. If one estimate relies on a newer drawing, ask for the other to be updated before deciding that the difference reflects the cost of the extra floor.
Before appointing a builder, align inclusions for demolition, waste, scaffolding, drainage, existing-room repairs, decoration, flooring and completion documents. Record client-supplied products and exclusions. Agree how variations and staged payments will be documented; this is not a consumer-credit offer. Use the quotation checklist beside both options and follow our project process for a clearer first enquiry. Compare a garage conversion instead if suitable existing space could meet the need; a garden room serves a separate ground-level brief.
What clients say
Recent words from Belmax clients.
Three public five-star review excerpts, checked 24 September 2026.
“We have been really happy with the service from Belmax Builders. They are reliable, professional and, most importantly, always kept to the agreed schedule.”
“Belmax did the job to very high standard, communicated with us the whole time and explained really well what to expect.”
“Job was started on time and Rob kept us up to date every step of the way. The finished conversion looks amazing.”
Frequently asked questions
Is a double storey extension cheaper than a single storey?
Compare complete totals for the same property and specification. An extra floor may spread some work across more floor area, but it also creates additional construction and existing-house alterations. National rates do not establish the difference for your Rugby home. Ask for two drawn options, a consistent measurement basis, written exclusions and VAT-inclusive totals where applicable. Choose the useful rooms you need rather than the lowest headline rate.
Do two-storey extensions always need planning permission?
No. Some rear proposals can fall within permitted development, subject to the full England limits, conditions and property restrictions. Planning Portal distinguishes multi-storey rear development from side extensions of more than one storey, which require householder permission. Ask an adviser to check your exact proposal and planning history. Building regulations and any Party Wall duties remain separate questions, even where a planning application is unnecessary for the proposed work.
Can I add a bedroom above an existing extension?
That requires a design and structural assessment of the actual building. Do not assume the existing foundations, walls or connections can support another floor. Ask what investigation is needed, who arranges it and how strengthening or making good will be priced. The upstairs access, roof arrangement, services and planning route also need checking. Existing drawings can help the team, but they do not replace assessment of the proposed loads and layout.
Will two storeys use less of my garden?
With an identical external footprint, adding an upper level increases gross floor area without increasing that footprint. Our hypothetical five-by-four-metre example produces 20 square metres on one level or 40 across two. It does not establish usable room area or permission for your property. Compare finished internal layouts, retained garden access, daylight and privacy. A larger single-storey footprint may solve a different need, so draw both options before deciding.
Can we stay at home while the extension is built?
Discuss that with the appointed team using the actual construction sequence and your household needs. Ask which rooms remain accessible, how services and security are maintained, and when dust, noise or weather exposure affect occupation. Include temporary kitchen or bathroom arrangements where needed. This article gives no assurance that staying is suitable throughout either option. Keep any accommodation allowance visible in your overall budget and review arrangements as the programme becomes clearer.
Sources
Figures, fees and rules change. Every source below was checked on 16 October 2026.
- FMB: Single-storey extension costsNational £1,800 to £3,000 per square metre headline; VAT not specified in that rate paragraph. Checked 16 October 2026. Not a local quotation.
- FMB: Two-storey extension costsUpdated 7 January 2026. National £1,000 to £2,500 per square metre headline; VAT not specified in that rate paragraph. Different scope assumptions may apply. Checked 16 October 2026.
- GOV.UK: VAT for buildersMost work on existing houses attracts standard 20% VAT, with exceptions. Checked 16 October 2026.
- Planning Portal: Extension planning permissionEngland householder limits and conditions, including separate side and multi-storey rules. Checked 16 October 2026.
- Rugby Borough Council: Planning enquiriesProperty restrictions and paid pre-application advice. Checked 16 October 2026.
- GOV.UK: Building regulations approvalExtensions and alterations, separate from planning permission. Checked 16 October 2026.
- GOV.UK: Party walls and building workSeparate neighbour duties for qualifying work in England and Wales. Checked 16 October 2026.