
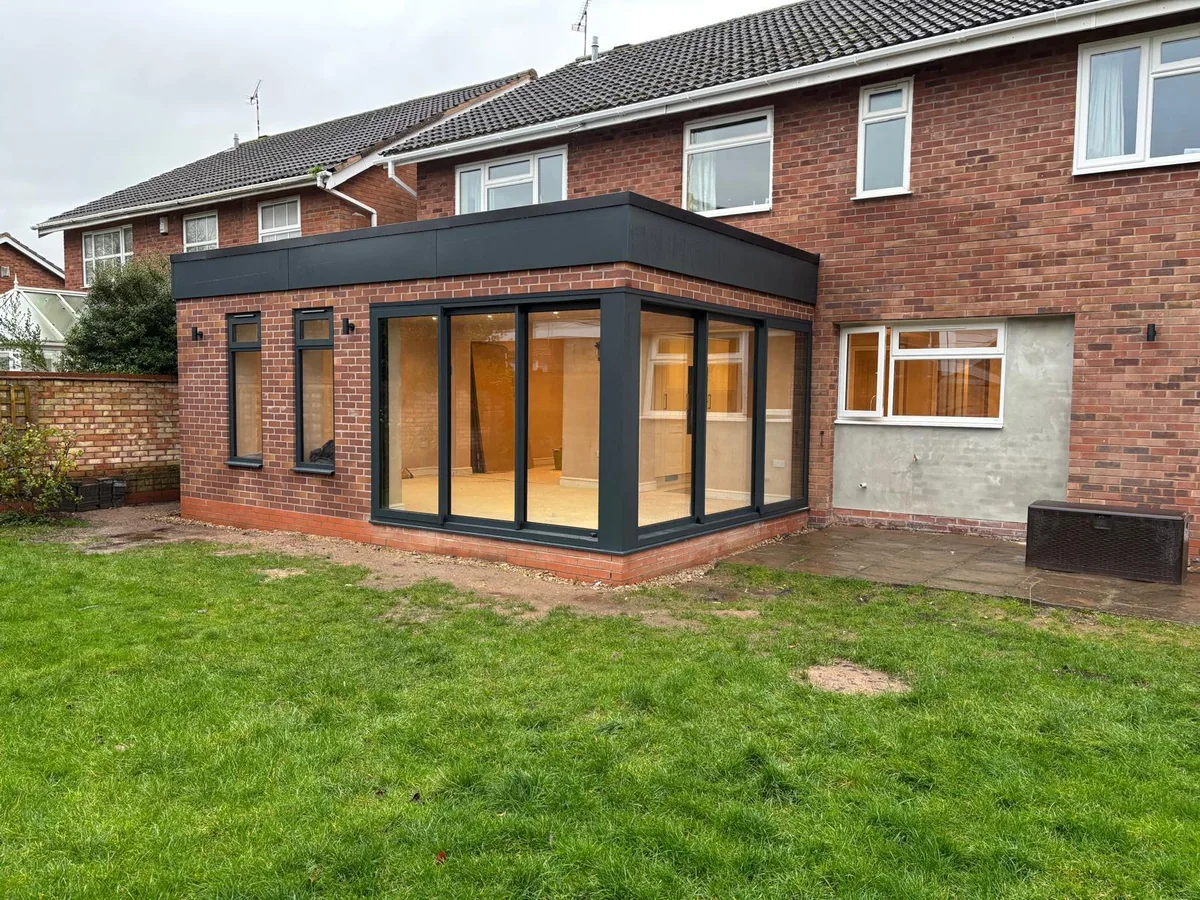
Two extension layouts can add the same floor area and solve completely different problems. A rear extension adds depth towards the garden; a side extension adds width beside the house. For a Rugby home, choose by the room you need, the light reaching existing rooms and the access you must retain. The smallest outside space is not automatically the simplest place to build. Draw both options with furniture, doors and everyday routes before comparing prices. This guide gives you a practical way to test those layouts, check the separate planning routes and brief a builder without mistaking extra square metres for a better home.
The short answer
Choose the room shape before the building shape
Choose a rear extension when extra depth and a garden-facing room solve your Rugby home's layout problem. Test a side extension when extra width is more useful, provided access, boundaries and daylight work. Compare both on a measured plan with furniture. Neither option is automatically cheaper or permitted development: check the actual property, construction scope, tax and approval route.
Start with the room you want to use
Equal floor area does not mean equal usable space.
Write a short brief describing what does not work today. Perhaps chairs block the route to the garden, the kitchen is too narrow for two people, or an office needs separation from family noise. Give each issue a priority. Then ask which layout removes it without creating another problem. An extension can be larger yet leave the original bottleneck untouched.
A rear extension is worth testing when the main need sits behind the existing house: a deeper dining area, another living zone or a clearer garden connection. A side option is worth testing when widening the current room would improve its proportions or allow a separate utility or working space. These are design starting points, not promises that either arrangement fits your property.
Draw the existing rooms as well as the new footprint. Include door swings, stairs, kitchen cabinets, furniture and the routes between them. Mark what must stay. A diagram showing only the new rectangle can hide a narrow entrance, awkward corner or lost window in the old house. Use the Rugby extension service to discuss that complete layout rather than treating the new structure in isolation.
| Priority | Test a rear option | Test a side option |
|---|---|---|
| Larger kitchen/dining room | Does extra depth create a useful dining zone? | Does extra width fix the narrowest working space? |
| Separate room | Can it have its own access without a corridor through another room? | Does the width allow furniture and an independent doorway? |
| Garden retained | Mark the lawn and patio lost at the back | Check side garden and routes into the rear garden |
| Existing-room light | Identify rooms left behind the new footprint | Identify side windows enclosed or removed |
| Everyday access | Keep a route for deliveries and maintenance | Resolve bins, bicycles, storage and garden access |
Test width and depth with the same furniture
A long narrow addition and a shorter wide one behave differently.
Use a labelled hypothetical comparison before discussing actual construction costs. A 6m by 3m rectangle has 18 square metres of plan area. A 2m by 9m rectangle also has 18 square metres. Those figures are simple geometry, not permission limits, usable internal measurements or a suggestion that either fits your plot. Walls and connections still need to be drawn accurately.
Place the same table, sofa or desk in both sketches at scale. Draw chairs pulled out and a person moving past them. Show where daylight enters and where the route from the kitchen to the garden runs. Ask whether the new space works as a room or mostly becomes circulation. Furniture sizes should come from the items you intend to use, not an optimistic visualisation.
Also sketch a smaller option that changes the existing layout. A modest addition combined with a carefully designed opening may solve the brief differently from a larger standalone room. Get structural advice before assuming a wall can be removed. The structural alterations page explains the relevant service; this comparison does not establish which walls support your house.
Do not choose from the outside dimensions alone
Ask the designer to label finished internal dimensions, remaining openings and any steps or level changes. Compare those dimensions with the furniture plan before approving the design. If a proposal relies on a very particular dining table, narrow cabinet or missing storage cupboard, record that compromise. The useful question is whether the arrangement suits your household after the building work is finished.
Keep light, garden and side access on the plan
Space used for access still has a job, even when it looks empty.
Walk the current route from the front of the property to the garden. List the things carried along it: bins, bicycles, tools, garden furniture and deliveries. If a side extension closes that route, show where each will go afterwards. A passage used occasionally can still be important. Do not describe all side space as wasted simply because it is not a habitable room.
For a rear option, draw the remaining garden and patio rather than only the additional floor area. Check where outdoor seating, storage and maintenance access will sit. Consider the view from the original rooms as well as the new one. Neither design should be chosen from a photograph of another house, because orientation, neighbours and existing windows change the result.
In a Rugby layout review, mark windows that the extension would cover or move. Ask the designer to assess daylight through the complete house, including rooms behind the new area. Rooflights or larger doors are options to discuss, not a guarantee that an old room stays bright. Their position should be considered with privacy, ventilation, shading and the furniture arrangement.
Separate building access from long-term access
Ask how materials, waste and equipment would reach each proposed work area. Record the route, protection to retained surfaces and any limits on working space. If access to neighbouring land appears necessary, establish the appropriate permission rather than assuming it is available. Then check the finished layout separately: the route needed during construction and the route needed for everyday life may be different.
Check Rugby planning against the actual house
Rear and side permitted development have different limits and shared conditions.
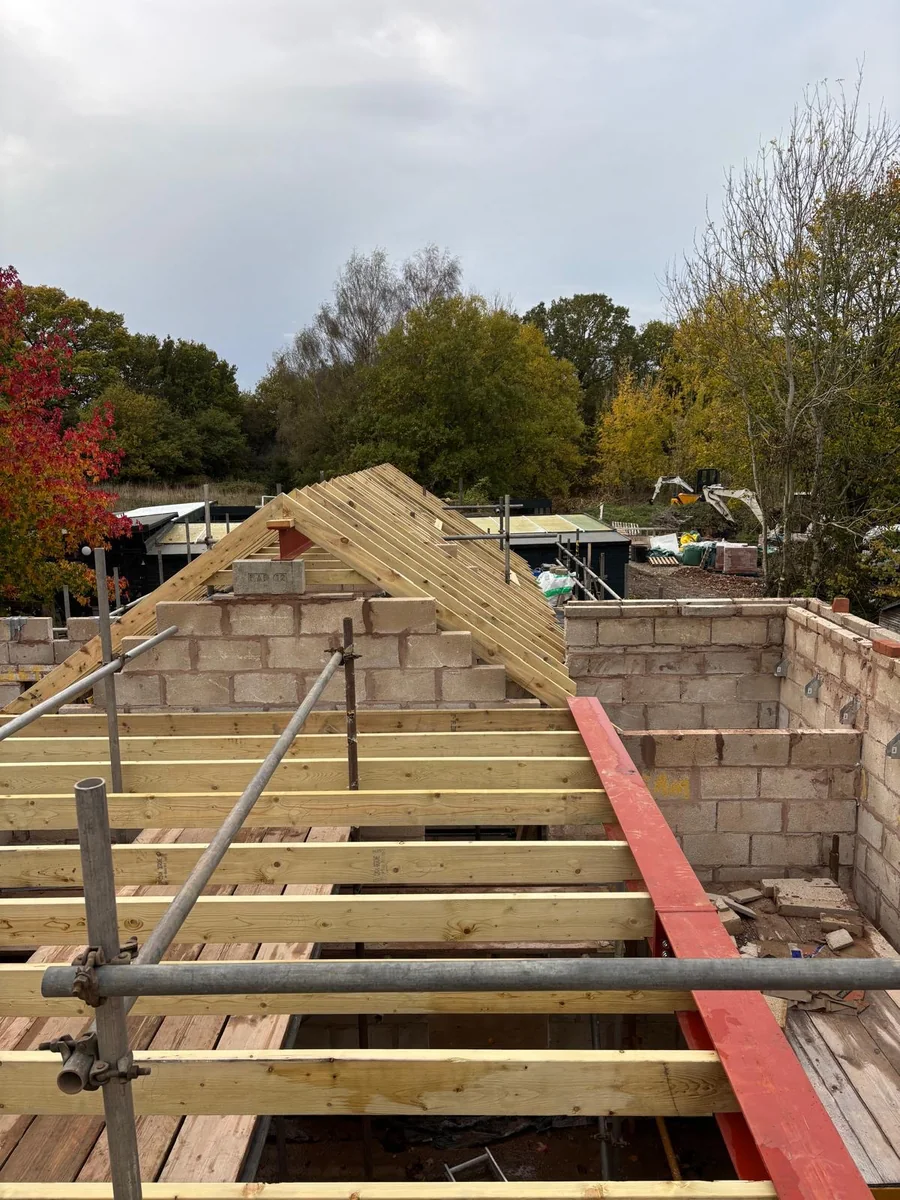
Planning Portal summarises qualifying single-storey rear depths as up to 4m for detached houses or 3m for other houses. Larger 8m or 6m limits use a prior-approval route where eligible. A qualifying side extension is single storey, up to 4m high and no wider than half the original house. These are screening limits, not automatic permission.
The original-house measurement matters. GOV.UK's technical guidance explains how previous additions and joined enlargements affect the assessment. A wraparound or staged rear-and-side scheme cannot simply be treated as two independent allowances. Ask the designer to check the complete geometry against the guidance. There is no universal 2.8m side width that applies to every property.
For a Rugby address, the council says rights can be adapted or removed and identifies separate issues for listed buildings and conservation areas. Check the planning history and relevant restrictions before relying on permitted development. The council offers a paid pre-application advice route. Our Rugby planning guide and side-extension guide help organise that enquiry.
Check the guidance: Planning Portal: Extension planning permission, GOV.UK: Householder permitted development technical guidance, Rugby Borough Council: Do I need planning permission?.
Assign technical and neighbour checks separately
Planning permission does not settle building regulations or Party Wall duties.
GOV.UK states that building regulations cover extensions and distinguishes technical approval from planning permission. Agree who prepares the technical design, appoints building control and coordinates inspections. Ask the designer and builder to identify the structure, roof, insulation, drainage and service interfaces that need resolution. Keep responsibility attached to actual work packages rather than assuming a planning drawing contains every construction detail.
The Party Wall route is another check. GOV.UK identifies work to shared structures, building on a boundary and digging below and near a neighbour's foundations among the relevant situations. Have the actual drawings and excavation proposal assessed. Being a side extension or sharing a boundary does not by itself tell you that a particular surveyor appointment is automatically required. The Party Wall guide explains the separate process.
Put approvals and neighbour matters into a short responsibility schedule. For each one, record the person handling it, the document required and the point at which it must be resolved. Include any further property-specific consent identified by your advisers. This is more useful than a generic promise that someone will deal with the paperwork after work has begun.
Check the connection to the existing house
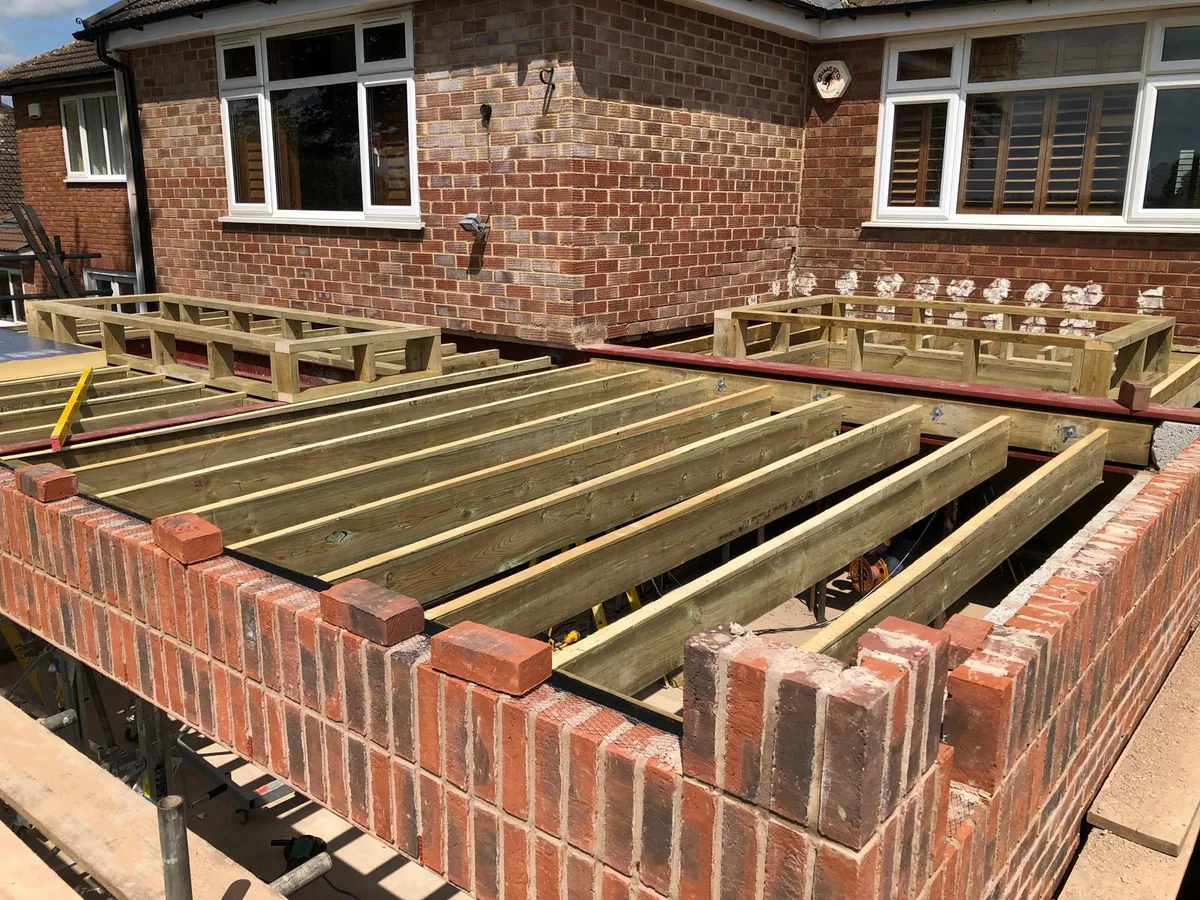
Ask how the new room joins the retained floor, wall and roof. Identify any opening, supporting structure, changed window and making good inside the existing house. Request investigation where the current construction is uncertain. A rear and a side option may have different connection details even at similar floor areas, so those details should be visible in the scope you compare.
Check the guidance: GOV.UK: Building regulations approval, GOV.UK: Party walls and building work, GOV.UK: Work you must tell your neighbour about.
Compare the complete work before comparing prices
Neither extension position is automatically the cheaper choice.
Give bidders the same drawing revision and finish specification for each option. Ask for foundations, structural connections, roof, glazing, services, insulation, internal finishes, waste and external reinstatement to be identified. Include design and approval costs separately where they are outside the building price. Use the quotation checklist to check exclusions and assumptions before judging the headline.
For budget background, use the rear extension guide and extension cost per square metre guide. Their researched figures do not establish your payable price. Ask what investigation remains, which items are provisional and how changes will be authorised. A lower figure with unresolved drainage, glazing or making good cannot be compared fairly with a defined complete-room proposal.
Ask for a proposed sequence as well as the price. Identify decisions still needed, supplier dependencies and which existing rooms will be affected during each phase. Compare disruption to daily life alongside the finished layout; do not turn a general programme into a guaranteed completion date.
Keep tax explicit. GOV.UK says most building work to existing homes uses standard 20% VAT, with exceptions. For hypothetical arithmetic only, £10,000 excluding VAT becomes £12,000 including 20% VAT: £10,000 plus £2,000. This is neither a national benchmark nor a Belmax quotation. Ask each bidder to state the applicable tax treatment and final payable total.
Finish your brief with the preferred room arrangement, the garden and access you want to retain, your overall budget and any drawings already prepared. Include photographs of both sides of the decision. If the main aim is an open-plan kitchen, the kitchen extension guide addresses that additional specification. Choose an option only after its useful space, unresolved risks and complete scope are clear. For alternatives using existing rooms, compare the scope boundaries in the Coventry renovation guide; its budget evidence is separate from your Rugby extension.
Check the guidance: GOV.UK: VAT for builders.
What clients say
Recent words from Belmax clients.
Three public five-star review excerpts, checked 24 September 2026.
“We have been really happy with the service from Belmax Builders. They are reliable, professional and, most importantly, always kept to the agreed schedule.”
“Belmax did the job to very high standard, communicated with us the whole time and explained really well what to expect.”
“Job was started on time and Rob kept us up to date every step of the way. The finished conversion looks amazing.”
Frequently asked questions
Is a rear or side extension better for a Rugby home?
The better option is the one that solves your layout problem while keeping acceptable light, access and outdoor space. A rear addition can create depth towards the garden; a side addition can improve width. Test both on a measured furniture plan. For a Rugby property, check the address-specific planning route and the work needed to connect the new space before choosing. Equal floor areas can produce very different rooms.
Is a side extension always cheaper than a rear extension?
No. Position alone does not establish the construction cost. Access, foundations, the connection to the existing house, services, glazing and finish can differ between options. Ask for both designs to be priced against the same level of specification, with exclusions and provisional items identified. Compare final payable totals and applicable VAT. A smaller footprint can still involve work that is absent from a larger but simpler layout.
How wide can a side extension be without planning permission?
The qualifying permitted-development side width is no more than half the original house width, alongside height, storey and other conditions. There is no fixed width for every house. Previous and joined additions can affect the assessment, and local restrictions may remove the route. Have the actual drawings checked against current guidance. Exceeding a permitted-development limit does not mean no extension is possible; it means a different planning route needs assessment.
Can I combine a rear extension with a side extension?
A combined layout may be possible, but its whole shape needs assessment. GOV.UK's technical guidance explains how rear and side conditions and joined enlargements interact. Do not assume that two separately compliant rectangles create a compliant wraparound scheme, or that building in stages avoids the total-enlargement check. Ask your designer to assess the geometry, property restrictions, room arrangement and construction interfaces before treating the combined option as the preferred design.
What should I send before asking Belmax about an extension?
Send your postcode, a current floor plan and photographs of the rear, side and access route. Explain the room problem, furniture you need to fit and the garden or passage you want to retain. Include any drawings and your overall budget. Say whether you are comparing both directions or have a preferred layout. This creates a useful first brief without assuming that the largest footprint or cheapest headline is right.
Sources
Figures, fees and rules change. Every source below was checked on 12 October 2026.
- Planning Portal: Extension planning permissionEnglish side and rear limits, prior approval and other conditions. Checked 12 October 2026.
- GOV.UK: Householder permitted development technical guidanceOriginal-house measurements and joined rear/side enlargement. Guidance updated September 2019; checked 12 October 2026.
- Rugby Borough Council: Do I need planning permission?Address-specific restrictions, planning enquiries and separate building-regulations check. Checked 12 October 2026.
- GOV.UK: Building regulations approvalExtensions covered by building regulations; building control routes separate from planning. Checked 12 October 2026.
- GOV.UK: Party walls and building workParty Wall duties separate from planning and technical approval. Checked 12 October 2026.
- GOV.UK: Work you must tell your neighbour aboutBoundary, shared-wall and qualifying excavation checks. Checked 12 October 2026.
- GOV.UK: VAT for buildersMost work to existing homes uses standard 20% VAT, with exceptions. Hypothetical arithmetic is not a quotation. Checked 12 October 2026.