

A wraparound extension joins a rear addition to space at the side of a house, so the budget is not simply a larger rectangle charged at one square-metre rate. Checkatrade's June 2026 national guide gives £1,800 to £3,000 per square metre for a full extension, excluding VAT, while the Federation of Master Builders says wraparound designs can involve greater structural and logistical complexity than a straightforward rear extension. Neither figure is a Rugby average or a Belmax price. A useful budget must identify both wings, the openings into the existing house, roof and drainage junctions, lost side access, room fit-out and approvals before quotations can be compared fairly.
The short answer
Price the L-shape as connected work zones
Use the national £1,800 to £3,000 per square metre extension benchmark only as an early sense-check. A Rugby wraparound quotation must price the rear wing, side return, structural openings, roof and drainage junctions, services, finishes, approvals and access strategy. Checkatrade states that its benchmark excludes VAT. No reliable source supports treating one generic rate as a finished local quotation.
Start with a benchmark, then expose the complexity
Current national guides give an early range, but none provides a dependable single-storey wraparound price for a particular Rugby house.
Checkatrade's June 2026 guide gives £1,800 to £3,000 per square metre for a full house extension and £1,200 to £1,700 per square metre for a shell-only build, both excluding VAT. Its size table gives £40,000 to £56,000 for a standard 20 square metre extension and labels that table as last updated in May 2024. Those figures describe national ballpark costs, not a current Rugby price list.
The Federation of Master Builders also gives a 2026 UK single-storey range of £1,800 to £3,000 per square metre. It says rear extensions often avoid complications found in side returns and wraparound designs, which can bring greater structural and logistical complexity. That distinction matters: the same floor area can require a different roof shape, more external-wall removal, extra temporary works and a harder route for people and materials.
Do not add the price of a rear extension to the price of a side return. The two parts share foundations, walls, roof junctions and internal alterations, so simple addition can double-count some work and miss other work. Start with the national benchmark, then replace it with a measured design and a scope that shows how the L-shape connects. Confirm VAT on every quotation.
| Published signal | Guide figure | How to use it |
|---|---|---|
| Full extension benchmark | £1,800 to £3,000 per m² | Checkatrade states excluding VAT. Use for an early sense-check, not a Rugby quotation. |
| Shell-only benchmark | £1,200 to £1,700 per m² | Checkatrade states excluding VAT. Add all fit-out and work to the existing house. |
| Standard 20m² example | £40,000 to £56,000 | Checkatrade states excluding VAT and dates the size table to May 2024. |
| Wraparound complexity | No verified single rate | FMB says wraparound designs can involve more structural and logistical complexity than a rear extension. |
Check the guidance: Checkatrade house extension cost guide, FMB single-storey extension cost guide.
The published figures above are market benchmarks. They are not Belmax quotations or measured Rugby averages.
Bottom line: Use the range to test the scale of a budget, then price the actual L-shaped design.
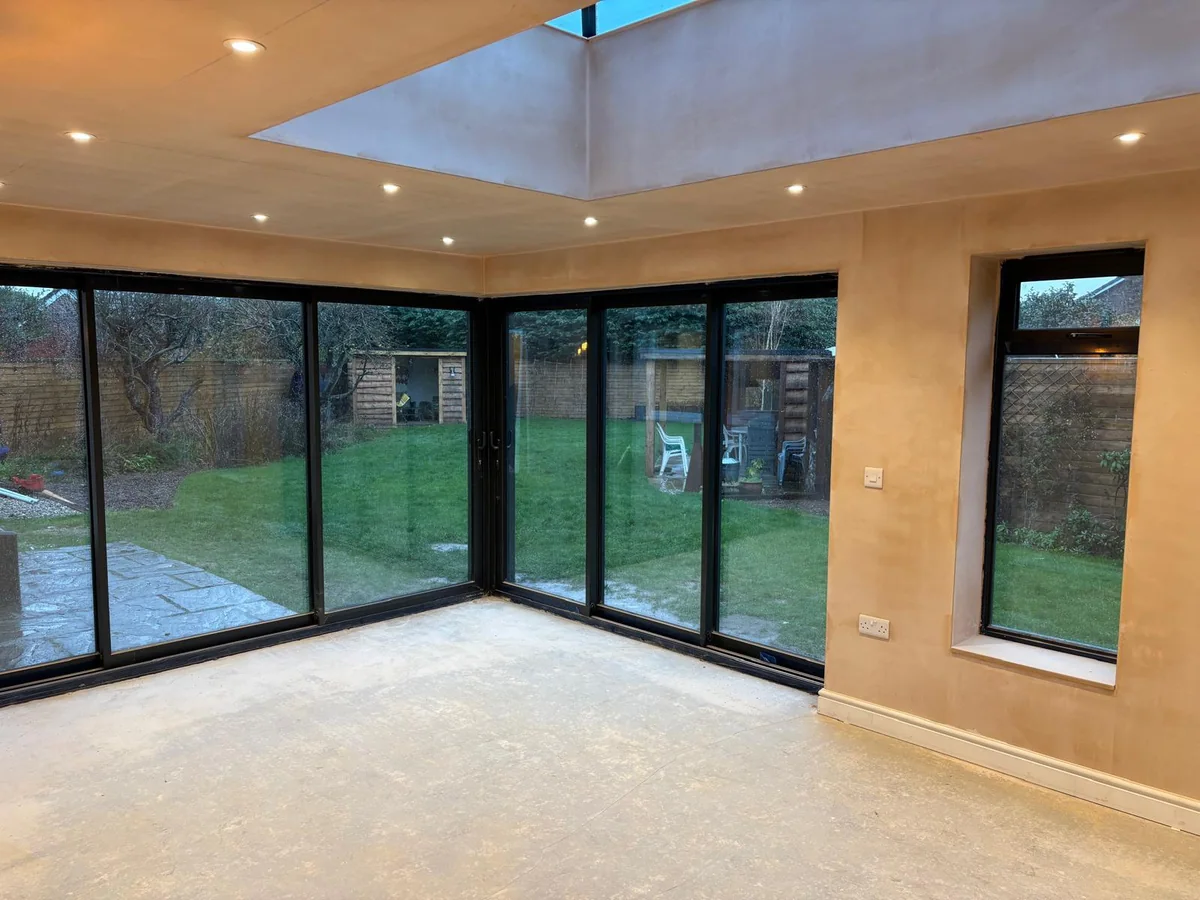
Map five connected work zones before requesting prices
A wraparound budget becomes clearer when the project is divided into footprint, openings, junctions, fit-out and access instead of one unexplained total.
Zone one is the new footprint. Record the rear depth, side width, total floor area, boundary position, garden retained and any level changes. Foundations and drainage need a coherent design across both wings. Existing drains, inspection chambers, trees and different ground levels can change the layout before the above-ground work is priced.
Zone two is the set of openings into the original house. A wraparound scheme may remove part of a rear wall and part of a side wall, or create one larger corner opening. The size and position of those openings affect temporary support, steelwork, calculations, sequencing and making good. Keeping a useful section of loadbearing wall can materially simplify the structure, but that decision belongs in the design rather than being improvised after work starts.
Zone three is the junction map. Follow every line where the new walls and roof meet the existing house, including gutters, parapets, abutments, rooflights and changes of pitch. Zone four is the completed room, covering heating, electrics, plumbing, ventilation, plaster, joinery, decoration, flooring, glazing and any kitchen or utility products. Zone five is the working route: deliveries, waste, storage, temporary protection and safe movement through the occupied home.
Draw the junctions, not only the floor plan
Ask the designer to show roof falls, rainwater routes, external levels and the old-to-new structure in sections and details. A floor plan can make two proposals look identical while their roof, steelwork and drainage risks are very different. These details also help each builder price the same solution.
Bottom line: If a quotation hides one of the five zones, it does not yet describe the whole wraparound project.
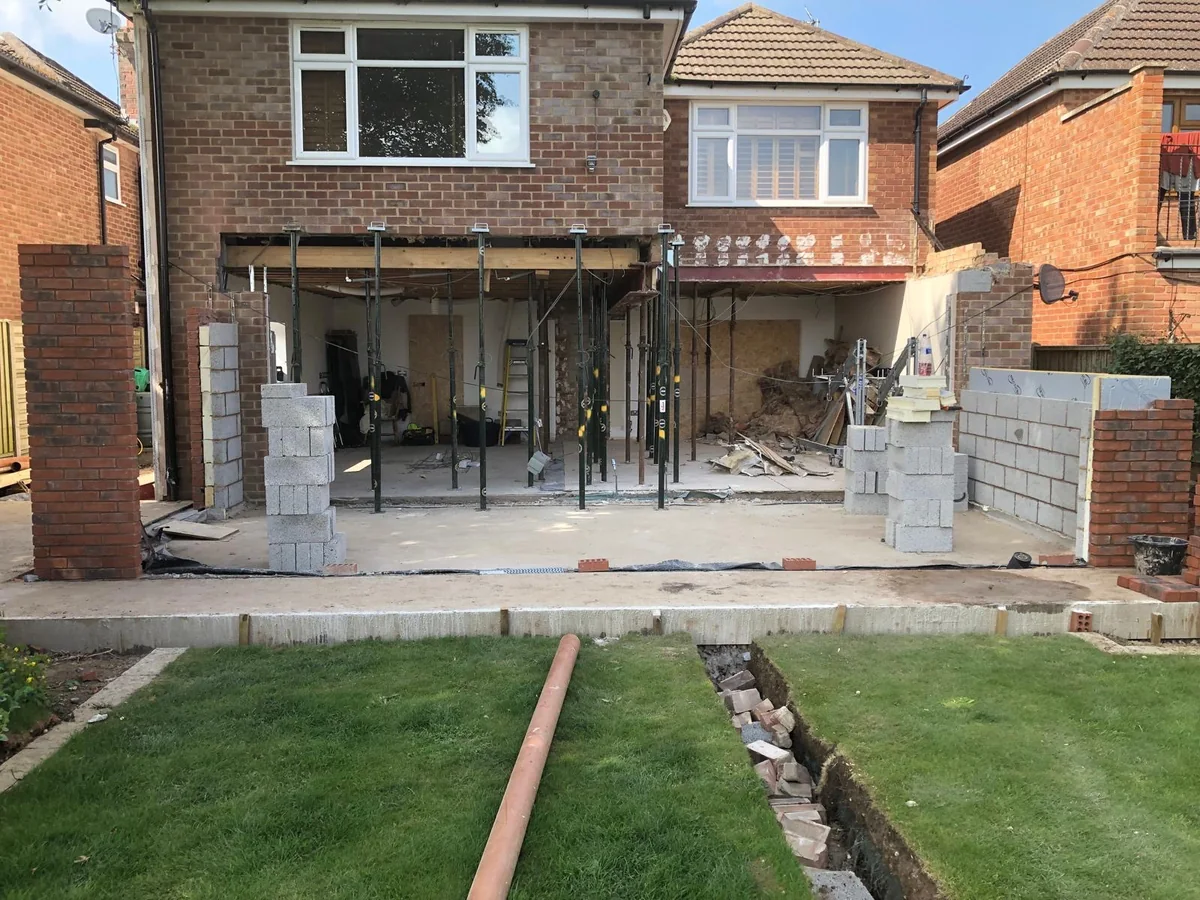
Protect access before the side return disappears
Using the side passage can remove the easiest route to the rear, so access must be designed for both construction and the finished Rugby home.
A side return often looks like spare land, but it may be the only outdoor route between the front and back. Once enclosed, workers, materials and waste may need to pass through the house unless another route is agreed. That affects protection, labour, delivery sizes, working hours and how long parts of the home remain disrupted. The cost consequence belongs in the quotation, not in an assumed site setup allowance.
Map the construction route before finalising the layout. Record gate widths, parking and unloading limits, steps, shared drives, neighbouring land, scaffolding positions and where materials can be stored without blocking the household. Confirm whether the rear remains reachable for drainage, landscaping, bin movement, bicycles and future maintenance after the extension is complete.
A larger opening into the home can sometimes improve the build route later in the programme, but it should not be treated as access before temporary works and weather protection are in place. Ask how the house will be secured and kept dry when walls are opened, how dust and noise will be controlled, and whether the kitchen or main circulation route will be unavailable at any stage.
Run an access-before-and-after test
For the build, draw the route for excavation equipment, concrete, steel, glazing, skips and waste. For the finished home, draw the route for bins, garden tools, bicycles and maintenance. If either route depends on a neighbour's land, make the agreement and responsibility explicit before the programme or price relies on it.
Bottom line: Price the lost side route as a project constraint, then solve the household route for the finished design.
Test the side and rear planning limits together
A wraparound extension must satisfy the rules applying to the side and rear elements, as well as the general limits for the whole property.
Planning Portal says an extension using permitted development cannot cover more than half the land around the original house with other buildings included. Where work extends beyond the original side elevation, the side element must be single storey, no more than four metres high and no wider than half the width of the original house. A single-storey rear extension is normally limited to four metres beyond the original rear wall for a detached house and three metres for another house, with larger limits subject to prior approval on qualifying properties.
Those headline dimensions do not confirm that a wraparound design is permitted development. Eaves height near a boundary, the principal elevation, similar exterior materials, earlier additions, the meaning of the original house, listed status, designated land and removed rights can all affect the route. Combining two individually modest elements can also change how the proposal is assessed, so the full design needs to be checked as one project.
Rugby Borough Council says permitted development rights may be adapted or removed and can differ for listed buildings and conservation areas. It points householders to the Planning Portal and offers paid pre-application advice. Decide whether the project needs a householder application, prior approval or a Lawful Development Certificate using the actual address and drawings, not a generic online dimension alone.
Check the guidance: Planning Portal extension rules, Rugby Borough Council planning guidance.
Bottom line: Check the complete L-shape against the property's rights before treating any dimension as approved.
Separate building control, drainage and neighbour duties
Planning, building regulations, drainage responsibility and the Party Wall etc. Act are separate workstreams with different evidence and timing.
Planning Portal says most extensions require building-regulations approval. The design can need to address foundations, floors, external walls, roofs, drainage, electrics, doors, windows, kitchens and bathrooms. Rugby Borough Council confirms that Warwick Building Control, its partnership with Warwick District Council, runs the local authority building-control service in Rugby. Record who prepares the technical information, makes the application, books inspections and obtains completion evidence.
A wraparound footprint can cross existing drains, sewers or inspection chambers. Planning Portal advises owners to clarify ownership and responsibility before modifying them because a drain or sewer may be shared or owned by the sewerage undertaker. Arrange the relevant surveys and approvals before the layout and foundation price are treated as settled. Do not assume that moving a manhole is a small builder's item.
GOV.UK's Party Wall guidance says the Act can cover a new wall at the boundary, work to a party wall or structure, and excavation within three or six metres of a neighbouring building depending on depth and geometry. It is separate from planning and building regulations. If the design may fall within the Act, identify adjoining owners and obtain suitable advice early enough for any notice period.
Check the guidance: Planning Portal building-regulations guidance, Planning Portal drains and sewers guidance, GOV.UK Party Wall explanatory booklet.
Bottom line: Give every approval and neighbour step an owner, document and date in the project programme.
Compare Rugby quotations with a junction schedule
The useful comparison is not the lowest price per square metre but the clearest allocation of every junction, allowance, exclusion and responsibility.
Give each builder the same measured drawings, structural information, room layout, window and door schedule, roof details, service plan, access notes, finish specification and intended approval route. Ask them to identify fixed work, provisional sums, client-supplied products and exclusions. Record whether VAT is included, excluded or not applicable. For the national Checkatrade benchmarks in this guide, VAT is excluded.
Create a junction schedule with rows for foundations meeting existing walls, new walls meeting boundaries, roof abutments, rainwater routes, drainage changes, structural openings, floor levels, glazing thresholds, service connections and finishes across old and new rooms. Each row should name the drawing, specification, responsible party and included price. This exposes gaps that one headline total cannot show.
Ask how variations will be described, priced and approved, and what evidence will support payments at each stage. A lower quotation may still offer stronger value if the design is simpler and the exclusions are deliberate. A higher quotation may be more complete if it includes access work, temporary protection, the affected existing rooms, kitchen installation or external making good that another price omits.
For an initial conversation with Belmax, send the Rugby postcode, front, side and rear photographs, the room you want, approximate side and rear dimensions, any drawings and known drainage or access constraints. That allows the next discussion to focus on feasibility and scope. A project-specific quotation still requires inspection and an agreed design.
- Confirm the area, wall lengths, roof form and number of structural openings being priced.
- Show drainage, sewer, boundary and access assumptions instead of hiding them in contingency.
- Separate shell, old-to-new alterations, room fit-out and external making good.
- Record product allowances, VAT, exclusions, responsibilities and the variation process.
Bottom line: Normalise the L-shaped scope and responsibilities before deciding which Rugby quotation is genuinely stronger.
What clients say
Recent words from Belmax clients.
Three public five-star review excerpts, checked 24 September 2026.
“We have been really happy with the service from Belmax Builders. They are reliable, professional and, most importantly, always kept to the agreed schedule.”
“Belmax did the job to very high standard, communicated with us the whole time and explained really well what to expect.”
“Job was started on time and Rob kept us up to date every step of the way. The finished conversion looks amazing.”
Frequently asked questions
How much does a wraparound extension cost in Rugby in 2026?
Checkatrade gives a national full-extension benchmark of £1,800 to £3,000 per square metre excluding VAT, but it does not publish a dependable Rugby wraparound rate. FMB guidance says wraparound designs can involve more structural and logistical complexity than straightforward rear extensions. The actual quotation depends on both wings, structural openings, roof and drainage junctions, access, services, finishes and approvals. Treat the benchmark as a sense-check, not a local or Belmax price.
Is VAT included in wraparound extension cost guides?
It depends on the guide. Checkatrade states that its £1,800 to £3,000 per square metre full-extension benchmark and its size examples exclude VAT. FMB says home extensions generally attract 20% VAT on labour and materials, with limited different treatment for qualifying energy-saving measures. For every quotation, record whether VAT is included, excluded or not applicable. Put all totals on the same basis before comparing them.
Does a wraparound extension in Rugby need planning permission?
It may or may not. A qualifying design must satisfy the general extension conditions plus the limits applying to its side and rear elements. Previous additions, the original house, boundary position, designated land, listed status and removed permitted-development rights can change the route. Rugby Borough Council advises checking the property and design. Use the full drawings to decide whether planning permission, prior approval or a Lawful Development Certificate is appropriate.
Why can a wraparound extension cost more than a rear extension?
The L-shape can create more wall, roof and drainage junctions, remove more of the original external walls and use up the side access needed for the build. It may also require a more involved structural frame, temporary protection and alterations through the existing rooms. FMB identifies greater structural and logistical complexity in wraparound designs. The difference must be established from the design and site, not assumed as a fixed percentage.
What should I send for a wraparound extension quotation?
Send the Rugby postcode, photographs of the front, side and rear, approximate dimensions, the room and furniture needed, any measured or planning drawings, known drains, inspection chambers, level changes, boundary details and access restrictions. State the glazing, heating, flooring, decoration and kitchen or utility expectations. Give the same information to each contractor and ask them to list assumptions, exclusions, VAT and provisional sums so the quotations describe the same finished result.
Sources
Figures, fees and rules change. Every source below was checked on 27 September 2026.
- Federation of Master Builders: Single-storey extension costs2026 national benchmark, VAT note, cost drivers and the greater structural and logistical complexity associated with wraparound designs.
- Federation of Master Builders: What extension is right for you?Side-return layout, daylight, structural and boundary considerations.
- Checkatrade: House extension cost breakdown 2026June 2026 national square-metre benchmarks, size examples, scope assumptions and explicit exclusion of VAT.
- Planning Portal: Extension planning permissionCurrent permitted-development limits and conditions for side, rear and other house extensions in England.
- Planning Portal: Building regulations for extensionsOfficial guidance that most extensions require approval and the common technical elements involved.
- Planning Portal: Drains and sewersGuidance on confirming drain and sewer ownership and responsibility before alterations.
- Rugby Borough Council: Do I need planning permission?Local guidance on permitted-development rights, restrictions and the separate building-regulations requirement.
- Rugby Borough Council: Warwick Building ControlConfirms the local authority building-control service operating in Rugby.
- GOV.UK: Party Wall etc. Act explanatory bookletOfficial overview of boundary walls, party structures, nearby excavation and notice timing.