
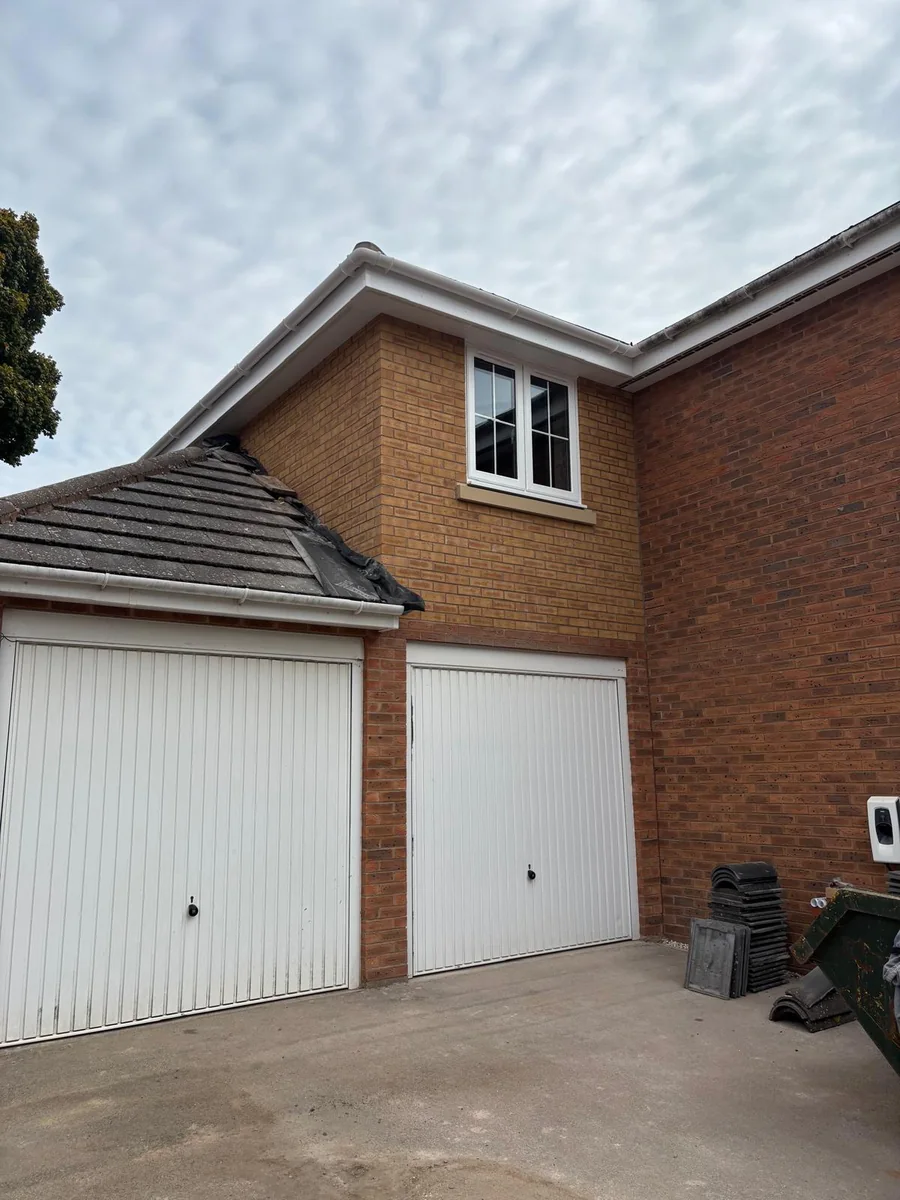
Five room ideas can fit the same garage on paper, but only one may work after insulation, service zones, furniture and circulation are drawn. For a Rugby homeowner, the useful first step is not choosing finishes. It is deciding what the room must do every day, what storage or parking will be lost and whether the finished dimensions support that use. An office or snug may need little more than a warm, quiet room. A bedroom adds privacy and sleeping comfort. An annexe can add plumbing, independent living and a different planning question. Measure the upgraded room, compare the practical requirements and define the use before asking anyone to price the work.
The short answer
Choose the use after testing the finished space
A garage can become an office, snug, bedroom, dependent annexe or a smaller room beside retained storage. In Rugby, choose by drawing the finished dimensions, furniture, access, daylight and services rather than the empty shell. A self-contained dwelling is a different planning proposition. Building-regulations approval will normally apply when garage space becomes habitable, whatever room name appears on the plan.
Score each room idea against the same six tests
The best garage conversion is the room that fits the finished space and solves a daily household problem.
Start with the use that would release the most pressure elsewhere in the house. A permanent office might return a bedroom to sleeping use. A snug might separate television, games or quieter reading from the main living room. A ground-floor bedroom can help when stairs are inconvenient, but it needs privacy, storage and a credible route to bathroom facilities. An annexe is the most complex option because the word can describe anything from dependent family accommodation to a separate dwelling.
Use the same tests for every option: finished width, furniture, circulation, daylight, privacy and services. Add a seventh check for what the household loses. If cycles, tools, bins or a car currently depend on the garage, show where they will go. The Federation of Master Builders advises considering alternative parking and storage, connection to the house, the condition of the structure and the room size after insulation. Those questions are more useful than choosing from attractive photographs.
The table is a briefing tool, not a promise that a particular garage is suitable. Mark each row as simple, workable with changes or unsuitable after a measured survey. A Rugby address also needs its planning history checked before the design is treated as fixed.
| Possible use | Main fit test | Likely service question | Approval warning |
|---|---|---|---|
| Home office | Desk, chair, storage and quiet circulation | Power, data, heating and controlled daylight | Habitable conversion still needs technical approval |
| Snug or playroom | Seating, storage and connection to family rooms | Heating, lighting, acoustics and durable finishes | Use must match the actual design and construction |
| Bedroom | Bed, wardrobes, privacy and safe access | Heating, ventilation, light and nearby facilities | Fire and ventilation design need early attention |
| Dependent annexe | Living and sleeping needs linked to the main home | Possible bathroom, drainage and more services | Describe occupancy and facilities accurately |
| Separate dwelling | Independent access, facilities and occupation | Full living services and separate arrangements | Planning permission may be required regardless of the work |
| Partial conversion | Useful room plus deliberate retained storage | Separation, access and service routes | Both parts need a coordinated technical brief |
Check the guidance: Federation of Master Builders: Garage conversions, Planning Portal: Garage conversion planning.
Draw the room after the garage is upgraded
The useful dimensions are measured to the proposed finished surfaces, not to bare blockwork or the garage door.
A garage shell can look generous while empty. Wall linings, insulation, a level floor, service zones and a new internal finish reduce the clear dimensions. Warwick Building Control advises checking the existing floor, walls, roof, openings, services and signs of damp or structural movement. Ask for a measured existing plan and a proposed plan that shows the finished surfaces. The difference between them is part of the design, not spare space to ignore.
Place believable furniture on the proposed plan. Open the office chair, sofa bed, wardrobe doors and storage cupboards. Draw a route from the house or external entrance to the main seat or bed. Include radiators, sockets, switches and window openings. If a double bed fits only when it blocks the door or leaves no wardrobe space, the garage does not yet make a workable bedroom. If an office cannot separate screen glare from the only window, change the layout before construction.
Do not assume the whole garage must be converted. A partition can preserve storage, but the retained part is not leftover space. It needs usable depth, an external access plan and construction that works beside the habitable room.
Measure four plans, not one empty rectangle
Record the existing shell, the finished construction, the furniture layout and the circulation route. For a Rugby enquiry, send all four if they exist, plus photographs of the front, side, roof, floor and connection to the house. This lets the first discussion test the room idea against the actual garage rather than a generic single-garage sketch.
Check the guidance: Warwick Building Control: Garage conversions, GOV.UK: Approved Documents.
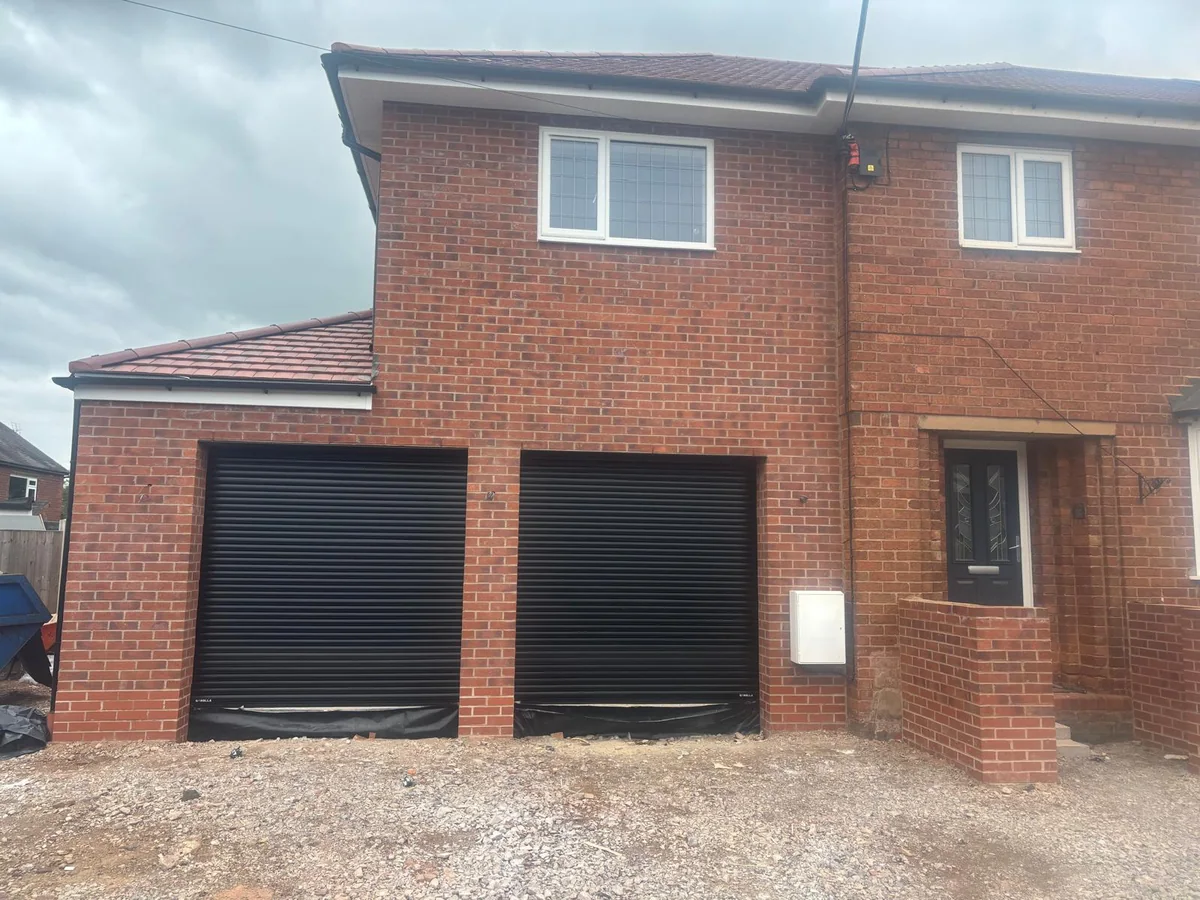
Choose an office or snug for simple daily use
An office or snug usually avoids new water and drainage, but it still needs a complete comfort and access brief.
A home office works when it supports a full working day, not simply a desk. Decide how many people use it, whether calls need acoustic separation and where equipment, files and charging live. Show power and data positions before furniture is ordered. Plan daylight so the screen remains usable, provide heating and ventilation for the actual occupancy, and decide whether clients or deliveries will ever use a separate external door. Those choices can affect privacy and the relationship with the rest of the home.
A snug, playroom or hobby room needs a different layout. Test seating distance, storage, sound, supervision and the route to the kitchen or main living area. If young children will use it, avoid creating an isolated room that cannot be seen or reached easily. If it will become a television room, place sockets and equipment without running cables across circulation. A future guest sofa does not automatically make the room a compliant or practical bedroom.
Both options still turn non-habitable garage space into accommodation. Planning Portal states that converting all or part of a garage into habitable space normally requires building-regulations approval. The room label does not remove the need to assess the relevant structure, fire, moisture, ventilation, energy and electrical requirements.
Protect flexibility without designing a room for everything
Choose one primary use, then test one realistic future use. An office that may later become a snug can benefit from balanced sockets, sensible storage and a neutral lighting plan. Trying to fit an office, gym, guest room and playroom into one narrow garage usually weakens each use. A clear main brief produces better dimensions, services and quotations.
Check the guidance: Planning Portal: Garage conversion building regulations.
Treat a bedroom and an annexe as different briefs
A bedroom used within the main home is not the same proposal as independent accommodation with its own daily facilities.
For a bedroom, begin with the bed, wardrobes, privacy and the route to a bathroom. Then coordinate natural light, ventilation, heating and the relevant fire strategy with the designer and building-control provider. Do not rely on a sofa bed in a small snug as proof that the space works for regular sleeping. Draw the bed in use, the door swing and the route around it. If the garage is detached, describe how a person reaches the main house at night and in poor weather.
An annexe needs precise language. Dependent accommodation for a member of the household may share meals, services and access with the main home. A separate dwelling has independent occupation and can raise a different planning question. Planning Portal warns that converting a garage into a separate house may require planning permission regardless of the physical work. A kitchen, bathroom and separate entrance can be material evidence of how the space will function, so disclose them at the start.
For a Rugby property, check the planning record, any condition retaining the garage or parking, and the proposed use with Rugby Borough Council. Pre-application advice can help frame a proposal, but only the council can give property-specific planning guidance. Keep the planning route separate from building-regulations approval for the construction.
Write the occupancy statement before drawing the kitchenette
State who will use the space, whether they remain part of the main household, which facilities are shared and whether the accommodation can be occupied independently. This is factual project information, not marketing wording. It helps the designer and council understand the proposal and prevents an annexe label from hiding a separate-dwelling brief.
Check the guidance: Planning Portal: Garage conversion planning, Rugby Borough Council: Planning permission, Rugby Borough Council: Pre-application advice.
Keep storage only when the remaining space is usable
A partial conversion succeeds when the storage zone, new room and construction between them are all designed deliberately.
Retaining a front store can protect space for bicycles, tools or bins while creating an office or snug behind it. Start by listing the largest objects and the clear access they need. A nominal strip behind the garage door is not useful if a bicycle cannot turn inside or shelves block the entrance. Draw storage at real size and test the door operation before choosing the partition line.
The new separation is a technical detail. The designer and building-control provider need to consider the relationship between the retained garage or store and the habitable room, including relevant fire precautions, access and the continuity of insulation and moisture control. Services crossing the partition should be planned rather than drilled through after completion. If vehicles remain, describe that actual use clearly because it is not equivalent to clean household storage.
A double garage creates more choices, but not automatically two good rooms. One bay may suit conversion while the other stays for parking, or the width might support a bedroom and shower room. Compare the finished layout with external appearance, driveway use and internal connection. Keep one coordinated drawing so the retained and converted areas are not priced as unrelated projects.
Add a lost-space schedule to the quotation brief
List every item displaced by the conversion and its new home. Include parking, cycles, tools, household storage, meters and utility equipment. If the answer is a new shed, driveway change or internal cupboard, put that work and its approval implications into the overall plan. The room is not a gain if it creates several unmanaged losses elsewhere.
Check the guidance: Warwick Building Control: Garage conversions, GOV.UK: Approved Documents.
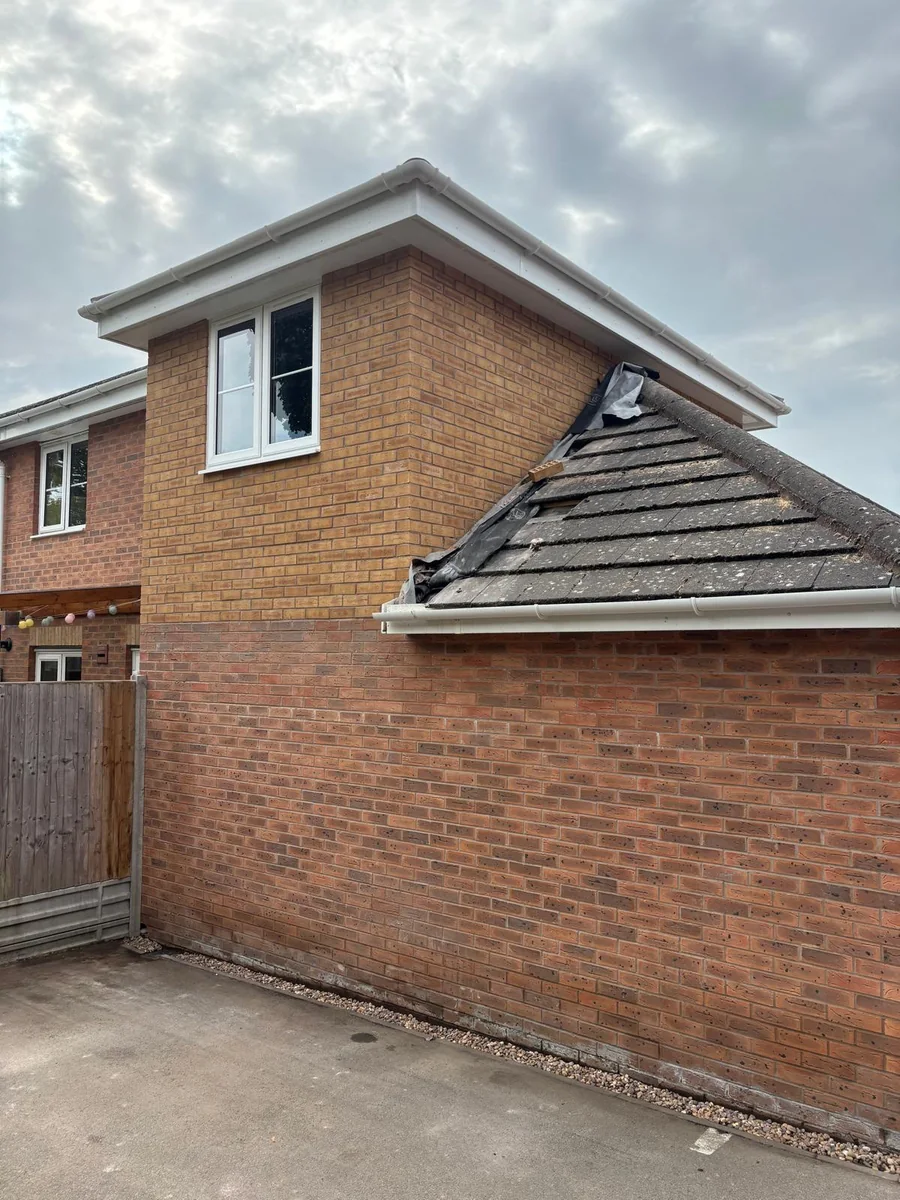
Turn the chosen room into a complete project brief
A useful first brief describes the room, existing garage, approvals, services and handover evidence before finishes are selected.
Write one page that states the primary daily use, likely occupants, furniture, finished dimensions and connection to the house. Add existing photographs, known defects, floor and ceiling levels, retained parking or storage, and every required service. Mark any bathroom, sink, kitchenette, independent entrance or separate occupation clearly. These facts let the designer, building-control provider and builder discuss the same proposal.
Check planning and building regulations separately. Planning Portal says internal garage work without enlargement does not usually need planning permission, but property restrictions and a separate-house proposal can change the position. Rugby Borough Council should assess the address-specific planning question. GOV.UK explains that building-regulations approval is separate, while Warwick Building Control provides the local garage-conversion guidance. Record the chosen routes, drawings, inspections and completion evidence in the project file.
For a quotation, ask who measures and designs the work, who prepares applications, what structural or service information is included, who arranges inspections and which certificates are handed over. The garage conversion cost guide helps organise budget headings. The building-regulations guide explains the technical approval sequence. Belmax can start from the postcode, garage photographs, rough measurements and the room you want to create.
- Primary use and realistic future use
- Finished dimensions, furniture and circulation
- Daylight, privacy, heating, ventilation, power and data
- Water, drainage or kitchenette requirements
- Retained parking, storage and external access
- Planning record, building-control route and handover documents
Check the guidance: Planning Portal: Garage conversion planning, GOV.UK: Building-regulations approval, Warwick Building Control: Garage conversions.
What clients say
Recent words from Belmax clients.
Three public five-star review excerpts, checked 24 September 2026.
“We have been really happy with the service from Belmax Builders. They are reliable, professional and, most importantly, always kept to the agreed schedule.”
“Belmax did the job to very high standard, communicated with us the whole time and explained really well what to expect.”
“Job was started on time and Rob kept us up to date every step of the way. The finished conversion looks amazing.”
Frequently asked questions
What is the best room to make from a garage?
The best room is the one that solves a frequent household need and still works after insulation, finishes, furniture and circulation are drawn. An office or snug often has a simpler service brief than a bedroom or annexe. Measure the proposed finished room, account for lost parking and storage, and test privacy, daylight, access and heating. A Rugby homeowner should also check the address-specific planning record before fixing the design.
Can I turn my garage into a bedroom?
A garage can potentially become a bedroom, but suitability depends on the finished dimensions, access, privacy, natural light, ventilation, heating and the relevant fire strategy. Building-regulations approval will normally apply when garage space becomes habitable. Show the bed, wardrobes, doors and circulation on a measured proposed plan. If the garage is detached or the room includes independent living facilities, obtain planning advice on the exact Rugby proposal as well.
Can a garage conversion become a self-contained annexe?
It may be possible, but a dependent annexe and a separate dwelling are different planning propositions. Planning Portal says converting a garage into a separate house may require planning permission regardless of the physical work. Describe the intended occupants, independent access, kitchen, bathroom and shared facilities accurately to Rugby Borough Council. Building regulations, drainage, fire precautions, services and the relationship with the main home also need a coordinated design.
Can I keep part of the garage for storage?
Yes, a partial conversion can retain useful storage if both areas are designed together. Draw cycles, tools, bins or shelves at real size and check the external access before placing the partition. The construction between the store and habitable room needs an assessed specification, including relevant fire, insulation and access details. Tell the designer and building-control provider whether vehicles, fuel or only clean household items will remain in the retained area.
Does an office or snug need building-regulations approval?
Planning Portal says converting all or part of a garage into habitable space normally requires building-regulations approval. Calling it an office, snug or hobby room does not remove the need to assess the actual work. The design may need to address structure, damp protection, insulation, ventilation, fire safety, heating and electrical work. Planning permission is a separate question, so check property restrictions and proposed external changes with Rugby Borough Council as well.
Sources
Figures, fees and rules change. Every source below was checked on 2 October 2026.
- Planning Portal: Garage conversion planning permissionInternal-work baseline, property restrictions and the separate-house warning.
- Planning Portal: Garage conversion building regulationsNormal approval requirement when all or part of a garage becomes habitable space.
- Warwick Building Control: Garage conversionsExisting-condition, floor, wall, roof, opening and service considerations.
- GOV.UK: Building-regulations approvalBuilding-regulations approval is separate from planning permission.
- GOV.UK: Approved DocumentsCurrent technical guidance for the applicable building-regulation requirements.
- Rugby Borough Council: Do I need planning permission?Local planning record, restrictions and separation from building regulations.
- Rugby Borough Council: Pre-application planning adviceLocal advice route for a defined proposal.
- Federation of Master Builders: Garage conversionsRecognised trade-body guidance on suitability, room uses, approvals and quotation scope.