
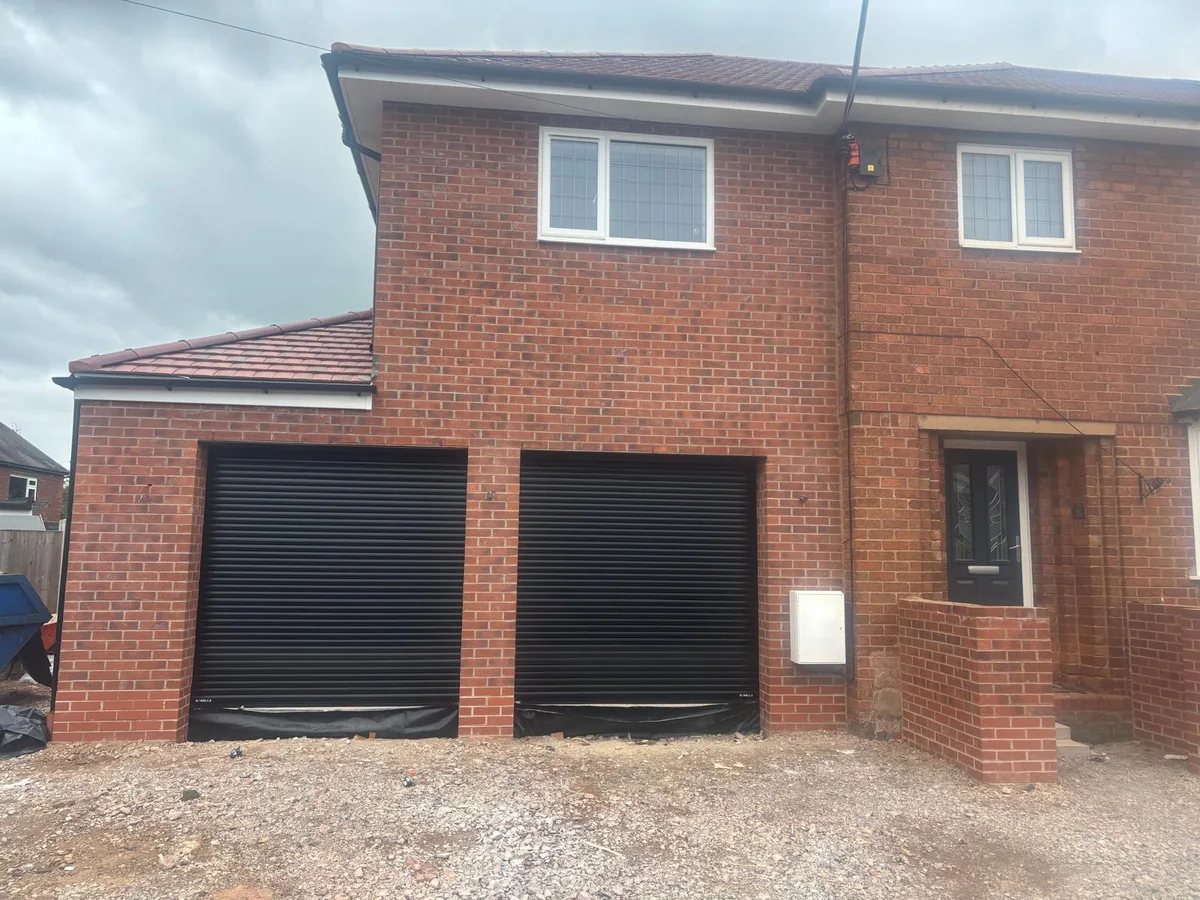
A garage conversion can add value, but there is no dependable percentage for every Rugby home. Start with three checks: the usefulness of the new room, what parking or storage disappears, and the complete cost of creating it. An extra room can solve a daily problem without producing a matching increase in selling price. Before spending, ask for a property appraisal against a defined layout and compare that advice with a fully specified building budget. This guide shows how to assemble that evidence, challenge optimistic assumptions and decide whether retaining some or all of the garage is the better choice.
The short answer
More living space does not guarantee more equity
A garage conversion may add value when the finished room improves the whole house and losing the garage does not undermine its appeal. No verified percentage can price your Rugby proposal. Compare a property-specific before-and-after appraisal with the full cost, including fees, storage changes and payable VAT. Treat household usefulness and resale return as separate reasons to proceed.
Ask what value means before choosing a room
A better home to live in and a higher future selling price are different outcomes.
Write two separate objectives at the top of the brief. The first describes the household problem: working at the kitchen table, a crowded sitting room or nowhere for an older child to study. The second states whether resale return is essential, helpful or secondary. A conversion can be worthwhile for the first reason even when the financial case is uncertain.
Give the proposed room a practical test. Draw the furniture, door swings and route to the rest of the house. An office that needs a desk and quiet calls is a different design from a guest bedroom or utility room. Avoid choosing the label that sounds most valuable before checking whether the space can serve that purpose well.
The Federation of Master Builders advises considering the room gained alongside parking, storage and the existing structure. Its guide recognises that a useful conversion can improve appeal while losing parking can work against it. That is a reason to investigate your property, rather than an assurance of a particular increase. It does not establish a Rugby uplift percentage.
If resale is the main objective, set a decision date after the appraisal and survey. Keep the option of doing less work open until then. For a household planning to stay, write down the daily benefit separately and decide what you are willing to spend for it. Do not turn that personal benefit into an assumed future selling price.
Check the guidance: FMB: garage suitability, parking and value.
Audit the parking and storage you would lose
A room gain should be assessed against the functions removed from the property.
Empty the garage on paper before emptying it in practice. List the car, bicycles, tools, garden equipment, freezer and seasonal belongings that currently use the space. Assign a realistic new home to each item. A shed or internal cupboard has its own footprint and cost, while moving everything into the spare bedroom can cancel the room gain.
For a Rugby property, record the actual driveway arrangement and access. Ask an estate agent how buyers for comparable homes respond to parking and secure storage. Do not assume that an apparently empty garage has no value, or that street parking will always be convenient. The question is what the complete property offers after the proposal.
Compare full conversion, partial conversion and retaining the garage against the same brief. A smaller room with retained storage may work better than the largest possible room. Ask the designer to test the division, daylight and safe access. Use our integral and detached garage comparison where the connection to the house is part of the choice.
| Present function | After conversion | Decision before design |
|---|---|---|
| Regular vehicle parking | Where will the vehicle stand? | Check usable space, access and property restrictions |
| Bicycles and valuable tools | Where will secure storage go? | Include its cost and footprint |
| Rarely used overflow storage | What can be removed or reorganised? | Separate unnecessary clutter from essential storage |
| Possible partial conversion | Does the smaller room still work? | Draw furniture and assess separation with the designer |
Test a normal week, not an empty garage
Walk through school mornings, deliveries, putting bins out and returning with wet bicycles. Note where those activities would happen after conversion. Photograph the current arrangement for the design brief. This exercise identifies practical conflicts; it is not evidence that local buyers will pay a particular amount for either option.
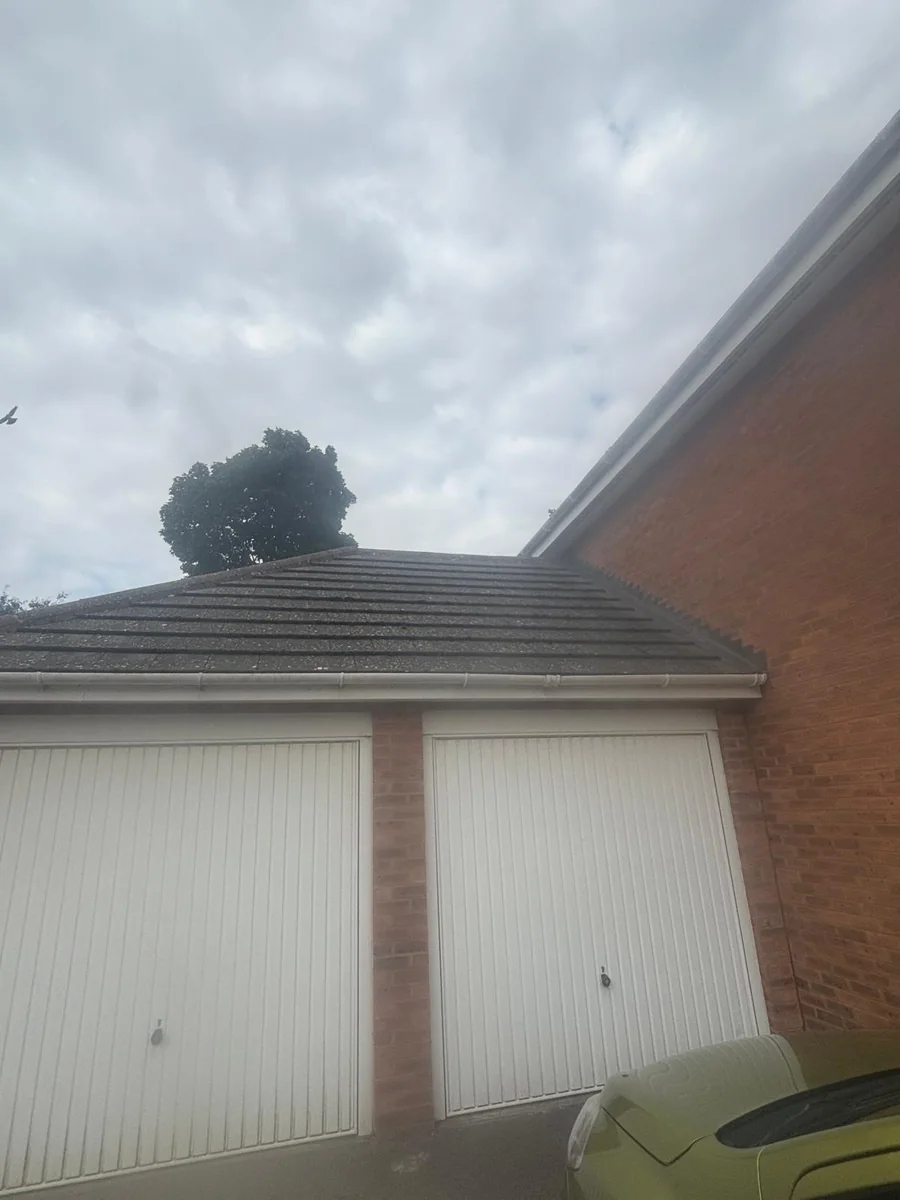
Build a Rugby appraisal brief from comparable evidence
A construction quotation cannot establish the value of the finished property.
Give the property adviser the existing floor plan and a proposed plan drawn to the same scale. Identify the intended use, finished room size, retained storage and parking position. Ask them to assess the whole property before and after that exact proposal, at a stated date, rather than asking what garage conversions generally add.
Use the GOV.UK sold-price service to check completed transactions by address. Keep the sale date with every figure. Asking prices can describe the current competition but are not completed prices. A nearby larger house is not automatically a valid comparison simply because it has the same number of bedrooms. Record the differences and let the adviser explain their relevance.
Prepare an evidence sheet with columns for address, transaction date, property type, accommodation, condition and parking. Where a detail is unknown, mark it unknown. Do not infer a legal conversion, room measurement or approval history from an estate agent photograph. Ask which comparable sales actually inform the advice and which were excluded as too different.
If two appraisals disagree, compare assumptions before averaging the numbers. One adviser may assume a finished bedroom with better access, while another has assessed a small office with no replacement storage. Request a written explanation of the difference. Use the same drawings for both discussions and update the brief when the design changes.
Keep an assumptions log with the proposal: which walls stay, whether any bathroom is included, how storage is replaced and which items remain unpriced. Send the same version to the designer, builder and property adviser. When one assumption changes, ask each person whether their advice needs revising. This prevents a financial comparison built from three different versions of the project and makes the eventual decision easier to explain.
Keep the appraisal current and specific
Note how long the advice is intended to remain useful and what would prompt a review. A later sale takes place in a different market. If the project changes the room use, access or parking, ask whether the appraisal still applies. Never treat an early estimate as a guaranteed sale price.
Check the guidance: GOV.UK: search completed property sale prices.
Compare the uplift with the whole project cost
The relevant financial test subtracts every project cost from the estimated increase, rather than comparing percentages.
Create one total for the building work and a separate schedule for fees, surveys, application charges, finishes and replacement storage. Include items you intend to buy directly. Our Rugby garage conversion budget guide helps organise construction scope; it is not a valuation. Obtain actual quotations after the survey rather than treating illustrative arithmetic as a budget.
For arithmetic only, suppose work costs £20,000 excluding VAT and attracts 20% VAT. The payable construction figure is £24,000: £20,000 plus £4,000. Add hypothetical other costs of £3,000, already including any applicable VAT, and the total becomes £27,000. These invented round figures demonstrate the calculation only. They are neither market estimates nor Belmax prices.
If a separate hypothetical appraisal showed £30,000 of uplift, subtracting £27,000 would leave £3,000 before any other relevant costs. At £20,000 uplift the same calculation gives a £7,000 shortfall. Neither uplift is a forecast. The example shows why a positive increase in the property price need not recover the money spent.
GOV.UK says most building work on existing houses and flats attracts 20% VAT, with exceptions. Ask each supplier to state its actual treatment. Do not add VAT again to an inclusive quotation or assume that calling work a conversion establishes a reduced rate. Keep unresolved survey items visible and recalculate when the scope becomes firmer.
Check the guidance: GOV.UK: VAT on building work and exceptions.
Check the property restrictions and technical route
Planning status, building regulations and neighbour duties answer separate questions.
Planning Portal says permission is not usually needed for internal garage work without enlargement, but rights can be removed and a separate dwelling needs particular assessment. Rugby Borough Council also warns that permitted development rights can be adapted or removed. Check the property history and relevant conditions before assuming the existing footprint settles the question.
Use the Rugby garage planning guide to organise that enquiry. Make the proposed use clear, particularly if a bedroom, bathroom or detached space is being discussed. A sketch labelled office is not a substitute for explaining how the accommodation will actually function. Listed buildings and other restrictions require property-specific consideration.
Planning Portal states that making a garage, or part of one, habitable normally requires building regulations approval. Ask the designer to assess the retained floor, walls and roof alongside insulation, ventilation, fire safety and services. Agree the application route, inspection responsibilities and required completion evidence before work begins. Do not rely on a finished photograph as proof of compliance.
Party Wall duties are another separate check where relevant work affects neighbours. GOV.UK distinguishes that process from both planning and building regulations. Ask the appointed adviser whether your scope triggers duties and what notice or agreement is needed. Keep each decision and its supporting documents in a single project folder.
Check the guidance: Planning Portal: garage planning permission, Rugby Borough Council: property permission checks, Planning Portal: garage building regulations, GOV.UK: separate Party Wall duties.
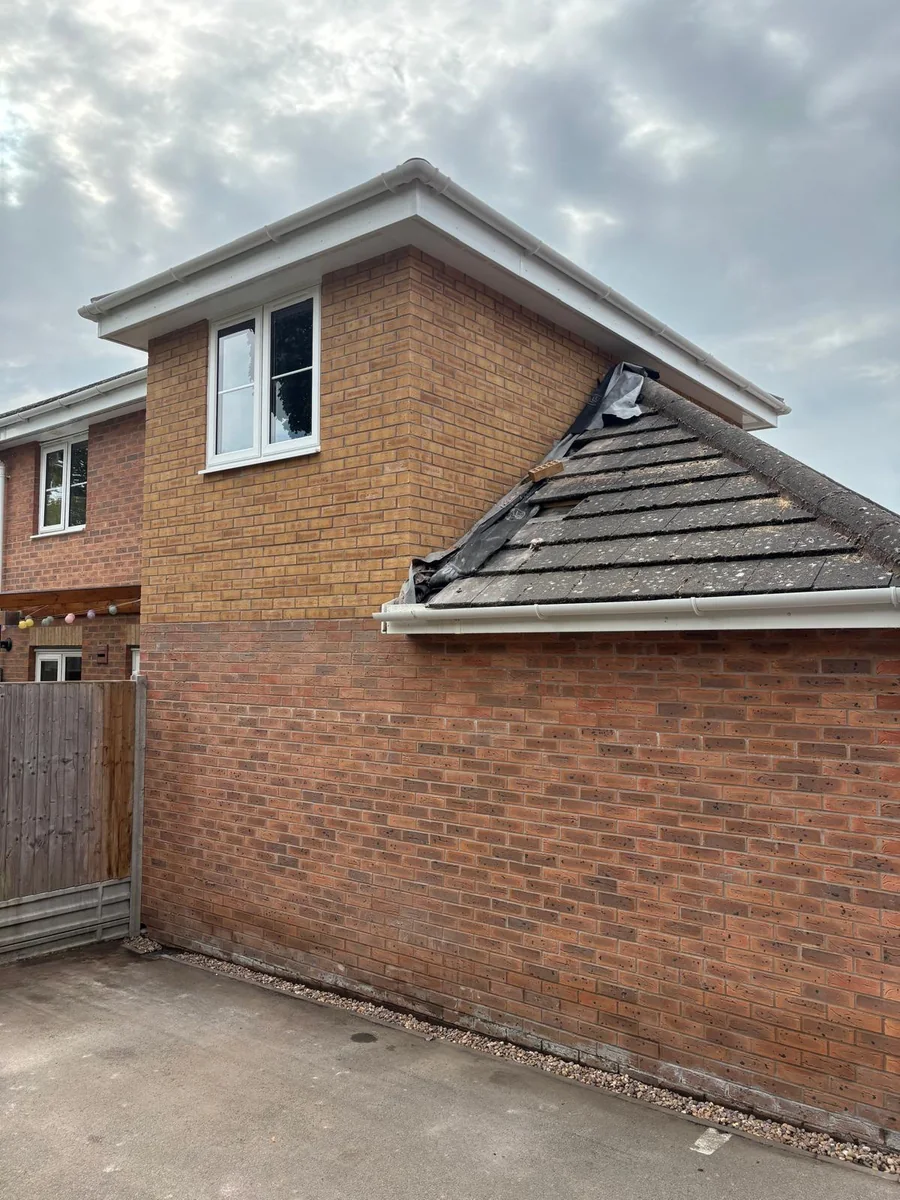
Choose a specification you can explain at handover
A clear design, quotation and document record makes the finished work easier to understand.
Before appointing a builder, compare what each proposal delivers: finished room dimensions, openings, insulation, heating, sockets, ventilation, flooring and decoration. Mark owner-supplied items and exclusions explicitly. Use the builder quotation checklist to avoid comparing a shell price with a complete room. Keep any storage replacement within the overall decision.
Ask what drawings, inspection records, relevant certificates and product information you should receive. Keep the final agreed specification and approved variations alongside them. These records explain what was designed and delivered; they do not guarantee a lender decision or future selling price. Ask your property adviser or conveyancer about documents relevant to a later sale.
The smallest useful next step is a measured layout with a parking and storage plan. Use it for a property appraisal and a survey-led construction discussion. If the evidence supports the conversion, request a defined quotation for garage conversion work in Rugby. If it does not, retain the garage or test a smaller intervention before committing.
What clients say
Recent words from Belmax clients.
Three public five-star review excerpts, checked 24 September 2026.
“We have been really happy with the service from Belmax Builders. They are reliable, professional and, most importantly, always kept to the agreed schedule.”
“Belmax did the job to very high standard, communicated with us the whole time and explained really well what to expect.”
“Job was started on time and Rob kept us up to date every step of the way. The finished conversion looks amazing.”
Frequently asked questions
How much value does a garage conversion add in Rugby?
There is no verified percentage that can value every Rugby proposal. Ask a property adviser to compare the existing house with the exact finished layout, including parking and storage. Use recent comparable transactions and keep the advice date attached. Then subtract the full project cost, including fees and payable VAT. An increase in selling price can still be smaller than the amount spent creating the room.
Can losing a garage reduce the appeal of my home?
It can, particularly when the garage provides useful parking or secure storage that the proposal does not replace. Assess what the household actually uses and ask an estate agent how comparable buyers respond to those features. Compare partial conversion with full conversion and retaining the garage. Do not assume that unused space has no value, or that every buyer will prefer another room to the existing arrangement.
Does a bedroom add more value than a home office?
There is no universal ranking you can safely apply to your house. A bedroom needs a workable layout, privacy and appropriate technical design, while an office should suit real working patterns. Ask a property adviser to assess both proposals using the same parking and storage assumptions. Choose a room that fits the whole house rather than relabelling a small or awkward space to imply a higher valuation.
Will planning permission be needed for a garage conversion?
Planning Portal says internal work without enlargement will not usually need permission, but property restrictions and the intended use can change that position. Rugby Borough Council warns that permitted development rights can be altered or removed. Check the actual property and proposal before starting. Building regulations approval and relevant neighbour duties remain separate questions. A garage conversion within the existing footprint is not automatically exempt from every approval route.
Should I convert the garage just before selling?
Obtain property-specific advice before committing to work primarily for resale. Compare the likely appeal and estimated uplift of the exact layout with the full construction budget, fees, replacement storage and payable VAT. Allow for uncertainty and the time needed to deliver the work and documents. If the financial case is weak, selling with the garage intact or undertaking a smaller improvement may be the more suitable option.
Sources
Figures, fees and rules change. Every source below was checked on 20 October 2026.
- FMB: garage conversions guideSuitability and the trade-off between room use, parking and storage.
- GOV.UK: search sold property pricesHM Land Registry completed transaction lookup; not a project valuation.
- GOV.UK: VAT for buildersStandard 20% treatment for most existing-home work and exceptions.
- Planning Portal: garage planning permissionEngland framework, removed rights and separate dwelling considerations.
- Rugby Borough Council: do I need permission?Property-specific permitted development and separate building regulations.
- Planning Portal: garage building regulationsHabitable garage conversion normally requires technical approval.
- GOV.UK: Party Wall overviewNeighbour duties separate from planning and technical approval.