
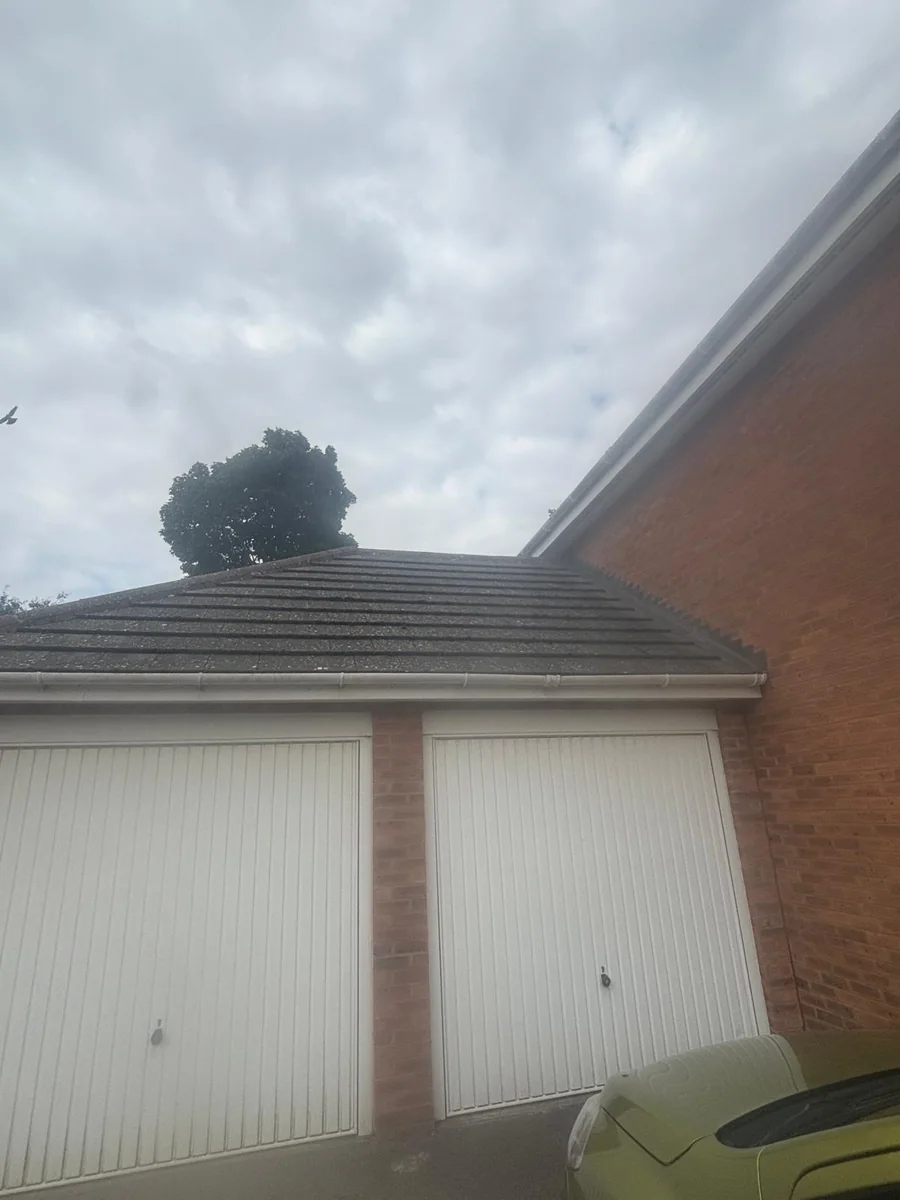
Three garages with the same floor area can produce three different projects. An integral garage sits within the main house form, an attached garage joins it, and a detached garage stands separately. That relationship changes the exposed walls and roof, access, structural interfaces and routes for heating, power, data, water and drainage. It does not prove that one garage is automatically easier or cheaper. For a Rugby homeowner, the useful first step is to map the existing shell and intended use before requesting quotations. This guide compares what to inspect, which approvals to check and how to brief each type without treating a label as a specification or a price.
The short answer
The garage relationship changes the survey and service routes
An integral garage usually has the closest connection to the home, an attached garage shares a junction, and a detached garage needs its own access and service-route assessment. All three can require structural, moisture, thermal, ventilation, fire and electrical work. For a Rugby project, confirm the actual construction, intended use, planning position and building-control route before comparing quotations.
Identify the garage relationship before naming the project
Integral, attached and detached describe how the garage relates to the house, not whether it is ready for conversion.
An integral garage sits inside the main form of the house. It may have a room above, share several walls with heated accommodation or open from a hall or utility area. An attached garage adjoins the house but remains a recognisable side structure, often with more external wall and roof area. A detached garage is physically separate. Estate-agent wording, a roof line or a photograph can be misleading, so mark the walls, floors and roof that actually touch the dwelling.
The relationship changes the starting questions. With an integral garage, inspect the floor difference, accommodation above, existing internal door and any wall proposed for a wider opening. With an attached garage, inspect the shared wall, roof abutment, rainwater route and the way a new doorway would be formed. With a detached garage, inspect every external elevation, the whole roof, the route from the house and the distance to services and boundaries.
Do not turn these descriptions into quality assumptions. A detached masonry garage can be in sound condition, while an integral garage can still have an unsuitable slab, damp, poor insulation or a complex load-bearing interface. Warwick Building Control advises checking cracks, dampness, roof leaks, possible fuel contamination, access, parking, storage and unusual construction. Record the evidence before deciding what can remain.
| Garage relationship | Connection to record | Fabric to inspect | Route that may drive scope |
|---|---|---|---|
| Integral | Internal doors, shared walls and any room above | Floor, ceiling, frontage and structural openings | Tie-in to household layout and existing services |
| Attached | Shared wall, roof junction and proposed doorway | External walls, roof, floor and garage-door opening | Connection through the shared interface |
| Detached | No physical house connection; measure distance and path | All walls, roof, floor, openings and boundaries | External access and power, data, heat, water or drainage runs |
Check the guidance: Warwick Building Control: Garage conversions, Federation of Master Builders: Garage conversions.
Survey structure, moisture and the finished envelope
The conversion design begins with what the shell can safely support and keep dry, not with finishes.
Record wall thicknesses, visible piers, the roof form, cracks, deflection, damp marks and the floor condition. Confirm what supports the garage-door opening and what would support a replacement wall or window. Warwick Building Control notes that the only reliable way to establish whether a foundation crosses the front opening may be an investigation. A quotation should not quietly assume that the slab or opening is adequate when the construction is unknown.
Floor level affects several decisions at once. Garages often sit below the house and can slope towards the door. A proposed build-up needs to coordinate damp protection, insulation, structure, finished threshold and remaining headroom. Draw a section through the garage and house rather than writing only 'raise floor'. For a detached garage, include the external ground levels on every side so the moisture strategy is not copied from an attached example.
The exposed envelope also differs. An integral garage may have protected walls and accommodation above, but the separating construction and any opening into the home need careful design. An attached garage has external elevations and a roof junction that can admit water. A detached garage exposes the full building to weather and may have single-skin walls or lighter construction. The solution must follow the surveyed fabric, not the garage label.
Record concealed-work assumptions explicitly
Mark every item that cannot be confirmed without opening up or investigation: foundations, slab build-up, wall cavities, roof support, buried drainage and service capacity. Give each assumption an owner and a point when it will be resolved. This prevents a low quotation from appearing complete merely because it omits the uncertain parts.
Check the guidance: Warwick Building Control: Garage conversions, GOV.UK: Approved Documents.
Compare access and daily use, not only floor area
A room connected to the hall and a room reached across a garden solve different household problems.
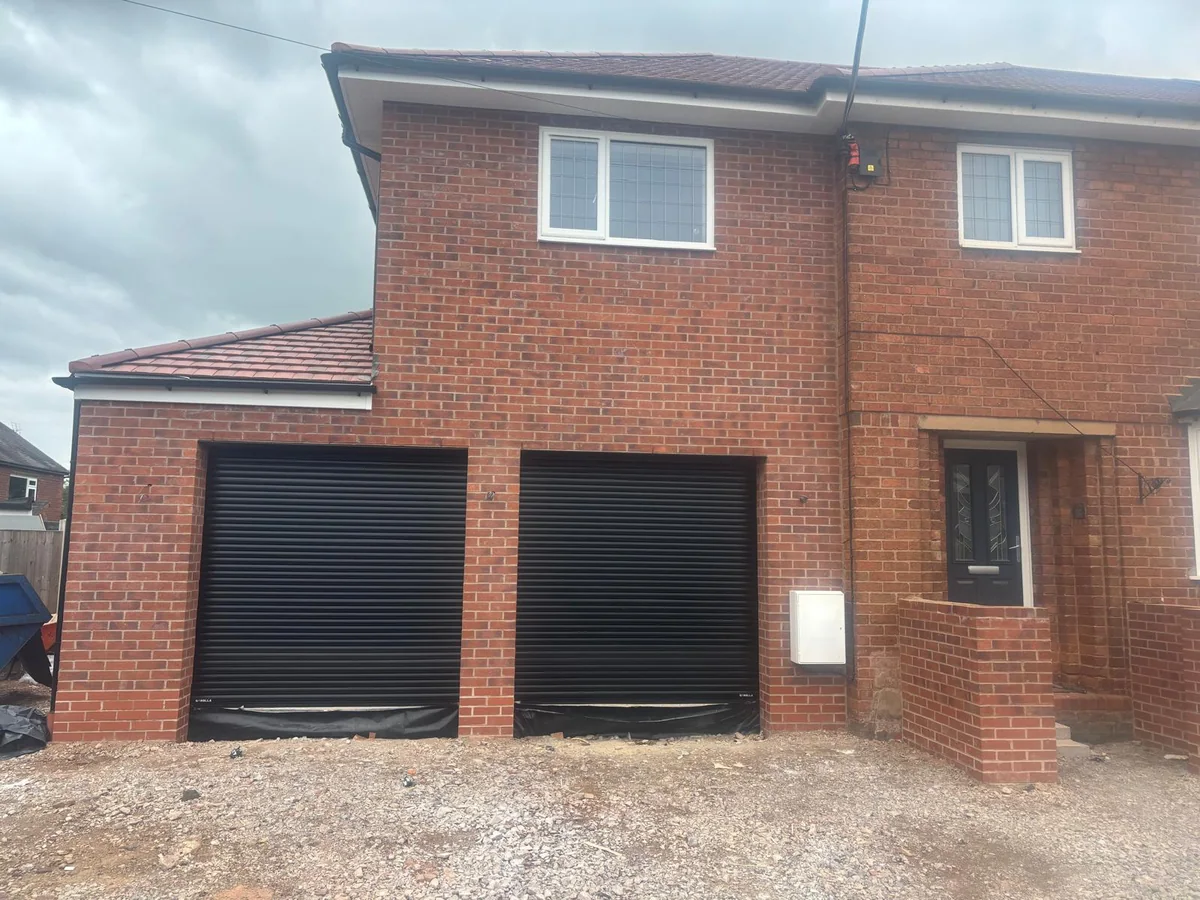
An integral conversion can potentially extend an adjacent kitchen, hall or living room, or create a separate room reached from the house. The proposed opening may be structural, and the layout must preserve sensible circulation. An attached garage can offer similar access, but the shared wall and threshold need measuring before the doorway position is fixed. Draw doors open, show furniture and check the route through the occupied home.
A detached conversion needs a route as well as a room. Walk it from the house in darkness and rain. Record the surface, steps, gate widths, lighting, security and whether the path conflicts with parking, bins or garden use. A separate office or hobby room may suit that separation. A bedroom, bathroom or frequently used family room may expose access and service problems that are not visible on the garage floor plan.
Keep the intended occupation precise. A detached room used by the main household is not automatically a separate dwelling. Adding independent access, cooking, bathing and sleeping facilities can create a materially different planning proposition. Planning Portal advises discussing a proposed separate house with the local planning authority regardless of the physical work. State who will use the room, which facilities it contains and how it relates to the main home.
Check the guidance: Planning Portal: Garage conversion planning permission.
Walk every service route before fixing the layout
Distance from the house can matter less than the actual route, capacity and point of connection.
Map electricity, data, heating, water and foul drainage separately. An integral garage may sit beside existing services, but proximity does not prove that the consumer unit, boiler or pipework has capacity. An attached garage can still need long internal routes or disruptive work at the shared wall. A detached garage may need protected or buried runs across a drive or garden, together with accessible isolation and future maintenance points.
Start with the intended room. A dry office needs dependable power, data, heating and ventilation. A utility, shower room or annexe adds water, hot water, waste and more demanding ventilation. Warwick Building Control says new sanitary appliances must connect to the foul drainage system, not rainwater drainage. Locate the nearest feasible connection before placing a sink or bathroom on the attractive side of the plan.
For a Rugby quotation brief, photograph the consumer unit, boiler area, visible meters and drains without exposing personal information. Mark the route on a simple site plan and record hard surfaces, planting, boundaries and shared access that could be affected. Ask whether reinstatement is included. A short straight line on a plan can still cross the most expensive part of the site to disturb.
| Service | Confirm at the house | Confirm along the route | Confirm at the garage |
|---|---|---|---|
| Electricity and data | Supply capacity and connection point | Cable protection, crossings and access | Distribution, sockets, lighting and certification |
| Heating | System capacity or separate heat source | Pipe or cable route and heat loss | Controls, emitters and ventilation coordination |
| Water and drainage | Supply and feasible foul connection | Falls, excavation, protection and reinstatement | Fixtures, hot water, traps and access |
| Daily access | Door and household circulation | Path, steps, lighting, gates and weather | Threshold, security and inclusive use |
Use a route audit for every proposed service
For each service, list the source, capacity check, route, crossing, isolation point, installer, certification and reinstatement. Mark 'not required' only after the room brief confirms it. This produces a more useful comparison than assuming a detached garage is expensive or an integral garage is simple.
Check the guidance: Warwick Building Control: Garage conversions.
Check planning and building control as separate routes
A detached garage exemption is conditional, and it does not answer the planning question or every regulated part of the work.
Planning Portal says garage conversion work is not usually subject to planning permission when it is internal and does not enlarge the building, but restrictions can remove that route. A condition may retain a garage for parking, and listed status, conservation controls or a proposal for a separate house can change the position. For a Rugby property, check the planning history and the exact external changes and use with Rugby Borough Council before relying on a general rule.
Building regulations are a separate decision. Planning Portal says converting all or part of a garage into habitable space will normally require approval. Warwick District Council adds an important detached-garage distinction: a detached garage up to 30 square metres may be converted without an application where it contains no sleeping accommodation. That short statement is not a blanket permission. Confirm the floor area, boundary and construction conditions, proposed use and each part of the work with the chosen building-control provider.
A garage that qualified as an exempt building before work may cease to fit the exemption when sleeping accommodation is introduced or its use and work change. Electrical work, drainage, structural alterations or other controlled work can also need competent-person certification or approval even where the building itself is exempt. Ask for the conclusion in writing and keep drawings, applications, inspection records and certificates with the property file.
Do not confuse exemption with a suitable specification
Even where no building-regulations application is required, the room still needs a safe, dry and durable design for its actual use. Agree structure, moisture control, insulation, ventilation, electrics, heating, access and fire precautions on their merits. An exemption decision removes an application route; it does not repair a damp wall or create a dependable service connection.
Check the guidance: Warwick District Council: Detached garage conversion question, Planning Portal: Garage conversion building regulations, Rugby Borough Council: Do I need planning permission?, GOV.UK: Building-regulations approval.
Compare quotations through one complete input schedule
The fairest comparison gives every contractor the same surveyed facts, unknowns and required handover records.
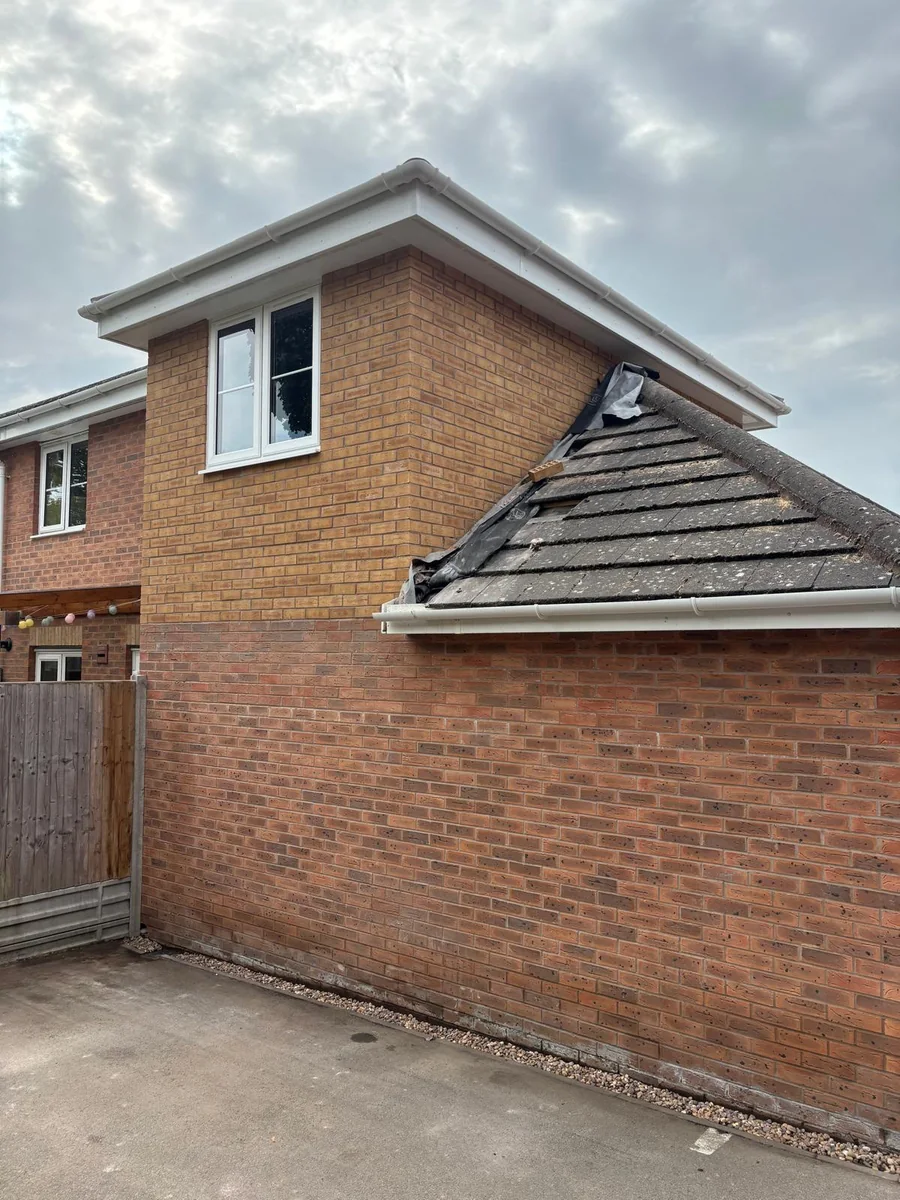
Begin with a measured plan and section. Show which parts touch the house, what lies above, floor and ceiling levels, all openings, external ground levels, boundaries and the proposed finished layout. Add photographs of every elevation, the roof, inside walls, floor, garage-door opening and the route back to the house. Identify known defects and label anything still unconfirmed rather than filling the gap with an assumption.
Then list the complete scope: investigations, design responsibility, structural calculations, applications, inspections, foundations or infill, damp protection, insulation, ventilation, heating, electrics, data, plumbing, drainage, windows, doors, fire precautions, plastering, finishes and external reinstatement. State who protects the occupied home, arranges waste removal and coordinates the service shutdowns. For shared walls or qualifying excavation near a neighbour, check the Party Wall etc. Act separately from planning and building control.
Finally, specify the handover evidence. This can include drawings, calculations, building-control records, electrical certification, product information and warranties that genuinely apply. Keep national market guides separate from any Belmax quotation. This article presents no construction price, so no VAT figure is stated. A project quotation should say whether VAT is included or excluded and should price the assessed scope, not an integral or detached label.
- Garage relationship, dimensions, levels and intended room
- Known construction, defects and investigation allowances
- Planning, building-control and neighbour-duty responsibilities
- Every house connection and external service route
- Included finishes, reinstatement and waste removal
- Inspection stages, certificates and final handover records
Check the guidance: GOV.UK: Party walls and building work, GOV.UK: Approved Documents, Federation of Master Builders: Garage conversions.
What clients say
Recent words from Belmax clients.
Three public five-star review excerpts, checked 24 September 2026.
“We have been really happy with the service from Belmax Builders. They are reliable, professional and, most importantly, always kept to the agreed schedule.”
“Belmax did the job to very high standard, communicated with us the whole time and explained really well what to expect.”
“Job was started on time and Rob kept us up to date every step of the way. The finished conversion looks amazing.”
Frequently asked questions
What is the difference between an integral, attached and detached garage?
An integral garage sits within the main form of the house and may have accommodation above. An attached garage adjoins the house but remains a recognisable side structure. A detached garage stands separately. These descriptions help organise the survey, but they do not prove the construction, condition or approval route. Measure every shared surface, exposed elevation, opening, level and service route before fixing the Rugby conversion brief.
Is an integral garage always easier to convert?
No. An integral garage may offer shorter access and service routes, but it can involve structural openings, accommodation above, floor-level changes and important fire or thermal interfaces with the home. A detached garage may have a simpler household interface but more exposed fabric and longer service runs. Compare the actual shell, intended room, investigations and approvals rather than assuming that the garage label predicts the work.
Does a detached garage conversion need planning permission in Rugby?
There is no universal answer. Planning Portal says internal work that does not enlarge a garage is not usually subject to planning permission, but conditions, removed permitted-development rights, listed status, conservation controls, external alterations or separate occupation can change the position. Check the planning history and intended use with Rugby Borough Council. A room used with the house is not the same proposal as a separate dwelling.
Do building regulations apply to a detached garage conversion?
They may. Warwick District Council says a detached garage up to 30 square metres may be converted without an application where it contains no sleeping accommodation. That does not establish that every part of the proposal is exempt. Confirm the size, boundaries, construction, room use, structural work, drainage and electrical work with the chosen building-control provider before starting, and keep the written conclusion with the project records.
What should I send for an integral or detached garage quotation?
Send the Rugby postcode, photographs of every elevation and the interior, rough dimensions, floor and ceiling levels, the intended room, access route and any drawings or approval records. Mark where electricity, heating, water, drainage and data may connect. List parking and storage that will be displaced. A useful quotation also identifies investigations, design responsibility, approval work, inspections, finishes, external reinstatement, VAT treatment and the handover certificates included.
Sources
Figures, fees and rules change. Every source below was checked on 3 October 2026.
- Planning Portal: Garage conversion planning permissionInternal-work baseline, property restrictions and the separate-house warning.
- Planning Portal: Garage conversion building regulationsNormal approval position when all or part of a garage becomes habitable space.
- Warwick District Council: Detached garage conversion questionLocal guidance on heated habitable space and the conditional detached-garage position.
- Warwick Building Control: Garage conversionsSuitability, foundations, floors, walls, roofs, heating, drainage, ventilation and electrical work.
- GOV.UK: Building-regulations approvalBuilding-regulations approval and competent-person routes.
- GOV.UK: Approved DocumentsCurrent technical guidance for applicable building-regulation requirements.
- Rugby Borough Council: Do I need planning permission?Local planning guidance and address-specific route.
- GOV.UK: Party walls and building workSeparate duties for relevant party-wall work and excavation.
- Federation of Master Builders: Garage conversionsRecognised trade-body guidance on suitability, garage types, approvals and scope.