
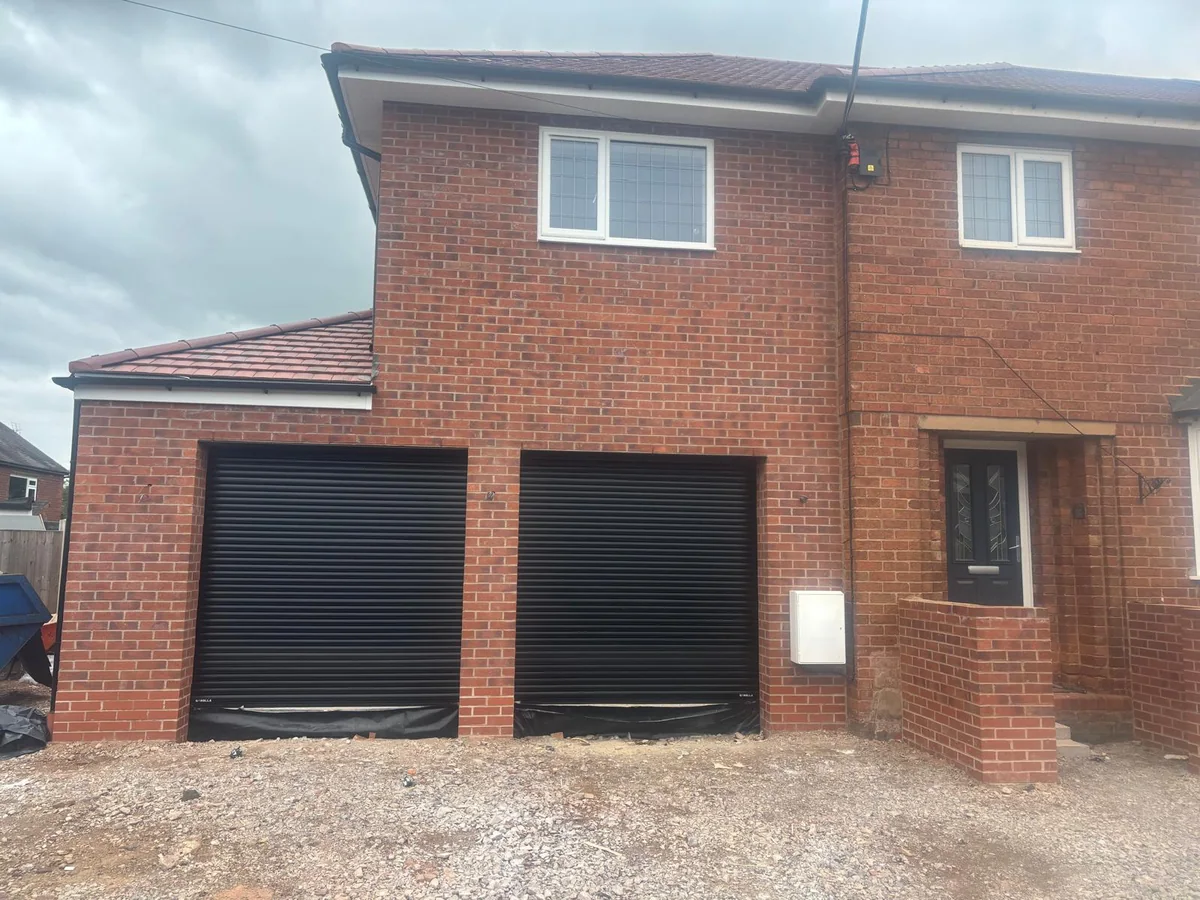
A garage home office has a national benchmark of £8,000 to £12,000 in MyBuilder's August 2026 guide, but that section leaves VAT unspecified. For a Rugby homeowner, the useful next step is to define the finished workspace before comparing prices. A quiet desk, comfortable temperature, reliable connection and room to move need more detail than a floor-area total. This guide shows what to put in that brief, how to separate the approvals and which exclusions to question. It covers a garage becoming a domestic workspace, with additional checks where business activity changes the use. It does not quote a Belmax project or promise a completion date.
The short answer
Budget for a usable office, not only a lined garage
MyBuilder gives a national garage home office range of £8,000 to £12,000, with VAT unspecified in its office section. A Rugby quotation needs a survey and an agreed layout, insulation, services and finish scope. Check property restrictions, building regulations and any business-use implications separately. Compare written inclusions and VAT; this national benchmark is not a Belmax price.
Start with an office budget, then define its limits
MyBuilder publishes a national home office conversion band of £8,000 to £12,000, with VAT unspecified.
The office-specific figure appears in MyBuilder's guide updated on 21 August 2026 and checked for this article on 15 October. Treat it as an early national comparison, not a Rugby survey, fixed specification or Belmax quotation. The office paragraph mentions lighting and data connections but does not establish a complete inclusion schedule. Confirm the tax basis before using the range in your own budget.
For your own budget, separate the construction package from professional fees, approvals, loose furniture and equipment. Ask each bidder to identify excluded work and provisional allowances. A desk, chair, monitor and broadband subscription should not disappear inside an undefined room total. If you already have furniture, give the designer its actual dimensions rather than reserving an assumed allowance for a generic workstation.
Most work to existing homes attracts standard 20% VAT, with exceptions. As hypothetical arithmetic, a quotation explicitly stating £10,000 excluding 20% VAT totals £12,000 including it: £10,000 plus £2,000. This is not a restatement of MyBuilder's range or a Belmax price. Confirm the VAT treatment on the actual quotation. Our Rugby garage budget guide covers the wider conversion decision.
Check the guidance: MyBuilder: Garage conversion cost, GOV.UK: VAT for builders.
Test the finished workspace before choosing finishes
Measure the room after the proposed wall and floor build-ups, not only between the existing garage walls.
Begin with a working-day brief: how many people, which equipment, how often you take calls and what must remain in storage. Mark the desk, chair movement, door swing and cupboard opening on the proposed finished plan. Ask the designer to resolve any overlap. A room that technically accommodates a desktop may still be awkward when someone needs to walk behind the occupied chair.
Use the desk-to-door matrix below during the survey. It is a homeowner discussion aid, not a technical compliance calculation. Record each answer against a drawing or written specification, so two quotations describe the same room. Where you are undecided, ask for a clearly priced option rather than comparing one builder's assumed basic fit-out with another builder's fully specified workplace.
Check the actual space at the time of day you expect to work. Note sun direction, headlights, street noise and views from neighbouring windows. These observations help frame questions about glazing, shading and privacy. They do not establish that a particular window or wall construction is suitable. For other room uses, see our garage conversion ideas.
| Test | Ask before quotation | Record in the brief |
|---|---|---|
| Usable width | Will desk, occupied chair and access fit after lining? | Finished dimensions and furniture plan |
| Daylight and privacy | Where will the screen face and what overlooks it? | Glazing, shading and desk positions |
| Calls and concentration | Which noise sources matter during work hours? | Door and wall performance requirements |
| Year-round use | How are heat, moisture and fresh air addressed? | Coordinated design, controls and scope |
| Power and connection | Which equipment and network route are needed? | Socket, lighting and data layout |
| Storage and access | What remains and how will it be reached? | Separate access and retained area |
A simple width check, with assumptions visible
Suppose a purely illustrative room is 2.6 metres wide before work and the proposed design takes 0.15 metres at each side. The remaining width is 2.6 minus 0.15 minus 0.15, or 2.3 metres. Those are illustrative dimensions, not required insulation thicknesses. Replace them with the designer's actual build-up, then draw your own desk and chair to scale. Floor build-up also changes finished headroom and threshold levels.
Price comfort, light and connectivity as one package
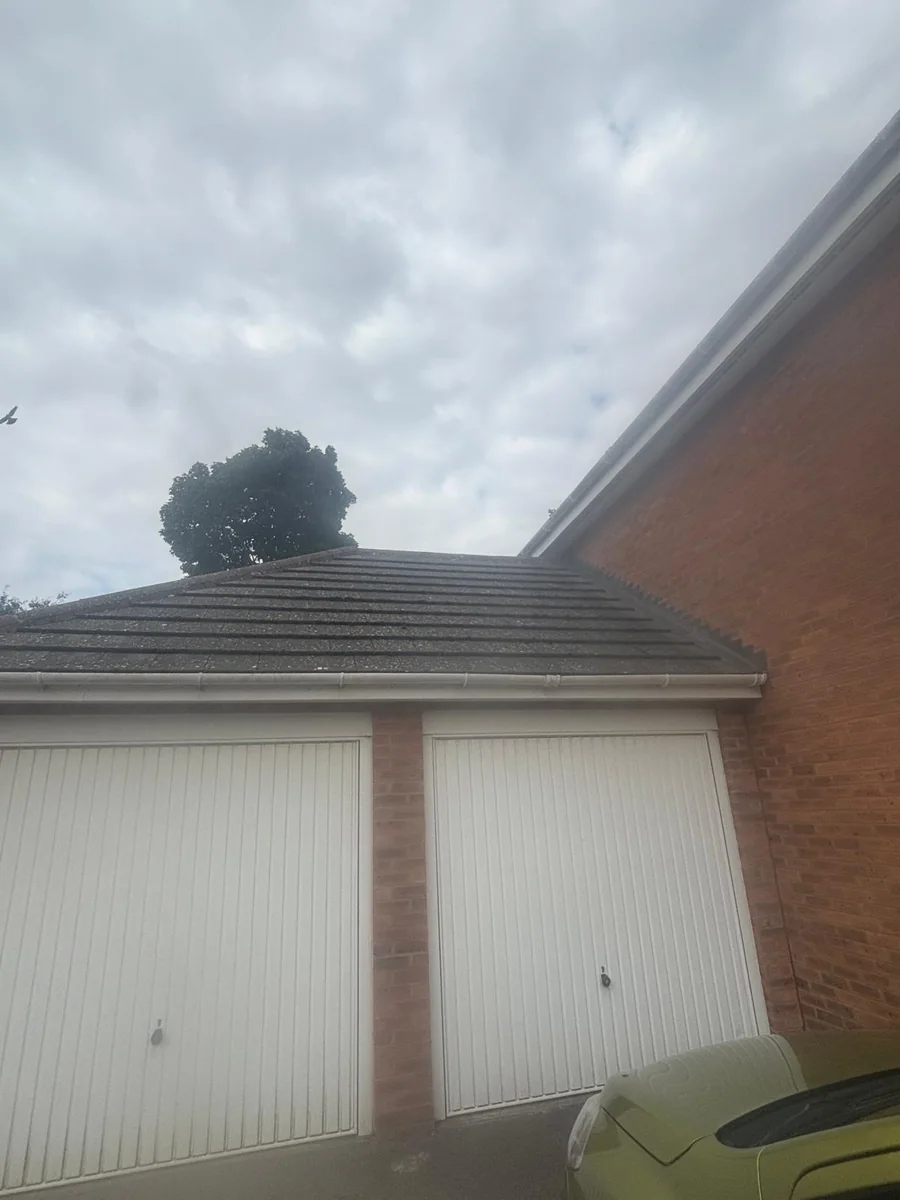
An office specification must cover how the room works through a full day, not just its decorative finish.
Ask the surveyor to identify the condition of the roof, walls, slab and existing openings before finishes are agreed. Record visible damp or damage for investigation. Covering a wall with a new lining is not evidence that its moisture problem has been resolved. Keep repairs identifiable in the quotation and ask which findings could change the scope once the existing construction is opened.
The FMB's garage guide identifies sockets, lighting, heating, internet and acoustic separation as office considerations. Turn those headings into decisions: where equipment sits, where cables enter, which lights are controllable and what sounds you need to limit. Avoid specifying a product purely because it appears in another conversion photograph. The proposed construction and the activities on either side of it matter.
Discuss heat, fresh air and solar glare together. Ask who coordinates the design and what information they need about daily occupation. A heater selected before the room fabric is resolved may not answer the whole comfort question. Equally, opening a door during a video call may be incompatible with the privacy you wanted. Ask for the intended arrangement and controls in writing rather than accepting an unexplained promise of a warm room.
Walk the intended data route from the existing router to the desk. Ask your provider or installer how the connection will be delivered and tested, particularly for a detached garage. Agree responsibility for cabling, any ground disturbance and making good. If reliable video calls are essential, include a practical connection check at the desk in your handover list; a socket on the wall alone is not your working setup.
Keep a WC or kitchenette as a separate option
If you want a toilet, basin or drinks point, show it from the outset. Ask for the drainage route, service connections, ventilation and finishes to be identified and priced separately. Do not add a bathroom allowance from a national guide to an office figure and call the sum a quotation. The relationship between those work packages needs assessment, especially when the garage is detached from the house.
Check the guidance: FMB: Garage conversions guide.
Check the property and the proposed business use
Planning permission, building regulations and business-use enquiries are separate questions.
Planning Portal says internal garage work without enlargement does not usually need planning permission, but restrictions can change the answer. For a Rugby home, check the property's planning history and conditions with the appropriate adviser. Rugby Borough Council explains that permitted development rights can be adapted or removed and offers a paid pre-application route. External alterations and the proposed use need their own assessment; do not decide solely from the existing door.
A habitable-room conversion normally requires building regulations approval, even where planning permission is unnecessary. Agree who prepares the technical information, which building control body is appointed and how inspections and completion evidence are handled. Our garage technical approval guide explains that separate route. This article does not supply a compliant wall, fire strategy or electrical design for your property.
Describe any customer visits, staff, deliveries, signs or stock storage when checking business use. GOV.UK says a home business may need permissions or separate insurance and may need a business-rates enquiry. Speak to the relevant authority, insurer and mortgage provider or landlord as applicable. This is a prompt to check your circumstances, not a claim that an ordinary desk automatically changes the property's planning or tax position.
Ask whether the actual building operations affect shared walls or qualifying excavation near a neighbour. Party Wall duties are separate from both approval routes. A conversation about working from home does not resolve them. The Rugby Party Wall guide helps you identify questions for an adviser without assuming every garage conversion needs the same notices.
Check the guidance: Planning Portal: Garage planning permission, Planning Portal: Garage building regulations, Rugby Borough Council: Planning enquiries, GOV.UK: Running a business from home, GOV.UK: Party walls and building work.
Compare full, partial and detached office scope
Retaining storage or using a detached garage changes the brief, even when the desk stays the same.
A partial conversion can be worth discussing when bicycles, tools or other storage still need a home. Draw the separation and both access routes. Check the finished office dimensions after that division, and ask how the boundary between retained garage space and the new room will be designed. Do not assume converting half the floor area halves the price: some work packages remain necessary whichever portion you choose.
For a detached building, walk the route on a wet evening and consider lighting, access, security and service connections. Explain whether you need frequent access to the kitchen or toilet. Ask which external works are included in the price and which permissions need investigation. Our integral versus detached comparison covers that broader choice without assuming detached work has the same scope as a room connected to the house.
Retained parking matters too. Record where vehicles and stored items would move, and ask whether planning conditions constrain that choice. If losing the garage creates another expensive problem, compare an existing spare-room layout or a garden office before committing. Base the decision on usable workspace and total scope, not an unsupported promise that a conversion will repay its cost on sale.
Move from survey to an agreed working room
Agree the design, exclusions and handover test before accepting a start date.
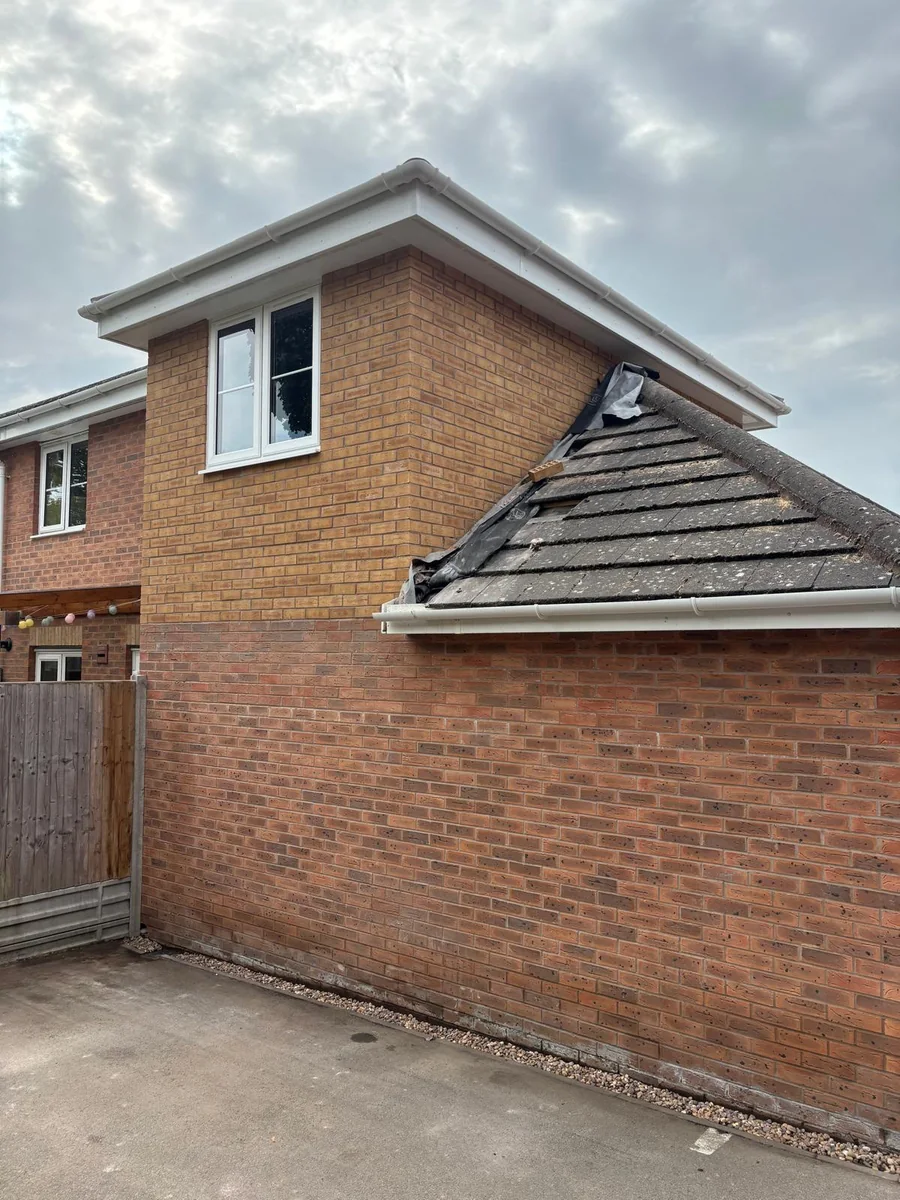
Start with the survey and an office brief, then resolve design and approval responsibilities. Ask what remains provisional before construction is booked. The programme should cover the agreed sequence of repairs, enclosure, services, finishes and inspections, with procurement decisions identified. No universal build duration is offered here. A date for starting work and a date for a usable office are different milestones, particularly if you supply products yourself.
Send the same information to each bidder and request a written inclusion schedule. Identify waste removal, decoration, flooring, lighting fittings, data termination, external making good and completion paperwork. Confirm whether fees and VAT are included and how variations are agreed. The quotation checklist can sit beside the office matrix when comparing responses. An unexplained low total is a question to resolve before you choose.
At handover, walk through the agreed room setup and record outstanding items, product instructions and applicable test or completion documents. Check the window and door operation, lighting controls and agreed network connection with the responsible installers. This practical walkthrough supports, rather than replaces, technical inspection and certification. Keep the final specification and later changes together so you can show what was actually delivered.
For a useful first conversation, send your Rugby postcode, photographs inside and outside the garage, rough dimensions, intended desk layout and any available drawings. Explain parking, retained storage, customer visits and the overall budget. Our process page sets out the enquiry route; the areas page provides coverage information. That gives Belmax a clearer starting brief than a request to match a national headline price.
What clients say
Recent words from Belmax clients.
Three public five-star review excerpts, checked 24 September 2026.
“We have been really happy with the service from Belmax Builders. They are reliable, professional and, most importantly, always kept to the agreed schedule.”
“Belmax did the job to very high standard, communicated with us the whole time and explained really well what to expect.”
“Job was started on time and Rob kept us up to date every step of the way. The finished conversion looks amazing.”
Frequently asked questions
How much does a garage home office conversion cost in Rugby?
MyBuilder's August 2026 national guide gives £8,000 to £12,000 for a garage home office, without stating VAT in that section. It is a starting benchmark, not a Rugby rate or Belmax quotation. Your garage condition, finished layout, services and chosen fittings need assessment. Ask for a written scope showing fees, exclusions and VAT before comparing offers or deciding whether the project fits your overall budget.
Do I need planning permission for a garage office?
Internal work without enlargement does not usually require planning permission under Planning Portal's England guidance, but property restrictions can change that answer. Check the actual proposal, planning conditions and external changes. Describe business activity such as customer visits or deliveries separately. Building regulations approval is another question and is normally needed for habitable conversion. A neighbouring house having an office does not establish the position for your property.
Can I keep part of the garage for storage?
Discuss a partial conversion with a plan showing the retained area, separation and access to each part. Measure the finished office after the proposed construction build-ups, then place your actual furniture on that plan. Ask the designer how the two spaces will be separated. Converting less area does not automatically reduce every work package, so compare a properly scoped partial option with the complete conversion before deciding.
Will Wi-Fi from the house be enough for a detached office?
That needs checking at the intended desk with the proposed building layout and your work requirements. Tell the provider or installer whether video calls, large transfers or specialist equipment are essential. Agree the connection method, cable route where applicable, installation responsibility and making good. Include a practical connection check in the handover scope. An existing signal at the garage door does not confirm performance throughout the finished room.
How long will it take before I can work in the new office?
Ask for a project-specific programme after survey, scope and approval responsibilities are settled. Allow separately for preparation, procurement, construction and handover. Clarify whether the finish includes flooring, decoration, installed equipment and the agreed internet connection, especially if you supply items yourself. This guide gives no universal duration or Belmax completion promise. Keep your existing work arrangements available until the usable-room milestone is sufficiently clear to plan around.
Sources
Figures, fees and rules change. Every source below was checked on 15 October 2026.
- MyBuilder: Garage conversion costUpdated 21 August 2026. National home office band £8,000 to £12,000; VAT basis not stated in the office section. Not a Belmax quotation. Checked 15 October 2026.
- FMB: Garage conversions guideTrade-body guidance on office services and conversion scope. Checked 15 October 2026.
- Planning Portal: Garage planning permissionEngland guidance, restrictions and separate dwelling distinction. Checked 15 October 2026.
- Planning Portal: Garage building regulationsConversion to habitable space normally needs building regulations approval. Checked 15 October 2026.
- Rugby Borough Council: Planning enquiriesProperty restrictions and paid pre-application enquiry route. Checked 15 October 2026.
- GOV.UK: Running a business from homePermissions, insurance and potential business rates depend on the actual use. Checked 15 October 2026.
- GOV.UK: VAT for buildersStandard 20% VAT normally applies to work on existing houses, with exceptions. Checked 15 October 2026.
- GOV.UK: Party walls and building workSeparate duties for affected shared structures and qualifying work. Checked 15 October 2026.