
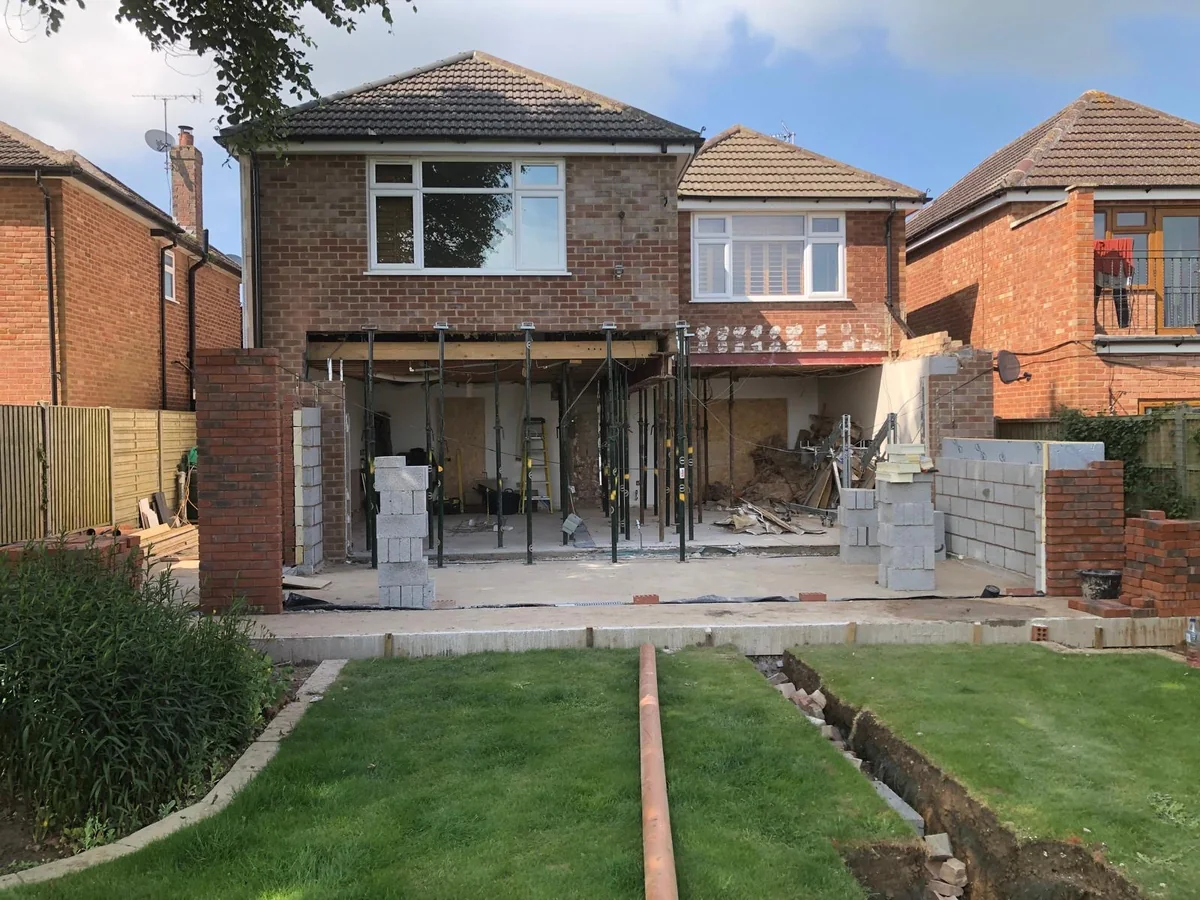
A 3 metre gap does not automatically mean a Party Wall notice is required, and a project outside that distance is not automatically clear. The Party Wall etc. Act 1996 uses three different tests: building at a boundary, carrying out specified work to an existing party wall or structure, and excavating near a neighbouring building to particular depths. A Rugby extension or loft conversion may trigger one or more tests even if planning permission is not needed. The practical first step is to map the proposed work, affected owners, foundation depths and structural details before fixing the programme. This guide explains notices, responses and Awards without deciding the legal position for a particular home.
The short answer
Test the work, then serve the right notice
A Rugby project may fall under the Act if it creates a wall at the boundary, cuts into, raises or otherwise affects a party structure, or excavates within the statutory three or six metre tests. Planning permission and building regulations are separate. Identify every adjoining owner, complete the drawings and foundation information, then use the correct written notice before starting covered work.
Run the three-trigger test before setting a start date
The Act is triggered by defined work and geometry, not simply by living in a semi-detached or terraced house.
The first route is a new wall at the line of junction under section 1. This can include a free-standing wall or the wall of a new extension built up to or astride the boundary. Written consent is needed to place a new party wall astride the boundary. If the adjoining owner does not consent within 14 days, the building owner may have to keep the wall wholly on their own land. That is different from a dispute about work to an existing party structure.
The second route is specified work to an existing party wall or party structure under section 2. GOV.UK examples include cutting into a party wall to take a beam, raising or extending it, inserting a damp-proof course, underpinning it, rebuilding a defective party wall or cutting off a projection where necessary to build alongside. A loft beam bearing into a shared wall and some structural alterations for an extension can therefore need notice even when the visible work stays on one side.
The third route is excavation under section 6. Work within 3 metres can fall within the Act when any part of the excavation goes deeper than the bottom of the neighbour's foundations. The 6 metre test applies where the excavation crosses a 45 degree line drawn down from the bottom of the neighbouring foundations towards the proposed excavation. Distance alone is not the test. The relevant depths and section drawing must be known.
| Route | Typical project question | Information needed | Minimum normal notice |
|---|---|---|---|
| Section 1: line of junction | Is a new wall being built up to or astride the boundary? | Boundary position, wall location, construction and foundation proposal | One month |
| Section 2: party structure | Will work cut into, raise, rebuild, expose or otherwise affect a party structure? | Structural drawings, method, start date and any special foundations | Two months |
| Section 6: nearby excavation | Is excavation within 3 or 6 metres and deep enough to meet the statutory test? | Site plan, distances, existing foundation level, excavation depth and sections | One month |
Check the guidance: GOV.UK: Party Wall etc. Act explanatory booklet, Legislation.gov.uk: Party Wall etc. Act 1996.
Separate the notice, consent and Award
A notice starts the statutory process; written consent or a surveyor's Award determines the route that follows.
A Party Wall notice is the building owner's written notification to each relevant adjoining owner. It is not the same as planning permission, a building-regulations application or a neighbourly conversation. For work to an existing party structure, the notice should identify the building owner, the building, the proposed work and the intended start date. Section 6 notices also need plans and sections showing the site and depth of the excavation and the proposed building or structure.
The normal notice period is at least two months for work to an existing party structure and at least one month for a new wall at the boundary or qualifying excavation. A notice is not an indefinite approval. The Act and GOV.UK booklet state that the relevant notice ceases to have effect if the work has not begun within 12 months and is not pursued with due diligence. Serve it after the proposal is developed enough to describe accurately, but early enough for the response route to finish before site work.
If an adjoining owner gives written consent to a section 2 or section 6 notice, there may be no dispute and no Award is automatically required. The building owner still retains duties, including avoiding unnecessary inconvenience and making good or paying for damage caused by work under the Act. A dated schedule or shared condition record can still be useful, but it must not be presented as proof that every risk or later difference has disappeared.
Do not use one document name for three different steps
In everyday speech, people often call everything a 'party wall agreement'. Keep the file precise: the notice describes the proposed work, written consent records that there is no current dispute about it, and an Award is produced by the appointed surveyor or surveyors when the statutory dispute procedure is needed. Clear labels prevent a builder from mistaking a sent notice for permission to start.
Check the guidance: GOV.UK: When and how to tell neighbours, GOV.UK: When works begin.
Map every owner and prepare the evidence pack
The safest notice route starts with ownership and technical information, not a copied letter with blank assumptions.
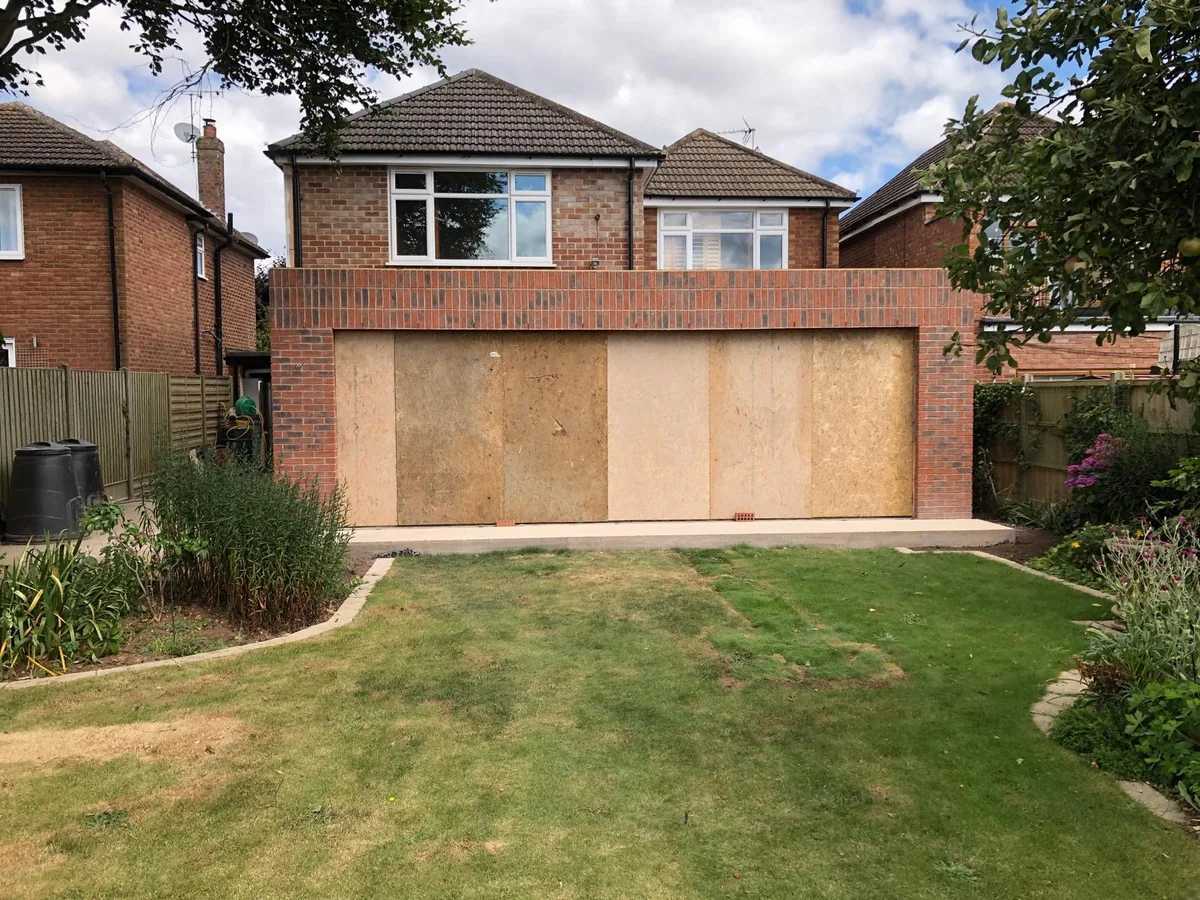
The statutory definition of owner can include a freeholder, a leaseholder with a term longer than one year, a person under contract to purchase and a person entitled to receive rent. One neighbouring property can therefore involve more than one adjoining owner. For a Rugby project, establish the legal owners before service rather than assuming the occupier is the only recipient. HM Land Registry records can help with title information, while professional advice may be needed where ownership is unclear.
Build one information pack before the notice is drafted. Include a site plan, measured proposal, relevant elevations and sections, boundary position, structural work, beam bearings, existing and proposed foundation depths, excavation distances, drainage runs, construction sequence and intended start window. Label unknowns. Section 6 notice drawings need to show the excavation site and depth, so 'foundations as required' is not a useful final description.
Then connect the legal pack to the construction brief. Record which walls, openings, excavations and temporary works the notice covers. Identify whether access to neighbouring land might be needed, what protection is proposed and who will hold the approved documents on site. If the design changes materially after service, ask the appointed adviser whether fresh or additional notice or an Award variation is needed before the altered work begins.
- Names and service addresses for every relevant owner
- Site and boundary plan based on verified information
- Drawings and sections showing the proposed work
- Foundation depths, excavation distances and structural details
- Proposed start date and construction sequence
- Access, protection and temporary-work requirements
Check the guidance: GOV.UK: Party Wall etc. Act explanatory booklet, HM Land Registry: Boundaries and boundary disputes.
Plan for consent, no response or a dispute
No reply is not consent, and an adjoining owner can request changes through a counter notice or the dispute procedure.
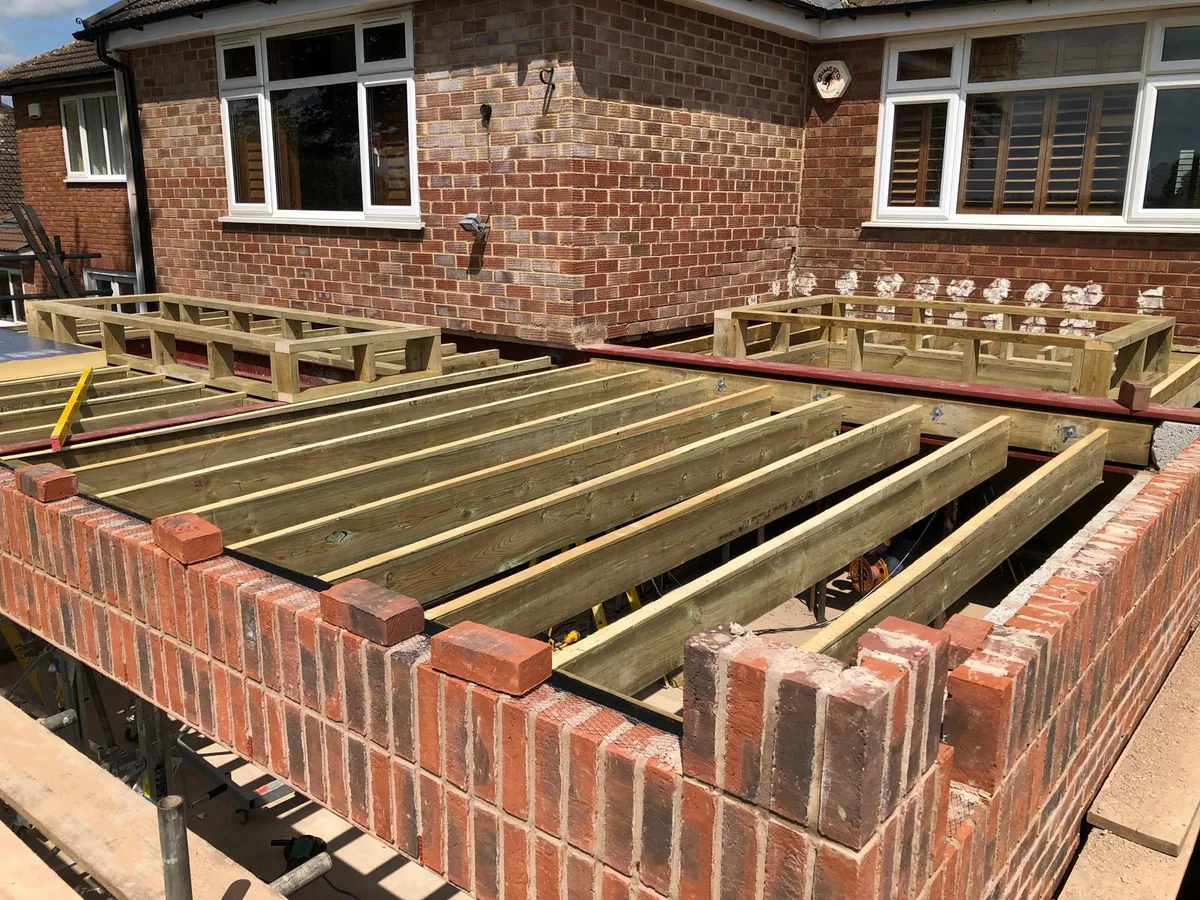
After a section 2 or section 6 notice, an adjoining owner can consent in writing, refuse consent or do nothing. GOV.UK says the dispute-resolution process begins when they refuse or do not respond within 14 days. They can also serve a counter notice asking for additional or modified work, normally within one month of the first notice. The building owner must respond to a counter notice within 14 days. A calm discussion before formal service can explain the design, but it does not replace the written steps.
Where a dispute arises, both owners can agree on one Agreed Surveyor or appoint one surveyor each. Surveyors acting under the Act must consider both owners' rights and interests and prepare an Award impartially. The Award can regulate the time and manner of work, safeguards, access, making good and responsibility for reasonable expenses. It does not grant planning permission, approve building regulations or decide where a disputed boundary lies.
Do not treat dissent as a veto on all building work. It activates the statutory resolution route for the covered matters. Equally, do not pressure a neighbour to consent merely to preserve the programme. Allow time to appoint surveyors, answer technical questions and incorporate the Award into the contractor's documents. Starting covered work with the process unresolved can expose the project to an injunction or other legal redress.
Use the response to improve the build information
Questions about cracking, access, weather protection, working hours or temporary support should be answered with drawings and method information rather than reassurance alone. Whether the neighbour consents or an Award is needed, those answers give the builder a clearer plan and create a better record of the agreed work.
Check the guidance: GOV.UK: Reaching an agreement with neighbours, GOV.UK: Party Wall etc. Act explanatory booklet.
Keep planning, building control and Party Wall duties separate
Approval under one regime does not remove the need to check the other two.
The GOV.UK booklet is explicit that the Act is separate from planning and building-regulations control. A Rugby extension can be permitted development yet still need a Party Wall notice because of boundary construction, work to a shared wall or qualifying excavation. A planning approval can establish the acceptability of the design without resolving Party Wall duties. A Party Wall Award can regulate covered neighbour matters without confirming planning or technical compliance.
Use three lines in the project tracker. First, record the planning route with Rugby Borough Council, including any application, prior approval or lawful-development evidence. Second, record the building-control route, drawings, inspections and completion evidence. Third, record the Party Wall assessment, notices, proof of service, written responses and any Award. Do not mark one line complete because another has passed.
The Party Wall Act also does not settle the legal position of a boundary. HM Land Registry explains that title plans usually show general boundaries rather than an exact line. If the wall position itself is disputed, obtain appropriate boundary advice before designing construction that depends on a precise line. A party wall surveyor's Award cannot decide a boundary dispute.
| Track | Main question | Evidence to retain |
|---|---|---|
| Planning | Is the development acceptable or permitted under planning rules? | Decision, prior approval or lawful-development evidence |
| Building control | Does the design and work comply with applicable Building Regulations? | Application, approved information, inspection records and completion evidence |
| Party Wall etc. Act | Does covered work affect adjoining owners under sections 1, 2 or 6? | Assessment, notices, service evidence, responses and any Award |
Check the guidance: GOV.UK: Party walls and building work, Rugby Borough Council: Do I need planning permission?.
Hand the builder one controlled start pack
Covered work should start only when the notice route, approved design and site instructions agree.
Before mobilisation, give the contractor the final drawings, structural information, building-control requirements, notice documents, written consents or Award and the agreed schedule of condition where one exists. Highlight the exact work covered, any access arrangements, temporary protection, working-hour limits, sequencing, inspection points and making-good obligations. The site team should not rely on a summary passed verbally between meetings.
Check the dates. Confirm that the relevant notice period has expired or an earlier start was agreed in writing, that any required Award is in place and that the notice remains valid. GOV.UK says access to neighbouring property under the Act normally requires 14 days' notice, except in an emergency. An Award or consent does not justify turning up without the correct access notice or ignoring agreed safeguards.
Use change control during the build. If an excavation becomes deeper, a beam position moves, the wall detail changes or access requirements expand, stop and compare the change with the served notice and Award before carrying out that part. Keep photographs, inspection records and written decisions. This article states no surveyor or construction price, so it gives no VAT figure. Every professional appointment and building quotation should state the fee scope, exclusions and whether VAT is included or excluded.
- Final drawings, calculations and work description
- Planning and building-control evidence kept on separate tracks
- Party Wall notices and proof of service
- Written consents, counter notices and any Award
- Condition record, access notices and protection measures
- Named change-control route before covered work varies
Check the guidance: GOV.UK: When works begin, Federation of Master Builders: Party wall agreements.
What clients say
Recent words from Belmax clients.
Three public five-star review excerpts, checked 24 September 2026.
“We have been really happy with the service from Belmax Builders. They are reliable, professional and, most importantly, always kept to the agreed schedule.”
“Belmax did the job to very high standard, communicated with us the whole time and explained really well what to expect.”
“Job was started on time and Rob kept us up to date every step of the way. The finished conversion looks amazing.”
Frequently asked questions
Do I need a Party Wall agreement for an extension in Rugby?
Possibly, but an extension does not trigger the Act merely because it is near a neighbour. Check whether a new wall is built up to or astride the boundary, whether the work affects an existing party wall or structure, and whether excavation meets the 3 metre or 6 metre depth tests. Planning permission is separate. Use the final drawings and foundation information to assess the Rugby proposal before work starts.
Does the 3 metre rule always mean I must serve notice?
No. For the section 6 test within 3 metres, some part of the proposed excavation must also go lower than the bottom of the neighbouring building's foundations. You therefore need both distance and depth information. The 6 metre test uses a 45 degree line from the bottom of the neighbour's foundations. A site plan alone cannot settle either test without reliable levels and sections.
Can my neighbour stop the work by refusing consent?
Refusal or no response to a section 2 or section 6 notice normally starts the Act's dispute-resolution process rather than giving an automatic veto. The owners can appoint one Agreed Surveyor or a surveyor each, and an impartial Award can regulate the covered work. Do not start that work while the required process is unresolved. Separate planning, building-control, boundary or other legal issues may still affect the project.
How long before work should a Party Wall notice be served?
The normal minimum is two months for work to an existing party structure and one month for a new wall at the boundary or qualifying excavation. An adjoining owner can agree in writing to an earlier start, but is not obliged to. Notices generally cease to have effect if the covered work has not begun within 12 months, so coordinate service with a developed design and a realistic programme.
Do I need a party wall surveyor if my neighbour agrees?
Not automatically. Written consent to a correctly served notice can mean there is no current dispute requiring an Award. The building owner still has duties to avoid unnecessary inconvenience and repair or pay for damage caused by work under the Act. A shared condition record may still help. If the work, ownership, boundary or response is uncertain, take advice from a suitably experienced party wall professional.
Sources
Figures, fees and rules change. Every source below was checked on 4 October 2026.
- GOV.UK: Party walls and building workOfficial overview, definitions and separation from planning and building regulations.
- GOV.UK: Party Wall etc. Act 1996 explanatory bookletWork categories, owner definition, notice content, time limits, surveyor route, examples and excavation tests.
- Legislation.gov.uk: Party Wall etc. Act 1996Primary legislation for boundary construction, party structures, excavation, duties and dispute resolution.
- GOV.UK: When and how to tell neighboursWritten notice, timing and written agreement.
- GOV.UK: Reaching an agreement with neighboursConsent, refusal, counter notices, response times and costs.
- GOV.UK: When works beginProtection, damage and access responsibilities during the work.
- HM Land Registry: Boundaries and boundary disputesOfficial guidance on general boundaries, title plans and professional advice.
- Rugby Borough Council: Do I need planning permission?Local route for separate planning checks.
- Federation of Master Builders: Party wall agreementsRecognised trade-body guidance on common work, notices, neighbour responses and condition records.