
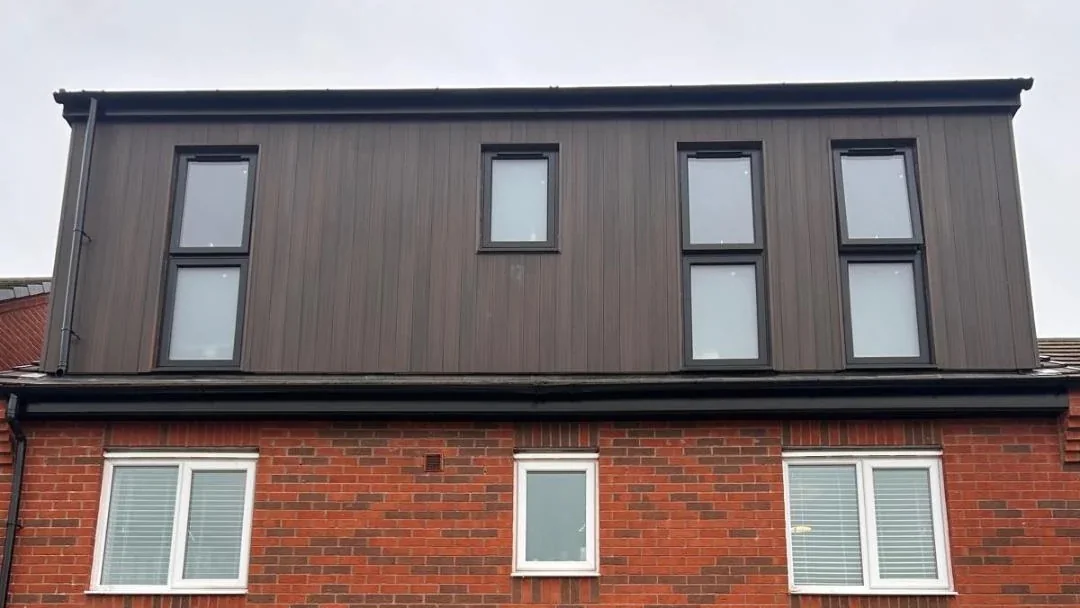
Forty or fifty cubic metres is a roof-enlargement allowance that earlier work can already have used. It is not a promise of an extra bedroom, nor a fresh entitlement when you buy a house. For a Rugby loft conversion, first identify what will change outside: rooflights, a rear dormer, a hip-to-gable alteration or a redesigned roof. Those choices raise different planning tests. The usable room also depends on the floor structure, staircase and safe route out of the house. Before ordering windows or choosing finishes, establish the roof’s planning history and the proposed external form. Then coordinate the planning answer with a separate building-regulations design.
The short answer
Some conversions are permitted development, with conditions
A loft conversion in Rugby may not need a planning application where the house and complete roof design satisfy permitted-development rules. Roof enlargements usually have a cumulative allowance of 40 cubic metres for terraces and 50 for other houses, with further restrictions. Rooflights use different tests. Check local rights, conservation or listed status and earlier roof work. Building-regulations approval remains a separate requirement.
Describe the roof change before choosing a route
Rooflights and roof enlargements are assessed under different permitted-development provisions.
An internal conversion may keep the roof shape and add rooflights. A dormer projects from the existing slope and creates additional roof volume. A hip-to-gable design changes the sloping end of the roof. A mansard proposal typically alters the roof form more substantially. These names are useful shorthand, but the measured external design decides which planning rules apply. Do not let a quotation headed loft conversion stand in for a description of the actual roof work.
GOV.UK separates Class B roof enlargements from Class C other roof alterations. Class B is the usual starting point for a dormer or qualifying hip-to-gable enlargement. Class C includes rooflights without enlargement. Its projection test is generally no more than 150mm perpendicular to the original roof slope, alongside its other conditions. A rooflight on the front does not face exactly the same restriction as a front roof enlargement, so explain the product and placement precisely.
The house itself also has to qualify. Planning Portal identifies exclusions including flats, some dwellings created through permitted-development changes of use, and homes with additional storeys added under the relevant permitted-development route. Ordinary householder roof rules cannot simply be applied to every building used as a home. Obtain the planning history before designing around a presumed allowance.
Check the guidance: Planning Portal: Loft conversion planning permission, GOV.UK: Householder permitted-development technical guidance.
Keep an account of the roof volume already added
The 40m3 or 50m3 limit includes previous enlargement of the original roof space.
For a terrace, the normal Class B volume screen is forty cubic metres; for other qualifying houses it is fifty. That is additional external roof volume, not floor area or the existing attic’s total volume. GOV.UK’s technical guidance says previous enlargement anywhere in the original roof space counts, whether carried out under permitted development or another permission. A small existing side dormer is therefore relevant when a new rear dormer is proposed.
Ask the designer for a volume calculation that identifies the original roof, each earlier enlargement and the new work. The original-building reference is the house as first built, or as it stood on 1 July 1948 for an older building. Historic approved drawings can help establish the baseline, while a measured survey establishes what exists now. An estate-agent floor plan showing bedrooms cannot establish the external cubic volume.
Keep the account as a short worksheet with four entries: house category, available national allowance, verified earlier added volume and proposed added volume. If an earlier enlargement is uncertain, mark it unresolved rather than recording zero. The useful decision is whether the complete proposal fits the allowance after evidence is gathered. A contractor’s assertion that the new dormer is under fifty cubic metres leaves that question unanswered.
A hypothetical allowance calculation
For illustration only, suppose a qualifying semi-detached house has a verified earlier roof enlargement of twelve cubic metres and a proposed addition of thirty cubic metres. Together they add forty-two cubic metres, below the fifty-cubic-metre volume ceiling. That passes one numerical screen only. The roof height, highway-facing slope, eaves, windows, materials, property eligibility and local restrictions must still be assessed. It is not a statement about a Belmax job.
Check the guidance: GOV.UK: Householder permitted-development technical guidance.
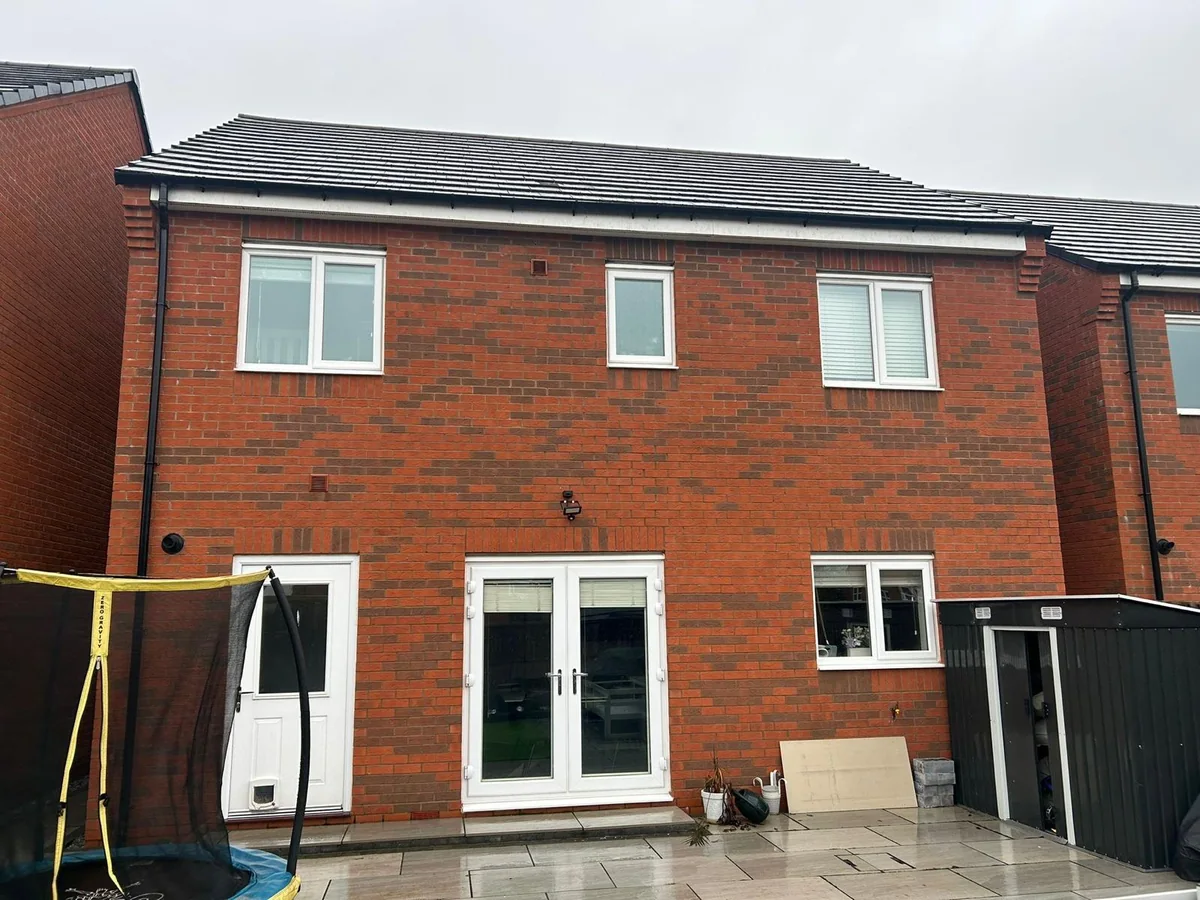
Look for the details that can force a planning application
A design can fit the volume allowance and still fail the other roof conditions.
A Class B enlargement must not rise above the highest part of the existing roof. It must not project beyond a roof slope forming the principal elevation where that elevation fronts a highway. Side-facing windows require obscure glazing and limits on opening below the specified height. Balconies and roof terraces are not covered by the normal enlargement route. These conditions should be visible on the proposed elevations and sections.
The eaves detail deserves its own drawing. The guidance generally requires the original eaves to be retained or reinstated and the enlargement set back at least 200mm, so far as practicable, measured along the roof slope. Exceptions apply to relevant parts of hip-to-gable work and enlargements joining the original roof to an extension roof. Do not copy a dormer detail from another property without having the designer assess those exceptions.
The screening prompts below are useful when comparing two roof concepts. They are not a ranking of conversion types or a promise that the rear option will be accepted. A designer can identify a compliant alternative, or recommend a householder planning application where the desired roof cannot meet the conditions. The homeowner should know that route before deciding which design to price.
| Drawing detail | Question to resolve | Evidence to request |
|---|---|---|
| Front or corner roof slope | Does the principal elevation front a highway? | Site plan and labelled roof elevations |
| Existing dormer or gable work | How much roof volume has already been added? | Original-roof comparison and cumulative calculation |
| Dormer base and eaves | Is the setback compliant or does a stated exception apply? | Dimensioned section and eaves detail |
| Side window | Are privacy and opening conditions satisfied? | Window specification and floor-level measurement |
| Raised roof or terrace | Does the design exceed the normal Class B scope? | Planning-route advice for the complete proposal |
Check the guidance: GOV.UK: Householder permitted-development technical guidance, Planning Portal: Loft conversion planning permission.
Check local restrictions in Rugby or Warwick District
Conservation, listed status and removed rights can change the answer before volume is calculated.
In Rugby, the council planning record should be checked for the original permission and later roof decisions. Rugby Borough Council warns that rights can be removed or adapted and differ for listed buildings and conservation areas. Search the actual address, not just nearby dormers. A planning condition can matter to one property without applying to a neighbouring house built at a different time or under a different permission.
Within Warwick District, use the conservation property search for listed-building status, conservation areas and Article 4 directions. Class B roof enlargement is not permitted development on Article 2(3) designated land, which includes conservation areas. Rooflights and internal alterations need their own analysis; do not assume every loft-related operation is prohibited or automatically acceptable. Listed-building consent can be relevant to internal as well as external work affecting special interest.
If the design relies on permitted development, consider a proposed Lawful Development Certificate before construction. Warwick District recommends this legal determination. GOV.UK explains that the certificate relates to the specified proposal and planning position. Supply the relevant volume calculations, plans and evidence of original roof form. Keep the approved drawing revision with the certificate, and ask for advice if the roof form or window arrangement later changes.
Check the guidance: Rugby Borough Council: Do I need planning permission?, Warwick District Council: Conservation property search, Warwick District Council: Householder planning, GOV.UK: Lawful Development Certificates.
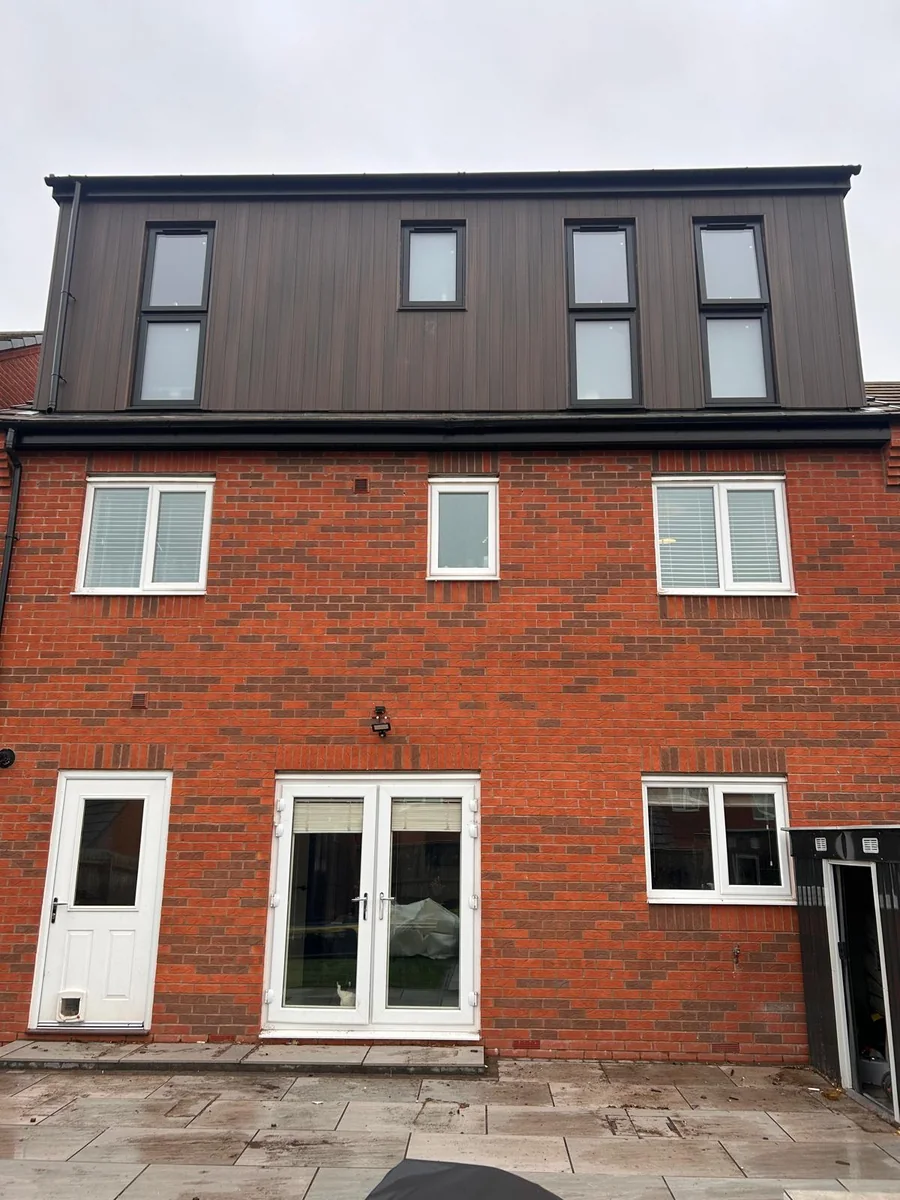
Design the staircase and fire strategy alongside the roof
A planning-compliant roof does not establish that the loft is suitable for habitable use.
Warwick Building Control’s loft guide begins with a suitability survey. Floor structure, available headroom, obstructions, roof condition and stair position all affect the practical room. Ceiling joists should not simply be assumed capable of carrying a habitable floor. Structural alterations need appropriate design, especially where roof trusses or existing supports are changed. Do not cut framing to create circulation before the engineer has resolved the load path.
Draw the staircase on the same plans as the new room. Show where it begins on the floor below, which existing room or landing loses space, and the headroom along its route. A broad dormer can create useful standing height upstairs while leaving an awkward stair connection below. Consider the whole house, including doors, circulation and the route to the outside, rather than assessing the new bedroom alone.
The Approved Documents provide guidance on structure, fire safety, stairs, ventilation, energy performance and electrical work. Confirm the applicable editions and transitional provisions with the building-control provider. A loft creating another storey may require changes elsewhere in the home to support the fire strategy. The designer should explain those changes early so the construction scope includes them, instead of treating downstairs work as an unexpected extra.
Planning windows and safe escape are different tests
An obscure side window that passes a planning condition is not automatically the right solution for ventilation or the fire strategy. Likewise, an escape proposal cannot override a planning restriction. Ask the designer to coordinate glazing, opening, stair protection and alarms across both approval processes. Keep the agreed specification with the drawings used for the quote and building-control application.
Check the guidance: Warwick Building Control: Loft conversions, GOV.UK: Approved Documents, GOV.UK: Building-regulations approval.
Prepare the loft documents and the building brief together
The permission record, technical drawings and quotation should describe the same conversion.
Keep the survey, planning history, roof-volume account, proposed elevations and chosen permission route in one folder. Add structural calculations, stair details, fire and insulation information, building-control submissions and inspection records as the design develops. Where qualifying work affects a shared wall or structure, consider Party Wall duties separately. A planning permission or certificate does not itself settle those neighbour arrangements.
For a Rugby enquiry, send roof photographs taken safely from accessible areas, the postcode, intended rooms and any earlier roof plans. There is no need to enter an unsafe attic to obtain a picture. Say whether you are considering rooflights, a dormer or another enlargement, and whether a bathroom is wanted. The loft service page explains the construction route, while the Rugby cost guide helps identify complete scope.
If the property is in the district covering Leamington Spa, the Leamington loft guide provides additional local context. Ask each builder to identify responsibility for surveys, approvals, structural design, roof weatherproofing, downstairs fire work and completion documents. Belmax can discuss the building scope from that brief. The right first commitment is a coherent design and approval route, followed by a quotation describing what will actually be delivered.
Check the guidance: GOV.UK: Party walls and building work, GOV.UK: Lawful Development Certificates.
What clients say
Recent words from Belmax clients.
Three public five-star review excerpts, checked 24 September 2026.
“We have been really happy with the service from Belmax Builders. They are reliable, professional and, most importantly, always kept to the agreed schedule.”
“Belmax did the job to very high standard, communicated with us the whole time and explained really well what to expect.”
“Job was started on time and Rob kept us up to date every step of the way. The finished conversion looks amazing.”
Frequently asked questions
Does every loft conversion need planning permission?
No. Some internal conversions and qualifying roof alterations can proceed without a planning application, but the house and complete external design must meet the relevant rules. Rooflights are assessed differently from dormers and other enlargements. In Rugby, check the property history, retained rights and conservation or listed status with the correct authority. Building-regulations approval remains separate, particularly for structural work, stairs and creating habitable accommodation within the existing roof.
Is the loft allowance forty or fifty cubic metres?
The usual Class B allowance is forty cubic metres for a terrace and fifty for other qualifying houses. It concerns added external roof volume, not floor area. Earlier roof enlargements count towards the total, including work by previous owners. Ask for a calculation comparing the original roof with all earlier and proposed additions. Staying below the volume ceiling is only one condition; height, position, eaves, windows and local restrictions still matter.
Can a rear dormer be permitted development?
A rear dormer may qualify if the property is eligible and every Class B limit and condition is satisfied. Relevant checks include cumulative added volume, existing roof height, eaves treatment, side windows, materials and designated land. Calling a dormer rear-facing does not establish which elevation fronts a highway on a corner site. Have the designer show the complete roof on measured plans and consider a Lawful Development Certificate before construction.
Do rooflights need the same permission as a dormer?
Rooflights that do not enlarge the roof are normally considered under Class C rather than the Class B enlargement rules. The projection is generally limited to 150mm perpendicular to the original slope, with further height, side-window and property eligibility conditions. Local restrictions and listed-building consent may still affect the work. Specify the actual frame projection and position on the drawings rather than assuming any rooflight product will fit the route.
Can I start once the council confirms permitted development?
A clear planning position is only one part of readiness. The conversion also needs an appropriate building-regulations design and approval process, structural details, stair and fire coordination, and any required neighbour notices. Keep the permission or certificate with the drawings it covers. If the roof form, window specification or intended work changes, confirm whether the planning assessment and technical submission must be updated before construction follows the revised design.
Sources
Figures, fees and rules change. Every source below was checked on 1 October 2026.
- Planning Portal: Loft conversion planning permissionClass B roof-enlargement limits, exclusions and conditions.
- GOV.UK: Householder permitted-development technical guidanceClass A, B and C definitions. Published guidance updated 10 September 2019; checked 1 October 2026.
- Rugby Borough Council: Do I need planning permission?Local restrictions, planning records and separation from building regulations.
- Warwick District Council: Householder planningHouseholder guidance and recommendation for a Certificate of Lawfulness.
- Warwick District Council: Conservation property searchProperty search for conservation areas, listed status and Article 4 directions.
- Warwick Building Control: Loft conversionsSurvey, structure, stairs, fire precautions and technical coordination.
- GOV.UK: Approved DocumentsTechnical guidance on compliance, including structure, fire, moisture, ventilation, energy and electrical safety. Confirm applicable editions and transitional provisions.
- GOV.UK: Building-regulations approvalApproval requirements are separate from planning permission.
- GOV.UK: Lawful Development CertificatesFormal determination for a defined existing or proposed development; separate consents still apply.
- GOV.UK: Party walls and building workNeighbour duties for qualifying work to party structures and excavations.