
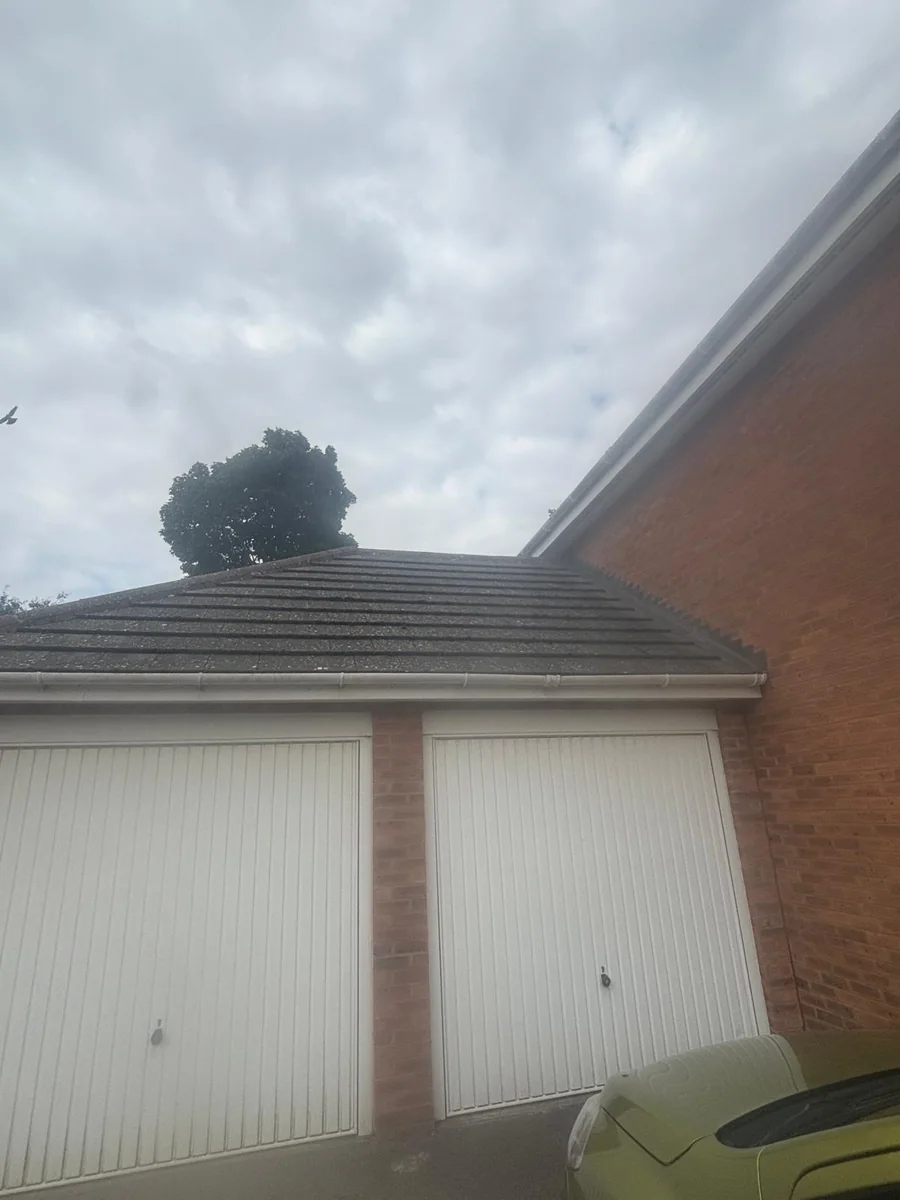
Two rooms within one garage can need very different treatment: a retained vehicle store and a new office are not the same technical brief. Converting all or part of a garage into habitable space normally requires building-regulations approval, even where planning permission is unnecessary. For a Rugby homeowner, the useful question is how to get from the existing shell to a properly specified, inspected and documented room. That starts with a survey and an application route, before insulation or plasterboard hides the structure. This guide explains what to check, who needs to coordinate it and which completion records to request. The requirements depend on your property and proposed use.
The short answer
Plan approval and inspections before the fit-out
Yes. Converting all or part of a garage into habitable accommodation in Rugby normally requires building-regulations approval. The design must address relevant structural, fire, moisture, energy, ventilation and service requirements. Choose the application route with your building-control provider, agree inspections before work is covered and obtain the appropriate completion records. Planning permission, neighbour duties and building regulations are separate checks.
Treat the new use as a technical building brief
A habitable room needs an assessed design, not simply a warmer version of the existing garage.
The Planning Portal states that converting all or part of a garage into habitable space normally requires approval. This includes a proposed living room or office where the work changes the garage into accommodation. Calling the finished space a hobby room does not resolve the requirements. Describe what people will actually do there, whether it connects to the house and whether any vehicle or storage area remains.
Planning and building regulations answer different questions. Planning considers whether the development or use is acceptable; building regulations address the relevant standards for the work. Rugby Borough Council explicitly separates the two. An absence of planning permission does not waive the technical approval requirement, and a building-control application does not establish that the planning position is lawful. Keep both decisions in the project file.
Use a simple sequence: survey the existing shell, prepare a specification, agree the application route, arrange inspections and collect completion evidence. Each stage should have an owner in the building scope. For example, distinguish the person designing a new opening from the person installing it, and name who notifies building control. A quotation that only lists lining, flooring and decoration leaves crucial work undefined.
| Stage | Information needed | Decision or record |
|---|---|---|
| Survey | Existing floors, walls, roof, openings and services | Condition report and measurements |
| Design | Proposed use, construction details and calculations | Coordinated drawings and specification |
| Application | Provider and appropriate approval route | Application record and agreed inspection plan |
| Construction | Work exposed at the required stages | Inspection records and resolved queries |
| Completion | Required certificates and final inspection | Completion evidence and handover file |
Check the guidance: Planning Portal: Garage conversion building regulations, GOV.UK: Building-regulations approval, Rugby Borough Council: Do I need planning permission?.
Survey the shell before setting the finished floor
Existing garage construction may not provide the floor, foundations or weather protection a room needs.
Warwick Building Control recommends checking cracks, dampness, roof leaks and possible oil or fuel contamination. Photograph the condition before lining the walls. Identify the garage construction, floor levels, roof form, connection to the house and any visible drainage. A garage that looks sound from the driveway can still need investigations to explain a crack, a damp edge or the support beneath a proposed infill wall.
Replacing the garage door with a wall and window creates a foundation question. Do not assume the existing slab can carry the new wall simply because vehicles used it. The designer and building-control provider need to assess the support required for the actual proposal. Similarly, altering an opening into the house can require structural calculations and temporary support. Record those requirements before work begins, rather than pricing an unspecified beam later.
The survey also needs the surrounding property. Check access between the room and house, parking or storage displaced by the conversion, ground levels outside, and where water drains. If the garage is detached, its relationship to the house and intended use may change the design and planning questions. The same interior photograph should not become the basis for both an attached office and independent accommodation.
Resolve floor level and ceiling height together
Garage floors can be lower than the house and can slope. A floor build-up may need insulation, moisture protection and a finish while preserving workable door levels and headroom. Show the proposed layers and finished levels in a section drawing. Raising the floor first and discovering too little ceiling height afterwards is avoidable. Ask how the junction with the house and any retained garage area will be detailed before the floor is ordered.
Check the guidance: Warwick Building Control: Garage conversions, GOV.UK: Approved Documents.
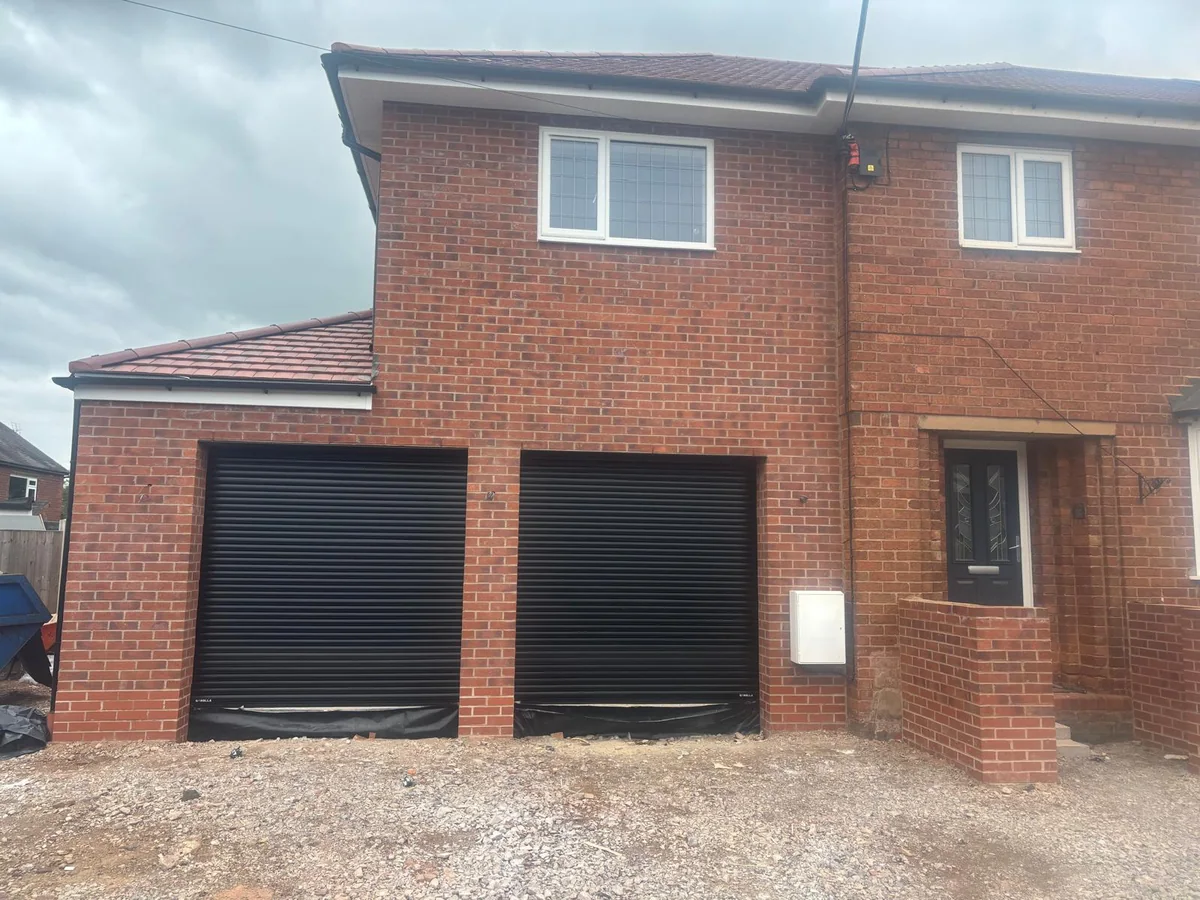
Turn the Approved Documents into a coordinated specification
The applicable technical guidance should be translated into details for this garage and its proposed use.
The Approved Documents cover the different building-regulation requirements. For a garage conversion, the relevant topics can include structure, fire safety, moisture, ventilation, energy efficiency, drainage and electrical safety. Which provisions apply depends on the work. Use the current applicable editions and transitional arrangements agreed with the provider. A remembered insulation thickness or an old internet diagram is not a substitute for a complete specification.
Wall, roof and floor details have to work together. The design should explain how dampness is controlled, how insulation connects at junctions and how the room receives ventilation. A new window can affect several requirements at once, including structure, energy performance and fire precautions. Identify the product, opening and installation detail so that each trade works from compatible information rather than making separate assumptions on site.
Retaining part of the garage deserves specific attention. The designer must address the relationship between the vehicle or storage area and the habitable room, including relevant fire separation and access arrangements. New heating, sockets, lighting or plumbing also need an agreed scope. Identify who provides the electrical or other relevant installation evidence and how that evidence reaches the building-control provider and the homeowner.
| Element | Question for the design team |
|---|---|
| Structure | What supports the door infill and any altered opening? |
| Floor and walls | How are dampness, insulation and external levels addressed? |
| Roof and ventilation | How do insulation, moisture control and ventilation work together? |
| Fire precautions | What is required for escape and any retained garage area? |
| Services | What heating, electrical and drainage work is included, with what evidence? |
Check the guidance: GOV.UK: Approved Documents, Planning Portal: Garage conversion building regulations, Warwick Building Control: Garage conversions.
Agree Full Plans or Building Notice with the provider
An application route changes when details are checked, not whether the finished work must comply.
GOV.UK describes local authority building control and a registered building-control approver as routes for ordinary work in England outside the higher-risk-building regime. A private approver uses an initial-notice process. Ask the provider to confirm suitability for this particular project, the information it requires and how inspections and completion will be handled. Keep the appointment and application records with the drawings used for construction.
For a local authority Full Plans application, drawings, specifications and supporting calculations can be assessed before construction. Warwick Building Control describes this as a route to formal approval of the submitted plans. It can help resolve the proposed wall, floor and structural details before materials and labour are committed. Plan approval still requires the work to follow the approved design and pass the relevant inspections.
A Building Notice can be suitable for some smaller domestic work, including eligible garage conversions. It does not provide the same formal pre-check of plans. Details or calculations may still be requested, and an inspection can identify work that needs correction. Ask the provider whether this route is available and sensible for your design. An application receipt should never be read as confirmation that every unseen construction detail is acceptable.
Choose the route around the unresolved details
If the floor arrangement, door infill or opening into the house is uncertain, settle those design questions early. Compare the routes with the provider and designer rather than choosing solely on the amount of paperwork. In a Rugby garage, measured levels and a clear specification can prevent avoidable changes whichever route applies. Include responsibility for application information, technical responses and site notifications in the agreed scope.
Check the guidance: GOV.UK: How to apply for building-regulations approval, Warwick Building Control: Making an application.
Arrange inspections before concealing the important work
Building control needs access to the relevant work while it can still be examined.
Agree an inspection schedule with the provider for this proposal. Potential stages include foundations for new infill, floor construction and moisture protection, structural work, drainage or insulation, depending on the design. These are examples, not a universal appointment list. Ask what must be exposed, how much notice is required and who books each visit. Record those answers in the programme that the trades actually use.
The building sequence should leave time to respond to inspection queries before the next layer goes on. For example, a floor membrane or wall insulation may become inaccessible once finishes are installed. If an inspection is missed, contact the provider and agree how it can assess the work. Progress photographs are useful records, but should not be presented as an automatic replacement for an inspection or permission to conceal unresolved details.
Keep changes visible in the paperwork as well as on site. A different window, wall build-up or opening arrangement may need design and building-control review. Have the person coordinating the job check the change before it becomes a purchase or installation instruction. In Rugby, this matters equally for a full conversion and a divided garage: reducing the work area does not make the concealed interfaces less important.
Check the guidance: GOV.UK: How to apply for building-regulations approval, Warwick Building Control: Garage conversions, GOV.UK: Approved Documents.
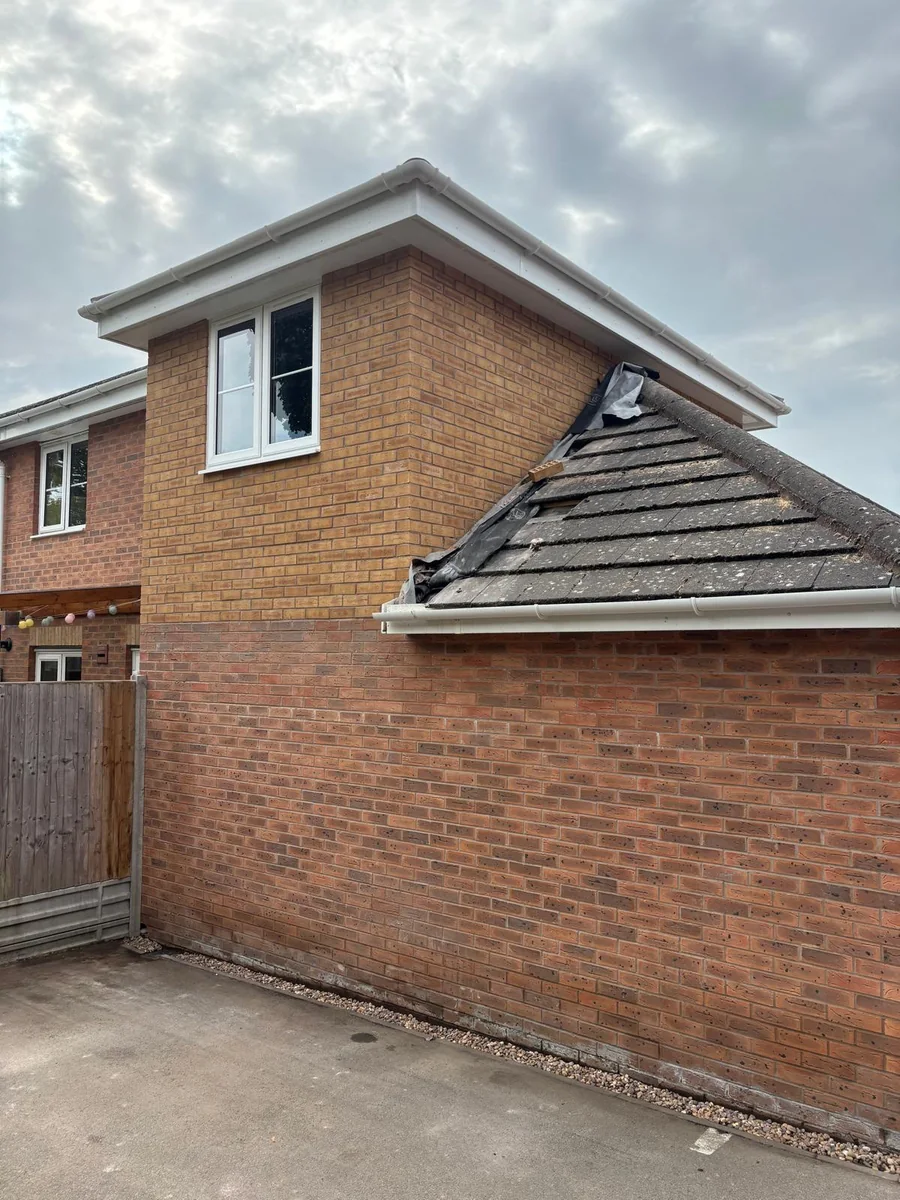
Finish with evidence and a clear handover
A room ready for furniture should also have its inspection and installation records organised.
Before the final inspection, ask the provider which documents and outstanding items it needs. Depending on the work, these may include structural information, relevant installation certificates, product details and responses to earlier queries. GOV.UK explains the completion-certificate route for compliant local authority work. Confirm the completion document and process with your chosen provider, then keep it with the approved or agreed drawings and the application record.
For previously completed work without the necessary approval, seek advice on regularisation rather than assuming a fresh application retrospectively approves everything. GOV.UK says regularisation is available through local authority building control and can require alterations. Investigation or opening-up may be needed. This is a separate response to unauthorised work, not a planned shortcut for avoiding design and inspections on a new conversion.
Send Belmax the postcode, intended room, garage photographs and any plans or approval records. The garage-conversion service helps frame the construction discussion. Use the Rugby garage planning guide for the separate planning checks and the project process to clarify the next information needed. Ask the quotation to name design, application, inspection and handover responsibilities. Check any qualifying Party Wall duties separately, so technical approval is not mistaken for consent to affect a neighbour’s property.
Check the guidance: GOV.UK: How to apply for building-regulations approval, Warwick Building Control: Making an application, GOV.UK: Party walls and building work, Warwick District Council: Householder planning.
What clients say
Recent words from Belmax clients.
Three public five-star review excerpts, checked 24 September 2026.
“We have been really happy with the service from Belmax Builders. They are reliable, professional and, most importantly, always kept to the agreed schedule.”
“Belmax did the job to very high standard, communicated with us the whole time and explained really well what to expect.”
“Job was started on time and Rob kept us up to date every step of the way. The finished conversion looks amazing.”
Frequently asked questions
Do I need building-regulations approval if planning permission is unnecessary?
Yes, converting all or part of a garage into habitable accommodation normally requires building-regulations approval independently of planning permission. For a Rugby property, establish both positions before construction. Building control assesses the relevant technical requirements, while the planning authority considers the planning position. Keep the application, drawings, inspections and completion evidence together. A permitted-development conclusion should not be treated as permission to skip the technical design or the building-control process.
Is a Building Notice enough for a garage conversion?
A Building Notice can be available for suitable smaller domestic work, but confirm eligibility and suitability with the local authority provider. It does not include the same formal pre-check of plans as Full Plans. Calculations or details may still be required, and site inspections can identify work needing correction. If the floor, structural opening or garage-door infill is unresolved, discuss whether assessing detailed plans first would better manage the project.
What inspections will building control need during the work?
The provider should set the inspection requirements for the actual conversion. Relevant stages might include new foundations, floor construction, structural alterations, drainage, moisture protection or insulation, depending on the work. Agree notice periods and who books visits before starting. Keep the relevant construction exposed until the provider has assessed it or agreed another approach. Photographs can support the record, but do not automatically replace inspections or justify covering an unresolved detail.
Does converting only half the garage need approval?
The Planning Portal says conversion of all or part of a garage into habitable space normally requires approval. Keeping a vehicle or storage area does not remove that requirement. The design must also consider the relationship between the retained garage and the new room, including relevant fire separation and access. Provide the proposed layout and uses to building control rather than relying on the amount of floor area being converted.
What if a garage conversion was completed without approval?
Contact local authority building control for advice on the available regularisation route. GOV.UK explains that regularisation applies to qualifying unauthorised work and may require alterations. The provider may need evidence or investigation to assess concealed construction. Do not assume decoration, a builder’s invoice or a photograph proves compliance. Keep any resulting regularisation records with the property documents, and obtain separate planning advice if the planning position is also uncertain.
Sources
Figures, fees and rules change. Every source below was checked on 1 October 2026.
- Planning Portal: Garage conversion building regulationsConverting all or part of a garage into habitable space normally requires building-regulations approval.
- Warwick Building Control: Garage conversionsExisting-condition survey, floors, walls, roof, structural alterations and services.
- Warwick Building Control: Making an applicationFull Plans, Building Notice and retrospective regularisation routes.
- GOV.UK: How to apply for building-regulations approvalApplication routes, local authority or registered building-control approver, inspections and completion certificates.
- GOV.UK: Building-regulations approvalApproval requirements are separate from planning permission.
- GOV.UK: Approved DocumentsTechnical guidance on compliance, including structure, fire, moisture, ventilation, energy and electrical safety. Confirm applicable editions and transitional provisions.
- Rugby Borough Council: Do I need planning permission?Local restrictions, planning records and separation from building regulations.
- Warwick District Council: Householder planningHouseholder guidance and recommendation for a Certificate of Lawfulness.
- GOV.UK: Party walls and building workNeighbour duties for qualifying work to party structures and excavations.