
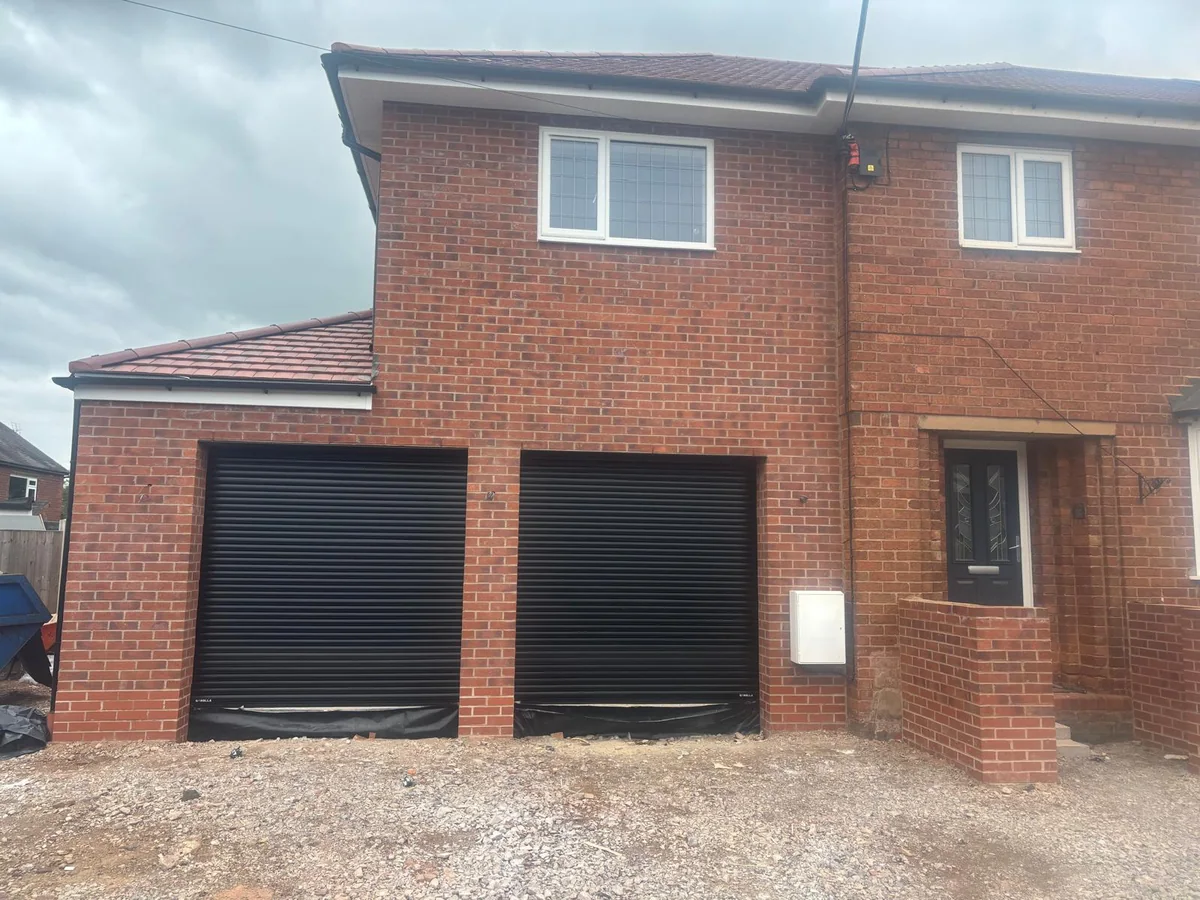
A garage conversion in Rugby raises two separate approval questions: planning permission and building regulations. It can sometimes proceed without a planning application, but that does not mean the project is free of approvals. Planning Portal says permission is not usually required when the work stays internal and does not enlarge the building. Yet a new front window, an earlier condition protecting parking, a detached garage or a plan for a separate home can change the position. Converting a cold garage into a heated room will normally require building-regulations approval as well. Before choosing finishes, decide what the room will be, what happens to parking and storage, and what the property record says about the existing garage.
The short answer
Check use, property restrictions and building control
A straightforward internal garage conversion in Rugby will not usually need planning permission if the building is not enlarged, according to Planning Portal. Check the original planning permission, any condition retaining the garage or parking, designated status and proposed external alterations with Rugby Borough Council. A separate dwelling is a different proposal. Building-regulations approval will normally be required when the garage becomes habitable space, even if planning permission is not.
Decide what the garage will become
The proposed use determines which planning question to ask first.
A bedroom, office, snug or playroom used as part of the existing home is different from a self-contained dwelling. Planning Portal says an internal garage conversion without enlargement does not usually need planning permission. It also warns that creating a separate house may require permission regardless of the physical work. Access, kitchen facilities, independent occupation and the relationship to the main home should therefore be described honestly at the outset.
Write a one-page room brief before requesting a quote: who will use the room, whether anyone will sleep there, how it connects to the house, whether it needs plumbing and whether the garage door is replaced. That brief helps identify planning, fire, drainage and ventilation questions early. An annexe for a relative needs a more careful use check than a simple home office, particularly if it could operate independently.
A detached garage can raise different questions about the relationship to the house and whether external work or a use change is proposed. Do not assume a detached building has exactly the same permitted-development route as an integral garage. Rugby Borough Council's planning guidance says rights can be adapted or removed for individual properties, so the address and actual proposal matter more than the label on a builder's estimate.
| Proposed change | Planning question | Technical question |
|---|---|---|
| Internal room in the existing garage | Are rights intact and is there a condition requiring garage or parking use? | How will floor, walls, roof, fire safety and ventilation meet the regulations? |
| New front wall or window | Does the changed elevation need permission at this address? | What foundation, insulation, weatherproofing and glazing details are needed? |
| Enlarged garage or external addition | Which extension or outbuilding rules apply to the altered footprint? | What structure, drainage and energy measures are required? |
| Self-contained accommodation | Would this create a separate dwelling or a materially different use? | What extra fire, access, drainage and services design is needed? |
Check the guidance: Planning Portal garage planning guidance, Rugby Borough planning guidance.
Bottom line: Describe the intended room and every external change before asking whether permission is needed.
Check the permission that came with the house
A planning condition can protect a garage or its parking function even when a normal conversion would not need an application.
Newer housing developments sometimes have a planning condition requiring a garage to remain available for parking. Planning Portal specifically advises checking with the local planning authority because permitted-development rights may have been removed for garage conversions, particularly on newer developments or in conservation areas. The original decision notice and approved plans are more reliable than a neighbour's experience.
Search Rugby Borough Council's planning history for the property, then read the permission that authorised the home or garage. Look for garage-retention, off-street parking or restriction wording. Also inspect any later permissions or lawful-development certificates. If the records are incomplete, ask the council which condition or direction applies to this address and to the conversion you actually propose. A condition may need an application to vary or remove it; simply retaining space on the driveway does not automatically cancel the condition.
Parking is also a household decision. Warwick Building Control's garage guide asks whether enough parking and storage will remain. Draw the existing garage, driveway and likely storage destination on a simple plan. If the garage is the only practical place for bikes, tools or a vehicle, the conversion may solve one need and create another. That trade-off should be explicit before the design and quotation are fixed.
What to obtain from the planning record
Keep the original decision notice, approved site layout, any garage-retention condition, later approvals and a plan showing the proposed conversion. If the legal position remains uncertain, Rugby Borough Council offers pre-application advice and a formal Certificate of Lawfulness route.
Check the guidance: Planning Portal garage conversion, Rugby Borough pre-application advice.
Bottom line: A driveway photograph is useful, but the decision notice decides whether a parking condition exists.
Treat the garage frontage as a design choice
Replacing the garage door with a wall or window can change the exterior and needs its own planning check.
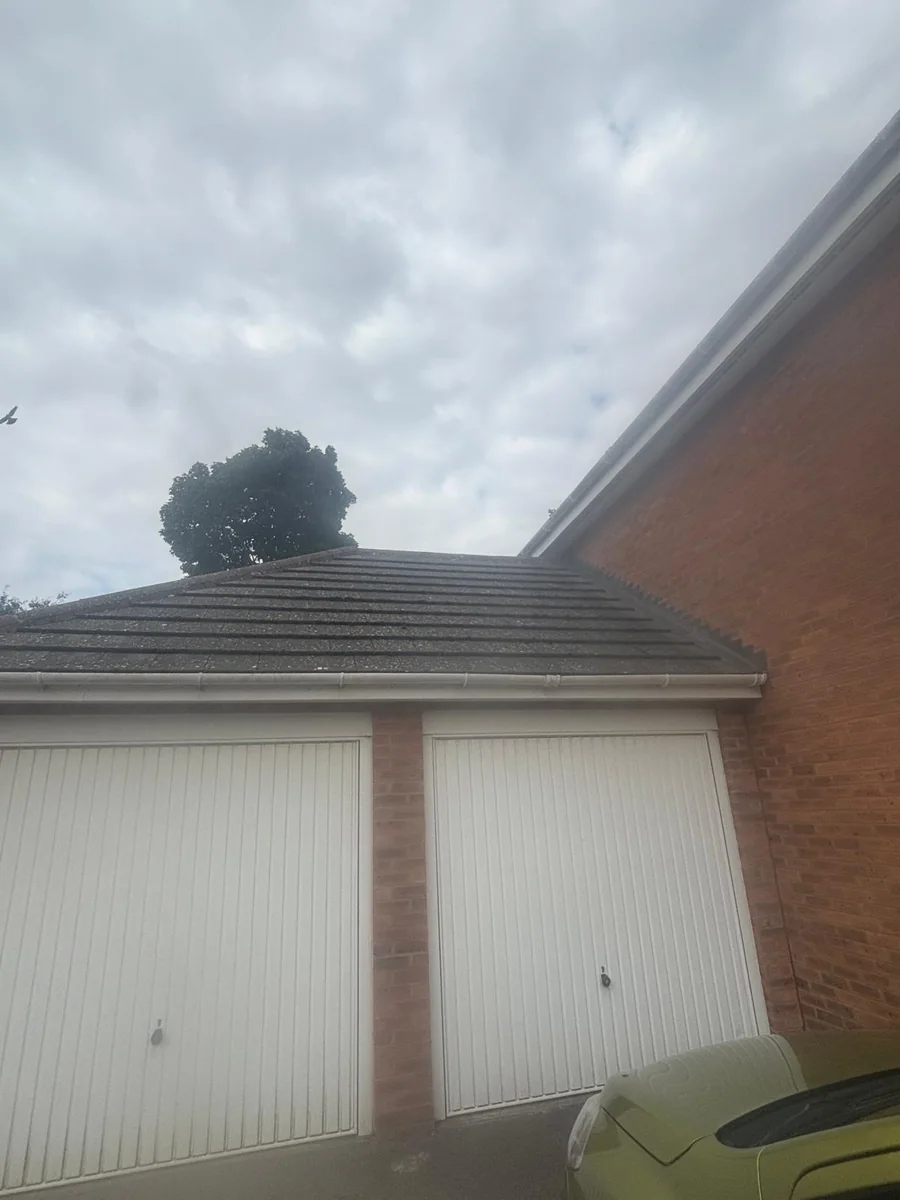
A garage conversion often involves closing the door opening and adding a window. That is visible from the street even if the room is built within the existing footprint. Planning Portal's simple no-permission position is explicitly framed around internal work without enlargement. Do not stretch that statement to cover every new facade. The council should be asked about the actual front elevation, materials and any local restriction.
Conservation-area or listed status can change the route. Rugby Borough Council notes that rights may differ for listed buildings and homes in conservation areas. Listed-building consent can be required where work affects special interest. Flats and maisonettes do not share ordinary householder rights. The property type and legal status should therefore be on the same checklist as the design.
There is also a technical cost to changing the front. Warwick Building Control explains that the new infill needs support, insulation and protection from weather and damp. A foundation under the garage door opening cannot be assumed from its appearance. Survey and design it before committing to a full-width glazed opening or a brick match that the existing structure cannot easily support. That investigation belongs in the project scope even when the planning route is straightforward.
Check the guidance: Planning Portal garage planning permission, Warwick Building Control garage guidance.
Bottom line: Show the proposed frontage on drawings and obtain a property-specific answer.
Apply for building-regulations approval separately
Changing a garage into heated habitable space will normally require building-regulations approval.
Planning Portal states this clearly, and Warwick Building Control serves Rugby Borough as well as Warwick District. The building-regulations application is about safety and technical performance, not whether the change of use is acceptable in planning terms. Garage floors are often lower than the house floor and may slope towards the door. Walls and roofs built for a vehicle store may lack insulation or adequate damp control for a room used every day.
Warwick Building Control's guide covers the main design tasks: assessing the existing structure, infilling the garage door, raising or insulating the floor, upgrading walls and roof, heating, ventilation, fire precautions, drainage and electrical certification. If the new room includes a bathroom or utility sink, foul drainage must be designed properly. If it becomes a bedroom, the fire and escape strategy needs careful attention. The existing electrical installation may need more than an extra socket.
The council's application guidance sets out Full Plans and Building Notice routes. A Building Notice can suit some smaller domestic work, including garage conversions, but plans can still be valuable when there are structural or moisture risks. Agree the route with the building-control provider, submit before the relevant work begins, book inspections at the right stages and retain the completion certificate. Neither a quote nor a planning email is that certificate.
Survey before pricing the finish
Check floor level, damp, roof condition, wall construction, the garage opening and the route for heating, electrics and drainage. A quotation based only on plastering and flooring can miss the work needed to create a safe, comfortable room.
Check the guidance: Planning Portal garage building regulations, Warwick Building Control garage conversions, Warwick Building Control application guidance.
Bottom line: Make the building-control design a priced part of the conversion, not an afterthought.
Keep evidence of the route that was chosen
A written record protects the homeowner when work is inspected, insured or sold later.
If the conversion clearly needs a planning application, keep the council's decision notice, approved elevations and any conditions. If the project is intended to rely on permitted development, a Lawful Development Certificate can provide a formal planning decision for the proposed work. GOV.UK says the certificate is based on the precise proposal and the legal position at the relevant time. Keep its drawings with the certificate; do not treat it as permission to make a materially different exterior later.
Use a simple two-track record. Planning track: property history, garage or parking condition, council advice, application or certificate, and final approved drawings. Building-control track: application, structural and thermal details, inspection records, electrical certificates and completion certificate. Add photos of concealed work where they help explain what was built. The two tracks should refer to the same drawing revision.
Private covenants, lease terms or lender conditions are separate from public planning permission. The homeowner may need to check their title documents and insurer before the conversion starts. This is particularly relevant if the garage provides a contracted parking space or the work changes the insured floor area. A useful handover gives the owner a coherent folder rather than a scattered email trail.
Why informal advice has limits
Rugby Borough Council offers pre-application advice, but a formal certificate or decision notice is the stronger record of planning status. An email about a sketch cannot be assumed to cover a revised room, new window or different use.
Check the guidance: GOV.UK lawful development certificates, Rugby Borough pre-application planning advice.
Bottom line: Keep a planning folder and a building-control folder, both tied to the built design.
Make the first Rugby conversion enquiry specific
The best first brief explains the intended room, existing garage and parking trade-off.
Send the postcode, photographs of the garage inside and outside, its dimensions and whether it is integral, attached or detached. Say which room you want and whether it needs sleeping space, plumbing, heating or an independent entrance. Include any original planning decision, estate documents or drawings you already have. If there is no paper record, say so. These details help identify the questions that need a designer or council decision.
Explain what will happen to the garage door, driveway parking and stored items. A family office may need daylight and quiet; a bedroom needs a more demanding comfort and fire brief; a utility room creates a drainage question. Ask builders to price from the same scope and to state who is responsible for drawings, building-control submissions, inspections, electrical certificates, decoration and making good outside.
Belmax can review the construction scope and the likely technical questions. Rugby Borough Council makes the planning decision, and the building-control provider assesses compliance with the building regulations. Starting with a good brief makes the next step a measured survey and a clear route, rather than a rough promise that a garage can always be converted without permission.
- Postcode, house type and photos of the garage and frontage.
- Existing plans, decision notices and any parking or garage condition.
- The intended room, access route, utilities and any sleeping accommodation.
- What happens to the garage door, vehicle space and stored items.
Bottom line: Get the use, parking and technical scope clear before asking for a fixed price.
What clients say
Recent words from Belmax clients.
Three public five-star review excerpts, checked 24 September 2026.
“We have been really happy with the service from Belmax Builders. They are reliable, professional and, most importantly, always kept to the agreed schedule.”
“Belmax did the job to very high standard, communicated with us the whole time and explained really well what to expect.”
“Job was started on time and Rob kept us up to date every step of the way. The finished conversion looks amazing.”
Frequently asked questions
Do I need planning permission for a garage conversion in Rugby?
Planning Portal says permission is not usually required when work stays internal and does not enlarge the building. That is a starting point, not a decision for every address. External changes, a condition protecting garage or parking use, removed permitted-development rights, listed status or a separate dwelling proposal can change the route. Search Rugby Borough Council’s planning record for the property and ask about the exact proposed design before work begins.
Can I replace a garage door with a window without permission?
Do not assume so. Replacing the door changes the outside appearance, while Planning Portal’s simple no-permission guidance describes internal work without enlargement. The result depends on the house, the elevation, previous conditions and any local restriction. Show Rugby Borough Council the proposed front elevation and materials if the position is uncertain. Warwick Building Control also needs the new infill, support, insulation, damp protection and glazing designed for habitable use.
Does a garage conversion need building regulations in Rugby?
Normally, yes, when the garage or part of it becomes habitable space. Planning Portal and Warwick Building Control cover floor levels, insulation, damp protection, structure, fire safety, ventilation, drainage and electrical work. Warwick Building Control serves Rugby Borough. Agree whether Full Plans or a Building Notice suits the project, arrange the necessary inspections and retain a completion certificate. Planning permission and building-regulations approval are separate decisions.
What if the original permission says the garage must remain for parking?
Read the exact condition and approved site plan. A condition requiring the garage to remain available for parking may prevent conversion until the planning position is resolved, even if there is room on the driveway. A homeowner should ask Rugby Borough Council whether an application to vary or remove the condition is needed. Do not assume that a neighbour’s conversion or a builder’s verbal opinion applies to the same property.
Can a converted garage be a self-contained annexe?
A room used as part of the existing home is different from a separately occupied dwelling. Planning Portal warns that converting a garage into a separate house may require planning permission regardless of the physical work. An annexe with its own entrance, kitchen or independent occupation should be described accurately to Rugby Borough Council before design is finalised. Building regulations, fire precautions, drainage and services may also become more involved than for a simple office or snug.
Sources
Figures, fees and rules change. Every source below was checked on 30 September 2026.
- Planning Portal: Garage conversion planning permissionNormal internal-work position, separate dwelling and property restrictions.
- Planning Portal: Garage conversion building regulationsNormal building-regulations approval requirement.
- Rugby Borough Council: Do I need planning permission?Local advice on removed rights, conservation and separate building regulations.
- Rugby Borough Council: Pre-application planning adviceAdvice process and Certificate of Lawfulness route.
- Warwick Building Control: Garage conversionsTechnical design, parking and suitability checks.
- Warwick Building Control: Building-regulations applicationsFull Plans and Building Notice routes.
- GOV.UK: Lawful Development CertificatesFormal certificate scope and evidence.