
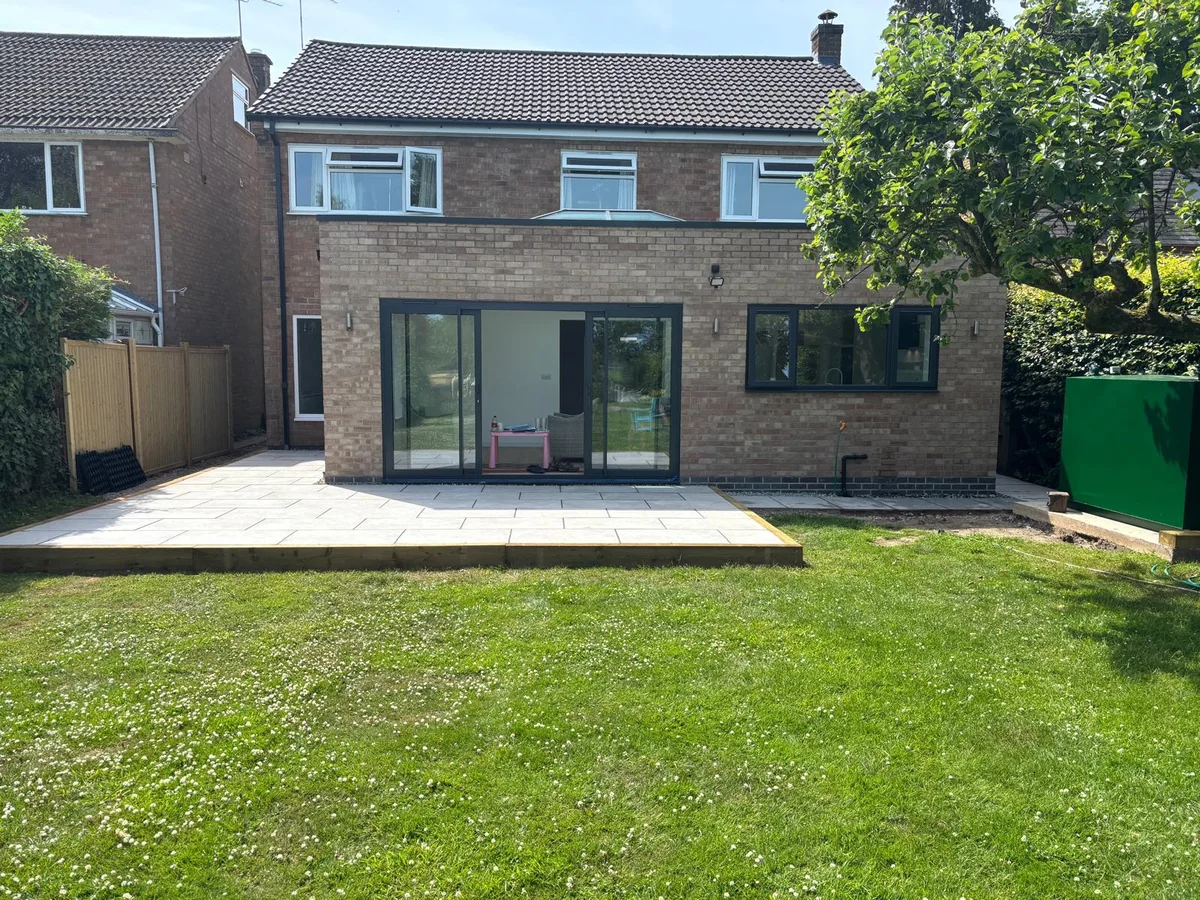
An extension in Warwick District may fit permitted development, or it may need a householder planning application. A 3 metre rear projection is one common threshold for an attached house, but it is not a complete permission test. The starting point is the address: is the building a house, where were its original walls, what has already been added, and is it listed or within a conservation area? Then the whole proposal, including roof, side return and materials, can be checked against the national rules and Warwick District's local records. This guide shows which evidence to collect before a designer finishes the drawings or a builder sets a start date.
The short answer
Start with the property, then test the complete design
Some Warwick District house extensions can proceed under permitted-development rights. Others need larger-home-extension prior approval or a householder planning application. Listed status, conservation controls, planning conditions and previous additions can change the route. Check the address record and measured drawings together. Where certainty matters, ask the council for a formal Lawful Development Certificate for the proposed work; planning status does not replace building-regulations approval.
Find the correct route before preparing an application
Warwick District has several routes for an extension; selecting one from depth alone is unreliable.
Warwick District Council directs householders to Planning Portal guidance for extensions and recommends a Certificate of Lawfulness when a legal determination of permitted development is wanted. A proposal that meets all relevant householder permitted-development conditions normally does not require a householder planning application. A deeper qualifying single-storey rear extension may need the larger-home-extension prior-approval procedure. A design outside those rights, or on a property where the rights have been removed, generally needs a householder application.
A Lawful Development Certificate is a separate formal decision on lawfulness, not a substitute application for a scheme outside permitted development. GOV.UK distinguishes a certificate for proposed work from one dealing with existing work. A council pre-application response can help test a design, but it is advice rather than permission. Each route needs the same accurate baseline: the property record, existing drawings and a proposed design that matches what will actually be built.
The table is a route finder, not a declaration that any particular Warwick District property qualifies. It is especially useful before paying for final structural details, because a changed footprint or roof can send the scheme down a different route.
| Route | When it may apply | Record to keep |
|---|---|---|
| Permitted development | The house and the complete design meet every relevant national condition and no right has been removed. | Measured plans and property checks; consider a Lawful Development Certificate. |
| Larger rear extension prior approval | A qualifying deeper single-storey rear proposal uses the neighbour-consultation route. | Council notification, outcome and the exact submitted drawings. |
| Householder planning application | The proposal falls outside permitted development or the right does not apply. | Decision notice, approved plans and any condition approvals. |
| Separate consents | Listed building, building regulations, party wall or another regime applies. | Each separate approval, notice, inspection and completion record. |
Check the guidance: Warwick District householder planning, GOV.UK householder technical guidance.
Bottom line: Do not treat a verbal opinion or a rough sketch as the formal route decision.
Read the address record and the original-house line
The original house and previous additions set the measurement baseline for many permitted-development rules.
GOV.UK defines the original house as the building on 1 July 1948, or as first built if later. An extension built by a former owner does not create a new rear wall from which to measure the next one. Draw the original footprint, earlier extensions, outbuildings, boundaries and the proposed work on the same plan. The combined enlargement can matter when a new addition joins an old one.
For a standard single-storey rear extension, the normal maximum projection is 4 metres from the original rear wall for a detached house and 3 metres for another house, subject to all other conditions. The overall height is limited to 4 metres, with a lower eaves limit where work is close to a boundary. The general site-coverage condition also counts relevant buildings around the original house. A side extension has its own height, width and storey limits. A rear-and-side scheme must satisfy both sets, so a wraparound cannot be judged from its rear depth alone.
Begin with the title and old plans supplied when the house was bought, the council's planning history and a measured survey. Ask the designer to mark which walls are original. If that history is uncertain, a proposed certificate can turn an assumption into a recorded council decision before construction begins.
What the drawing should show
Show existing and proposed elevations and plans, the original walls, all earlier additions, boundary distances, eaves and ridge heights, and the relation of any side element to the highway. Note the same drawing revision on every planning and building-control submission.
Check the guidance: GOV.UK Class A measurements.
Bottom line: A measured plan is more useful than a single extension-depth figure.
Check heritage and address-specific restrictions
Conservation status or an Article 4 direction must be checked for the particular address, not assumed from the town name.
Warwick District Council provides a property search for conservation-area status, listed buildings and Article 4 directions. Its conservation page explains that a direction removes particular permitted-development rights, rather than every right in an area. A house in a conservation area may still have some permitted-development rights, but national Class A rules restrict side extensions, certain cladding and some rear work on designated land. Listed-building consent is another separate question for work affecting a listed building.
The district includes historic centres in Warwick and Royal Leamington Spa, yet a postcode or street name cannot establish a legal designation. Search the specific property and read the direction or planning condition itself. Also check whether the home is a flat or maisonette, because ordinary householder rights do not apply in the same way. A house created through certain change-of-use rights can have different limitations.
These checks should influence design early. The application drawings may need to explain the appearance of new brickwork, roof materials, window proportions and the effect on the street or neighbouring buildings. The council's Residential Design Guide, re-adopted in June 2026, gives local design principles for extensions. It helps shape a planning proposal; it does not grant permission on its own.
When to ask the council
If the property search, planning history or original-house line is unclear, obtain property-specific advice or apply for a Lawful Development Certificate. Ask about the exact proposal shown on the drawings rather than seeking a general answer for all future extensions.
Check the guidance: Warwick District conservation property search, Warwick District Residential Design Guide.
Bottom line: Use the address search and the actual restriction document before relying on a permitted-development right.
Prepare a planning submission that can be validated
A complete application pack can avoid a preventable delay before Warwick District even assesses the design.
Warwick District says an incomplete planning application delays determination. Its Local Validation List sets out national and local information requirements, with local items triggered by the site's location, the scale of the work and its likely effects. A householder submission typically needs the correct form, ownership details, the fee and drawings that identify the site and show the existing and proposed building. Other documents may be required for a sensitive site. Use the current validation list for the exact application rather than copying a neighbour's older pack.
The council's planning page says applications can be submitted through Planning Portal and that payment must be received before the submission is released to the council. Coordinate the location plan, block plan, elevations and floor plans so they show one coherent scheme. If the garage, garden access or daylight pattern changes as part of the extension, show it rather than leaving reviewers to infer it.
Warwick Building Control's domestic-extension guidance asks homeowners to test access to the new room, circulation, daylight to the old rooms and the remaining garden. Those are useful design checks even before a planning application. A technically buildable extension that leaves a dark kitchen or awkward route through the house may be a poor choice, regardless of whether the drawings validate.
Check the guidance: Warwick District submission guidance, Warwick District validation list, Warwick Building Control extension guidance.
Bottom line: Keep the design, submission documents and real household brief aligned.
Separate planning from the construction approvals
An extension can be permitted development in planning terms and still require building-regulations approval.
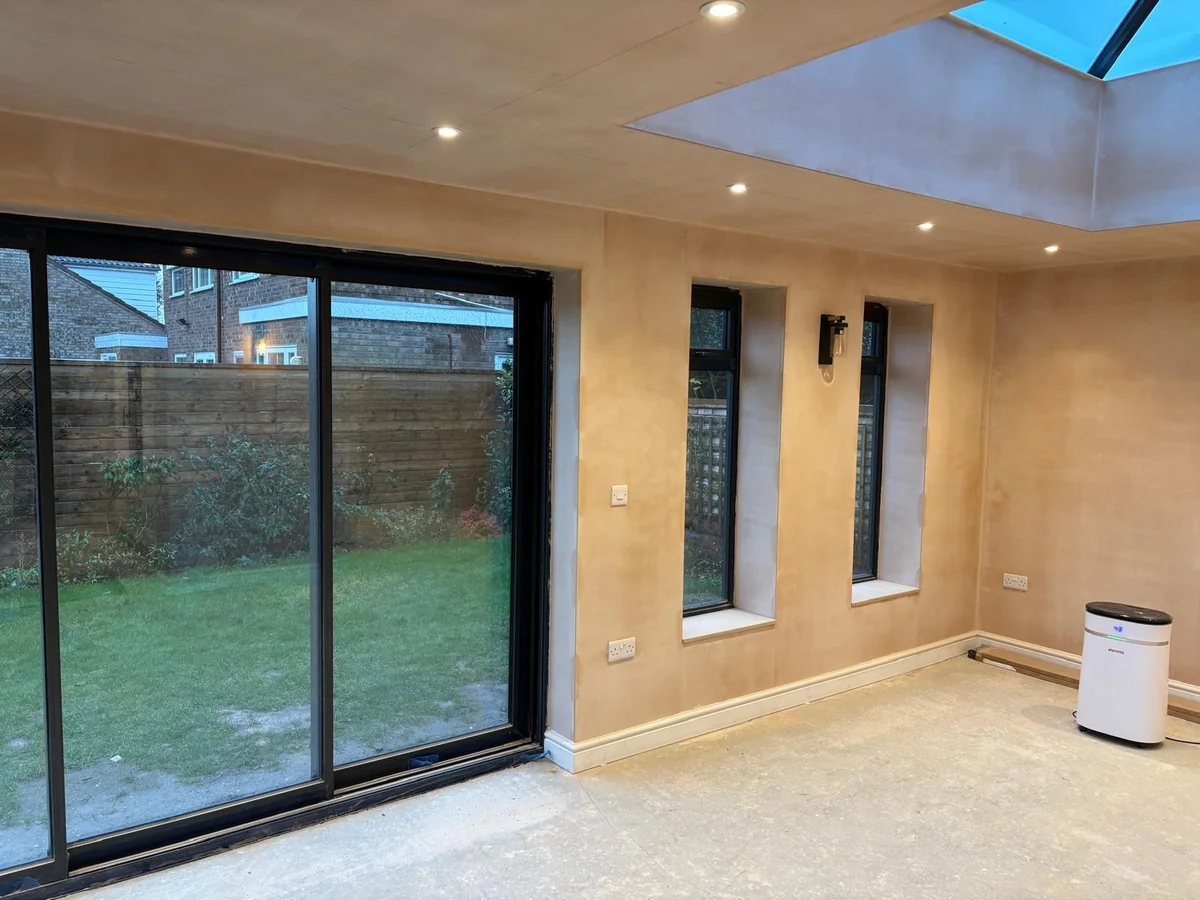
Warwick Building Control serves Warwick District and Rugby Borough. Its extension guide covers foundations, floors, walls, roofs, drainage, ventilation, energy performance and the structural opening into the existing home. Those checks assess whether the building work meets technical requirements. They do not decide whether the external design has planning permission. Conversely, a planning approval does not certify the structure or workmanship.
Boundary work can introduce Party Wall etc. Act duties, which are separate again. Drainage close to a public sewer, protected trees, private covenants and insurer requirements may also need attention for a particular scheme. Keep a responsibilities list with the homeowner, designer, builder and building-control contact so no one assumes another party is dealing with it.
Ask for a drawing register and record the date and reference of every decision. A changed roof lantern, wall position or elevation after a certificate or permission may need the planning route checked again. Building control should assess the same scheme that is built, with inspections arranged at the required stages and a completion record retained at handover.
Before fixing a start date
Confirm the planning outcome or certificate, the building-control application route, structural design, any party wall notices, drainage constraints and the lead time for drawings or specialist work. A programme based only on a builder slot leaves the homeowner exposed to avoidable redesign.
Check the guidance: Warwick Building Control domestic extensions, GOV.UK lawful development certificates.
Bottom line: Keep planning evidence and building-control evidence in separate folders against the same revision.
Send a useful first brief for a Warwick District extension
A postcode, photographs and intended room are enough to begin a meaningful scope conversation.
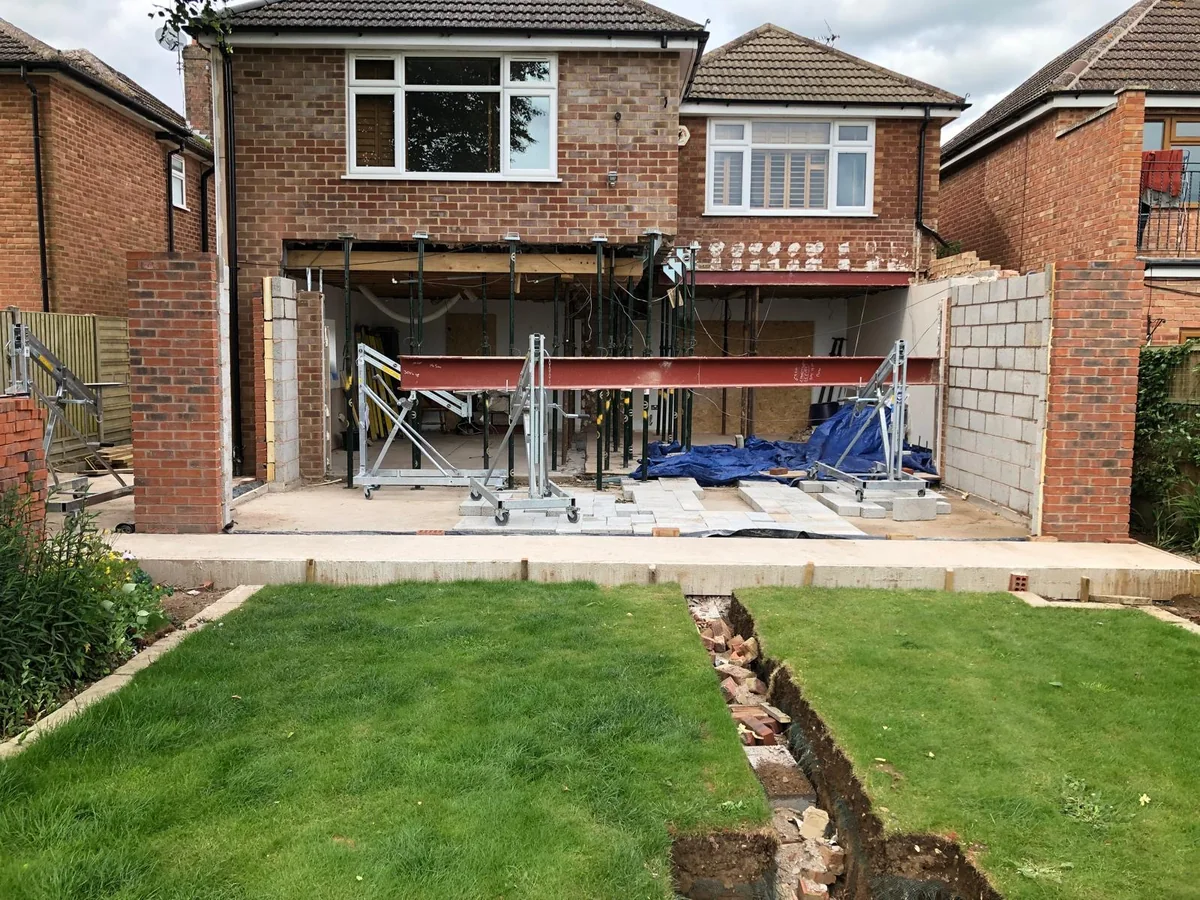
Describe what the new space should do, not only how far it might project. Include the postcode, house type, rough dimensions, existing ground-floor layout, access route, garden depth and any known conservation or listed status. Photos of the rear and side elevations and the neighbouring boundary help a builder and designer spot questions that a floor-area target hides.
If you have a decision notice, old extension plans or proposed drawings, share them with their dates. State whether you want a kitchen, living room, bedroom or accessible ground-floor space, and whether the house must stay occupied throughout the work. Those choices affect structure, services, temporary access and the sequence of trades. Ask prospective builders to price from the same drawings and specify what is excluded.
Belmax can discuss an extension scope from these materials, but only the relevant authority can give a formal planning decision. If the route is still uncertain, make that an early design task rather than describing the project as already approved. The next useful step is a scope and evidence conversation, followed by measured drawings and the correct permission or certificate route.
- Postcode and photographs of the house, garden and access.
- Existing or proposed plans, plus any old approval documents.
- The room you need, the likely footprint and the changes to existing rooms.
- Known boundary, conservation, tree or drainage constraints.
Bottom line: A complete first brief lets the permission check and the build scope develop together.
What clients say
Recent words from Belmax clients.
Three public five-star review excerpts, checked 24 September 2026.
“We have been really happy with the service from Belmax Builders. They are reliable, professional and, most importantly, always kept to the agreed schedule.”
“Belmax did the job to very high standard, communicated with us the whole time and explained really well what to expect.”
“Job was started on time and Rob kept us up to date every step of the way. The finished conversion looks amazing.”
Frequently asked questions
How far can I extend without planning permission in Warwick District?
For a standard single-storey rear extension, national guidance gives a normal maximum of 4 metres beyond the original rear wall for a detached house and 3 metres for another house. Larger qualifying rear extensions use a prior-approval process. Height, boundaries, site coverage, previous additions, designated land and removed rights also matter. Warwick District cannot determine the route from depth alone; check the specific property and the complete measured design.
Does a Warwick conservation area always mean an extension needs planning permission?
No. Conservation status adds restrictions, but it does not automatically remove every householder permitted-development right. National rules restrict particular work on designated land, including side extensions and some rear work. An Article 4 direction or a condition may remove further rights for a specific property. Use Warwick District Council’s property search, read any direction and check the proposal itself. Listed buildings can also require separate listed-building consent.
Should I apply for a Lawful Development Certificate?
A certificate can give a formal decision that proposed work would be lawful for planning purposes. It is useful when previous additions, boundaries or restrictions make the permitted-development calculation uncertain, or when a durable record will help with funding or a later sale. It depends on accurate plans and evidence. It does not replace building regulations, listed-building consent, party wall duties or any other separate requirement for an extension in Warwick District.
What does Warwick District need for a householder application?
Use the council’s current Local Validation List for the exact site and scheme. The submission needs the correct form, fee and plans that identify the property and show existing and proposed work; ownership details and other supporting information may also be required. Local documents depend on location, size and likely effects. Warwick District says incomplete submissions delay determination, so coordinate drawing revisions before submitting through the Planning Portal.
Can building work start once an extension has planning permission?
Planning permission resolves only the planning question, and its conditions or approved drawings may still affect timing. Most extensions also require building-regulations approval and staged inspections. Structural design, party wall duties, drainage, covenants and insurer requirements may need attention. In Warwick District, agree who will make each application and book the inspections before fixing a start date. Keep the planning and building-control records together for the eventual handover.
Sources
Figures, fees and rules change. Every source below was checked on 1 October 2026.
- Warwick District Council: Householder planningLocal route advice and recommendation for a Certificate of Lawfulness.
- Warwick District Council: Conservation and property searchAddress search for conservation, listed status and Article 4 directions.
- Warwick District Council: Supplementary planning guidanceResidential Design Guide re-adopted in June 2026.
- Warwick District Council: Submit a planning applicationSubmission, fee and validation process.
- Warwick District Council: Local Validation ListNational and local supporting information requirements.
- Warwick Building Control: Domestic extensionsDesign suitability and technical building issues.
- GOV.UK: Householder permitted-development technical guidanceClass A limits, original-house rules and larger rear-extension procedure.
- GOV.UK: Lawful Development CertificatesFormal certificate route for proposed and existing work.