
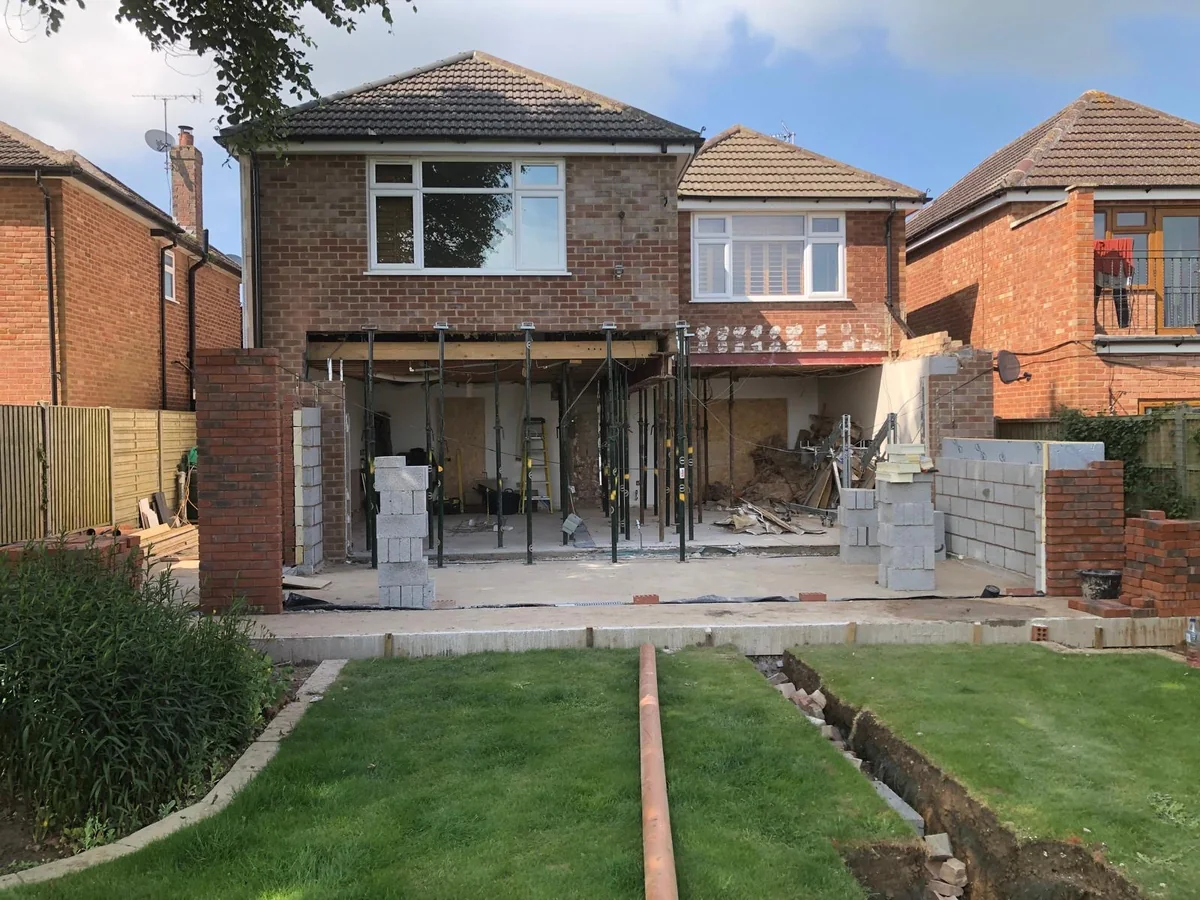
A house extension has more than one clock: the usual eight-week planning decision period starts only after an application is validated, and it is not the build time. Your Rugby project also needs design, technical preparation, a contractor start date, construction and handover. There is no dependable completion date from floor area alone. Ask for a programme tied to your drawings, approvals, deliveries and finish specification before arranging a move or an important event. This guide explains the stages, the decisions that release the next trade and how to compare proposed dates without treating a general estimate as a promise for your home.
The short answer
Separate preparation from the on-site programme
A Rugby house extension needs a property-specific programme covering design, approvals, contractor availability, building work and handover. The usual eight-week planning decision period runs from validation, with longer periods possible. It does not measure construction. Agree the start conditions, delivery dates, disruption and finished-room scope in writing. Belmax can discuss your brief; this guide gives no guaranteed build duration.
Define which completion date you mean
A finished shell, a usable room and a closed paperwork file are different milestones.
Begin with the date that matters to your household. Do you need a roofed structure, a working kitchen or every finish completed? A shell programme cannot answer when you can cook, move furniture in or stop using a temporary entrance. Write the intended handover condition next to the target date, including fittings supplied by you and any work arranged through separate contractors.
Ask for four dates to be shown separately: when preparation begins, when the site can start, when the new space becomes usable and when remaining documents or agreed minor items are due. Record whether each date is a target or an agreed contractual commitment. A builder being available does not establish that your approvals, design and materials are ready.
The same floor area can involve different work. A simple addition with a limited connection to the house is a different programme from a project that relocates services, opens several existing rooms or adds a kitchen. Compare the rear and side layout options before requesting dates, and use the extension scope guide to identify what your proposed space includes.
Keep a version of the programme with the drawing revision and quotation it accompanies. If the room arrangement or specification changes later, ask for the timing consequence to be assessed with the price consequence. Otherwise the household may still be planning around a date that relates to a different design.
Resolve the Rugby approval route before booking around it
Planning decisions, technical approval and neighbour matters follow separate processes.
For most non-major planning applications, GOV.UK gives an eight-week statutory decision period after validation, unless a longer period is agreed in writing. This is a decision framework, not evidence of Rugby's current average turnaround or a guaranteed approval. Preparing drawings, supplying missing information and any later redesign belong outside that simple clock. Ask your agent which date the authority has accepted as the validation date.
Check your actual address with Rugby Borough Council. The council identifies restrictions that can affect permitted development. The Planning Portal also distinguishes qualifying extensions from the larger rear-extension prior approval route. A project described as permitted development still needs its conditions assessed. Do not arrange demolition merely because somebody has said a full planning application may be unnecessary.
Building regulations address a different approval. GOV.UK says full-plans decisions can be expected within five weeks, or two months with consent. A building notice has a different process and does not provide the same formal plans approval. Discuss the appropriate route with building control; the headline notice period is not a shortcut around unresolved technical design. Our Rugby planning guide keeps these checks separate.
Party Wall matters also depend on the actual work, including the proposed structure and excavation. Sharing a boundary does not alone establish the notice, agreement or surveyor route. Have the drawings assessed early and allow for the process identified. The Party Wall guide helps frame that enquiry. Keep responsibility for each application or assessment attached to a named appointed professional, rather than assuming somebody else is handling it.
Check the guidance: GOV.UK: Determining a planning application, Rugby Borough Council: Do I need planning permission?, Planning Portal: Extension planning permission, GOV.UK: Building regulations approval, GOV.UK: Building regulations applications, GOV.UK: Party walls and building work.
Use stage releases instead of a bare list of weeks
Each stage should state what must be ready before the next activity starts.
Ask the builder to turn the proposed sequence into a short dependency schedule. It should cover site setup, groundworks, the new structure, the connection to the existing house, weatherproofing, services, finishes and handover. The exact order and any safe overlap need the project team's assessment. A neat timetable is useful only if it shows the decisions and inspections on which the next activity depends.
Use the checklist below as questions for that discussion, not a construction method or permission to cover work. Agree the inspection arrangements with the appointed building control body. Identify who books each visit and how the programme allows access. Check how a design query or unexpected finding will be reported and resolved before following work relies on it.
Ask which milestone makes the extension weatherproof and which milestone affects the existing house. They need not be the same day. Agree temporary protection and household arrangements with the contractor, including how the old rooms remain separated from work. The wraparound scope guide is useful where several roof, wall and access interfaces must be coordinated.
| Next phase | Question before it starts | Record to keep |
|---|---|---|
| Site setup | Are permissions, access and responsibilities ready? | Agreed starting conditions |
| Groundworks and structure | Which inspections and design decisions release the next work? | Inspection plan and resolved details |
| Weatherproofing | Are roof and glazing details and deliveries coordinated? | Confirmed specification and supplier dates |
| Services and finishes | Are layouts fixed and preceding work ready? | Trade sequence and product instructions |
| Usable-room handover | What is included, tested and documented? | Handover checklist and remaining items |
Separate progress from safe access
Do not judge whether the household can use an area from a progress photograph. Ask the contractor about safe routes, barriers, services and restrictions at each phase. HSE explains how domestic-client duties under CDM normally pass to the contractor or principal contractor. Confirm the project roles and practical arrangements; this guide does not claim that a photograph demonstrates compliance.
Check the guidance: HSE: Domestic clients under CDM 2015.
Check delivery dates and overlaps with real arithmetic
Tasks running together do not add up in the same way as tasks waiting for each other.
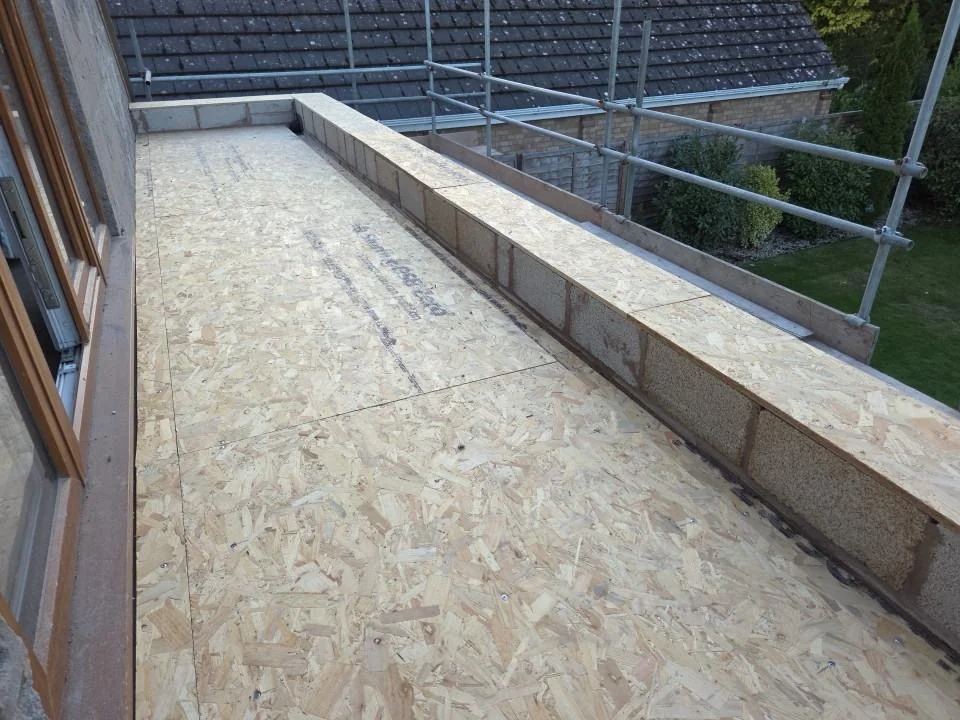
For an illustrative planning exercise only, suppose two preparation tasks take four weeks and six weeks. If both start together and can genuinely run independently, both are ready after six weeks, not ten. If the second cannot start until the first finishes, the elapsed period is ten weeks. These invented task lengths demonstrate arithmetic; they are not market benchmarks, approval periods or a Belmax programme.
Apply that question to the real schedule. Can technical preparation advance while a planning decision is pending, and what would have to change if the design is revised? Does glazing require a final measurement after an opening is built? When must a kitchen layout be fixed for service positions? Ask the responsible people to confirm dependencies rather than assuming every stage can overlap.
Obtain supplier dates against the actual product specification. Distinguish a provisional lead-time estimate from an accepted delivery commitment, and ask about site storage and access. Early delivery is not always useful if a product cannot be stored or protected safely. A supplier delay matters most when it blocks subsequent work, so identify the affected sequence rather than adding an arbitrary number of weeks to everything.
Keep a decision calendar for items you supply. Record the latest agreed selection or order date, who checks compatibility and who receives the delivery. For a kitchen-led extension, compare the kitchen layout guide and fitting responsibility guide. Their scope checks help reveal work that could otherwise appear late in the programme.
Ask what changes the target date
Request a short explanation of the schedule assumptions: available access, known ground conditions, settled structure, weather-dependent work and product availability. Ask which uncertainty could change the sequence and how that would be communicated. A contingency allowance should have a reason. Adding spare weeks without identifying the risk gives the homeowner little basis for deciding whether a promised date is credible.
Plan household disruption through to a usable room
Living at home is a project-specific safety and practicality decision.
Discuss which rooms, entrances, heating and sanitary facilities will be available at each phase. Ask about expected service interruptions and how much notice can be given. Do not assume that retaining a bedroom means the house is suitable to occupy throughout. Explain children, pets, working hours and any access needs to the project team so practical arrangements can be assessed before work starts.
Create a household plan alongside the building plan. It may need a temporary food-preparation area, another work location or accommodation during a disruptive phase. Agree who tells you when arrangements must change. Keep the plan flexible where actual conditions are still being investigated. A general statement that owners can usually stay put does not answer what is appropriate for your home.
Finishes need their own readiness checks. Ask the relevant trade to follow product instructions for preparation, drying and use before scheduling flooring, decoration or occupancy. Do not ask later trades to work over unsuitable preceding work simply to preserve the headline date. Define how unfinished external reinstatement, minor defects and supplied fittings affect the usable-room milestone.
Agree the handover list early. It should identify applicable certificates, operating information, final inspections, outstanding items and responsibility for closing them. GOV.UK distinguishes completion certification from finishing building work. Ask the appointed building control body what evidence it needs. This helps avoid assuming that a tidy room means the documentation has already been issued.
If the work is mainly inside an existing bathroom or kitchen, compare the Rugby renovation scope guide instead of assuming it follows an extension programme. For a roof-space alternative, the Coventry loft guide explains a different work package and council route; its costs do not establish an extension duration.
Check the guidance: GOV.UK: Building regulations applications.
Compare proposed programmes with the quotation
A shorter programme is useful only when it covers the same finished scope.
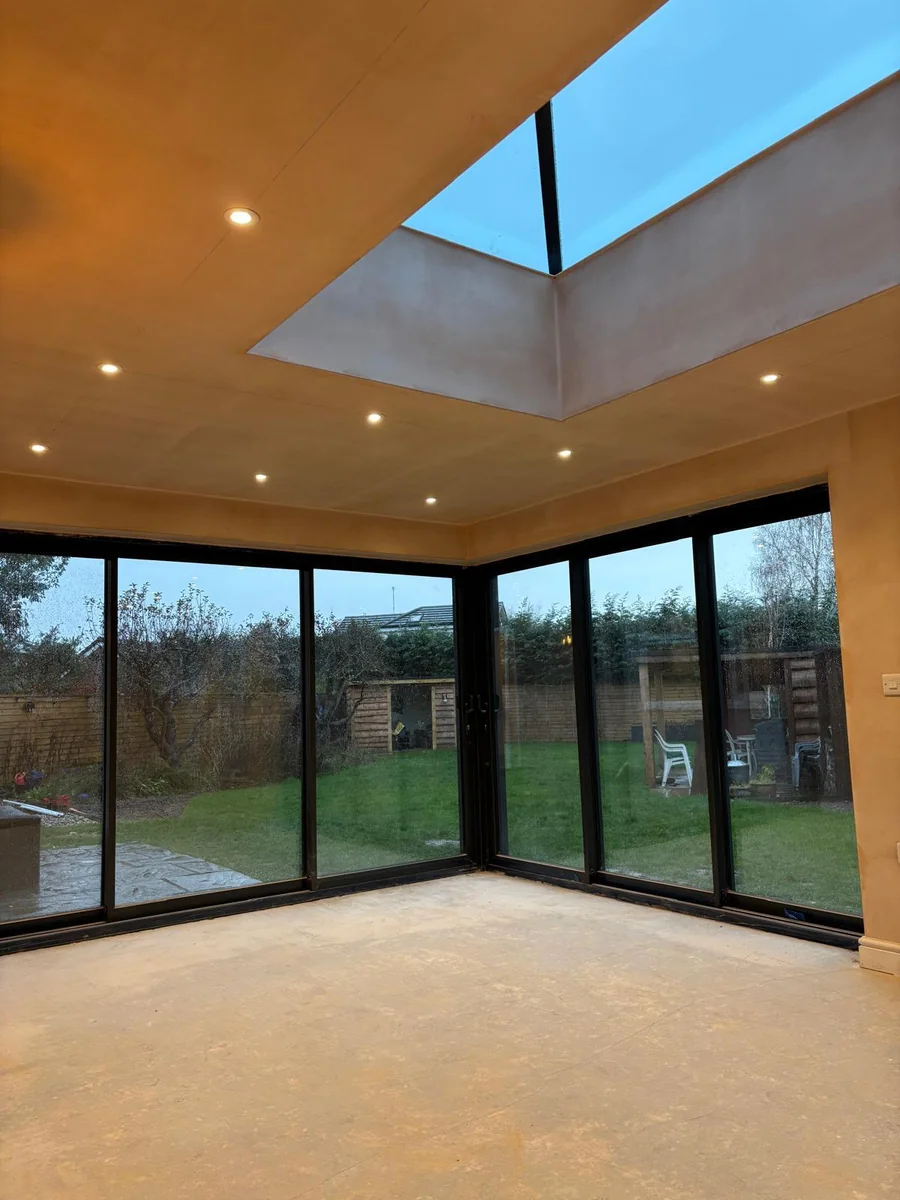
Give bidders the same drawings, finish schedule and approval information. Ask each to identify starting conditions, exclusions, supplied items, delivery dependencies and the handover definition. Our quotation checklist helps compare these boundaries. A shell-only programme and a complete kitchen-diner programme are different offers even if their headline prices or dates look similar.
Ask how changes will be agreed and recorded. The written variation should explain both price and programme effects before you decide. Keep VAT explicit on any extra work: GOV.UK says most building work to existing homes uses the standard 20% rate, with exceptions. Hypothetically, £1,000 excluding 20% VAT totals £1,200 including it. This arithmetic is not a delay charge, national price or Belmax quotation.
For your Rugby enquiry, send the postcode, photographs, drawing revision, approval status and room specification. Explain the date you would like, why it matters and whether it can move. Include your overall budget and anything you plan to supply yourself. This is a stronger basis for discussing a credible programme than asking how many weeks an extension takes without defining what is ready or what completion means.
Check the guidance: GOV.UK: VAT for builders.
What clients say
Recent words from Belmax clients.
Three public five-star review excerpts, checked 24 September 2026.
“We have been really happy with the service from Belmax Builders. They are reliable, professional and, most importantly, always kept to the agreed schedule.”
“Belmax did the job to very high standard, communicated with us the whole time and explained really well what to expect.”
“Job was started on time and Rob kept us up to date every step of the way. The finished conversion looks amazing.”
Frequently asked questions
How long does a house extension take in Rugby?
There is no reliable single duration without a defined design and programme. Separate preparation, approvals, the contractor start date, construction and handover. The usual eight-week non-major planning decision period starts after validation and is not a building timescale. Ask for dates tied to your actual Rugby property, supplier commitments and finished-room scope. This guide gives no national construction benchmark or promised Belmax completion period.
Does eight-week planning mean work can start in eight weeks?
No. The usual decision period begins after an application is validated, and a longer period may be agreed. A decision also does not settle every condition, technical detail or separate consent. Ask your agent what remains before the proposed start. Building control, relevant neighbour duties, drawings, product availability and contractor scheduling need their own checks. Do not book demolition or household moves around the planning period alone.
Is a double storey extension always twice as slow?
You cannot calculate duration by multiplying the storey count. The structure, roof, connections, services, access and finishes determine the work sequence. Some activities may overlap, while others depend on preceding work or inspections. Ask for a programme based on the actual drawings and agreed scope. Compare it with a single-storey alternative only if both state the preparation, usable-room milestone, exclusions and remaining handover work clearly.
Can we live at home during an extension?
That needs assessment for your particular house and work. Discuss safe access, separation from the site, available facilities and service interruptions with the contractor. Explain children, pets, working arrangements and any access needs before setting the household plan. Agree when rooms become unavailable and what notice you can expect. Do not infer safe occupation from a progress photograph or from another household staying home during a different project.
What most often changes a proposed extension programme?
Ask your project team which risks apply rather than relying on a universal ranking. Unresolved design, unexpected site conditions, approval queries, supplier changes, weather-dependent work and late product choices can affect the sequence. Record the assumptions behind the target date and who will update it. A useful programme shows which dependency blocks the next activity, the decision required and the revised milestone, rather than just announcing a later finish.
Sources
Figures, fees and rules change. Every source below was checked on 13 October 2026.
- GOV.UK: Determining a planning applicationEight-week non-major decision period starts with validation; extensions of time may be agreed. Updated 8 April 2026. Checked 13 October 2026.
- Rugby Borough Council: Do I need planning permission?Property restrictions and local planning enquiry route. Checked 13 October 2026.
- Planning Portal: Extension planning permissionPermitted development and larger rear-extension prior approval are separate routes. Checked 13 October 2026.
- GOV.UK: Building regulations approvalExtensions need technical approval separate from planning. Checked 13 October 2026.
- GOV.UK: Building regulations applicationsFull-plans decision expectations, application routes and completion certificate. Checked 13 October 2026.
- GOV.UK: Party walls and building workNeighbour duties are separate from planning and building regulations. Checked 13 October 2026.
- HSE: Domestic clients under CDM 2015Domestic-client duties and contractor responsibilities. Checked 13 October 2026.
- GOV.UK: VAT for buildersMost existing-home work uses standard 20% VAT, with exceptions. Checked 13 October 2026.