
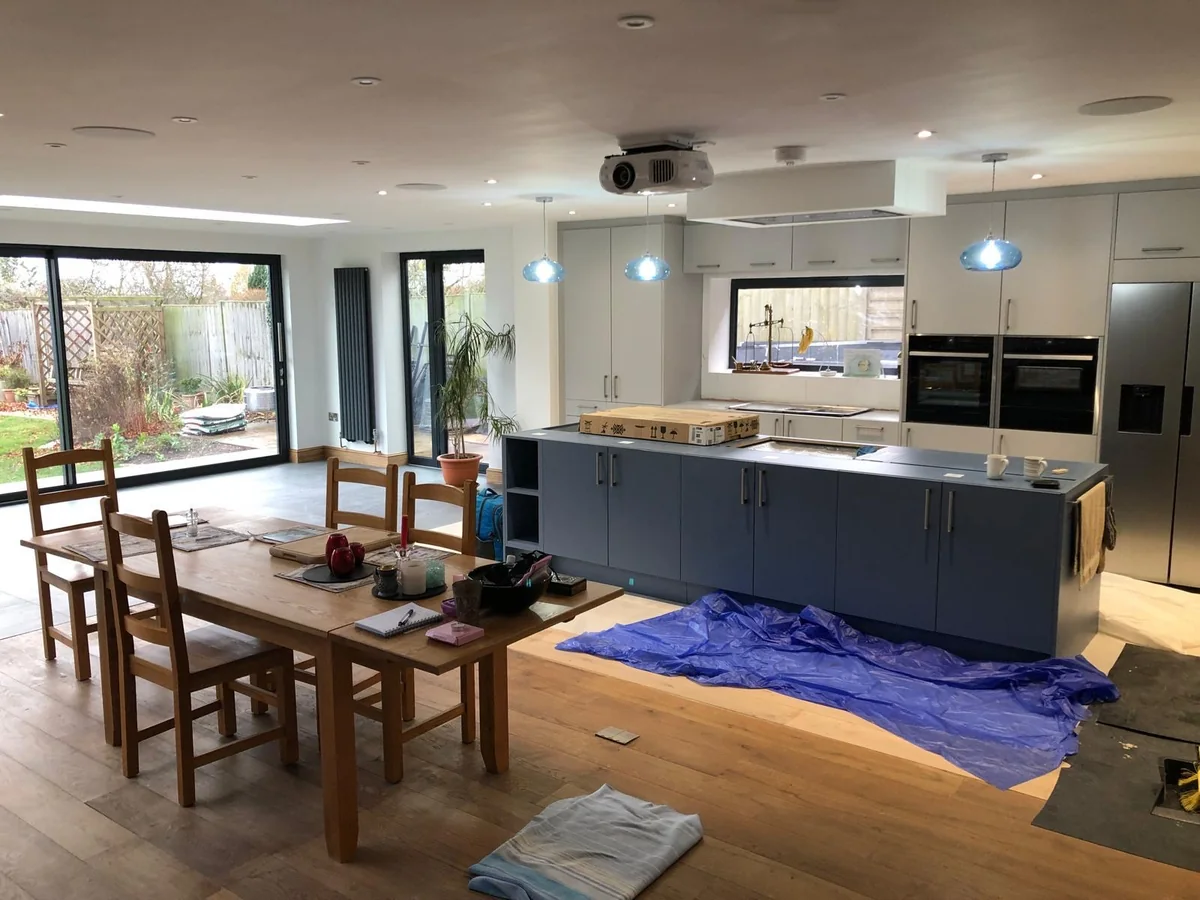
£2,000 to £6,000 is Checkatrade's national labour range for fitting an average family kitchen in its June 2026 table. VAT is not stated beside that benchmark. It is a planning reference, not a Rugby average or a Belmax quotation, and kitchen supply is separate. The useful question is which work the fitting price actually buys. Cabinets may be installed while wiring, plumbing, worktops or decoration remain outside the agreement. For a Rugby home, start with one product list and a clear division of responsibilities. This guide explains how to compare fitting proposals, identify specialist connections and budget for the complete room without counting the same work twice.
The short answer
Price the fitting and the connections separately
For a Rugby kitchen, ask for a fitting quotation against the supplier's final layout and product list. Separate cabinet assembly, worktops, removal, room preparation and service connections. Checkatrade's June 2026 national labour benchmark is £2,000 to £6,000, with VAT unstated beside the figure. Confirm your actual payable total, specialist trades, exclusions and handover records before comparing proposals.
Use the national benchmark as a scope check
A fitting benchmark does not include the kitchen you are buying.
Keep three amounts visible in your budget: supplied products, fitting work and other room alterations. Products include the cabinets, appliances, worktops and accessories you purchase. Fitting is the agreed installation activity. Alterations might include floor preparation, changed service routes or a structural opening. A proposal can combine these, but it should still explain their boundaries.
The published national reference is useful for an initial conversation, rather than deciding whether a particular quote is right. Checkatrade describes installation labour and separately identifies trades such as plumbing, electrical and structural work. Those descriptions do not determine any contractor's inclusions. Read your own written scope rather than assuming the word 'installation' means the room will be fully connected, decorated and ready to use.
Do not add every online component price to a package total. A contractor may already have included removal, worktops or wall preparation. Equally, a lower cabinet-fitting price can leave substantial work unpriced. Mark each budget item as included, separately priced or unresolved. This simple exercise shows where another price or decision is needed before you order.
Keep product supply visible
If you already have a kitchen order, send its detailed schedule rather than just the showroom image. Include fillers, end panels, plinths, handles, hinges, lighting parts and appliance model numbers. Ask who checks the order against the measured room. An attractive drawing is useful, but it does not establish that every fitting component has been supplied or that the existing walls and floor match the design.
Check the guidance: Checkatrade: Kitchen fitting cost guide.
Draw a responsibility line around each task
Placing an appliance in a cabinet and connecting it are different tasks.
Ask each bidder to complete the same responsibility matrix. Record who supplies, fits, connects and finishes each item. One contractor can coordinate several trades, or you can appoint them separately. Either arrangement needs an agreed sequence and a named contact for interfaces. Avoid an informal assumption that the kitchen supplier or cabinet fitter will resolve everything left between contracts.
For worktops, specify the material, joints, cut-outs, edging and installation responsibility. Some products require a separate supplier and site measurement after the units are set. Ask who books that visit, confirms readiness and deals with any remedial adjustments. Keep that supplier's lead time outside a simple estimate of cabinet-fitting days.
Also define removal and making good. Does the price cover disconnecting existing appliances, protecting retained floors, taking out units, removing waste and repairing affected surfaces? Say what stays, particularly a sink, radiator, cooker or flooring you intend to reuse. A retained item still needs protection and a clear plan if it cannot be reused after inspection.
| Work package | Identify the owner | Confirm the handover |
|---|---|---|
| Kitchen products | Supplier and person checking the order | Complete list, damage and missing-part procedure |
| Cabinets and panels | Installer | Assembly, fixing, alignment and finishing pieces |
| Worktops | Installer or specialist supplier | Measurement, manufacture, cut-outs and fitting |
| Water, waste, gas and electrics | Appointed suitable trades | Connections, testing and relevant records |
| Room preparation | Responsible contractor | Walls, floor levels, decoration and protection |
| Removal and completion | Named coordinator | Waste, making good, defects and documents |
Resolve the layout before pricing the services
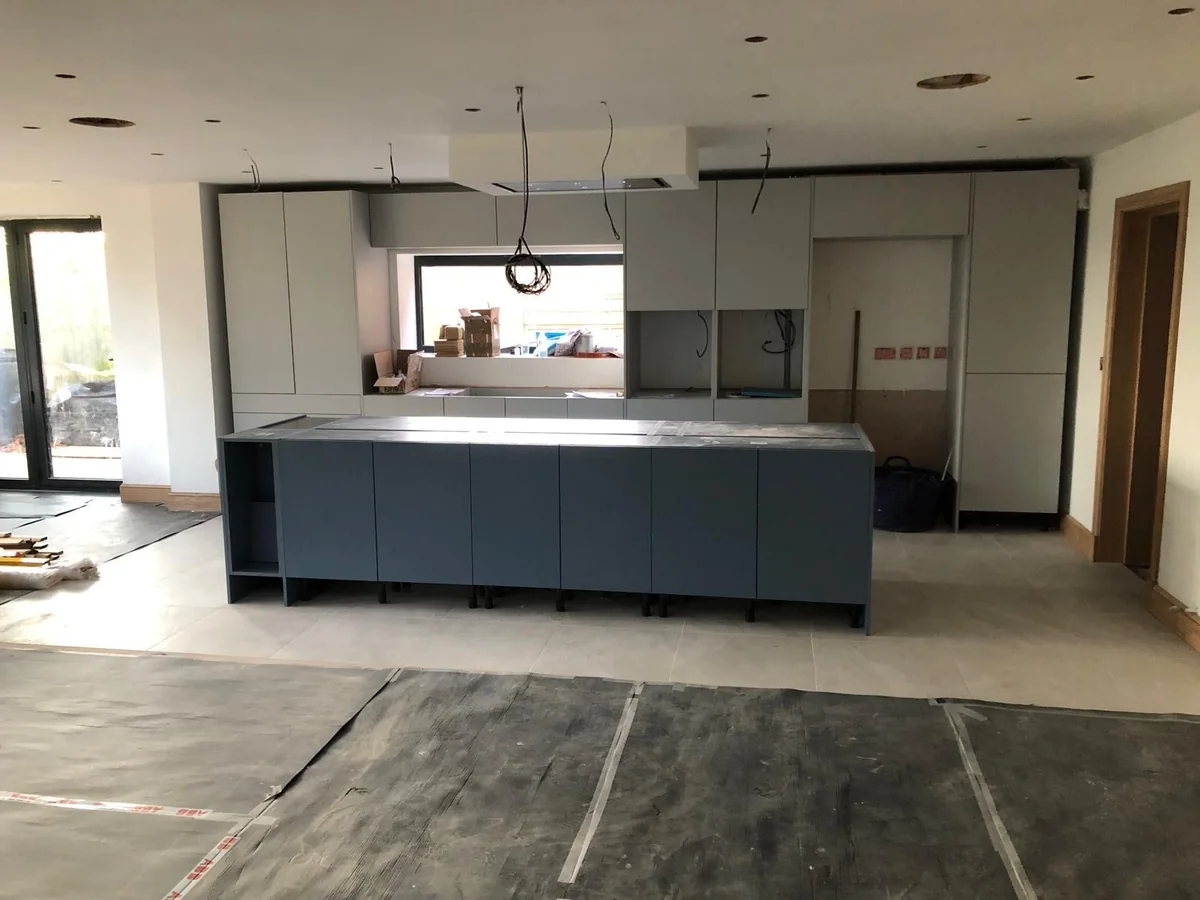
Moving a sink, hob or island can change work beyond the cabinets.
A same-layout replacement and a relocated kitchen need different investigation. Mark the current and proposed positions of water, waste, appliances, sockets, extraction and heating on the plan. Ask the appropriate trade to assess access and existing condition. Do not assume a new appliance can use an old connection simply because it occupies a similar space.
In Rugby, cabinet replacement itself does not generally require building-regulations approval. Planning Portal explains that associated electrical or drainage work may still require approval, and creating a kitchen in a room that did not previously have one is likely to require it. This is why the approvals discussion needs the actual work schedule, rather than just a photograph of the proposed cupboards.
A structural opening or an extension expands the brief further. Treat design, investigation, support, approvals and making good as separate scope decisions before a cabinet price is accepted as the complete project. Use the structural alterations service and kitchen extension guide to frame those additional conversations, without importing an extension budget into a straightforward refit.
Check the actual property route
Planning permission and building regulations address different matters. For external changes or a wider building scheme, check the address and planning history through Rugby Borough Council's planning enquiry route. Do not infer the answer from another house on the street. Assign the approval work to a named person, keep drawing revisions consistent and establish which decisions need resolving before ordering products or starting alterations.
Check the guidance: Planning Portal: Kitchen and bathroom building regulations, Rugby Borough Council: Do I need planning permission?.
Choose the specialist connections and records
A kitchen-fitting agreement should identify the people responsible for regulated work.
Gas work requires Gas Safe registration. If a gas hob or cooker is being removed, moved or connected, identify the responsible registered business and engineer before the fitting programme is agreed. Use the official Gas Safe route linked from GOV.UK to check registration and discuss the specific appliance work. Cabinet-fitting experience alone does not establish permission to carry out gas work.
Electrical work needs its own assessment, installation and testing scope. Give the electrician the appliance specifications and proposed lighting and socket positions before the final layout is fixed. Approved Document P is the English domestic electrical-safety guidance. Ask what work is notifiable, how it will be handled and which installation or compliance records you will receive.
GOV.UK links to the Electrical Competent Person Register and explains self-certification for applicable work through competent person schemes. Check the appointed trade through that route where relevant. This is a homeowner verification step, not a claim that every kitchen fitter holds a particular registration. Agree who follows up any missing documentation after installation.
Water and waste connections, extraction and heating should also appear in the quotation. Record whether existing services will be retained, extended or replaced and who assesses their suitability. If the design changes after inspection, ask for the scope and price to be revised before the extra work proceeds. Written responsibilities are more useful than a general promise to 'sort the services'.
Check the guidance: GOV.UK: Registration to carry out gas work, GOV.UK: Electrical safety, Approved Document P, GOV.UK: Competent person schemes.
Compare the payable totals with equal scope
A cheaper headline becomes meaningful only when the same work and tax are included.
Make a side-by-side comparison from the task matrix. Put supplied goods in their own column and use the same product specification for both proposals. For each work package, compare the included activity, exclusions, assumptions and handover condition. Ask for unresolved items to be identified rather than quietly treated as zero. Our builder quotation checklist covers the wider contract checks.
Here is hypothetical arithmetic, not a Belmax or market quotation. Proposal A prices fitting at £3,000 excluding VAT and leaves £600 of agreed service work outside it, also excluding VAT. The comparable work total is £3,600 excluding VAT. If standard 20% VAT applies to all that work, tax is £720 and the payable total is £4,320. Kitchen products remain separate.
Proposal B prices that same defined work at £4,320 including VAT. It therefore has the same payable work total in this example, despite looking higher beside A's £3,000 headline. This only holds when the inclusions are genuinely equivalent. A different worktop, omitted waste removal or unpriced electrical work would require another comparison.
GOV.UK states that most building and related trade work to existing homes is charged at standard 20% VAT, with exceptions. Ask every contractor to state their actual tax treatment. Do not add VAT automatically to a figure described as inclusive, or assign a tax basis to an online guide that leaves it unstated. Confirm both the net amount and the final amount payable.
Price changes before they happen
Keep provisional work and unselected products on a short decision list. Record the allowance, what it covers and when it will be resolved. Ask how extra visits, missing parts, changed layouts and unexpected surface repairs will be priced. Agree variations in writing before additional work proceeds. This protects the comparison without pretending every hidden condition can be established from a first visual inspection.
Check the guidance: GOV.UK: VAT for builders.
Prepare for fitting and a usable handover
The supplier plan, delivered parts and trade sequence need to agree before strip-out.
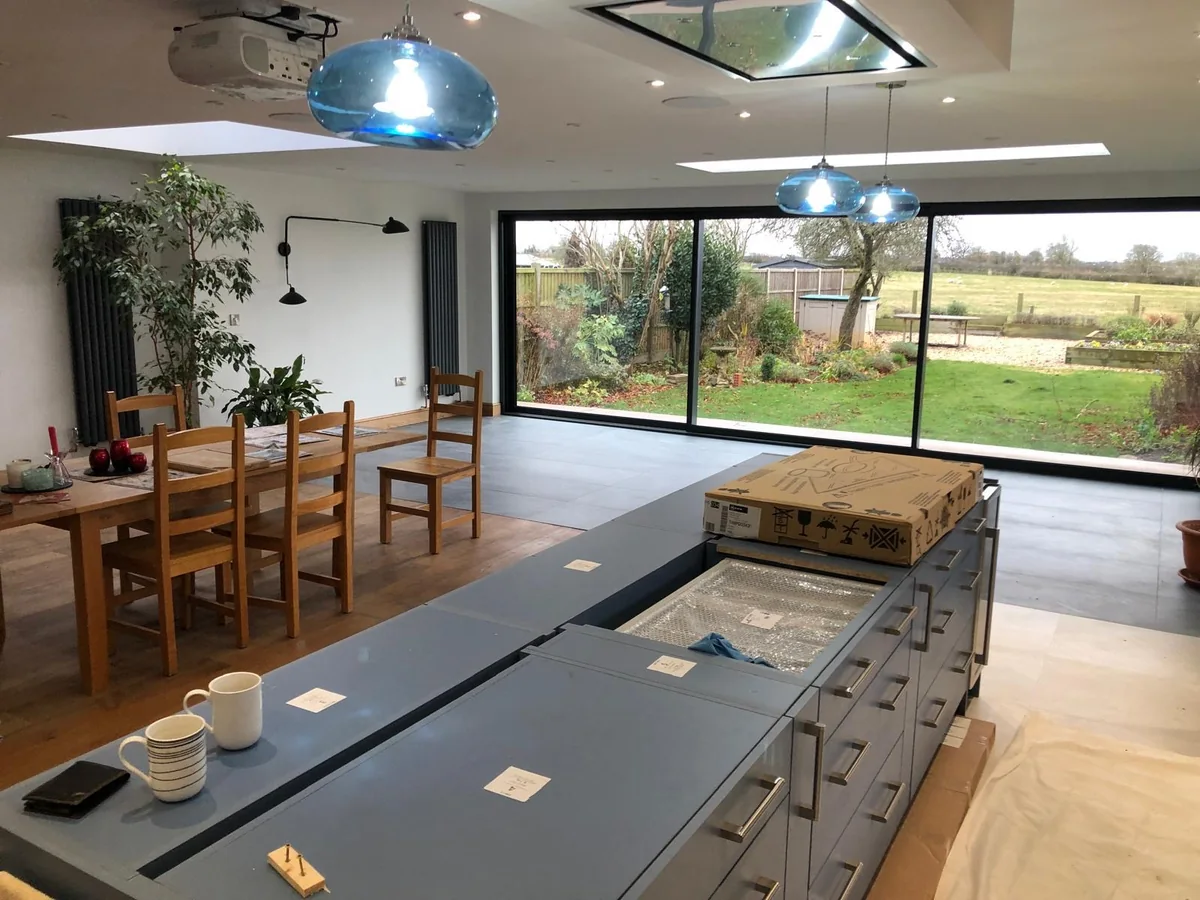
Before your Rugby kitchen is dismantled, confirm the final drawing revision and the goods available for installation. Allocate delivery checks, safe storage and missing-part follow-up. Ask which decisions must be final before fitting starts, including appliances, sink, tap, worktops and flooring. Late substitutions can affect dimensions, connections and installation appointments even when the cabinet design looks unchanged.
Agree the dependency sequence rather than relying on one completion estimate. Room preparation and initial service work may precede cabinets; specialist worktops, connections and final decoration may follow them. Ask when cooking and washing facilities will be unavailable and how the household will manage. Keep any contractor's proposed dates tied to the actual scope and supplier availability, rather than treating a national guide as a Belmax time promise.
At handover, walk through the installed items against the agreed schedule. Review doors, drawers, panels, worktops and affected surfaces, note defects and assign return actions. Retain product instructions, warranties and the relevant trade records. A cabinet installation can look complete while outstanding connections or paperwork still need action, so agree what 'complete' means before the work starts.
Send Belmax your postcode, supplier drawings, product schedule and photographs of the current room, including the services you propose to move. State what has already been ordered and your overall budget. The kitchen fitting page is the relevant service route. For the wider supplied-room budget, read the Rugby kitchen renovation guide or the combined kitchen and bathroom guide. These support different decisions from a fitting-only comparison.
What clients say
Recent words from Belmax clients.
Three public five-star review excerpts, checked 24 September 2026.
“We have been really happy with the service from Belmax Builders. They are reliable, professional and, most importantly, always kept to the agreed schedule.”
“Belmax did the job to very high standard, communicated with us the whole time and explained really well what to expect.”
“Job was started on time and Rob kept us up to date every step of the way. The finished conversion looks amazing.”
Frequently asked questions
How much does a kitchen fitter cost in Rugby?
Checkatrade's June 2026 national table gives £2,000 to £6,000 for labour fitting an average family kitchen, with VAT unstated beside the benchmark. It is not a verified Rugby average or Belmax price. Ask for a property-specific quotation against your supplier plan. Separate kitchen supply, preparation, connections and finishing so the written price identifies the work you will actually receive and the total payable.
Does kitchen fitting include plumbing, electrics and gas?
Only the written agreement establishes that. A cabinet installer may position appliances while connections are assigned to other trades. List water, waste, electrical, gas and extraction work separately, and identify who assesses, connects and tests each system. Gas work needs Gas Safe registration. Electrical work needs an appropriate compliance route and records. Ask who coordinates those appointments and what remains outside the fitting price before accepting it.
Is a daily rate cheaper than a fixed kitchen-fitting price?
A daily rate and a fixed price describe different pricing arrangements, so the headline alone cannot answer that. For day work, clarify the estimated attendance, number of people, tasks, materials and treatment of extra visits. For a fixed price, check the same scope and exclusions. Compare the likely complete payable amount, including applicable VAT, and agree how changes will be authorised rather than assuming either arrangement always costs less.
Do I need building-regulations approval for a kitchen refit?
Replacing existing units and fittings does not generally need building-regulations approval, according to Planning Portal. Associated drainage or electrical work may still require it, and installing a kitchen in a previously different room is likely to need approval. Structural alterations need their own assessment. For a Rugby property, distinguish those technical checks from any planning enquiry about external or wider building work, and assign the responsibilities before installation starts.
What should I send before asking for a kitchen-fitting quote?
Send the supplier's final drawings, itemised cabinet and appliance list, worktop material, your postcode and photographs of the existing room. Identify changes to the sink, hob, sockets, extraction or walls and say which goods you have ordered. Explain whether removal, waste, flooring and decoration are needed. This gives bidders a shared brief and helps identify investigations or specialist work that must be priced before you compare the proposals.
Sources
Figures, fees and rules change. Every source below was checked on 11 October 2026.
- Checkatrade: Kitchen fitting cost guideJune 2026 table, despite April header. National labour reference only; VAT not stated beside selected benchmark.
- Planning Portal: Kitchen and bathroom building regulationsExisting-unit replacement distinguished from regulated services and a kitchen in a new room.
- GOV.UK: VAT for buildersStandard 20% VAT for most work to existing homes, with exceptions requiring confirmation.
- GOV.UK: Competent person schemesApplicable self-certification route and links to official trade registers.
- GOV.UK: Registration to carry out gas workGas Safe registration requirements for gas work and the official register route.
- GOV.UK: Electrical safety, Approved Document PEnglish domestic electrical-safety guidance for the appointed electrician.
- Rugby Borough Council: Do I need planning permission?Property-specific planning enquiries and separate planning and building-control checks.