
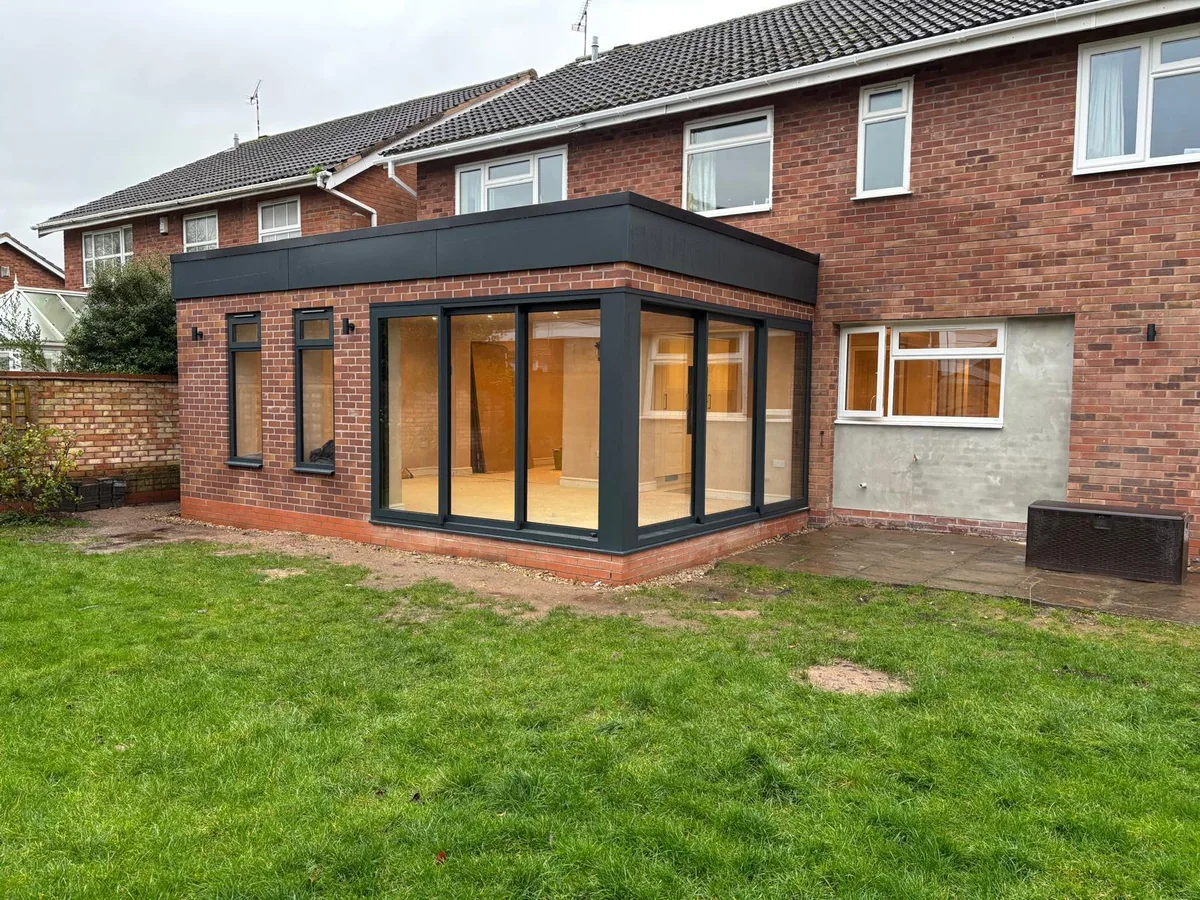
£1,800 to £3,000 per square metre is a national standard-extension benchmark, not the price of a finished kitchen extension in Rugby. Checkatrade's June 2026 table excludes VAT and says kitchens cost more than standard rooms. The kitchen itself, structural opening and changes inside the existing house need separate attention. Before choosing a bigger footprint, decide where cooking, dining, storage and routes to the garden belong. Those choices determine which walls, services and finishes change. This guide helps you turn an open-plan idea into a defined room brief, understand the budget layers and compare proposals without mistaking a general building rate for a complete Belmax quotation.
The short answer
Budget for the building and the kitchen separately
A kitchen extension in Rugby needs a property-specific quotation covering the new building, existing-house alterations, services and kitchen supply and fitting. Checkatrade's June 2026 national standard-extension benchmark is £1,800 to £3,000 per m2 excluding VAT; kitchens cost more. Agree the layout and product responsibilities first, then confirm exclusions, professional fees and the actual VAT treatment in writing.
Use the benchmark without calling it an all-in price
A standard-extension rate cannot establish the cost of a fully fitted kitchen at a particular address.
The June 2026 Checkatrade table gives £1,800 to £3,000 per square metre excluding VAT for a standard extension. Its accompanying explanation says kitchens cost more. Use that distinction as the starting point: extra floor area and a working kitchen are different parts of the brief. There is no verified Rugby average or Belmax price in this guide.
For an illustrative 20 square metres, multiplying that standard-room band gives £36,000 to £60,000 before VAT. At the standard 20% rate, the arithmetic becomes £43,200 to £72,000. This is a calculation from a general benchmark, not a kitchen-extension quotation or a promise that the finished project fits those totals.
Ask what is outside the construction figure: the kitchen order, appliances, worktops, professional work, approval charges, alterations in the old house and external reinstatement. A builder may include some of these. Identify each responsibility in the written scope rather than adding them twice or assuming they are all covered.
GOV.UK says most work on existing houses and flats is subject to 20% VAT, with exceptions. Confirm the actual treatment of each quotation and supplier invoice. Our extension rate guide explains measurement assumptions; here the priority is deciding what your kitchen needs before putting a total against it.
Check the guidance: Checkatrade: House extension cost guide, GOV.UK: VAT for builders.
Draw the daily routes before enlarging the footprint
A kitchen layout should solve cooking, storage and movement together, rather than treating an island as the starting requirement.
Begin with a normal weekday. Where do groceries arrive, where are coats and bags dropped, and who walks through while someone cooks? Draw those routes over the existing plan. Include doors in their open positions and chairs pulled away from the table. An attractive sketch can still leave the main route running straight through the preparation area.
List the fixed requirements separately from preferences. You may need a family dining table, accessible storage or space for two people to prepare food. A second seating area or large island might be optional. This gives the designer a useful way to test a smaller extension, a changed internal arrangement and a larger proposal against the same needs.
Choose appliance types early enough to reserve the correct space and services. Record the hob, ovens, fridge, dishwasher and any laundry equipment, including manufacturer requirements. The plan should show door swings, ventilation routes and maintenance access. Do not assume a product fits because the cabinet width seems right.
Compare a straight run, an L-shaped arrangement and an island layout on the same measured drawing. Check the usable preparation surface, tall storage, dining position and route to the garden. Avoid prescribing one universal clearance from an online picture: have the designer account for the users, products and actual dimensions.
For a Rugby home, keep the retained rooms on the drawing too. A new kitchen may release the old room for a utility or dining use, but that room still needs an agreed finish and service plan. The kitchen renovation guide helps compare a refit within the existing footprint.
| Need | Test on the drawing | Budget question |
|---|---|---|
| More preparation space | Work surface and appliance positions | Do services need moving? |
| Family dining | Table, chairs and circulation | Is a larger footprint necessary? |
| Garden connection | Door position and route past cooking | What opening and glazing are required? |
| Better storage | Tall units, drawers and utility space | What products and retained-room work are included? |
Test the room with furniture, not an empty outline
Mark the table, chairs, bins and everyday storage at their intended sizes. Check the room with the dishwasher open and someone seated. Ask which routes remain clear when several people use it. This simple review can reveal whether additional space is needed or whether a different arrangement solves the problem with fewer alterations.
Make the structural opening a separate design decision
The opening into the existing house needs an engineered solution, even when the proposed room looks simple.
An open-plan drawing often removes a substantial part of the old external wall. Ask the structural designer to establish what that wall supports and how loads will be transferred. The required beam, bearings, posts or other details come from the actual structure. A neighbouring extension or a photograph cannot prove the solution for your property.
Discuss the visible result alongside the engineering. Can the support be integrated into the intended ceiling, or will a beam or post remain visible? Does the new floor meet the old one at the desired level? Settle those questions before finalising tall cabinets, a worktop run or the sightline from the original room.
Include temporary support, protection of occupied rooms and making good in the quotation request. Record which walls, ceilings, flooring and decorations will be disturbed. Where an existing finish cannot be matched, decide the extent of replacement rather than leaving that conversation until the structure is already opened.
Survey drainage and other services before placing an island sink or relocating the kitchen. Show known inspection chambers and existing pipe routes, then ask what requires investigation. Unknown ground or service conditions should have a clear allowance and decision process. They should not be treated as confirmed simply because the surface looks straightforward.
The FMB guide explains that new openings require structural calculations and that appliance layouts should inform service planning. Apply those principles to a coordinated drawing pack. Our rear-extension guide covers wider scope questions, while the Rugby extension service provides the enquiry route.
Check the guidance: FMB: House extensions, the ultimate guide.
Coordinate glazing, roof and services before ordering
A product order should follow the coordinated design, so openings and connections are ready for the chosen items.
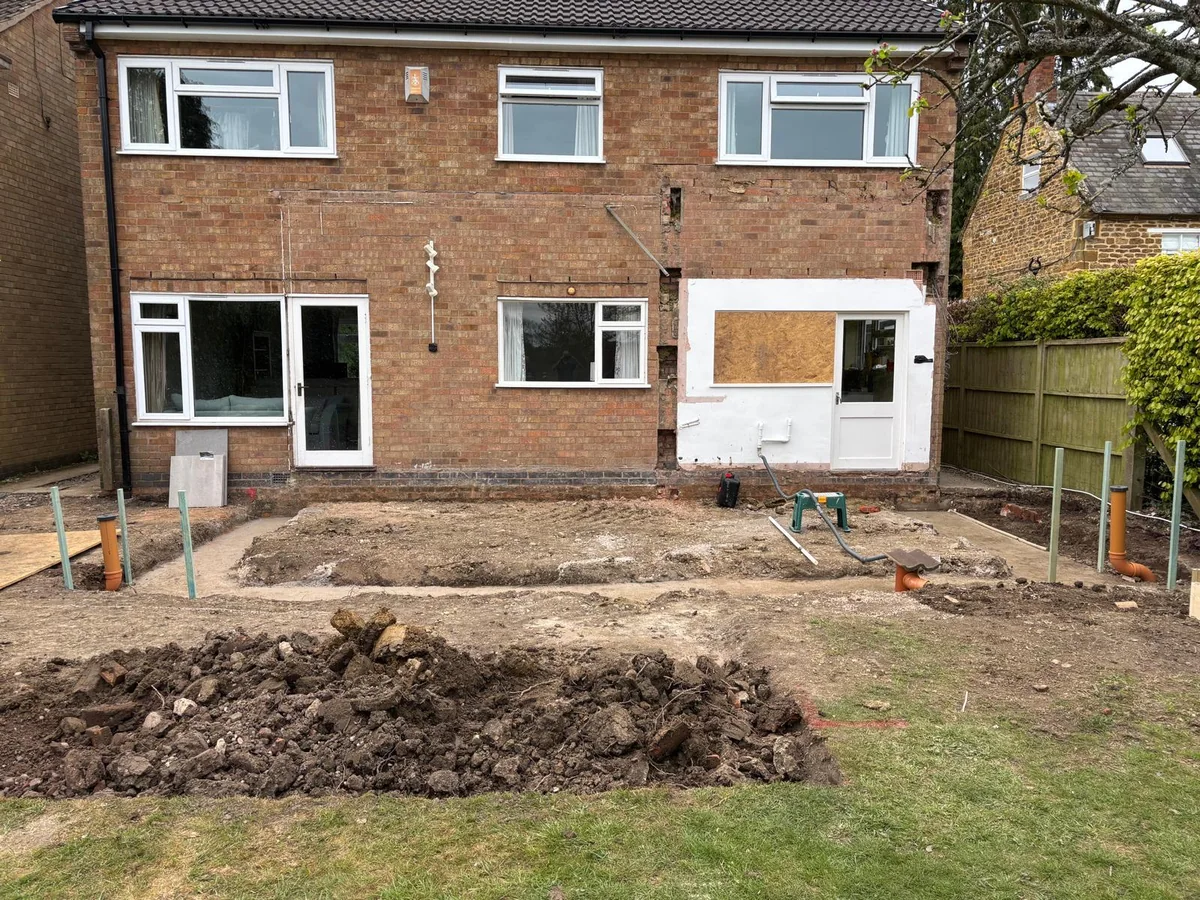
Garden doors and roof glazing affect more than appearance. Confirm the structural openings, frame details, thresholds, weathering and internal finishes. Ask the designer to explain daylight, ventilation and energy-performance implications together. A larger glazed area needs assessment within the technical design, rather than being added as a decorative upgrade after the roof is specified.
Fix the extraction route before fitting the kitchen. Identify whether the chosen hob and extractor need ducting, where it can pass and how the outlet relates to the design. Have the appropriate designer and installer confirm the specification. A recirculating appliance should not be assumed to answer every building-ventilation requirement.
Prepare an electrical and plumbing layout with the kitchen supplier. Show sockets, lighting controls, appliance connections, water and waste points. Explain what equipment remains and what must be assessed for capacity. Give the same revision to the building and fitting teams so they do not work from different assumptions.
Agree the floor build-up and finished levels before placing the kitchen order. Heating, floor covering and thresholds need coordination with cabinet and appliance installation. Identify who measures the completed room and when the worktop template can be taken. A nominal drawing size does not replace the supplier's final site checks.
Keep an order register naming each item, supplier, decision date and person responsible for checking it. Confirm delivery access and storage before goods arrive. If an item changes, check its effect on the connected work before accepting the substitution. This is especially useful when the kitchen supplier and building contractor are separate.
Agree where one contractor hands over to another
Write down the condition required before fitting starts: weatherproof enclosure, agreed surfaces, service points and safe access, with any outstanding work named. Allocate responsibility for damaged products, missing components and return visits in the contract discussion. The kitchen fitting page is the relevant starting point for installation enquiries.
Check the guidance: GOV.UK: Approved Documents.
Check the Rugby address through separate approval routes
Planning permission, technical compliance and Party Wall duties answer different questions and should have separate responsibilities.
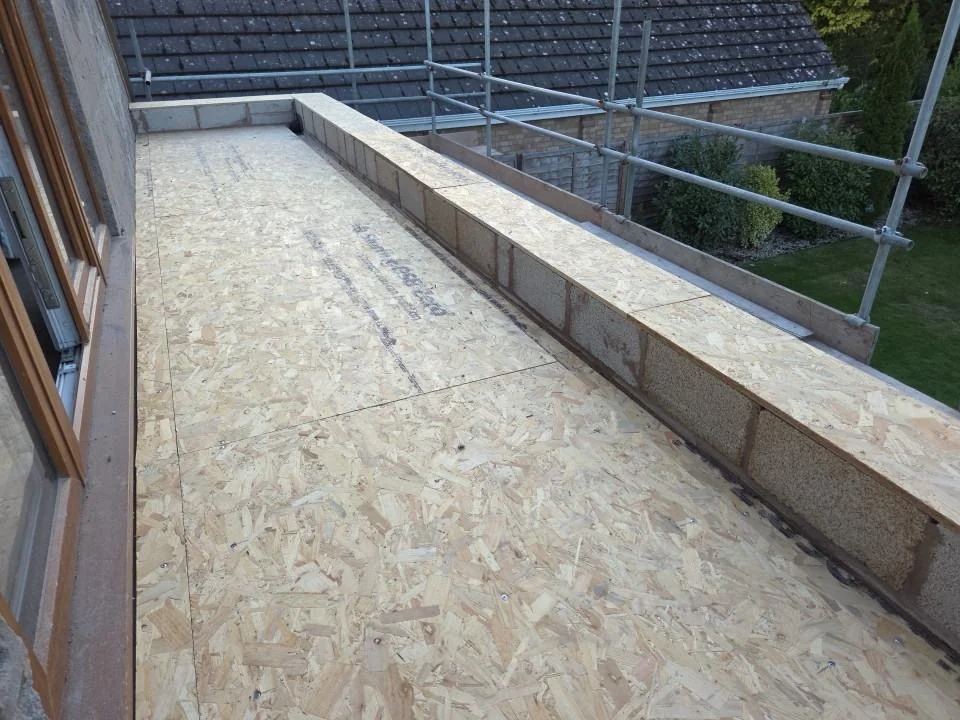
Use Rugby Borough Council's planning information to establish the route for the actual property and proposal. Check the planning history and any restrictions affecting the address. Do not assume that a single-storey kitchen extension automatically qualifies as permitted development, or that a nearby approval settles the position for your plot.
Building-regulations approval is a separate technical requirement. Agree who prepares the application, structural information and relevant details, and who arranges inspections. Opening the kitchen into the rest of the home may affect fire-safety arrangements, particularly where the room connects to an escape route. Resolve the design with the appropriate professionals before removing walls.
Party Wall duties can apply to specified work on shared structures, boundaries or nearby excavations. Review the proposed work early enough for any notices and responses. Informal neighbour agreement, planning consent and a building-control decision are not interchangeable with that procedure.
Put approvals on the project schedule with named owners and dependencies. Record which decisions are already obtained, which documents are still required and which work cannot start until the issue is resolved. Budget using current charges and professional quotations. This guide does not publish a universal application fee or promise a decision date.
For more detail, use the Rugby planning guide and Party Wall guide. Keep copies of drawings, decisions and inspection records together so the completed kitchen can be handed over with its relevant supporting paperwork.
Check the guidance: Rugby Borough Council: Do I need planning permission?, GOV.UK: Building regulations approval, GOV.UK: Party walls and building work.
Compare a usable kitchen, then reduce scope deliberately
A smaller complete proposal is easier to assess than a headline price with essential work left unresolved.
Ask every builder to price the same room brief and drawing revision. Separate the extension construction, opening into the house, kitchen supply, installation, services and retained-room repairs. Name products you supply yourself and identify the installation and connection work still needed. This avoids comparing a building-only quotation with a finished kitchen package.
When reducing expenditure, test changes against the reason for extending. Could a smaller footprint retain the dining space? Could the sink stay nearer the existing drainage? Could standard products achieve the required function? Ask for priced alternatives rather than assuming a percentage saving. Keep structural safety and technical compliance within every version.
Plan how the household will cook during the work. Agree which existing facilities can remain temporarily, the expected period of disruption and any arrangements you must fund directly. Include protection, storage and final cleaning responsibilities in the scope discussion. A finished-room photograph tells you nothing about those temporary needs.
Before accepting a quotation, resolve exclusions, provisional allowances, VAT and the process for agreeing changes. Link payments to the written contract and defined stages. Keep product orders and the building programme coordinated, but do not infer a Belmax completion promise from a general guide.
Send Belmax your Rugby postcode, current-room photographs, intended kitchen layout and any drawings or approval decisions. Explain the dining requirement, storage needs and desired handover condition. The builder quotation checklist provides a final comparison check before choosing who carries out the work.
If there is a suitable existing garage, compare its conversion before committing to new floor area. The integral-versus-detached guide, Rugby garage budget guide and room-use guide explain different parts of that decision. An existing structure still needs survey and technical design; its footprint alone does not prove that it can provide the kitchen you need.
What clients say
Recent words from Belmax clients.
Three public five-star review excerpts, checked 24 September 2026.
“We have been really happy with the service from Belmax Builders. They are reliable, professional and, most importantly, always kept to the agreed schedule.”
“Belmax did the job to very high standard, communicated with us the whole time and explained really well what to expect.”
“Job was started on time and Rob kept us up to date every step of the way. The finished conversion looks amazing.”
Frequently asked questions
How much does a kitchen extension cost in Rugby?
A Rugby kitchen extension needs an address-specific written quotation. Checkatrade's June 2026 national standard-extension band is £1,800 to £3,000 per square metre excluding VAT, and its guide says kitchens cost more. Treat that as a construction reference rather than an all-in kitchen budget. Confirm the opening into the house, services, kitchen products, fitting, fees, exclusions and actual VAT treatment before comparing totals.
Does an extension quotation include the new kitchen?
Only the written scope can establish that. Ask whether it includes cabinets, worktops, appliances, delivery, fitting, service connections and final testing. Some items may be supplied directly by you or a separate kitchen company. Record each responsibility and the required handover condition between trades. An allowance for kitchen installation does not automatically include the products, and a building quotation should not be assumed to cover every supplier invoice.
Is an island always the best open-plan layout?
No. Test the island against the measured room, appliance doors, dining furniture and routes through the space. A straight run or L-shaped kitchen may better meet the same needs. Show storage and preparation requirements before choosing a shape, then have the designer check product dimensions and user access. The useful layout is the one that supports everyday use without forcing circulation through the working area.
Do I need planning permission for a kitchen extension?
That depends on the property, proposed design and any restrictions affecting the address. Check the appropriate route with Rugby Borough Council rather than assuming a kitchen label or single-storey form settles it. Building-regulations approval remains a separate question, and specified work may trigger Party Wall duties. Allocate each check to a named person before work starts and retain the resulting decisions with the relevant drawings.
How can I reduce the budget without losing the room I need?
Start with the essential functions, then ask for priced alternatives on footprint, layout, glazing and product specification. Keeping service routes simpler may be worth testing, but there is no guaranteed saving before survey and quotation. Compare complete versions of the same usable room, including fitting and making good. Do not remove necessary engineering, approval work or technical compliance to make an early headline figure look affordable.
Sources
Figures, fees and rules change. Every source below was checked on 8 October 2026.
- Checkatrade: House extension cost guideJune 2026 national per-m2 table, excluding VAT. Standard rooms, not a complete kitchen budget. Older size examples are not used.
- FMB: House extensions, the ultimate guideStructural openings, early appliance layouts and coordinating extension services. No membership claim about Belmax.
- GOV.UK: VAT for buildersMost existing-home work attracts the standard 20% rate, with exceptions.
- GOV.UK: Building regulations approvalTechnical approval is distinct from planning permission.
- Rugby Borough Council: Do I need planning permission?Address-specific local planning enquiries.
- GOV.UK: Party walls and building workSeparate duties for specified shared-wall, boundary and excavation work.
- GOV.UK: Approved DocumentsCurrent technical guidance collection, including fire safety, ventilation and energy performance.