
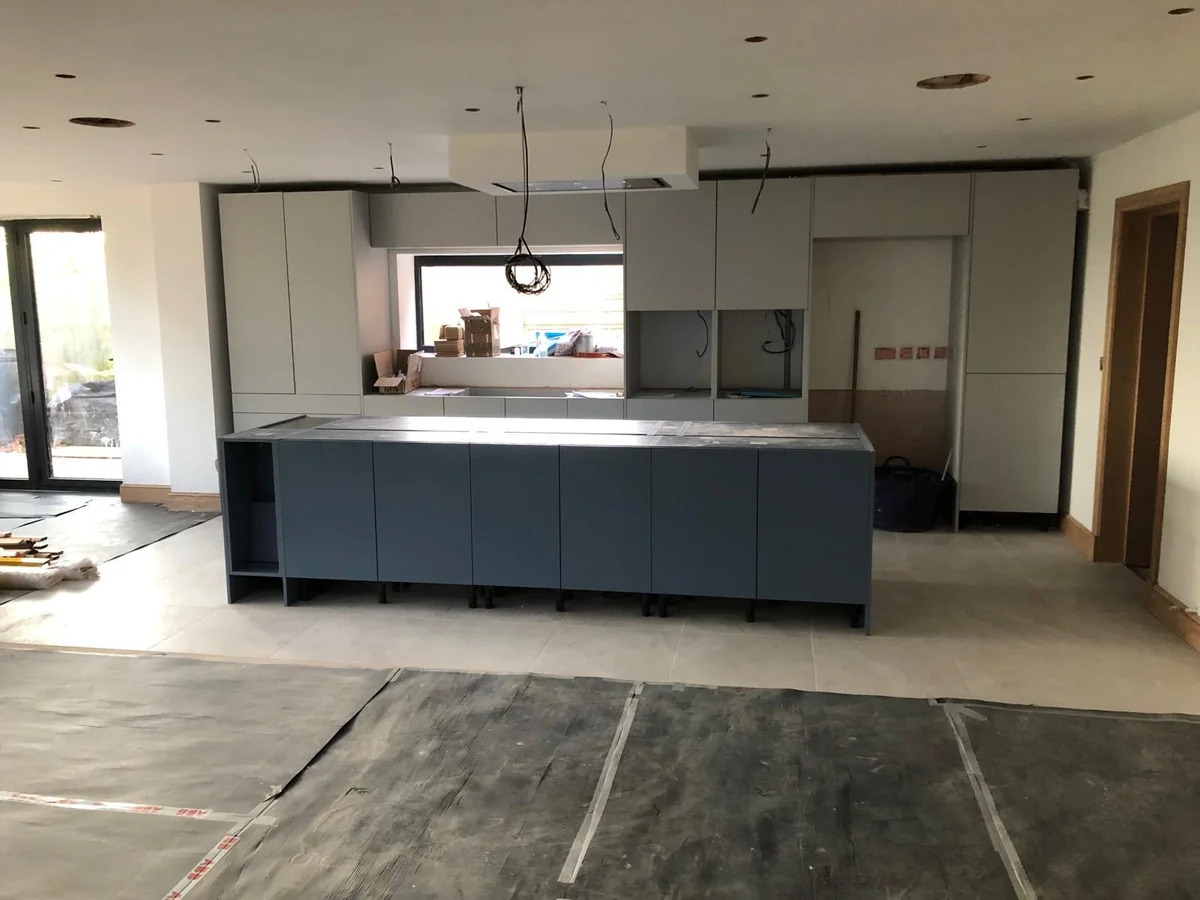
Plan a kitchen renovation around two clocks: preparation before work and the time your household loses its kitchen. The Federation of Master Builders describes a few weeks as a broad fitting guide for a basic replacement, with planning time additional. That is not a deadline for your Rugby home. Moving services, changing walls, waiting for worktops or correcting hidden defects can alter the programme. Before accepting a start date, ask what must be ready, when cooking and washing facilities return, and what remains before final handover. A written sequence is more useful than an optimistic number detached from the scope.
The short answer
Separate fitting time from the complete project
A basic kitchen replacement can take a few weeks to fit, according to the Federation of Master Builders, excluding planning. More complex work can take longer. For a Rugby renovation, agree a property-specific programme covering deliveries, preparation, fitting, connections and handover. Record the period without a usable kitchen separately. Belmax has not supplied a standard completion time for this guide.
Which kitchen project are you actually timing?
A cosmetic refresh, full replacement and structural renovation need different programmes.
Before asking how many weeks, write a one-paragraph scope. Are the cabinets staying, is the layout unchanged, or does the project move the sink, hob and openings? List work to floors, ceilings and adjacent rooms. A short fitting estimate can be perfectly reasonable for one scope and completely unsuitable for another.
The FMB gives a few weeks as a broad guide to fitting a basic like-for-like kitchen, excluding planning. It says more complex work or a kitchen within an extension can take several weeks or months. Use that distinction to start a conversation, rather than attaching a universal duration to every kitchen renovation. Its historic cost table is not used here.
Ask each installer where their quoted programme begins and ends. One may count from the arrival of cabinets; another may include removal, repairs and decoration. Compare the same milestones before deciding which offer looks faster. Our kitchen fitter cost guide helps separate installation labour from the wider building scope.
For your Rugby home, identify any fixed household event, then ask whether it is compatible with the proposed scope. A family visit is a planning constraint, not a reason to omit testing or finishing stages. If the date is essential, consider reducing the work or choosing a later start with a properly agreed sequence.
Check the guidance: FMB: planning and fitting a kitchen.
Get the room ready before the old kitchen comes out
A start date needs confirmed prerequisites, not just an available fitting team.
Create a readiness list shared by the homeowner, designer, supplier and installer. Record the drawing revision, appliance models, worktop choice, delivery arrangements and responsibility for checking each item. Where a date is provisional, label it provisional. Confirm where deliveries can be stored without blocking access or exposing components to damage.
Check the actual appliance dimensions and service requirements against the layout. A later substitution can affect cabinets, socket positions, ventilation or worktop cut-outs. Ask the relevant trades to review the proposed equipment before first fix. Do not assume a product described as standard will fit every opening or existing connection.
Agree who checks deliveries for missing or damaged items and who orders replacements. An unopened stack of boxes does not prove the installation can proceed. Keep supplier contacts and order references in the project folder, with the person authorised to make decisions when a discrepancy is found.
Use one version of the plan for all quotations and bookings. If a revised island position moves the services, update the drawing and ask about cost and timing before accepting it. The builder quotation checklist is useful for recording exclusions and owner-supplied items.
Add an access note for the first site discussion: where the delivery vehicle can stop, how large cabinets reach the room and which doors must remain usable. Explain any shared access or restrictions that the team needs to assess. Agree who protects retained finishes and clears the route. These practical details help the installer identify work that cannot safely overlap with normal household movements, without guessing a duration from the room size alone.
Set a strip-out decision point
Before removal, ask the person coordinating the work to confirm the remaining dependencies and explain any accepted risks. Sometimes an unresolved item can be isolated; sometimes it makes the start impractical. Record that decision. Keeping a working kitchen a little longer may be preferable to opening the room while essential components or technical decisions remain outstanding.
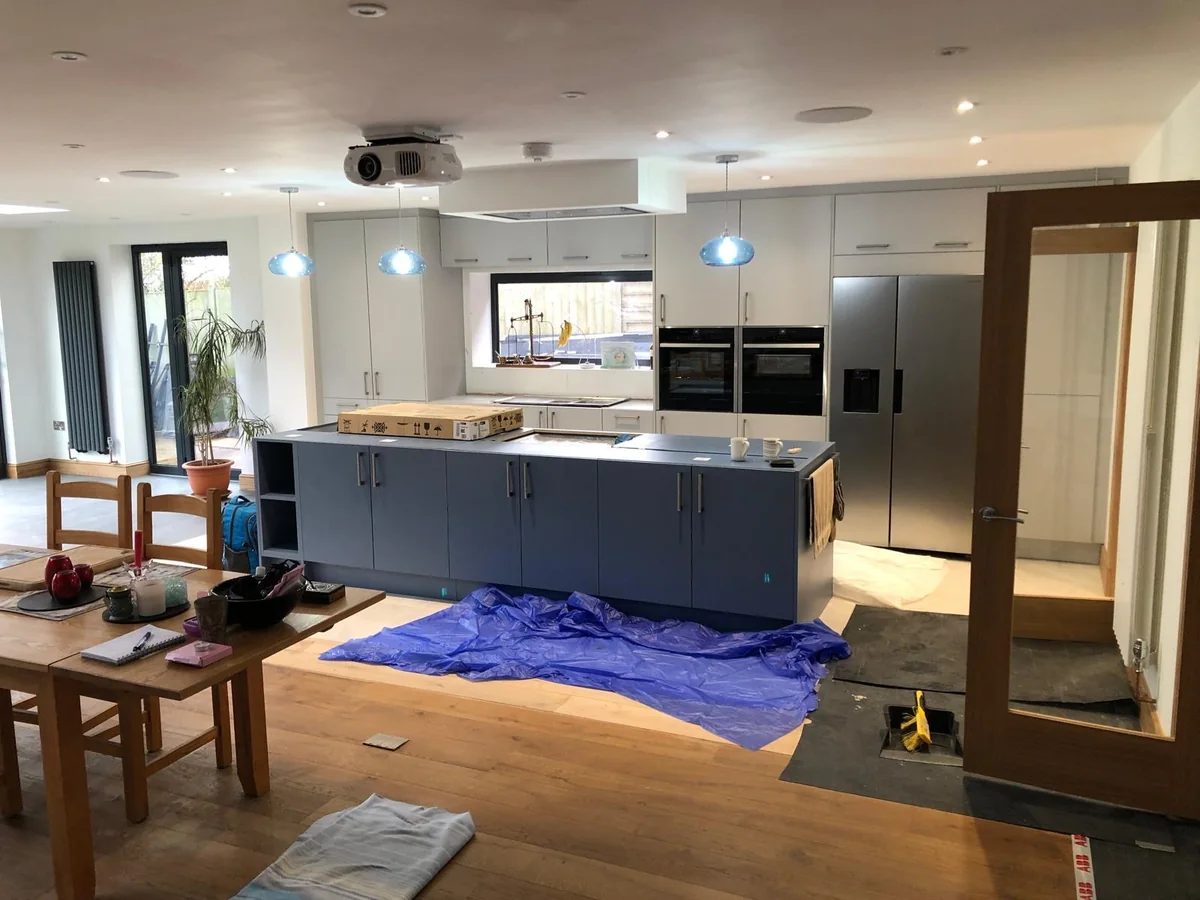
Build the schedule around hold points between trades
The next trade needs the right conditions, not merely a date in the diary.
Treat the following table as a planning worksheet, not a promised day-by-day programme. Ask your team to replace each description with project-specific tasks, responsibilities and dates. Sequence varies with products and construction, so the installer should explain the order for your room rather than copying a generic calendar.
The key question at every handover is what must be completed or checked before the next activity starts. Identify who confirms that condition and who rearranges the booking if it is missed. This is particularly useful when a separate worktop supplier, flooring contractor or decorator sits outside the main building quotation.
For bespoke worktops, ask when the supplier can measure or template, which units and appliances must be fixed, and what happens between measurement and installation. Obtain its actual lead time. Avoid assigning an invented number of days to that gap or assuming the sink can be connected permanently before the relevant surface is ready.
| Stage | Condition to confirm | Record before moving on |
|---|---|---|
| Removal and investigation | Services isolated and agreed area accessible | Hidden defects and any scope change |
| Services and preparation | Layout and appliance requirements settled | Trade responsibilities and relevant inspections |
| Walls, floors and finishes | Product conditions and sequence checked | When surfaces can accept the next work |
| Cabinets and worktops | Units ready for measurement and fitting | Supplier dates and outstanding components |
| Connections and handover | Appliances, checks and documents addressed | Usable date, snag list and final completion |
Allow the specified drying and curing conditions
Ask the installer which product instructions govern plaster, floor preparation, adhesives and sealants. Record relevant waiting conditions in the programme. A room looking dry does not establish readiness for every finish. If the sequence changes, have the responsible trade confirm it remains suitable rather than trying to recover time by covering work prematurely.
Check approvals before they become a programme surprise
Building regulations and planning permission are separate checks for a Rugby renovation.
Planning Portal says a refit with new units and fittings generally does not require building regulations approval, but associated electrical or drainage work may. Creating a kitchen in a room that previously had none is likely to require approval. Tell the designer and building control body the full scope, including structural changes, rather than describing everything as a cabinet replacement.
GOV.UK distinguishes technical approval from planning permission and advises checking uncertain projects with building control. Decide who handles the application, notifications, inspection bookings and completion documents where relevant. Record these responsibilities before starting, so an installer does not arrive expecting somebody else to have arranged them.
Rugby Borough Council warns that permitted development rights can be altered or removed and that listed buildings and conservation areas can have different constraints. Where the kitchen forms part of an extension or external alterations, check the particular property. Use our Rugby extension permission guide to organise the questions rather than assuming an internal refit and an extension have identical requirements.
If paid gas work forms part of the project, HSE says the engineer must be Gas Safe registered and competent for that work. Follow its register link and check the relevant competencies on the ID card. Ask who makes the booking and provides the appropriate records. Keep the engineer details and records with the project documents for future reference.
Check the guidance: Planning Portal: kitchen building regulations, GOV.UK: building regulations approval, Rugby Borough Council: planning permission checks, HSE: gas safety for homeowners.
Agree when the kitchen becomes usable, then when it is finished
Cabinets being installed does not establish that cooking and washing facilities are ready.
Create separate milestones for essential facilities returning and final completion. Specify what usable means for your household: a working sink, safe cooking facilities, refrigeration and an agreed clear access route. Ask the responsible trades to confirm when equipment can be used. Do not treat an unconnected appliance or a temporary surface as a completed installation.
Plan where food preparation, washing up and storage will happen during the disruption. Discuss the safe separation of household activities from the work area, including children and pets. If staying at home is important, describe those needs before appointments and deliveries are booked. The answer depends on the actual room, scope and access.
Prepare a short handover list with missing items, adjustments, decoration, relevant certificates, appliance instructions and product care information. Give every outstanding item an owner and an agreed next step. Photograph the snag list together where helpful. This turns a vague promise to return into a record that both sides can understand.
Keep a distinction between an unavoidable supplier wait and work that has not been booked. Ask for an update when a dependency changes and confirm the effect on household access. For an extension-led project, the house extension programme guide explains why the kitchen fitting period is only part of the build.
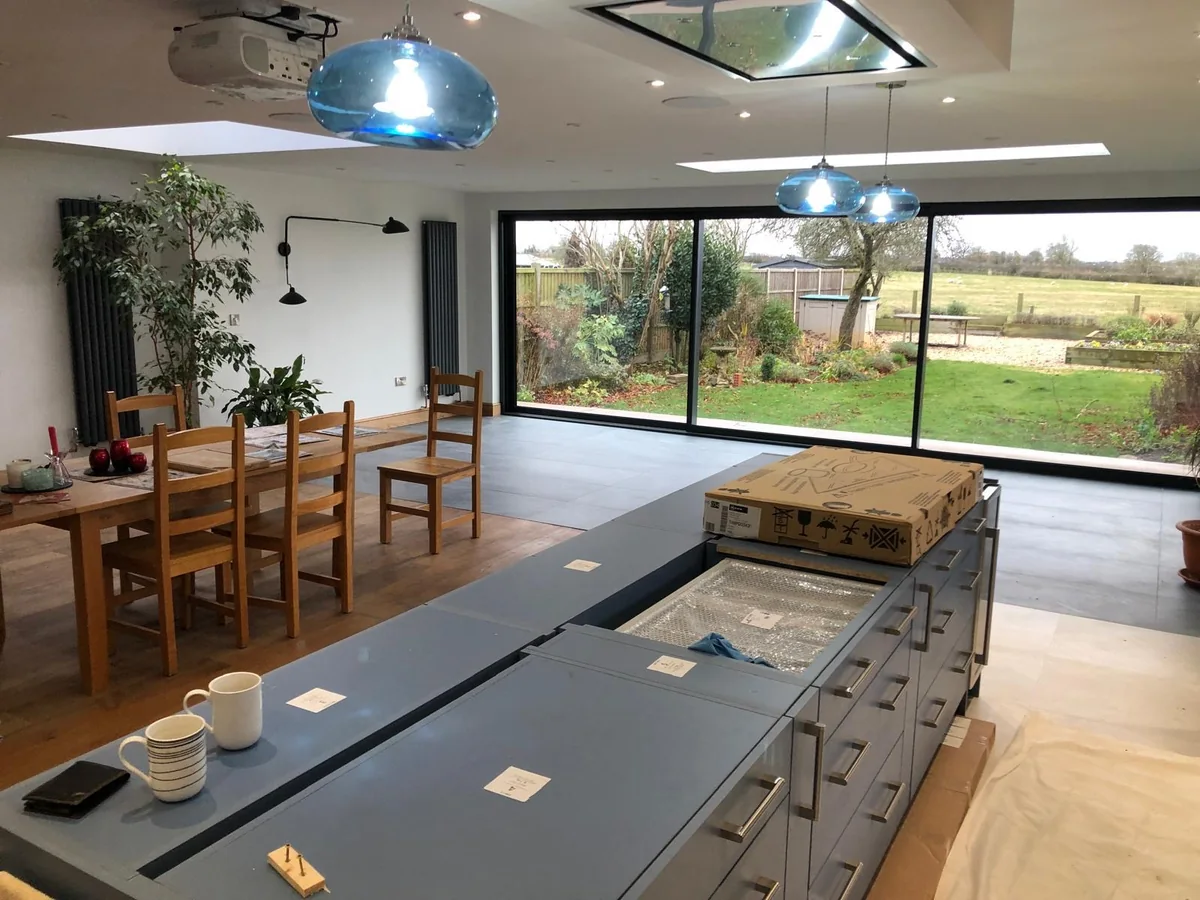
Compare written programmes and control changes
A useful schedule identifies assumptions, responsibility and the effect of a change.
Compare quotations against the same drawings and list of finishes. Ask whether removal, waste, floor preparation, decoration, connections and handover are included. Use our Rugby kitchen renovation budget guide alongside the programme. A shorter schedule may simply exclude work that another proposal includes.
Keep price and time changes together. Before authorising a different product or extra work, ask for its written cost, VAT treatment, programme effect and any changed responsibility. GOV.UK says most building work on existing houses attracts 20% VAT, with exceptions. For arithmetic only, a hypothetical £500 extra excluding 20% VAT becomes £600 payable. This is not a market rate or a Belmax quotation.
Finish the brief with photographs, rough dimensions, your postcode and the intended layout. Add supplier dates and any structural drawings. Mark what is still undecided. These inputs make a discussion about kitchen fitting in Rugby more useful than asking for a completion date before anyone has seen the room.
If a delay appears, ask which specific dependency moved, which later tasks it affects and when the next reliable update will be available. Agree a revised plan rather than retaining an obsolete finish date. Keep the focus on a usable, properly completed room and a clear record of what remains.
Check the guidance: GOV.UK: VAT for building work.
What clients say
Recent words from Belmax clients.
Three public five-star review excerpts, checked 24 September 2026.
“We have been really happy with the service from Belmax Builders. They are reliable, professional and, most importantly, always kept to the agreed schedule.”
“Belmax did the job to very high standard, communicated with us the whole time and explained really well what to expect.”
“Job was started on time and Rob kept us up to date every step of the way. The finished conversion looks amazing.”
Frequently asked questions
How long does a kitchen renovation take in Rugby?
The FMB describes a few weeks as a broad guide for a basic like-for-like fitting, excluding planning. It is not a Rugby average or a Belmax promise. Your scope, supplier dates, preparation and service changes determine the actual programme. Ask for separate dates covering strip-out, essential facilities returning and final completion, with the assumptions behind each date recorded before work starts on your property.
Can a new kitchen be fitted in a week?
Do not choose a start date from a headline alone. A limited installation into a prepared room is different from removing a kitchen, changing services and repairing finishes. Ask exactly which tasks the proposed period includes, what must already be ready and what happens afterwards. A supplier or installer should explain its own programme against the agreed scope, rather than borrowing a duration from a different project.
Why can worktops hold up the rest of the kitchen?
Some worktop suppliers need the relevant units fixed before final measurement or templating. Manufacture and a further fitting appointment may then sit between cabinet installation and final connections. Ask your supplier which prerequisites apply, its actual lead time and who coordinates the return trades. Record the temporary arrangements separately. Do not assume every surface follows the same process or that an early delivery estimate is a confirmed installation date.
Will I need building regulations approval for a kitchen refit?
Planning Portal says replacing units and fittings generally does not require approval, but associated electrical or drainage work may. A kitchen created in a different room is likely to require approval. Explain the full proposal, including walls and services, to the designer and relevant building control body. Planning permission is a separate question. For Rugby projects, check property restrictions where extensions or external alterations form part of the work.
What should I arrange before the kitchen is removed?
Confirm the agreed drawings, appliance specifications, supplier dates, storage space and trade responsibilities. Record who checks deliveries and who decides what happens if essential parts are missing. Plan safe household arrangements for cooking, washing up and access during the disruption. Ask for a specific strip-out decision point, so the person coordinating the work can explain any unresolved dependencies before your existing kitchen is taken out of use.
Sources
Figures, fees and rules change. Every source below was checked on 21 October 2026.
- FMB: planning and fitting a kitchenBroad fitting-time guidance; historic cost figures not used.
- Planning Portal: kitchen building regulationsDistinguishes replacing fittings from drainage, electrical work and relocation.
- GOV.UK: building regulations approvalTechnical approval is separate from planning permission.
- Rugby Borough Council: planning permission checksProperty restrictions and the separate building regulations question.
- HSE: gas safety for homeownersCheck Gas Safe registration and competence for the relevant gas work.
- GOV.UK: VAT for building workMost work on existing homes attracts standard 20% VAT, with exceptions.