
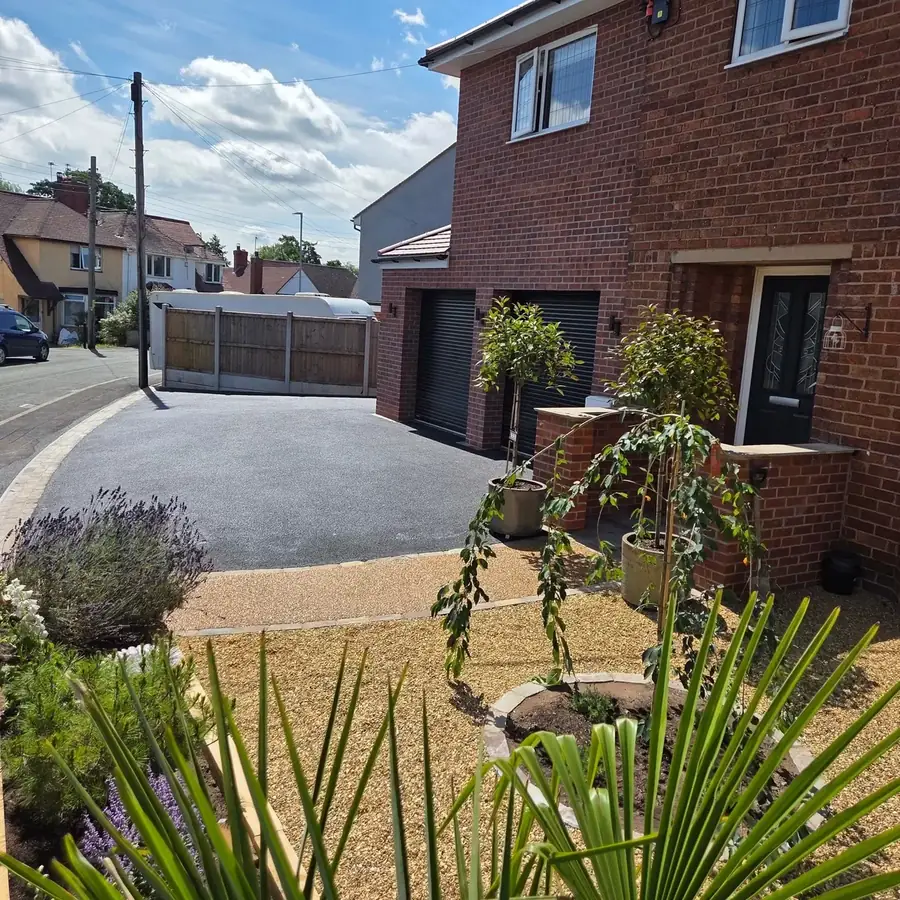
A garage conversion budget can begin at £10,000 and still fail to describe the room a homeowner expects. Checkatrade's current 2026 guide places many 16 square metre integral or attached conversions between £10,000 and £20,000, while the Federation of Master Builders gives a wider £7,000 to £32,000 range. Neither is a Rugby price list or a Belmax quotation. The structure may need a new insulated floor, damp treatment, roof work, a window in place of the garage door, heating, electrics and a safe connection to the house. A bedroom, bathroom or kitchen also creates a different brief from a simple office or playroom. This guide explains what published figures include, what can move the total and why planning permission and building regulations require separate checks. Use it to form a realistic first budget, then replace the benchmark with a written scope and property-specific quotation before committing to the work.
The short answer
Use £10,000 to £20,000 as a benchmark, not a quote
Checkatrade's May 2026 guide places a typical 16 square metre integral or attached garage conversion between £10,000 and £20,000. FMB gives a broader £7,000 to £32,000 range. These are national benchmarks, not a Rugby average or a Belmax quotation. Garage condition, insulation, structural work, services, the intended room and the level of finish determine the actual total.
What 2026 garage conversion guides say
Published guides put many standard conversions in the low five figures, but their ranges cover different garages and specifications.
Checkatrade's guide, updated in May 2026, gives £10,000 to £20,000 for a typical 16 square metre integrated or attached garage conversion and £625 to £1,250 per square metre. It narrows an integral garage to £10,000 to £14,000, while an attached garage remains £10,000 to £20,000. The guide states that its basic assumptions include a garage in reasonable structural condition, a floor that can be insulated and screeded above the existing slab, and services that are suitable for the proposed work.
The Federation of Master Builders, in guidance updated in February 2026, gives a wider typical range of £7,000 to £32,000 and an average of £13,500 for a standard 16 square metre garage. That spread is useful because the word conversion can cover anything from a straightforward integral room to a detached building needing service connections, structural repair and a more demanding finish. Neither source claims to publish a verified Rugby average.
| Published example | Guide range | Important context |
|---|---|---|
| FMB, typical garage conversion | £7,000 to £32,000 | Wide national range, with £13,500 stated as the average for a standard 16m² garage. |
| Checkatrade, integral garage, 16m² | £10,000 to £14,000 | Assumes a structure and existing services suitable for a basic fit-out. |
| Checkatrade, attached garage, 16m² | £10,000 to £20,000 | A larger structural opening or changes to services can move the total. |
| Checkatrade, detached garage, 16m² | £15,000 to £25,000 | Separate service connections, access and fabric upgrades can add work. |
| Checkatrade, partial conversion | £5,500 to £8,500 | Keeps part of the garage for storage, so the exact division and fire separation matter. |
Check the guidance: Federation of Master Builders garage conversion cost guide, Checkatrade 2026 garage conversion cost guide.
These national benchmarks are not Belmax prices or a substitute for a written quotation.
Bottom line: Use the ranges to test an early budget, then compare the assumptions behind them with the actual garage.
The garage type and intended room change the price
An integral office and a detached bedroom with a bathroom are not the same building project.
An integral garage is already inside the main footprint of the house, so access and service connections may be simpler. An attached garage shares a wall but can still need a new opening, structural support and changes to levels between the two spaces. A detached garage may require longer electrical, water, drainage or heating routes, as well as more work to make every external surface suitable for a heated room. Those differences explain why one price per square metre is rarely enough.
The proposed use matters just as much. A playroom, snug or office may need heating, sockets, lighting and ventilation but no new drainage. A utility room, shower room, kitchen or bedroom with an en suite introduces more services, moisture control, fittings and coordination. If the room could later be used for sleeping, discuss fire safety, escape and ventilation during the design rather than treating them as finishing details.
- State whether the garage is integral, attached or detached.
- Define the finished use, furniture, storage and service requirements.
- Confirm whether a new opening into the house is needed.
- Identify plumbing, drainage, heating and electrical work separately.
- Describe any garage space that must remain usable after the conversion.
A partial conversion needs a clear dividing line
Keeping the front of the garage for bikes, tools or bins can protect useful storage and reduce the converted floor area. The new separating wall, access, insulation and fire performance still need to be designed for the arrangement. The quotation should show where the habitable room stops, how the retained garage is ventilated and secured, and whether the garage door stays operational.
Bottom line: Price the room you will use, not the empty shell visible today.
The existing structure can move the budget
A garage built for a car may need substantial work before it performs like a comfortable room.
The first survey should look beyond the garage door. The slab may sit below the house floor or close to external ground level. Walls can be single skin, the roof may have limited insulation space, and signs of damp or movement need investigation rather than concealment. A new floor build-up must balance insulation, moisture protection, thresholds and finished headroom. Raising the floor without checking the ceiling height and doorways can create a different problem.
Replacing the vehicle door with a wall and window is a common part of the work. The opening needs suitable support, foundations or confirmation that the existing construction can carry the infill. The external material, window proportions and sill should be considered with the house rather than chosen only from inside. If a large opening is formed between the garage and the home, structural design and temporary support may be required.
Services should be checked, not assumed. The existing consumer unit and circuits may not suit the proposed load. A radiator may require a heating assessment rather than a convenient pipe extension. A new bathroom or utility needs a credible drainage route, falls and ventilation. Each item is easier to budget when the route and responsibility are shown on the scope.
Comfort comes from the whole fabric
Insulating only the new front wall will not make the room comfortable. The floor, external walls, roof or ceiling, windows, doors, ventilation and heating must work together. Ask what build-up is proposed for each element and how junctions will avoid cold spots and moisture problems. The final clear dimensions and ceiling height should be shown after those layers are included.
Bottom line: Condition, moisture, structure and finished levels should be understood before the fit-out is priced.
Planning permission for a garage conversion in Rugby
Planning permission is not usually required for internal conversion work, but property-specific restrictions can change that answer.
Planning Portal guidance says planning permission is not usually required when the work is internal and does not enlarge the building. That is a starting point, not approval for every address. Permission may be needed when the conversion creates a separate home, and listed building consent may be required for work to a listed property. Flats, maisonettes and some converted buildings do not share the ordinary householder permitted development position.
The garage may also be subject to a planning condition requiring it to remain available for parking. Planning Portal specifically advises checking with the local planning authority where permitted development rights may have been removed, particularly on newer housing developments or in conservation areas. A new window or altered frontage should not be assumed to be internal work simply because most of the conversion happens inside.
Rugby Borough Council says permitted development rights can be adapted or removed and that planning status should be checked for the property. Its pre-application service can advise on a proposal, and a Certificate of Lawfulness can provide a formal decision on whether proposed work is lawful. Allow for drawings, advice and application fees when that route is needed.
Check the guidance: Planning Portal garage conversion planning guidance, Rugby Borough Council planning permission guidance.
Bottom line: Check the original permissions, property status and external changes before relying on permitted development.
Building regulations normally apply
Converting a garage or part of one into habitable space will normally require building regulations approval.
Planning permission and building regulations are separate systems. Planning Portal states that a garage conversion into habitable space will normally require building regulations approval. The relevant work can include structure, fire safety, moisture resistance, insulation, ventilation, drainage, electrics, windows and doors. A project that does not need planning permission can still require building-control approval and inspections.
Agree who will prepare the drawings and technical information, who will make the application and who will respond to inspection points. If structural calculations, electrical certification or other specialist documents are needed, name the responsible party. Completion evidence matters when the property is sold or remortgaged, as well as during the build, so the handover should include the records produced for the work.
Rugby Borough Council says Warwick Building Control, a partnership between Rugby Borough Council and Warwick District Council, runs the local building-control service. Contacting the relevant building-control body before work begins can clarify the application route and the information expected. A builder can coordinate parts of the process, but the quotation should not leave approval responsibility implied.
Do not confuse approval with design
Building control checks compliance with the regulations; it does not create the homeowner's brief or choose the finished specification. The design still needs to resolve the room layout, structure, services, comfort and appearance. Ask how proposed details will be recorded before work starts and how any changes will be agreed.
Check the guidance: Planning Portal building regulations for garage conversions, Rugby Borough Council Warwick Building Control information.
Bottom line: Put the approval route, design information, inspections and handover documents into the project plan.
Keep parking and property value in the decision
Gaining an extra room also means deciding what happens to parking, storage and the way the property works.
A garage conversion is often compared with an extension because the main structure already exists. The lower headline cost can be attractive, but the decision is not only a construction calculation. Consider whether the household uses the garage for a car, bikes, tools, a freezer or seasonal storage, and where those things will go. Moving storage into a new shed or changing the drive can add cost and may raise its own planning questions.
The Office for National Statistics reported a provisional average Rugby house price of £276,000 in June 2026, but that local figure cannot show what one conversion will add or remove from a particular home. Demand for parking, the quality of the finished room, the remaining storage and the property's layout all matter. Ask a local estate agent or valuer for property-specific resale advice rather than applying a national percentage claim to the budget.
Check the guidance: Office for National Statistics housing prices in Rugby.
Bottom line: Compare the useful room gained with the parking and storage lost, not only the building cost.
Compare quotations for the same finished room
A useful quotation describes the agreed result, the work needed to reach it and every important exclusion.
Give each contractor the same information: the Rugby postcode, photographs inside and outside the garage, approximate dimensions, the proposed room use and whether any garage space must remain. Add known planning documents, drainage information and a simple list of the finish you expect. The first figure may still be provisional until the garage is inspected, but the assumptions should be visible rather than hidden inside one total.
Ask whether VAT is included where applicable. Confirm who pays design, structural engineering, building-control and certification costs. Then compare the physical scope: floor and wall build-ups, roof work, front infill, windows, structural openings, heating, electrics, plumbing, ventilation, plastering, joinery, flooring and decoration. If fitted furniture, a bathroom or utility units are excluded, identify the supply and installation budget separately.
Payment stages should follow clear milestones, and changes should be priced and approved in writing before the work proceeds. A provisional sum needs a stated allowance and explanation of what will replace it. Also ask about access, protection to the house, waste removal, working hours and the information handed over at completion. These details make a quotation safer to compare and easier to manage.
- Existing-condition assumptions and any investigation still needed.
- Drawings, calculations, approvals, inspections and certificates.
- Structure, insulation, damp protection, ventilation and fire safety.
- Windows, doors, heating, electrics, plumbing and drainage.
- Internal finish, fitted items, decoration and flooring.
- VAT, exclusions, provisional sums, programme and payment stages.
- Waste removal, protection, making good and completion documents.
Make the first conversation specific
Describe the daily problem the conversion should solve. State who will use the room, whether it needs water, how warm and quiet it must be, what storage remains essential and whether level access matters. Share the postcode, photographs and any drawings. That brief helps identify whether a survey, planning check, structural assessment or service investigation is the next sensible step.
Bottom line: The best comparison is between written scopes that describe the same room and responsibilities.
Frequently asked questions
How much does a garage conversion cost in Rugby?
There is no verified single Rugby average. Checkatrade's May 2026 guide places a typical 16 square metre integral or attached conversion between £10,000 and £20,000, while FMB gives a wider £7,000 to £32,000 range. These are national benchmarks, not Belmax quotations. The garage type, condition, insulation, structural openings, services, intended room and finished specification determine the property-specific price.
Does a garage conversion in Rugby need planning permission?
Planning permission is not usually required when the work is internal and does not enlarge the building, but that is not a property-specific decision. A planning condition may protect the garage for parking, permitted development rights may have been removed, and listed properties, conservation areas, separate dwellings or material external changes need extra checks. Rugby Borough Council can advise, and a Certificate of Lawfulness can give a formal decision where appropriate.
Do garage conversions need building regulations approval?
A conversion of a garage, or part of one, into habitable space will normally require building regulations approval. The work can involve structure, fire safety, insulation, moisture protection, ventilation, drainage, electrics, windows and doors. This is separate from planning permission. In Rugby, Warwick Building Control runs the local authority building-control service. Agree who will apply, supply technical information, arrange inspections and collect the completion documents before work starts.
Is an integral garage cheaper to convert than a detached garage?
It can be, because an integral garage may have easier access to the house, heating and electrical services. Checkatrade's 2026 guide gives £10,000 to £14,000 for a typical 16 square metre integral conversion and £15,000 to £25,000 for a detached one. The ranges are not guarantees. A poor slab, damp, roof repairs, structural openings, long service routes or a bathroom can change the comparison substantially.
What should a garage conversion quote include?
Ask for the drawings, structural work, floor and wall build-ups, insulation, damp protection, roof work, garage-door infill, windows, heating, electrics, ventilation, plumbing and drainage. The quotation should also state the internal finish, flooring, decoration, approvals, inspections, certificates, waste removal, VAT treatment, exclusions and provisional sums. Confirm payment stages, the programme and how changes are agreed. Compare contractors against the same written brief and intended finished room.
Sources
Figures, fees and rules change. Every source below was checked on 14 September 2026.
- Federation of Master Builders: Garage conversion costs UKNational price range and cost factors, updated February 2026.
- Checkatrade: Garage conversion cost in the UK in 2026Current 16 square metre ranges by garage type, assumptions, exclusions and timescale.
- Planning Portal: Garage conversion planning permissionNational planning guidance for garage conversions in England.
- Planning Portal: Building regulations for garage conversionsGuidance that habitable garage conversions normally require building regulations approval.
- Rugby Borough Council: Do I need planning permission?Local guidance on permitted development restrictions, planning advice and separate building regulations.
- Rugby Borough Council: Warwick Building ControlConfirms the building-control service operating in Rugby.
- Office for National Statistics: Housing prices in RugbyProvisional June 2026 average house price, last updated 19 August 2026.