
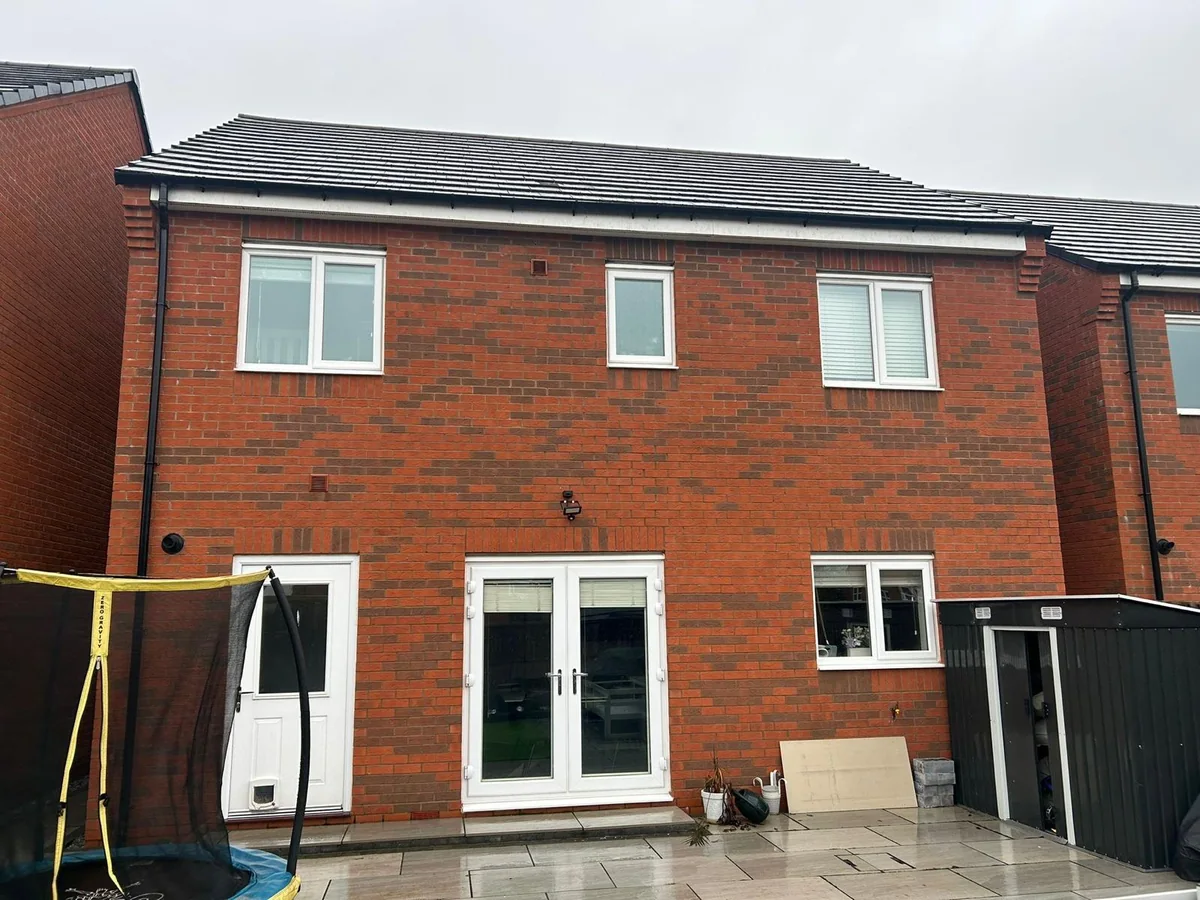
Three questions narrow a loft design quickly: does the existing roof already contain useful standing space, where is more headroom needed, and does the house have a hipped end that cuts into the plan? A rooflight conversion keeps the outer roof shape. A dormer projects through a slope. A hip-to-gable conversion replaces a sloping end with a vertical gable. None of those labels proves suitability or permission. In England, roof enlargements must still meet the complete Class B test, including the cumulative 40 cubic metre allowance for terraced houses or 50 cubic metres for other houses. This guide shows how a Rugby homeowner can compare the three routes on the same measured brief.
The short answer
Let the existing roof and intended room decide
Choose a rooflight route when the existing Rugby loft already has enough usable height and floor area. Consider a dormer when one roof zone needs added headroom. Test hip-to-gable only where a hipped end exists and replacing it improves the plan. Then compare stairs, structure, planning, building regulations, services and finished scope on measured drawings before requesting like-for-like quotations.
Start with three measured roof questions
The best option is the smallest roof change that can produce the required room, safe stair and compliant technical design.
First, measure the existing volume rather than judging it from the hatch. Record the ridge and eaves levels, roof pitch, clear dimensions, rafters, purlins, trusses, chimneys, tanks and any previous roof work. Mark where people could stand after the floor, insulation and linings are built. A high point at the ridge is not the same as a useful zone across the room, and the existing ceiling joists below are not normally a new floor.
Second, place the staircase. The opening affects the floor below and must meet the new landing at a workable point. It also connects the layout with the fire strategy and protected route through the house. A roof option that appears generous from outside can fail the room brief if the stair arrives in the wrong place or consumes the only full-height zone.
Third, draw the intended furniture and services. A bedroom, bathroom and storage plan needs finished wall and ceiling lines, circulation, doors, drainage, ventilation, heating and electrics. Use the same room brief when testing a rooflight, dormer or hip-to-gable design. That prevents the largest external alteration from winning automatically and exposes when a simpler change already solves the homeowner's actual problem.
| Existing condition | Option worth testing | Evidence still needed |
|---|---|---|
| Useful standing zone already exists | Rooflight conversion | Finished section, stair, floor structure and window positions. |
| One slope removes headroom from the intended room | Dormer | Projection size, external design, structure and Class B check. |
| A hipped end narrows the loft | Hip-to-gable, sometimes with a dormer | Existing hip, gable design, load path and street context. |
| Roof and room information is incomplete | Measured survey first | Do not choose a conversion type from the house style or photograph. |
Use rooflights when the existing volume already works
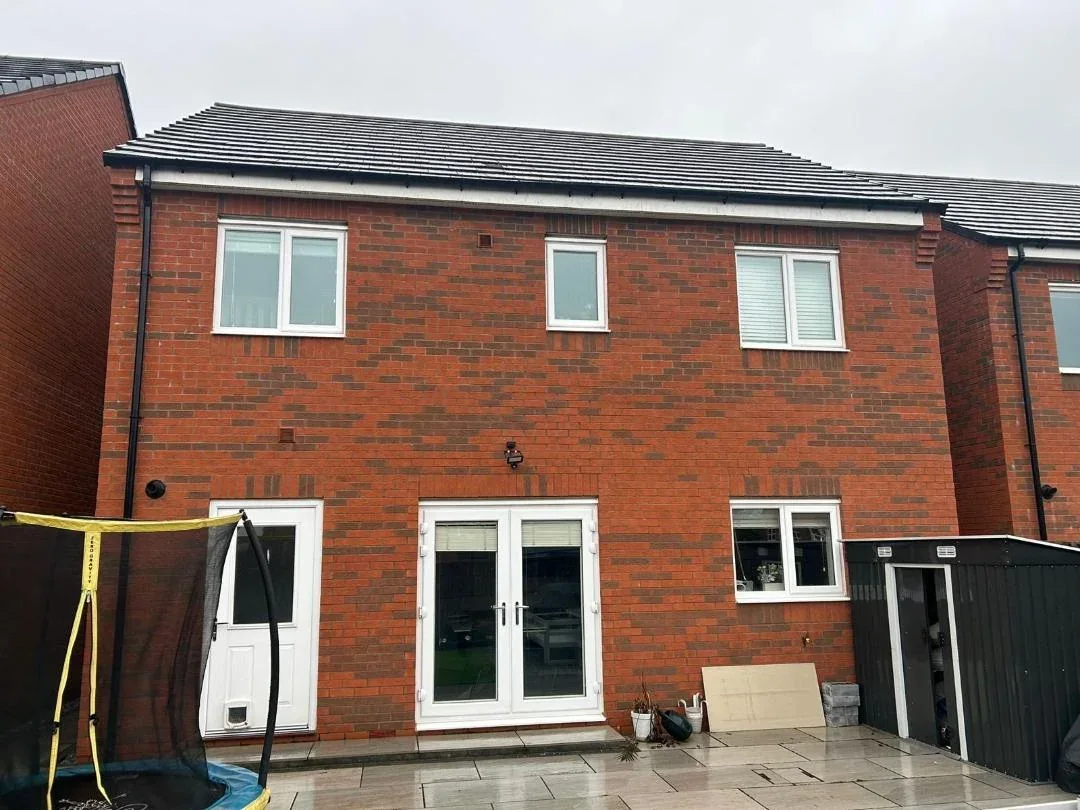
A rooflight conversion introduces windows into the slope but relies on the existing roof volume to provide the room.
Rooflight is the generic construction term. Velux is one manufacturer, so a specification should name the product only when a particular make and model has been chosen. The windows sit within the roof slope instead of creating a projecting room extension. That can retain the outside shape and reduce the amount of roof alteration, but the internal project still needs a new floor, stairs, insulation, fire precautions, ventilation, heating, electrics and finishes.
This route works only when the measured roof can accommodate the finished room. The structural floor raises the level underfoot, while insulation and lining reduce space at the slopes. Chimneys, trusses, water tanks and the stair opening can divide the plan further. Test bed positions, storage and circulation on a section. More glass can improve daylight, but it does not change the amount of full-height space or correct an unusable staircase.
Planning treatment depends on the exact window position and projection. Class C covers many roof alterations that do not enlarge the house, while Class B covers enlargements such as dormers and hip-to-gable work. A front or side rooflight, conservation-area property or protected building can require different checks. For a Rugby address, confirm any local restrictions and do not treat an internal room plan as proof that the external work is permitted.
Specify the windows as part of the room
Record size, position, opening method, reveal, safety glazing, shading, ventilation, maintenance access and internal finish. A rooflight above a stair, bed or bath has different access and privacy questions. The quotation should also state flashings, roof making good and any required replacement tiles or slates.
Check the guidance: Planning Portal: Planning a loft conversion, National Home Improvement Council: Consumer guide to loft conversions.
Use a dormer to add headroom in a defined zone
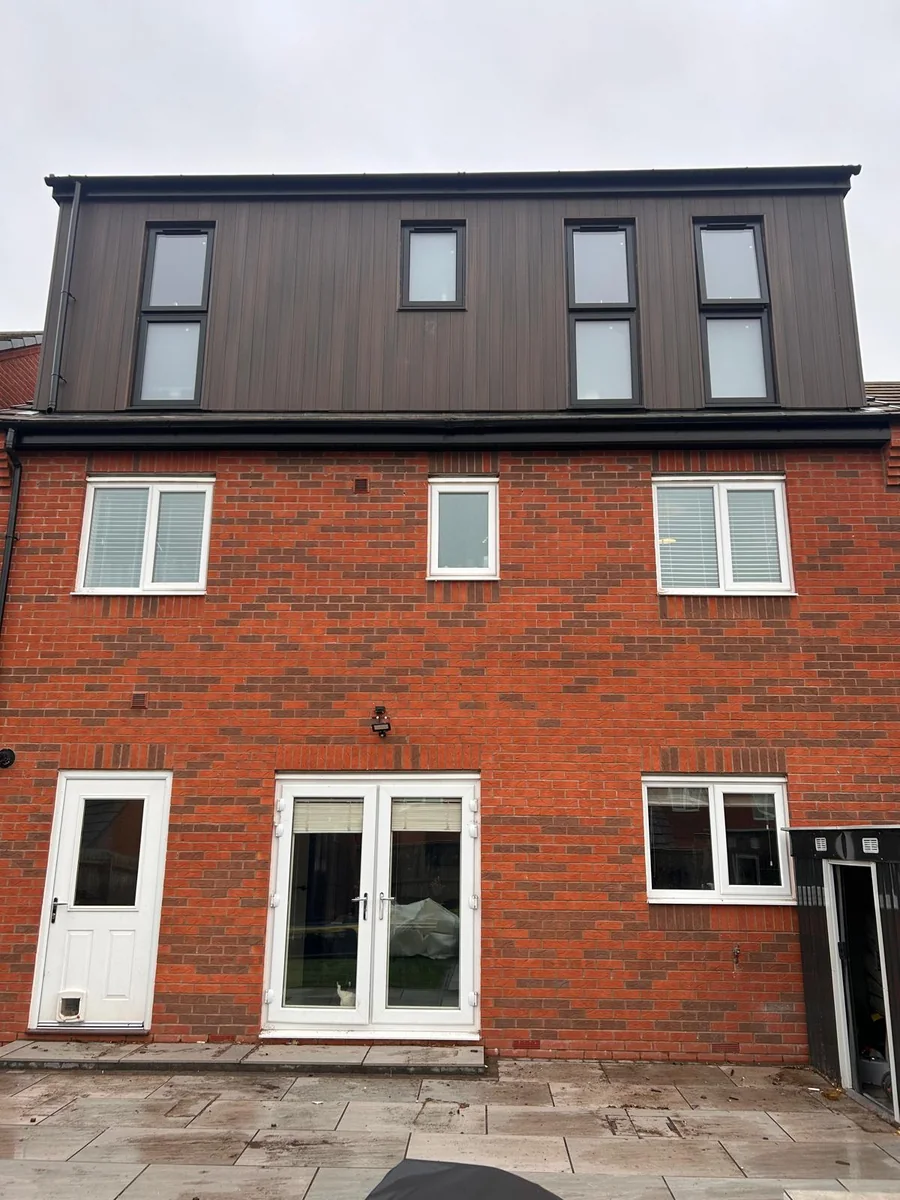
A dormer projects from a roof slope, so its position and width should follow the room and stair rather than defaulting to the largest possible box.
A dormer can have a flat, pitched or other designed roof, but the common principle is a structure projecting through the existing slope. It can create a broad full-height zone and a vertical wall for windows, furniture or a stair landing. The right size depends on the plan. A small dormer may solve a stair or bathroom pinch point, while a wider rear dormer may support a bedroom and storage layout.
Show the dormer on plans, elevations and sections. Record its distance from the ridge, eaves and sides, window arrangement, cladding, roof falls, outlets and junctions with the existing covering. Internally, mark standing-height area, low storage and services. Structurally, identify the altered rafters, trimming, floor support and temporary works. Weather protection matters because the existing roof is opened before the new envelope is complete.
A rear dormer can sometimes fit Class B permitted-development rules, but the label does not grant permission. The cumulative volume, existing ridge, principal elevation, eaves, materials, earlier additions, side windows and property restrictions all apply. Building-regulations approval remains required for the liveable conversion. A Rugby homeowner should compare the exact drawn dormer with the address, not rely on a neighbour's roof or a generic installer diagram.
Flat-roof and pitched-roof dormers solve different briefs
A flat-roof dormer can spread useful height across a wider area, while a smaller pitched-roof dormer may answer a window or local headroom need with a different external form. Compare the finished room and street-facing impact, not a generic claim that one shape is always more suitable.
Use hip-to-gable only where a real hip can be replaced
Hip-to-gable converts a sloping roof end into a vertical gable, so it depends on existing roof geometry rather than a preferred appearance.
A hipped roof slopes down at the end of the building. Replacing that hip with a gable can extend the ridge and remove an internal slope that narrows the loft. The National Home Improvement Council describes the route for detached, semi-detached and end-of-terrace properties with the relevant roof form. That is a geometry test, not permission to infer suitability from a house age, estate label or external photograph.
The new gable, extended ridge and altered roof need a complete structural design. Survey the existing walls, roof members, chimneys, openings and support below. Show how the new floor and roof loads reach suitable construction, how the gable is restrained and how the altered roof is weathered. A rear dormer may be tested alongside hip-to-gable where the same room brief needs more headroom, but the combined envelope must be assessed as one proposal.
Planning Portal confirms that Class B covers roof enlargements and gives a specific hip-to-gable exception: the conditions to maintain or reinstate the original eaves and set an enlargement at least 20 centimetres from them, so far as practicable, do not apply to the relevant parts. Other Class B limits still matter. In Rugby, test the roof against the street, conservation status, earlier permissions and any removed rights before committing to the form.
A combined option needs a combined volume calculation
Where hip-to-gable and dormer work appear together, calculate the total additional roof volume and include earlier enlargements to the original roof. Keep the drawings and calculation consistent. Splitting the names across two quotation lines does not create two separate permitted-development allowances.
Street symmetry is evidence, not a shortcut
A semi-detached pair or repeated roofline can make the external effect especially important. Photograph the whole context and check planning history, but do not assume that another altered roof guarantees the same decision. Current policy, design and property restrictions still need an address-specific review.
Run the same planning test for every enlargement
Roof-form names help describe the design, but permission depends on the complete proposal and the property's rights, constraints and planning history.
GOV.UK's Class B guidance limits cumulative additional roof volume to 40 cubic metres for a terraced house and 50 cubic metres for another house. The enlargement must not exceed the existing roof's highest part or extend beyond a principal roof slope that fronts a highway. Materials must be similar in appearance. Side-facing windows require obscure glazing and restricted openings, while balconies and raised platforms are excluded from Class B.
Roof enlargement rights do not apply on article 2(3) land, including conservation areas, and rights can be removed by an Article 4 direction or a condition on an earlier permission. Rugby Borough Council warns that permitted-development rights can be adapted or removed and lists the borough's conservation areas. Check the address, title information where relevant, planning history and exact drawings rather than generalising from the postcode.
If the proposal appears to comply, a lawful development certificate can provide a formal decision. If it does not, the planning application should explain the roof form, scale, materials, windows and relationship with the street and neighbours. Keep this decision separate from building regulations and Party Wall duties. A planning approval does not certify the floor, roof, stairs, fire strategy or shared-wall procedure.
| Check | Record | Common error |
|---|---|---|
| Original roof and earlier work | Measured survey and planning history | Using the full allowance after a previous enlargement. |
| Proposed envelope | Plans, elevations, sections and volume calculation | Testing each named element separately instead of the total. |
| Property restrictions | Conservation-area, Article 4 and permission-condition checks | Assuming rights from the street or house type. |
| Formal decision | Lawful development certificate or planning permission | Treating informal advice as the final record. |
Check the guidance: GOV.UK: Permitted development rights for householders, Rugby Borough Council: Do I need planning permission?.
Compare structure, approvals and finish on one schedule
A useful option comparison holds the intended rooms and finish constant while showing how each roof route changes structure, approvals, risk and construction scope.
Planning Portal says building-regulations approval is required to convert a loft into liveable space. The new floor, stability of the altered roof, stairs, fire safety and sound insulation are among the core matters. Warwick Building Control's loft guide also covers insulation, ventilation, heating, electrics and drainage. These duties apply whichever roof option is selected, although the structural solution and envelope details change.
Party Wall duties are separate. GOV.UK's explanatory booklet uses cutting into a party wall to take a loft beam as an example of work covered by the Act. The exact position depends on ownership and detailed work, so identify proposed bearings and wall alterations early. Pass any notices, consent or Award conditions to the builder with the drawings. Do not describe planning permission or building-control approval as neighbour consent.
Ask for each viable option to be shown against one schedule: measured survey, rooms, staircase, structure, windows, roof covering, insulation, fire precautions, services, bathroom, joinery, decoration, scaffold, temporary weathering, waste, approvals, professional fees, inspection evidence, exclusions and VAT treatment. That makes a rooflight, dormer and hip-to-gable quotation comparable without presenting a national benchmark as a Belmax price.
| Heading | Include | Do not leave implied |
|---|---|---|
| Design and approvals | Survey, drawings, calculations, planning route and building control | Who appoints and pays each professional. |
| Structure and weathering | Floor, roof, gable or dormer, temporary works and coverings | Scaffold, protection and making good. |
| Rooms and services | Stairs, fire work, insulation, electrics, heating and plumbing | Product responsibility and testing. |
| Completion | Finishes, waste, evidence, exclusions and VAT treatment | A shell described as a finished room. |
Information for the first Rugby conversation
Send the postcode, clear rear and side roof photographs, safe internal loft photographs, approximate dimensions, intended rooms, likely stair area and any existing drawings or decisions. State what matters most, such as a second bedroom, bathroom, storage or minimal external change. The first output may be a survey or design test rather than a construction price.
Check the guidance: Planning Portal: Building regulations for loft conversions, Warwick District Council: Loft conversions.
What clients say
Recent words from Belmax clients.
Three public five-star review excerpts, checked 24 September 2026.
“We have been really happy with the service from Belmax Builders. They are reliable, professional and, most importantly, always kept to the agreed schedule.”
“Belmax did the job to very high standard, communicated with us the whole time and explained really well what to expect.”
“Job was started on time and Rob kept us up to date every step of the way. The finished conversion looks amazing.”
Frequently asked questions
Is a rooflight conversion the same as a Velux conversion?
Rooflight conversion is the generic term for creating a loft room while keeping the outer roof shape and fitting windows into the slope. Velux is one roof-window manufacturer, not the name of the construction method. A useful specification names the selected product, size, position, opening, flashing and finish. Even without a dormer, a liveable loft still needs structural floor, stair, fire, insulation, ventilation and building-control work.
Does a dormer always need planning permission in Rugby?
No. A dormer can sometimes fall within Class B permitted-development rights, but only when the complete design and property pass every limit and condition. Check cumulative roof volume, ridge height, principal elevation, eaves, materials, windows, earlier additions and any removed rights. Conservation-area or property-specific restrictions can change the route. A lawful development certificate can provide a formal decision where the work is claimed as permitted development.
Which houses can have a hip-to-gable conversion?
Hip-to-gable requires an existing hipped roof end that can be replaced with a vertical gable, so it is a roof-geometry question rather than a house-age label. It may be considered for some detached, semi-detached or end-of-terrace properties. A measured survey must still confirm structure, support, street context, planning restrictions and the room benefit. Do not infer suitability from a neighbour's conversion or a photograph alone.
Do all three loft options need building-regulations approval?
Yes, when the loft becomes liveable space. Planning Portal says building-regulations approval is required for a loft or attic conversion. The new floor, altered roof, stairs, fire precautions, insulation, ventilation, sound and services must be coordinated for the property. Agree the application route, drawings, calculations and inspection stages before concealed work is covered, then retain the completion evidence regardless of whether the roof uses rooflights, a dormer or hip-to-gable work.
What should I send to compare loft options in Rugby?
Send the Rugby postcode, rear and side roof photographs, safe internal loft photographs, approximate dimensions, intended rooms, likely stair position and any existing drawings or planning decisions. Explain whether the priority is a bedroom, bathroom, storage, daylight or minimal external change. This supports the first survey and option test, but photographs cannot confirm structural capacity, permitted development, Party Wall duties, final layout or a reliable construction price.
Sources
Figures, fees and rules change. Every source below was checked on 6 October 2026.
- National Home Improvement Council: Consumer guide to loft conversionsRecognised industry guidance on existing-roof checks, rooflight, dormer and hip-to-gable forms, planning and building regulations.
- Planning Portal: Planning a loft conversionProject guidance on conversion types, existing roof, stairs, insulation and Party Wall considerations.
- Planning Portal: Loft conversion planning permissionClass B limits, conditions and the specific hip-to-gable eaves exception.
- Planning Portal: Building regulations for loft conversionsLiveable-space approval and structural, fire, stair and sound considerations.
- GOV.UK: Permitted development rights for householders technical guidanceDetailed Class B roof-enlargement limits, measurements, conditions and exceptions for England.
- Rugby Borough Council: Do I need planning permission?Local guidance on removed rights, planning enquiries and building-regulations separation.
- Rugby Borough Council: Conservation areas and character appraisalsThe borough's conservation-area list and advice to check before altering a property.
- Warwick District Council: Loft conversionsLocal building-control guidance on structure, fire precautions, stairs, insulation and services.
- GOV.UK: Approved DocumentsCurrent statutory guidance collection for building-regulations topics.
- GOV.UK: Party Wall Act explanatory bookletDetailed owner guidance including loft-beam work to a party wall.