
A hip to gable loft conversion costs £50,000 to £70,000 in Checkatrade’s March 2026 national table for a typical 30 square metre conversion, with VAT treatment unspecified. Your Rugby quotation needs a more precise starting point: which part of the roof changes, and what room does that create? Replacing a sloping side with a vertical gable is different from adding a rear dormer, although a design can combine both. Comparing those schemes under one headline price hides important differences. Use this guide to establish the roof work, usable room, downstairs alterations and separate costs before treating a benchmark as your budget.
The short answer
Separate the side-roof change from the complete room
Checkatrade’s March 2026 national benchmark is £50,000 to £70,000 for a typical 30 square metre hip-to-gable conversion. Its VAT basis is unspecified. This is not a Rugby average or a Belmax price. Establish whether your quotation includes one or two side enlargements, a rear dormer, stairs, services, finishes, fees and tax before comparing the totals.
Understand which roof alteration the price describes
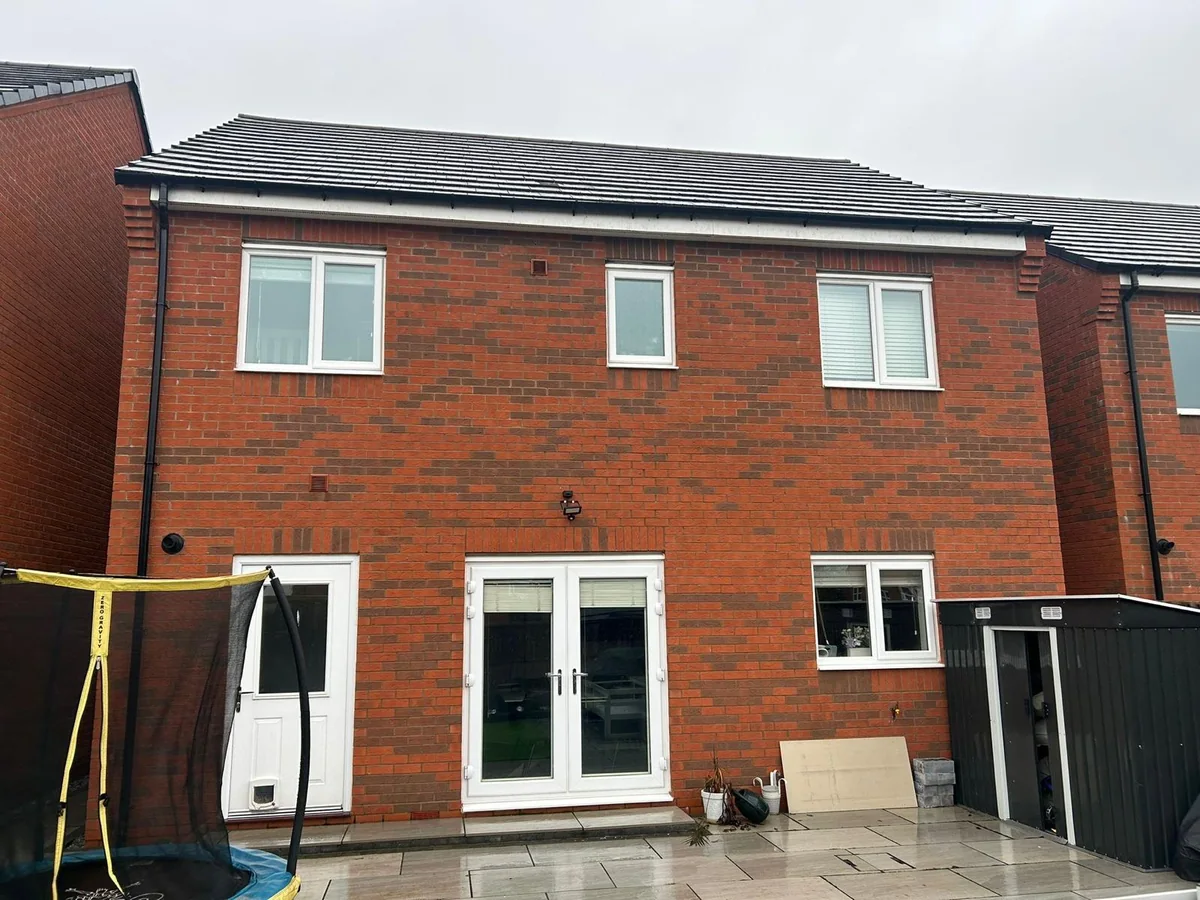
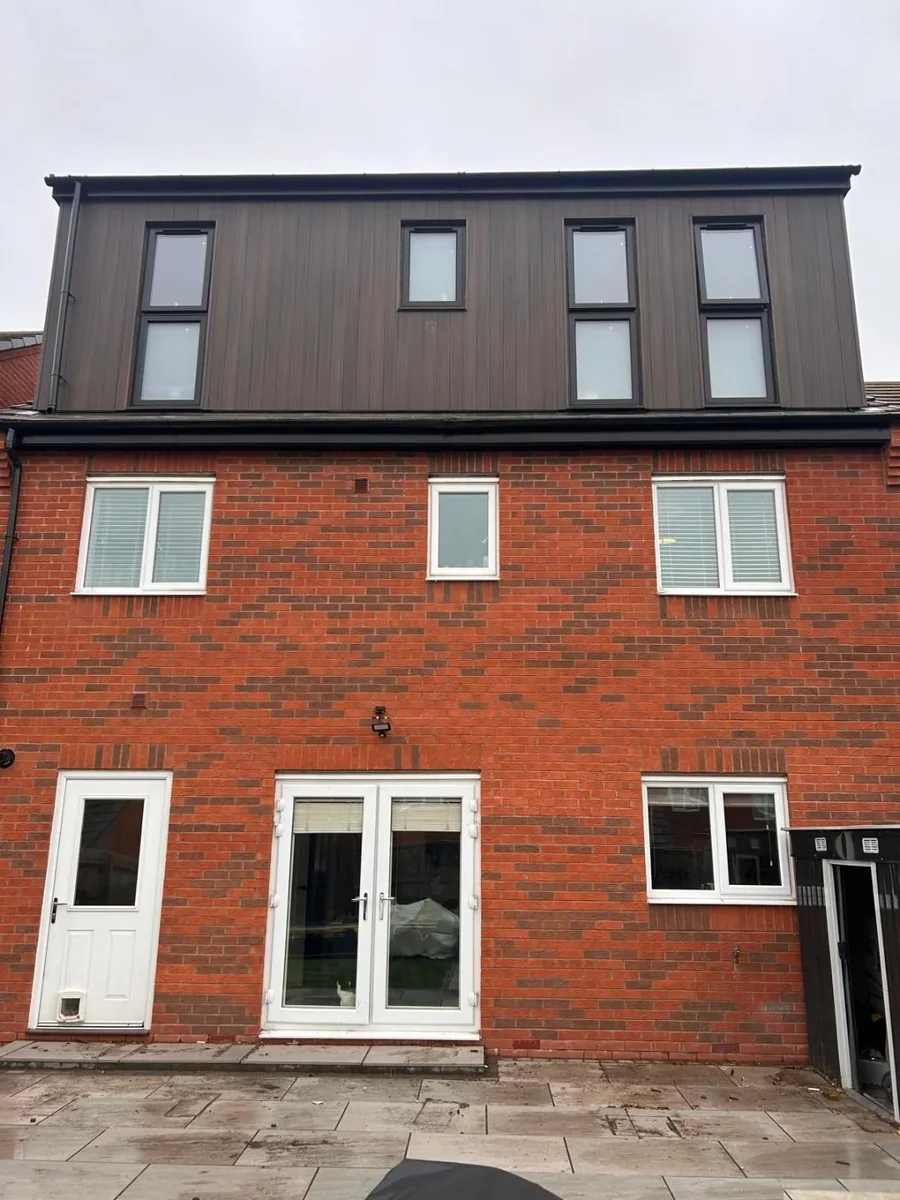
A hip-to-gable change replaces a sloping roof end with a vertical gable.
The Federation of Master Builders describes this as a way to unlock space within a hipped roof, often combined with a rear dormer. The side alteration and rear projection do different jobs. A rooflight brings light into an existing slope; it does not create the same change in roof shape. Begin with the existing roof rather than choosing a conversion name from a price list.
The Checkatrade range above is a national planning reference for its stated example size. The FMB also lists a £60,000 hip-to-gable type price supplied by one of its members. That is an illustration, not an independently measured Rugby average. The FMB page has no visible update date for that table and does not label the figure as VAT inclusive or exclusive. Neither source replaces a quotation.
Ask the designer to label each proposed change on the drawings. Is one hipped side being rebuilt, are both sides changing, or is a rear dormer included too? Do not double a generic single-side figure to price two sides, or add a dormer average to a whole-conversion average. Those figures may already share costs such as stairs, scaffolding and the new floor.
Our roof-type comparison explains the alternatives, while the Rugby loft budget guide covers the wider project. Keep the chosen roof geometry and drawing revision beside every price you collect.
Check the guidance: Checkatrade: loft conversion cost table, FMB: loft types and cost elements.
Test the room gained before committing to more roof work
The useful comparison is a functioning room, including its access and the space lost below.
Ask for a measured survey and proposed finished plans, with the effect of the floor, insulation and linings shown. Gross loft area is not the same as usable space around sloping ceilings. Mark the bed, desk, storage and circulation you need. If a bathroom is proposed, include its layout and service route from the beginning.
Use three option sheets: retain the roof shape where feasible, change the hip, and change the hip plus add a dormer. Not every house can support every option. Ask the designer to explain which are viable before asking builders to price them. Compare the same room requirements on each sheet instead of giving every option a different specification.
For each option, record the clear furniture layout, staircase landing, storage, bathroom arrangement and impact on rooms below. Give unresolved measurements an owner and a date for confirmation. This exposes an important choice: whether extra roof work solves a real layout problem or simply enlarges an area your household cannot use well.
The stair connection deserves particular attention. Ask what happens to an existing bedroom, landing, doors and retained finishes. A larger loft may still leave an awkward circulation route downstairs. Our loft cost per square metre guide explains why area multiplication alone misses these changes.
| Option to assess | Room test | Price boundary to confirm |
|---|---|---|
| Retain the roof shape | Can the furniture and stairs work within the finished slopes? | Complete conversion and downstairs alterations. |
| Change the hipped side | Which specific layout problem does the new gable solve? | Side structure, roof junctions and all interior work. |
| Change the hip and add a dormer | What useful space does the rear projection add beyond the gable option? | Both roof changes, shared preliminaries and the same finishes. |
Create a small option scorecard
Use the same four headings for every sketch: room requirements met, downstairs space changed, unresolved design questions and complete quoted cost. Avoid awarding an arbitrary percentage return. If one layout needs more roof work, identify the specific benefit it delivers before deciding whether that extra commitment is worthwhile.
Build the quotation from the survey and access plan
The gable is only one part of a complete conversion.
Ask the team to describe the proposed structural work and the investigations supporting it. The quotation should refer to the engineering design rather than assume existing timbers can simply carry new loads. Identify whether strengthening, a new floor, altered roof members and work to supporting structures are included. Keep structural design responsibility separate from the price for carrying out the work.
The new outside wall also needs a defined finish and junction details. Specify the proposed appearance, roof covering, windows, rainwater arrangements and making good. Ask how the new work meets the retained roof and what condition checks are needed before that junction is priced. A surface photograph cannot establish concealed condition or technical suitability.
Agree access for scaffolding, deliveries and waste removal, including any neighbouring land that may be needed. Ask how the opened roof will be protected, who maintains temporary protection and what assumptions the programme makes about weather. An access plan is more useful than borrowing a scaffold allowance from an unrelated house.
Inside, list heating, electrics, ventilation, insulation, partitions, joinery, decorating and floor finishes. A bathroom adds water and drainage questions as well as fittings. Record who supplies each product and who checks compatibility. The dormer quotation guide is useful if the design includes that additional rear element.
Separate a shell from a finished room
If a bidder offers a shell, ask for the precise stopping point and condition at handover. List the remaining trades, products, testing and finishes separately. Confirm how the later work interfaces with the completed structure. A shell total and a finished-room total should never sit in the comparison sheet without those remaining commitments being visible.
Check the combined roof volume and Rugby permissions
Planning volume includes the combined enlargement, not a fresh allowance for each roof feature.
Planning Portal sets an England roof-enlargement limit of 40 cubic metres for terraced houses and 50 for other houses, including previous enlargements. These are volume limits, not usable floor areas. Property eligibility and the other design conditions still matter. A hip-to-gable description alone cannot establish permitted development.
As a hypothetical arithmetic exercise, suppose a relevant allowance is 50 cubic metres, earlier enlargement used 10, a proposed side change adds 18 and a dormer adds 24. The combined addition is 52 cubic metres, exceeding that allowance. These invented volumes demonstrate addition only. Have the designer calculate the actual proposal and assess the applicable rules.
There is a specific detail worth checking: Planning Portal exempts the relevant hip-to-gable parts from its original-eaves retention and 20 centimetre setback conditions. That does not waive the remaining roof-enlargement conditions, or automatically exempt a combined dormer. Ask the designer to show how each element has been assessed.
For a Rugby house, check the address and planning history through the council’s permission guidance. Rights can be adapted or removed, and listed buildings or conservation areas need particular attention. Our loft planning guide organises the questions. Have relevant neighbour works assessed separately using GOV.UK party wall guidance, with any advice or procedures included in your budget.
Check the guidance: Planning Portal: roof enlargement conditions, Rugby Borough Council: planning checks, GOV.UK: party walls and building work.
Bridge from the building price to the money you need
Your complete budget needs the same scope and an explicit VAT basis.
Ask for the net amount, VAT rate and amount where applicable, and the final payable total. GOV.UK says most building work on houses and flats attracts 20% VAT, with exceptions. Do not assume that creating an extra bedroom makes the work zero-rated, or that an online figure with no tax label is exclusive of VAT.
Use a budget bridge rather than adding loosely related online component rates. Start with the written building quotation, then list confirmed separate professional fees, approval costs, owner-supplied products and other commitments. Mark each amount included, separately quoted or unresolved. This prevents counting the same design fee twice while leaving another essential item out.
Here is hypothetical arithmetic, not a market estimate or Belmax quotation: a £55,000 building quotation excluding 20% VAT becomes £66,000 including £11,000 tax. If confirmed separate commitments total £4,000 including any applicable tax, the known budget becomes £70,000. Unknown items remain additional; this sum does not make them disappear.
Keep the assumptions attached to that total: the drawings, finish schedule, whether a dormer and bathroom are included, and the validity of the quotation. If an option changes, request a revised whole-scheme price. A claimed saving means little if it removes essential stairs, finishes or approval work. Our quotation checklist helps compare the written offers.
Check the guidance: GOV.UK: VAT for builders.
Agree the programme, changes and handover before booking
A costed design still needs a clear route through technical approval and completion.
GOV.UK distinguishes building regulations approval from planning permission. Agree who prepares the technical information, who books the relevant inspections and who supplies the completion documents. Ask the design team to explain the structure, access, fire safety, insulation and ventilation strategy for your house. Do not treat a planning answer as evidence that technical checks are complete.
Ask for a programme that separates preparation from construction. Survey, design, permission checks, structural information, ordering and access arrangements can affect when work can start. Our loft programme guide provides context, not a completion promise. Identify decisions you must make before products are ordered or work is covered over.
Record changes with their description, drawing revision, price, tax and effect on time before authorisation. If an opened-up area reveals a problem, ask for the evidence and proposed response. Keep the change record with the quotation so the final account can be understood without reconstructing informal conversations.
Test one delay scenario before booking: if the chosen window arrives late, which activities can continue, who updates the programme and does extended access or protection create a cost? Ask for the process, not a guarantee that delays cannot happen. Keep your own temporary household arrangements separate from the construction sum, with the dates on which those commitments can change.
Define handover while agreeing the scope: intended finishes, relevant inspection and testing records, product instructions and outstanding adjustments. For a first conversation about loft conversions in Rugby, send side and rear photographs, your postcode, intended room use and existing drawings. Mention any dormer, bathroom, staircase uncertainty or access restriction. These inputs help establish what still needs surveying before a reliable project price can be prepared.
Check the guidance: GOV.UK: building regulations approval.
What clients say
Recent words from Belmax clients.
Three public five-star review excerpts, checked 24 September 2026.
“We have been really happy with the service from Belmax Builders. They are reliable, professional and, most importantly, always kept to the agreed schedule.”
“Belmax did the job to very high standard, communicated with us the whole time and explained really well what to expect.”
“Job was started on time and Rob kept us up to date every step of the way. The finished conversion looks amazing.”
Frequently asked questions
How much does a hip to gable loft conversion cost in Rugby?
Checkatrade’s March 2026 national table gives £50,000 to £70,000 for a typical 30 square metre example, with VAT treatment unspecified. That is not a measured Rugby average or a Belmax quotation. Ask for a survey and a price against the actual drawings. Confirm whether the scope includes a dormer, stairs, bathroom, finishes, fees and tax before treating the figure as your complete budget.
Is a hip to gable conversion the same as a rear dormer?
No. A hip-to-gable alteration replaces a sloping roof end with a vertical gable. A rear dormer projects from the rear slope. A design may combine both, but they should be identified separately on the drawings and in the scope. Do not add two whole-conversion averages together to price a combined scheme, because they may include the same floor, stairs, access and finishing work.
Does a hip to gable loft conversion need planning permission?
Some proposals can use permitted development in England if the property and design meet all applicable conditions. Volume limits alone do not establish eligibility. Previous enlargements count, and Rugby Borough Council warns that rights can be altered or removed. Ask for a property-specific assessment. The particular eaves exception for hip-to-gable elements does not remove the other conditions or automatically cover a combined rear dormer.
Are VAT and professional fees included in published loft prices?
Do not assume they are. The national benchmark used here has an unspecified VAT basis, and online examples may describe different boundaries. Ask each bidder to state the actual tax treatment and payable total, then identify professional fees and approval costs as included or separate. GOV.UK says most building work on existing houses and flats attracts 20% VAT, with exceptions. Keep unresolved costs visible.
Can I reduce the cost by leaving out the dormer?
Ask the designer to compare feasible layouts with and without it against the same room requirements. A lower building price may also mean less usable headroom or a different stair and bathroom arrangement. Obtain revised whole-scheme quotations rather than subtracting a generic dormer average. Check what each option does to rooms downstairs, services, approvals and finishes before deciding whether the reduction is useful for your household.
Sources
Figures, fees and rules change. Every source below was checked on 26 October 2026.
- Checkatrade: loft conversion cost tableNational 30 square metre hip-to-gable range, table updated March 2026. VAT basis unspecified.
- FMB: loft types and cost elementsTrade-body guide checked 26 October 2026; its member-supplied type prices have no visible update date or explicit inclusive/exclusive VAT label.
- Planning Portal: roof enlargement conditionsEngland limits, combined enlargement volume and specific hip-to-gable exceptions.
- Rugby Borough Council: planning checksProperty-specific restrictions and separate building regulations.
- GOV.UK: building regulations approvalTechnical approval is separate from planning permission.
- GOV.UK: party walls and building workSeparate neighbour procedures in England and Wales.
- GOV.UK: VAT for buildersMost work on existing houses and flats attracts 20% VAT, subject to exceptions.