
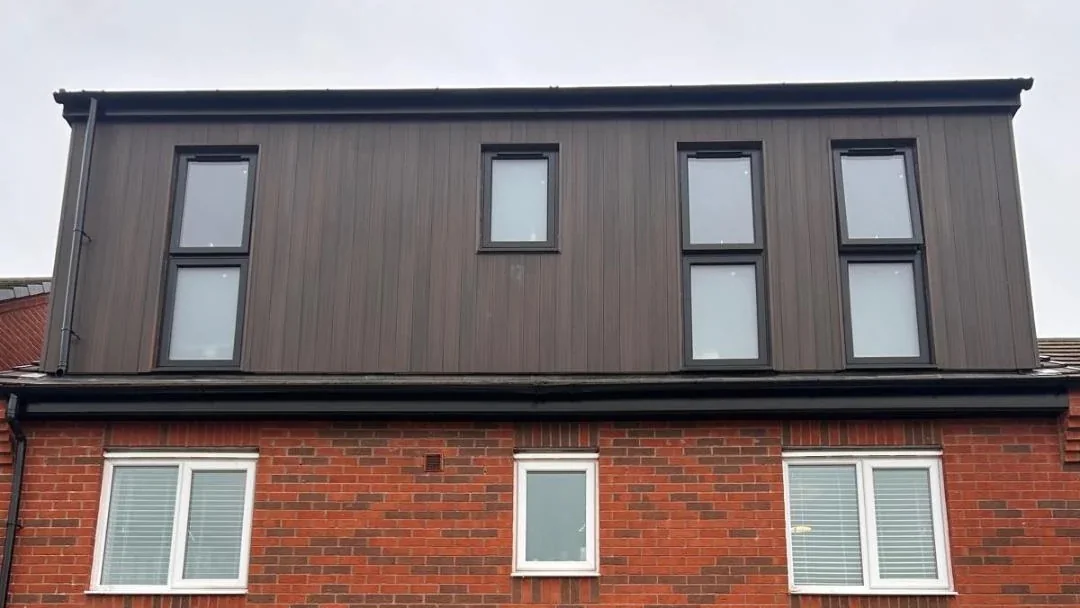
24% is the upper figure in Nationwide's October 2025 analysis for adding a loft conversion or extension with a large double bedroom and bathroom to a three-bedroom, one-bathroom house. It is not a predicted uplift for your Rugby home. Before spending, compare a realistic local before-and-after appraisal with the complete project cost, including VAT where payable. The extra room must work as part of the whole house, not just look impressive on a roof plan. This guide separates national research, local valuation evidence and household usefulness so you can decide whether to investigate a conversion, revise the design or keep your budget for another option.
The short answer
Added value is different from money left over
A loft conversion may increase value, but no percentage is guaranteed for a Rugby property. Use national research as context, ask for a local appraisal of the actual proposed layout, and subtract the complete project cost from the estimated uplift. Include VAT, professional fees, work downstairs and a contingency. Decide separately whether the room is worthwhile for your household.
Understand what the national finding measures
A modelled association between house features and prices is not a return promised on your building spend.
Nationwide used its October 2024 to September 2025 mortgage data, comparing property characteristics and location. The headline bedroom-and-bathroom scenario assumes 28 square metres of additional floor area. It covers extensions as well as loft conversions. It does not describe every roof conversion or establish a Rugby average.
Read that boundary before using a headline in your budget. Do not apply the same percentage to a small study, a storage platform or a room that requires another bedroom to be reduced. Nor should separate published percentages for bedrooms, bathrooms and floor area be added together. They describe different comparisons, rather than independent rewards on a checklist.
Your useful question is narrower: what would this particular house be worth with this particular finished layout, compared with its value without the work at the same date? Ask an appropriately qualified property adviser for that comparison. Keep the drawings and specification attached to the advice so it can be revisited if the design changes. A builder's construction quotation answers a different question.
Check the guidance: Nationwide: original 2025 value research and methodology.
Build a Rugby before-and-after evidence sheet
Compare completed sale evidence and the proposed whole-house layout, rather than relying on asking prices alone.
Start with an appraisal of the existing house in its present condition. Then ask the adviser to assess the proposed accommodation, showing the new staircase, bathroom, storage and any changed rooms below. Explain whether the plan is an early sketch or a developed design. Ask for the assumptions and uncertainty to be written down, especially where few similar converted homes have recently sold.
Use the GOV.UK sold-price service to investigate completed sales in England and Wales. Treat it as a starting point, not a substitute for professional interpretation. A nearby postcode alone does not establish comparability. Record house type, approximate size, condition, parking, garden and sale date where reliable evidence is available. Check whether a comparison actually had the additional accommodation at the time it sold.
Keep current asking prices in a separate column. They describe an owner's marketing position, rather than the price a buyer ultimately paid. Avoid comparing an immaculate enlarged house with an unmodernised smaller one and attributing the entire difference to the loft. Ask the adviser what adjustments they have made for condition and other differences, and which examples carry the most weight.
For a Rugby homeowner, a sensible early appointment can therefore happen before detailed finishes are chosen. Take two layout options if the bathroom or stair position is unsettled. Ask whether one solves a recognisable buyer need better than the other. You are testing a proposal, not asking someone to endorse a percentage copied from a national article. Keep any provisional appraisal dated and revisit it before a major commitment.
Make the evidence sheet easy to update. Give each comparable an address reference, completion date, recorded price, source and a short explanation of why it is relevant. Separate confirmed facts from details that need investigation. Ask whether the evidence supports a range rather than one precise figure. If the scheme later changes from a bedroom suite to a smaller office, return to the adviser with that revision. The appraisal and the cost plan must describe the same design, or their comparison will give a misleading answer.
Check the guidance: GOV.UK: search completed property sale prices.
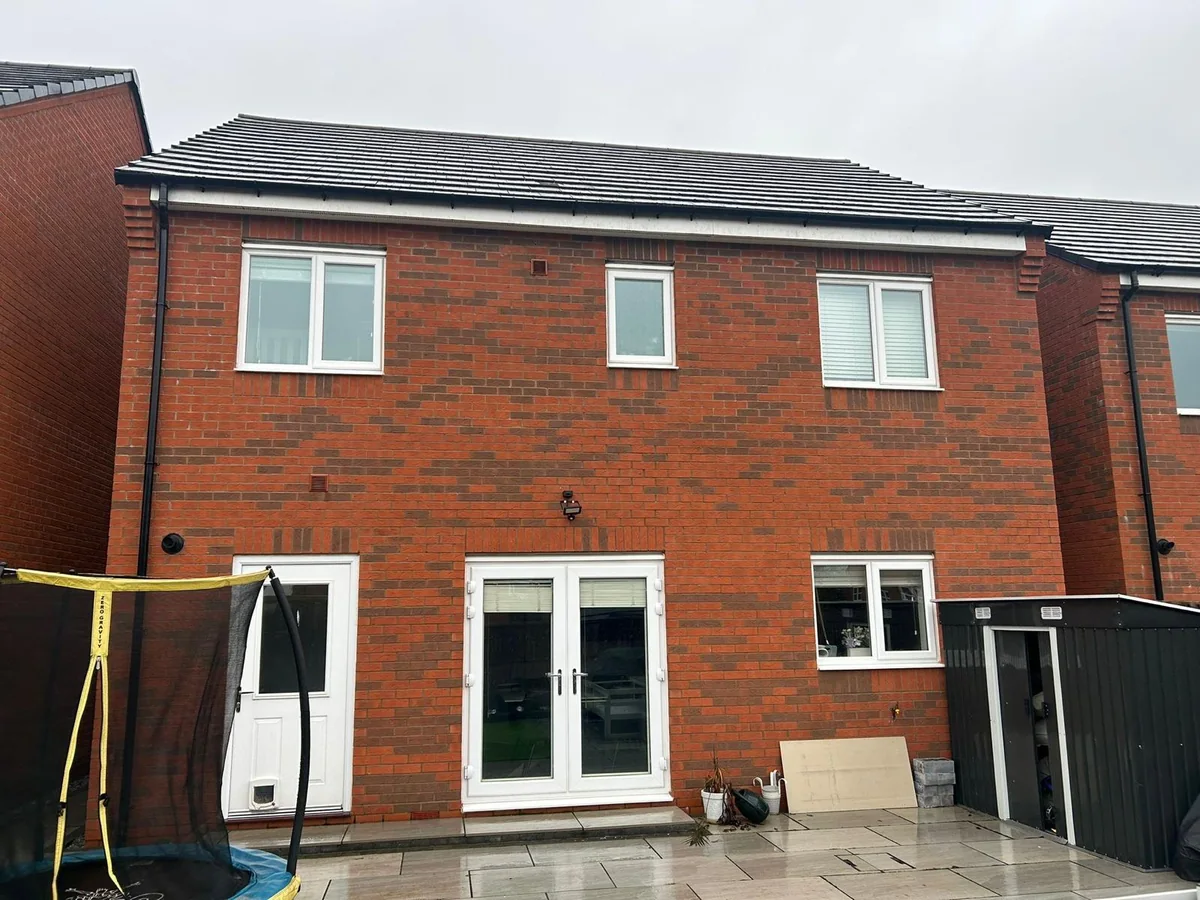
Subtract the entire cost, then stress-test the result
The difference between the estimated uplift and the total project spend matters more than the headline percentage.
Use a complete budget for the finished room and the house below. Start with the written construction scope, then identify design and structural fees, application costs, surveys, finishes and work supplied separately. Include the agreed VAT treatment and a contingency for unresolved risks. Our Rugby loft conversion cost guide explains the broader scope; it is not a quotation for your property.
The following numbers are invented solely to demonstrate the calculation. Suppose the present appraisal is £300,000 and the complete project budget is £60,000, including any payable VAT and fees. An after-work appraisal of £350,000 would mean £50,000 of added value but a £10,000 shortfall against the spend. That is not a £50,000 profit. No figure in this example predicts a Rugby sale or a Belmax price.
Use a cautious, central and stronger appraisal from your adviser rather than choosing the most favourable outcome. If a modest change in the appraisal or a cost overrun reverses the conclusion, the resale case is fragile. Keep the contingency visible rather than treating it as spare money for upgrades. A decision made mainly for family space can still be reasonable, but record that reason separately from a financial return.
| Hypothetical finished value | Added value | Added value less spend |
|---|---|---|
| £340,000 | £40,000 | Minus £20,000 |
| £360,000 | £60,000 | £0 |
| £380,000 | £80,000 | Plus £20,000 |
Keep VAT inside the budget
GOV.UK says most work to existing houses and flats attracts standard 20% VAT, with exceptions. Ask each supplier to state the actual treatment. As arithmetic only, £40,000 excluding VAT becomes £48,000 with 20% VAT: £40,000 plus £8,000. Do not add VAT again to an inclusive total, or assume all professional and construction lines have identical treatment.
Check the guidance: GOV.UK: VAT for work to houses and flats.
Test the extra room against what the house loses
Count useful finished accommodation and any compromises downstairs before counting another bedroom.
Put furniture on measured plans and sections. Check where a person can stand, get out of bed, reach a wardrobe and use a desk. Mark low eaves separately from ordinary circulation space. The loft area and scope guide explains why a roof footprint is an unreliable substitute for finished usable space. A generous floor total can conceal awkward corners.
Follow the staircase through both levels. Does the landing still work? Does an existing bedroom lose space or storage? Can furniture reach the new room? Ask the designer to resolve those questions before commissioning a resale appraisal. The roof-form comparison can help frame alternatives, but only a property survey establishes what is feasible.
A bathroom needs more than enough space for its fittings. Ask the design team to consider drainage, water supply, ventilation and access for maintenance. Compare an extra bathroom with retaining a larger bedroom or better storage. Do not order a more expensive arrangement solely because a national headline includes a bathroom. The whole-house layout should justify that choice.
Write down where the contents of the current loft will go. Seasonal items, luggage and household equipment need accessible storage elsewhere or deliberately designed eaves cupboards. Consider everyday comfort as well: daylight, summer heat, ventilation, acoustic privacy and heating belong in the brief. Building regulations set technical requirements; the room still needs a layout that suits its intended occupant.
Bedroom, office or occasional room?
Describe the intended use honestly from the start. A boarded storage loft is not the same proposal as normal living accommodation. Planning Portal says building regulations approval is required for a liveable conversion. Ask the designer and building control provider to address that use explicitly. A desk placed under a roof does not by itself establish a compliant office or a saleable bedroom.
Check the guidance: Planning Portal: liveable loft conversion requirements.
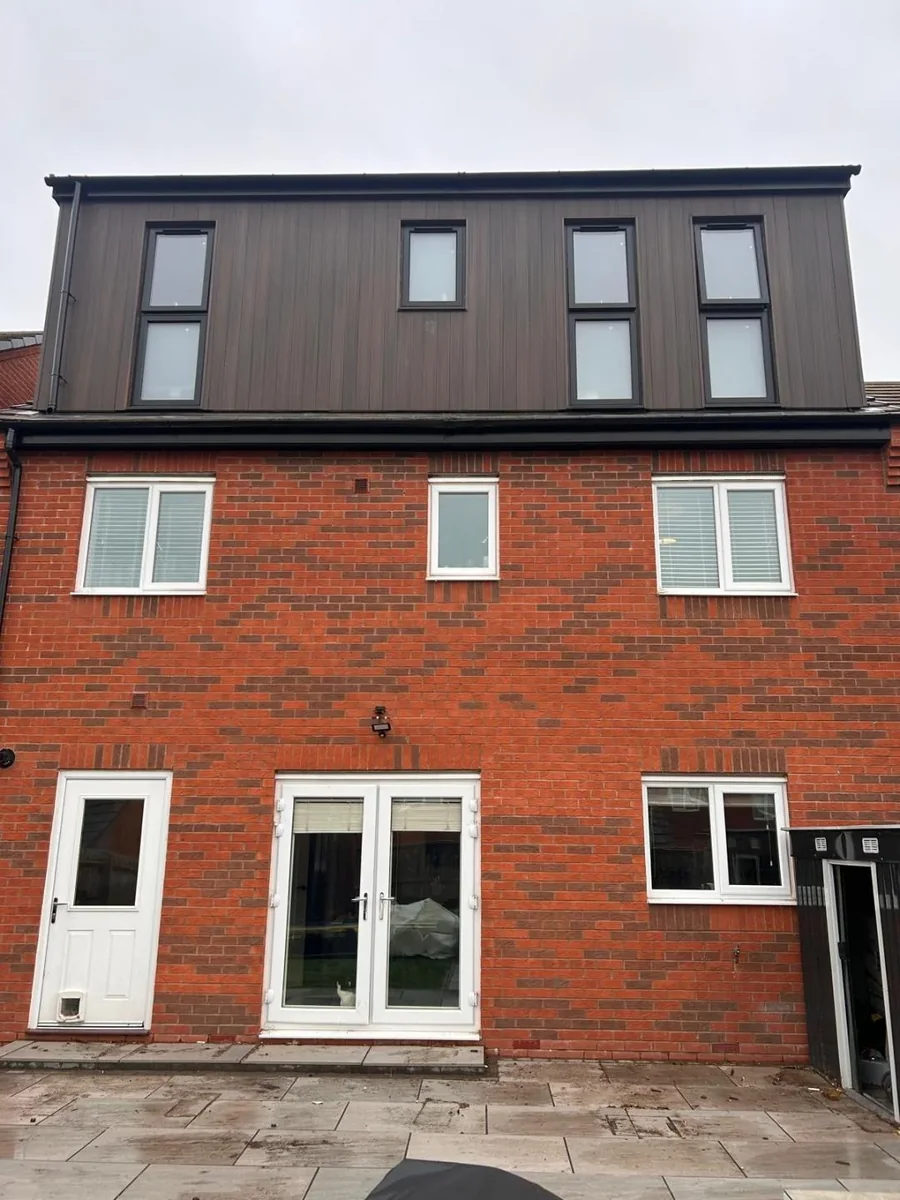
Resolve permissions and retain the evidence
Planning, technical approval and neighbour duties are separate checks, and sale paperwork needs its own plan.
Rugby Borough Council warns that permitted development rights can be adapted or removed. Check the property and proposed roof alterations before assuming a neighbour's conversion proves yours is allowed. Our loft planning guide introduces the England route. The appointed adviser should identify what application or evidence is appropriate for the actual property, including any relevant restrictions.
Building regulations approval is a different matter. Agree who prepares the structural design, submits the information and arranges inspections. GOV.UK warns that missing approval can leave you without compliance certificates needed when selling. Put the relevant completion documents in the handover schedule, alongside product information and any applicable installation certificates. Permission paperwork and a warranty serve different purposes.
Work affecting shared structures may also require attention under the Party Wall etc. Act. Raise it with the adviser early; planning permission does not settle those duties. The Rugby party wall introduction explains the separate questions. Ask your conveyancer or property adviser what records they would expect for a future sale, rather than assuming an online valuation proves the paperwork is complete.
Check the guidance: Rugby Borough Council: property permission checks, GOV.UK: building regulations approval and sale certificates, GOV.UK: party walls and building work.
Choose between staying, revising and moving
Household usefulness and a possible resale gain are two different reasons to spend.
If you expect to stay, define the daily problem the conversion solves and how long the room is likely to be useful. If you expect to sell soon, give more weight to independently supported resale evidence and the full cost of finishing. Avoid spending on a highly personal specification simply because every pound is assumed to return at sale.
Compare the conversion with a credible alternative. That might be reorganising existing rooms, a different type of addition or moving. Include the relevant costs and disruption for each option using current professional advice. Our garage-versus-extension comparison helps frame other space choices, while the extension budget guide covers another construction route. Neither establishes which is best for your household.
Before accepting a building quotation, use the quotation checklist to identify inclusions, exclusions, provisional allowances and the variation process. Ask for the work downstairs, decoration, waste and handover documents to be explicit. Review the loft programme guide when discussing household disruption. For loft conversions in Rugby, start with photographs, drawings and the room brief. Keep the builder's scope and the property adviser's appraisal side by side.
What clients say
Recent words from Belmax clients.
Three public five-star review excerpts, checked 24 September 2026.
“We have been really happy with the service from Belmax Builders. They are reliable, professional and, most importantly, always kept to the agreed schedule.”
“Belmax did the job to very high standard, communicated with us the whole time and explained really well what to expect.”
“Job was started on time and Rob kept us up to date every step of the way. The finished conversion looks amazing.”
Frequently asked questions
Is a loft conversion guaranteed to add value?
No. A national study cannot establish the selling price of an individual Rugby home. The starting layout, finished room, work below, condition and local alternatives all need assessment. Ask for a dated appraisal of the actual proposal and compare it with the full project budget. If the financial case depends on the highest possible resale estimate, revise the assumptions before committing to construction.
Does adding value mean the conversion pays for itself?
No. Added value is the difference between the estimated property value before and after the work. To assess whether the spend is recovered, subtract the complete project cost, including fees, finishes and payable VAT. A £50,000 uplift against £60,000 of spending leaves a £10,000 shortfall in that simplified comparison. It may still provide useful family space, but that is a separate benefit.
Should I add an ensuite to improve resale value?
Test both layouts before deciding. Ask whether the bathroom improves the whole house and leaves a usable bedroom, sufficient storage and comfortable circulation. Include drainage, water supply, ventilation and the actual fit-out in the budget. A local property adviser can compare the proposed options. Do not assume a national finding about a bedroom and bathroom proves that every ensuite will recover its additional cost.
Can I count a boarded loft as an extra bedroom?
Boarding alone does not establish a suitable bedroom. Planning Portal says converting an attic into liveable accommodation requires building regulations approval. Ask the designer and building control provider to address the intended use, structure, stairs and fire safety as part of the complete proposal. Describe existing accommodation accurately to your property adviser and retain the relevant approval and completion records for any future sale.
What should I obtain before deciding on a Rugby loft conversion?
Bring together a measured feasibility assessment, a proposed whole-house layout, a complete written cost scope and a local before-and-after appraisal. Check the Rugby property permission position, building regulations route and any relevant neighbour duties. Keep a contingency for unresolved work and ask what completion documents will be supplied. Those separate pieces of evidence are more useful than applying one headline percentage to your current house price.
Sources
Figures, fees and rules change. Every source below was checked on 18 October 2026.
- Nationwide: What adds value, 2025 researchOctober 2025 analysis, sample October 2024 to September 2025. Bedroom and bathroom scenario assumes 28m2 added area; not a Rugby valuation.
- GOV.UK: search sold property pricesHM Land Registry completed sale-price lookup for England and Wales.
- Planning Portal: loft building regulationsLiveable accommodation, structural and access requirements.
- Rugby Borough Council: do I need planning permission?Property-specific restrictions and separate technical approval.
- GOV.UK: building regulations approvalApproval routes and documentation needed on sale.
- GOV.UK: VAT for buildersStandard treatment of work to existing homes and exceptions.
- GOV.UK: party walls and building workSeparate neighbour duties for relevant work.