
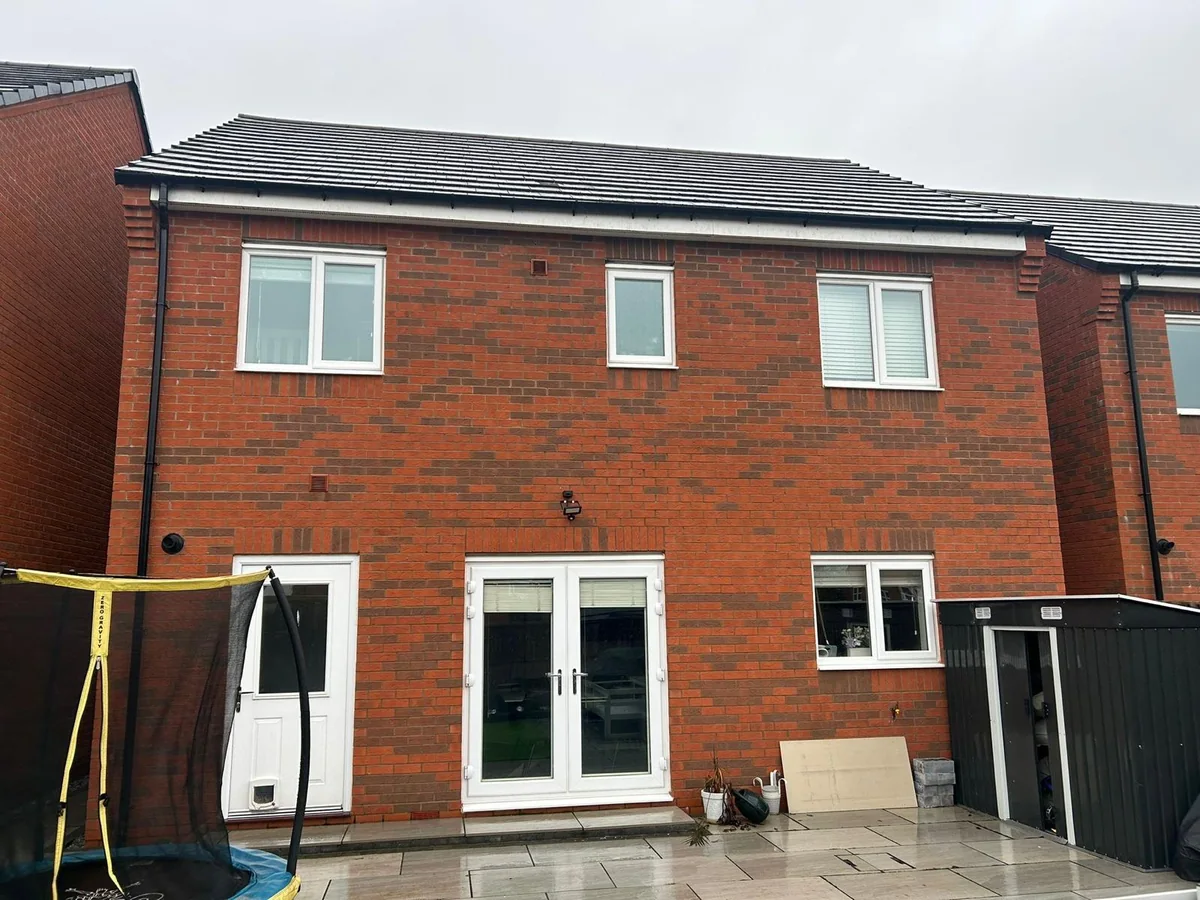
Allow roughly 4 to 10 weeks for the build as a national starting point, not for the entire loft conversion process. MyJobQuote publishes that estimate in its guide dated 1 October 2026. For a Rugby homeowner, the more useful question is what must happen before those weeks can start: a workable stair layout, resolved structure, the right approvals, booked trades and confirmed products. Then ask what the finishing date includes. A weatherproof roof, a decorated bedroom and completion paperwork are different milestones. This guide helps you review a proposed programme week by week without treating a general benchmark as a Belmax promise.
The short answer
Allow for preparation as well as construction
MyJobQuote estimates 4 to 10 weeks for a loft conversion build nationally, depending on complexity. A Rugby project also needs time for survey, design, approvals, procurement and contractor availability. Agree your own programme against the roof, staircase, services and finished-room scope. Review progress weekly, with safe access and the next dependency recorded. This is no guaranteed Belmax completion period.
Use build estimates with the right starting line
A national construction estimate does not include every pre-start decision.
MyJobQuote gives a national build estimate of 4 to 10 weeks and the type figures below. These are broad comparisons, not measured Rugby programmes. The source does not establish a start date for your contractor or prove that your drawings, permissions and deliveries will be ready then. Ask a bidder to explain where your scope differs rather than simply accepting the middle of a range.
A rooflight conversion can retain the roof outline yet still need substantial internal work. The stair opening, new floor, fire arrangements, insulation and services need a coordinated design. A dormer adds roof enlargement work; a combined design may have further interfaces. Compare options in our roof-form guide before assuming that one label determines the number of weeks.
Define three dates in your enquiry: when you hope construction can start, when you need the room usable and when all remaining work and documents should be handed over. Explain whether an event makes a date essential. Those dates may differ, especially where you supply finishes or fittings. Ask what the contractor has included before arranging accommodation or deliveries.
| Source description | Published estimate | Check against your design |
|---|---|---|
| Velux loft conversion | 4 to 6 weeks | Floor, stairs and services remain part of the scope |
| Dormer loft conversion | 6 to 8 weeks | Roof enlargement and internal finishes |
| Gable loft conversion | 6 to 8 weeks | Confirm what the source label means for your roof |
| Mansard loft conversion | 8 to 10 weeks | Complexity and approval route need assessment |
Check the guidance: MyJobQuote: Loft conversion cost and timescales.
Resolve the Rugby pre-start checks separately
Planning, building regulations and neighbour duties are separate workstreams.
Start with measured information. Ask the designer to check available height, roof structure, floor levels and where a staircase can fit on the floor below. Record what survey access is needed and whether any opening-up is proposed. An exterior photograph cannot settle these questions. Our floor-area cost guide explains why the same roof footprint can produce different usable room layouts.
Check the planning route for the actual address with Rugby Borough Council. Planning Portal explains conditions for permitted development roof enlargements, including restrictions on the property and proposal. A dormer being at the rear does not by itself prove the route. Use the loft planning guide to organise the questions; your appointed adviser must assess the drawings and relevant restrictions.
Where a planning application is needed, GOV.UK gives the usual eight-week period for non-major decisions from validation, with longer periods possible by agreement. It is not eight weeks from your first enquiry or from an incomplete submission. Ask the agent to confirm validation and any remaining conditions. Technical design and procurement can be discussed in parallel, but understand what might need changing before committing to bespoke items.
Creating liveable loft space needs building regulations consideration even where planning permission is unnecessary. Agree the application route and inspection arrangements with the appointed building control body. Separately, specified shared-wall or boundary work may engage Party Wall duties. Ask who assesses this and handles any notices before the affected work. Neither planning approval nor a general neighbour conversation replaces that assessment.
Check the guidance: GOV.UK: Determining a planning application, Planning Portal: Loft planning permission, Planning Portal: Loft technical approval, Rugby Borough Council: Do I need planning permission?, GOV.UK: Party walls and building work.
Review the sequence instead of copying a fixed calendar
Ask what each phase depends on before assigning it to a particular week.
At the programme meeting, ask the builder to explain the expected sequence and which tasks can safely overlap. The table below is a discussion aid, not instructions for carrying out building work. Your project team decides the construction method, protection and inspections. Each phase may span several weeks or overlap another; this guide assigns no universal day for opening the roof or fitting the staircase.
Record the weatherproofing milestone explicitly. Ask how the exposed area will be protected, what weather could affect work and who communicates changes. The roof being closed does not mean the room is complete. Follow the programme through services, internal finishes and handover rather than measuring progress only by what is visible from the garden.
Keep a current drawing revision and record decisions made during the build. If the room layout changes, ask the responsible designer and contractor whether structure, services, approvals or product orders must change too. A verbal request at site level can have consequences elsewhere. Our working process page helps frame the initial enquiry, while the written project agreement should establish actual responsibilities.
| Phase | Ask the builder | Evidence to discuss |
|---|---|---|
| Setup and access | What is ready before work starts? | Permissions, design and household access plan |
| Floor and roof work | Which dependencies release this phase? | Resolved structural details and inspection arrangements |
| Weatherproof envelope | When is external protection complete? | Roof and window scope, supplier dates |
| Services and internal finishes | What must be fixed before closing work? | Layouts, product instructions and checks |
| Handover | What makes the room usable and the job complete? | Finish schedule, testing, documents and remaining items |
Put the stair dependency on the programme
Planning Portal explains that a stair serving the new room needs safe design and that forming its opening affects existing support. Ask when dimensions are confirmed, who checks the supplier drawing and when the stair will arrive. Agree how access is managed before and during installation. Do not treat the staircase as a last-minute product choice after the room layout has already been fixed.
Check the guidance: Planning Portal: Loft stairs.
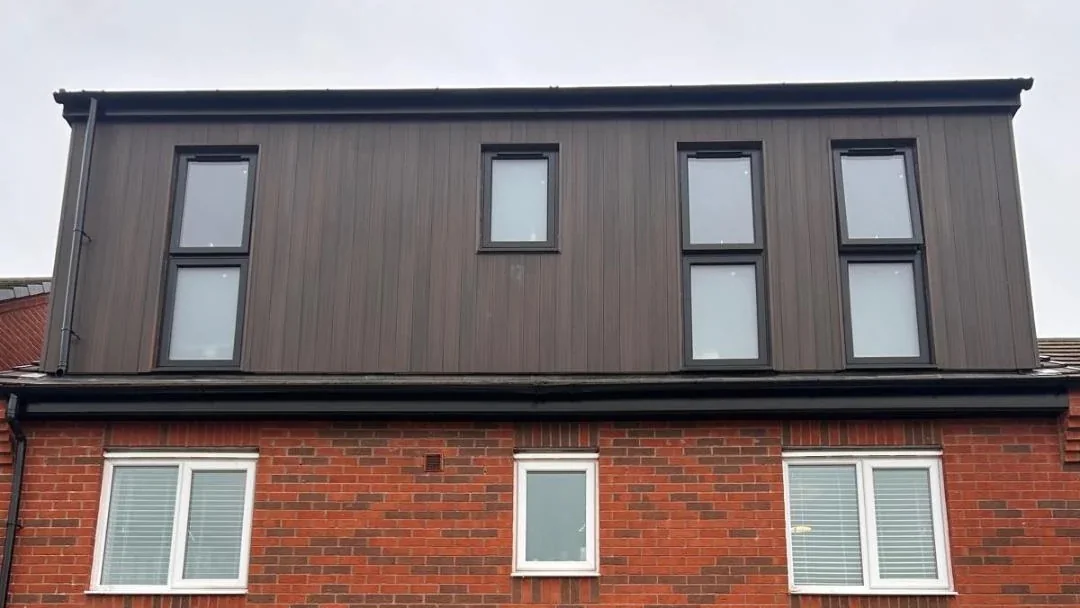
Use a four-part card at each weekly meeting
Record progress, the next dependency, household access and decisions.
Use the same short meeting card each week, dated and shared with the person coordinating the job. First, record what is actually complete against the programme. Second, identify the next activity and what could stop it. Third, confirm the household access arrangements for the coming period. Fourth, list decisions with an owner and an agreed response date. This makes the weekly conversation more useful than asking whether everything is on track.
For example, a purely hypothetical card might say the window specification is agreed but the delivery slot remains unconfirmed. The next action is supplier confirmation, owned by the contractor, before the relevant roof activity is scheduled. That is not evidence of a Belmax job or a standard delivery period. It demonstrates how to record an uncertainty without calling a provisional date guaranteed.
When the programme changes, ask which activity moved and why, which later activities depend on it and when the revised date will be confirmed. Keep changes to scope and price alongside changes to time. Our quotation checklist helps make those boundaries visible. Avoid asking the team to conceal uninspected work or ignore product instructions to recover a date.
Give owner-supplied products their own decision list. For an en-suite, settle the intended fittings and service positions with the responsible trades before relevant work proceeds. If you change a product, ask who checks compatibility. A shopping list without the latest agreed selection dates will not show whether your choices are holding up the next phase.
Measure readiness as well as activity
A busy site can still be waiting on one critical decision. Ask whether the next trade has confirmed attendance and whether its preceding work is ready. Keep a distinction between a target date, a booked date and completed work. If something remains unknown, write down who will resolve it and when. That is clearer than adding an unexplained spare week to the end of every programme.
Plan stair work and household disruption before starting
Whether you can stay at home needs a project-specific assessment.
Discuss the rooms and routes affected by the new staircase, not just the loft itself. Explain children, pets, home working and access needs before agreeing arrangements. Ask about barriers, dust separation, noise, material movements and interruptions to services. Confirm which existing rooms remain available during each phase. Retaining a bedroom is not enough on its own to establish that occupation is suitable.
HSE explains how domestic-client duties under CDM normally pass to the contractor or principal contractor. Ask who holds the project roles and coordinates the practical arrangements. The weekly meeting should confirm the access plan for the next phase, particularly when the route between existing rooms changes. Never judge safe access or compliance from a progress photograph.
Discuss alternative accommodation if a disruptive phase makes it necessary, but avoid booking non-refundable dates against an unresolved programme. Ask how much notice the contractor can give and which decisions still affect timing. You can also compare the garage alternative or an extension programme if the proposed loft stair uses space you cannot afford to lose. If an internal renovation meets your need instead, the Coventry renovation guide explains that different work package and location.
Check the guidance: HSE: Domestic clients under CDM 2015.
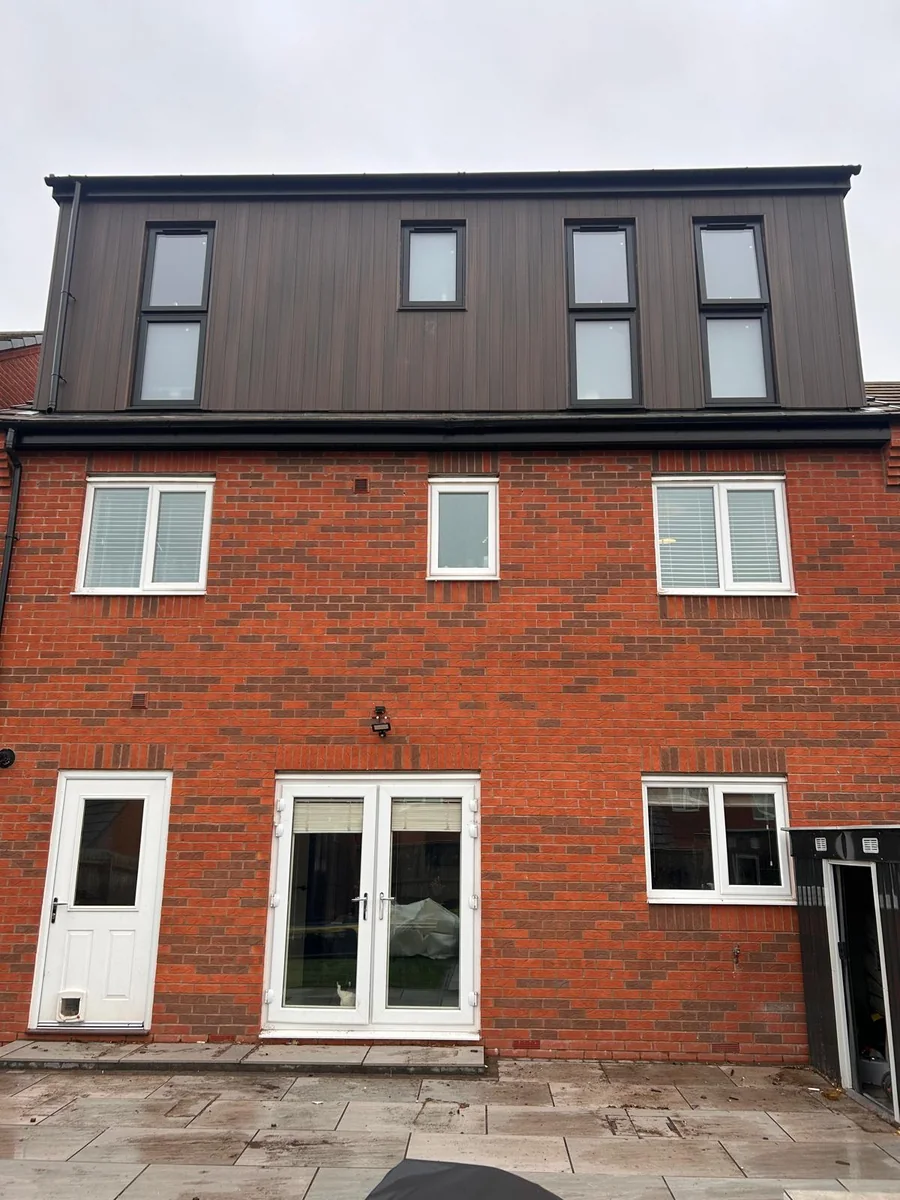
Agree the finish, paperwork and quotation boundary
Compare programmes only when they cover the same completed scope.
Give bidders the same drawings and finish schedule, including what you will supply yourself. Ask whether their dates include decoration, flooring, en-suite fitting, changes on the floor below and removal of temporary arrangements. A shell programme and a finished-bedroom programme are different offers. Compare the Rugby loft budget guide; for a different location, the Coventry guide gives its own enquiry context.
Agree a handover list before construction starts. It should identify applicable tests, certificates, instructions, final inspections and outstanding items. GOV.UK distinguishes completing construction from receiving a completion certificate. Ask the appointed building control body what evidence it needs and how remaining work affects certification. Do not assume a photograph of the completed roof means the room is ready for use or all documentation has been issued.
Keep the financial boundary explicit when timing changes. Any proposed variation should explain its scope, price and programme effect before agreement. Most building work to existing homes uses standard 20% VAT, with exceptions. As hypothetical arithmetic only, £1,000 excluding 20% VAT becomes £1,200 including it. This is neither a delay charge nor a Belmax price. Ask whether every quotation and variation includes VAT.
For your first conversation, send the postcode, roof photographs, intended room, drawing revision and approval status. Explain the preferred date, overall budget and products you intend to supply. Include questions about the stair and the rooms below. That brief gives the team a basis for investigating a credible programme instead of promising a number of weeks from an unmeasured roof.
Check the guidance: GOV.UK: Building regulations applications, GOV.UK: VAT for builders.
What clients say
Recent words from Belmax clients.
Three public five-star review excerpts, checked 24 September 2026.
“We have been really happy with the service from Belmax Builders. They are reliable, professional and, most importantly, always kept to the agreed schedule.”
“Belmax did the job to very high standard, communicated with us the whole time and explained really well what to expect.”
“Job was started on time and Rob kept us up to date every step of the way. The finished conversion looks amazing.”
Frequently asked questions
How long does a loft conversion take in Rugby?
MyJobQuote gives a national build estimate of 4 to 10 weeks, depending on complexity. That is a starting comparison, not a Rugby programme or Belmax promise. Survey, design, approvals, procurement and contractor availability need separate allowances. Ask for dates based on your roof, staircase, services and finishes. Agree what makes the room usable and which documents or remaining items form part of the final handover.
Is a rooflight conversion always quicker than a dormer?
National guides often put rooflight work in a shorter band, but the actual design matters. Retaining the roof outline does not remove the need to assess the floor, staircase, fire arrangements and services. Compare programmes against the drawings and the same finish level. A simple roof label cannot establish how many weeks your project will take or whether a contractor can start on your preferred date.
Does planning permission add eight weeks to the programme?
The usual non-major planning decision period is eight weeks from validation, with longer periods possible by agreement. Preparation before validation is additional, and a decision may leave conditions or separate approvals to resolve. Ask your adviser whether the proposed roof changes need an application and what remains before work starts. Do not simply add eight weeks to a national build estimate and treat the result as a confirmed completion date.
Can we live at home while the loft is converted?
That needs assessment for your particular house and work. Discuss safe routes, the staircase opening, separation from construction, available rooms and service interruptions with the contractor. Explain children, pets, home working and access needs before agreeing arrangements. Confirm the plan for each phase and the notice you will receive when access changes. An exterior progress photograph or another household staying put does not establish what is suitable for you.
What should we check at the weekly progress meeting?
Record four things: completed work, the next activity and its dependencies, household access arrangements, and decisions with an owner and response date. Ask whether supplier and trade dates are provisional or confirmed. If the programme changes, identify which later activities are affected and when the revision will be settled. Keep scope and price changes in the same written record rather than treating time as an unrelated promise.
Sources
Figures, fees and rules change. Every source below was checked on 14 October 2026.
- MyJobQuote: Loft conversion cost and timescalesCanonical guide dated 1 October 2026. National build and type estimates only, not Rugby data or a Belmax programme. Checked 14 October 2026.
- GOV.UK: Determining a planning applicationUpdated 8 April 2026. Non-major eight-week decision clock starts with validation, longer periods may be agreed. Checked 14 October 2026.
- Planning Portal: Loft planning permissionEnglish permitted development conditions and restrictions for roof enlargements. Checked 14 October 2026.
- Planning Portal: Loft technical approvalLiveable-space conversion and separate building regulations checks. Checked 14 October 2026.
- Planning Portal: Loft stairsNew stair, safety and structural support to the opening. Checked 14 October 2026.
- Rugby Borough Council: Do I need planning permission?Property-specific planning enquiry route and restrictions. Checked 14 October 2026.
- GOV.UK: Party walls and building workSpecified shared-wall and boundary work has separate neighbour duties. Checked 14 October 2026.
- GOV.UK: Building regulations applicationsApplication routes and distinction between construction completion and completion certification. Checked 14 October 2026.
- HSE: Domestic clients under CDM 2015Domestic-client duties normally pass to the contractor or principal contractor. Checked 14 October 2026.
- GOV.UK: VAT for buildersMost work to existing homes uses standard 20% VAT, with exceptions. Checked 14 October 2026.