
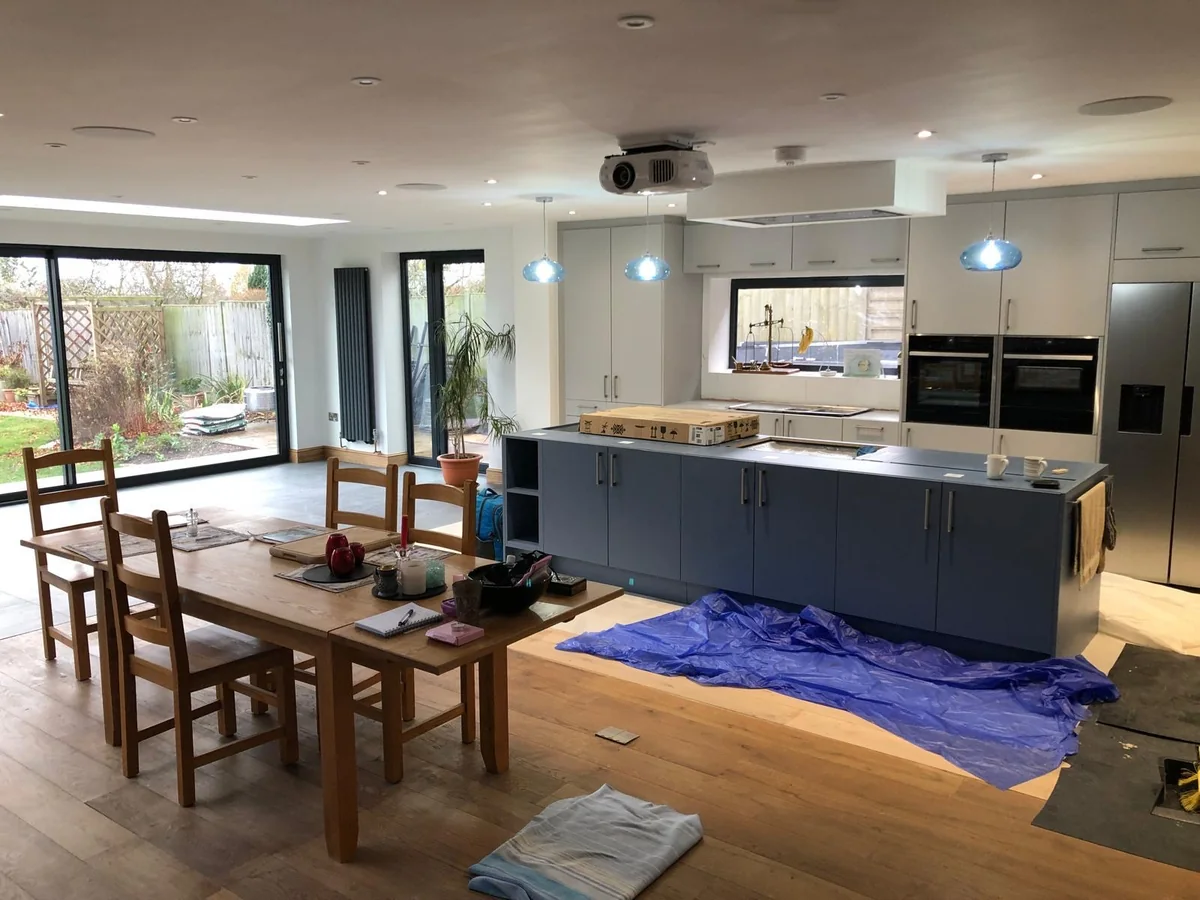
Two national starting bands can frame a Coventry renovation budget: Less.co.uk's July 2026 index lists £5,000 to £15,000 for a new fitted kitchen and £4,500 to £9,000 for a full bathroom renovation. Those ranges are not Belmax quotations, verified Coventry averages or promises about a particular home. A kitchen and bathroom can sit inside those bands yet still require very different products, preparation, services and finishes. Moving drainage, altering electrics, replacing damaged backgrounds or opening a wall changes the brief before specification choices do. This guide separates each room into four cost layers, explains the approval and VAT checks, and gives homeowners one worksheet for comparing quotations on the same finished result.
The short answer
Use the bands as a starting point, not a quote
For early planning, a current UK index gives £5,000 to £15,000 for a fitted kitchen and £4,500 to £9,000 for a full bathroom renovation. A Coventry quotation should replace those national bands with the exact products, installation, preparation, service changes, approvals, waste, finishes and VAT treatment required at the property. Belmax has not supplied a fixed price for either room.
Start with dated national ranges
The most useful benchmark is one with a date, scope and method, followed by a property-specific quotation.
Less.co.uk's UK Home Improvement Cost Index, last updated 14 July 2026, places a new fitted kitchen at £5,000 to £15,000 and a full bathroom renovation at £4,500 to £9,000. It describes these as national typical ranges drawn from the middle of its data rather than the cheapest or most expensive projects. The page also explains that contributor information, industry research and regional comparisons feed the figures. It does not publish a Coventry sample beside these two headline ranges, so this guide does not convert them into a claimed local average.
The Federation of Master Builders gives a useful second view of bathroom scope. Its February 2026 article reports one member's range of £5,000 to £10,000 for improving an existing suite and a complete renovation from £12,000. Those are named member examples from elsewhere in the UK, not Coventry market data. The difference between the sources is not something to hide. It shows how definitions, finish, room condition and the work included can move a headline number.
Use the ranges to decide whether the intended project is broadly affordable, then stop comparing the totals until the scope is aligned. A product-only retailer estimate, a fitting price and a complete renovation are three different things. The quotation should say whether each figure includes products, delivery, removal, preparation, specialist trades, finishing, waste and VAT.
| Published example | Guide figure | How to use it |
|---|---|---|
| Less.co.uk, new fitted kitchen | £5,000 to £15,000 | A national typical range, not a Coventry or Belmax price. |
| Less.co.uk, full bathroom renovation | £4,500 to £9,000 | Check products, labour, preparation and tax basis. |
| FMB member example, improving an existing suite | £5,000 to £10,000 | A February 2026 trade-body article reporting a member example. |
| FMB member example, complete bathroom renovation | From £12,000 | Shows why the renovation definition must be compared. |
Check the guidance: Less.co.uk: UK Home Improvement Cost Index 2026, Federation of Master Builders: Bathroom renovation cost breakdown.
Map both rooms across four cost layers
Products, installation, building work and uncertainty should appear separately before the kitchen and bathroom totals are combined.
Start with products. For a kitchen, list every unit, door, internal fitting, worktop, sink, tap, appliance, splashback, floor finish and light fitting. For a bathroom, list the bath or shower, toilet, basin, furniture, brassware, screen, tiles, heating, lighting and ventilation. Use product names or realistic allowances, not a single line marked 'fixtures'. Confirm who orders, receives, stores, checks and returns each item.
Then identify installation. Kitchen installation can include assembly, fitting, worktop templating, appliance connection, tiling and decorating. Bathroom installation can include plumbing, waterproofing, tiling, sanitaryware fitting, sealing and testing. The third layer is building work: strip-out, waste, floor and wall repairs, plastering, openings, structural design, service routes, ventilation and electrical alterations. The final layer is uncertainty, covering conditions that cannot be confirmed until removal or investigation.
Keep the four layers visible even if one contractor manages everything. That lets a Coventry homeowner compare complete results instead of mistaking a low product figure for a low finished-room cost. It also shows which assumptions need a survey, which choices can be fixed now and which risks need a defined written process.
| Layer | Kitchen examples | Bathroom examples |
|---|---|---|
| Products | Units, worktops, appliances and finishes | Suite, brassware, furniture and tiles |
| Installation | Fitting, connections, templating and decoration | Plumbing, waterproofing, tiling and testing |
| Building work | Strip-out, repairs, services and openings | Floors, walls, drainage, electrics and ventilation |
| Uncertainty | Hidden wiring, plumbing and backgrounds | Leaks, timber, pipework and concealed surfaces |
Retained layout and changed layout
Keeping sinks, appliances, toilets and showers near workable existing routes can reduce disruption, but it is not automatically the right design. A changed layout may improve circulation, storage or access. Price both options against the same finish, then show the extra drainage, power, ventilation, floor or wall work caused by the change.
Build the kitchen total from a product schedule
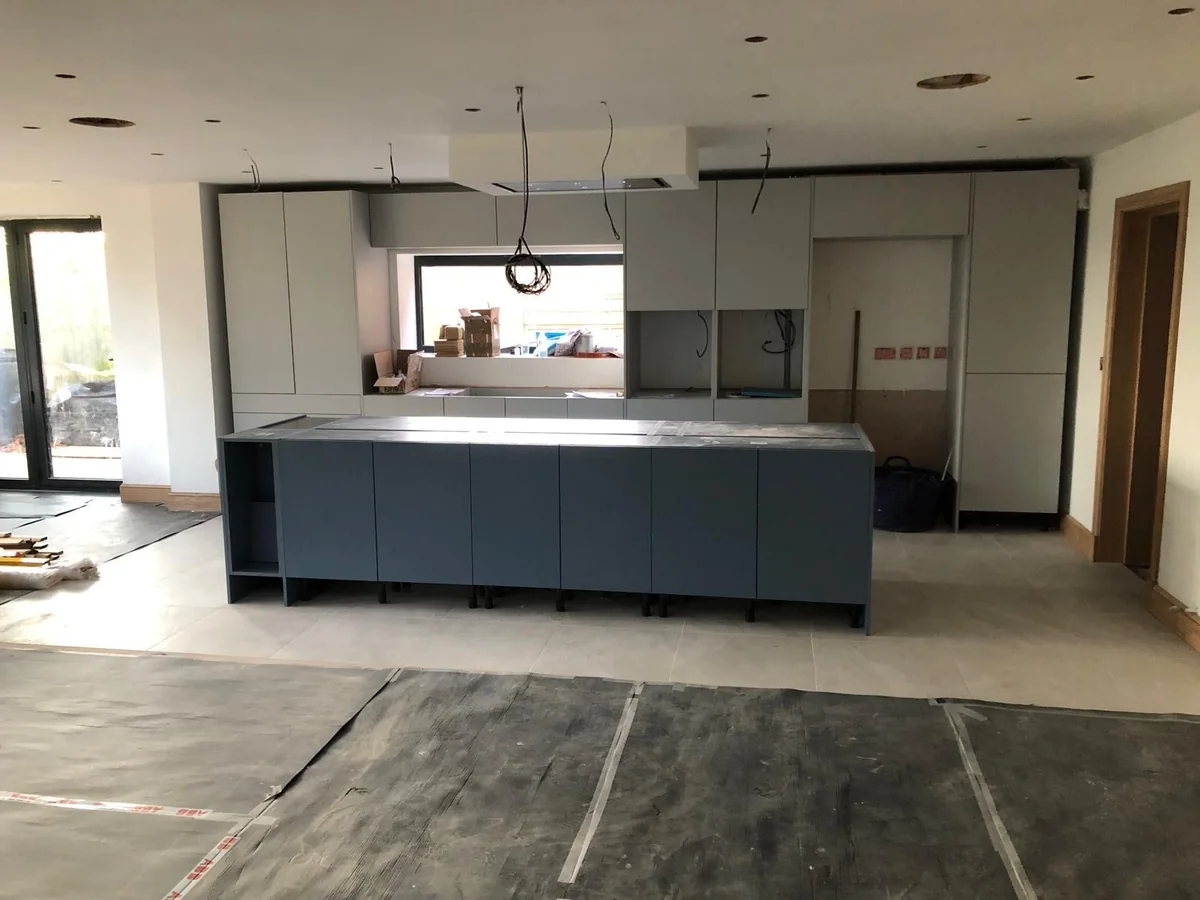
Kitchen cost follows cabinet quantity, worktops, appliances and the room alterations needed to support the chosen layout.
A kitchen retailer's design is a useful product document, but it may not be a finished-room scope. Record cabinet sizes, end panels, fillers, plinths, cornices, handles, internal storage and worktop joints. Add the sink, tap, extraction, appliances and every connection. Stone or composite worktops may need a template after units are fixed, so show the waiting period and temporary arrangements in the programme.
Next describe the room before the units arrive. Who removes the old kitchen, protects access routes and takes away waste? Do walls need plastering, the floor need levelling or old services need replacement? Will a sink or island move? Does an opening change or a new window, door or rooflight form part of the project? Structural work and external changes must not disappear inside a vague kitchen allowance.
The FMB kitchen guide recommends forming a comprehensive brief and identifies builders as useful where the kitchen is part of a larger renovation, internal walls change, floors are relaid or several suppliers need coordinating. Its cost section uses June 2020 estimates, so this article does not repeat those figures as current 2026 prices. Its planning sequence remains useful: fix the brief, compare at least three quotations, coordinate products and services, then retain the relevant certificates at handover.
Supplier price and finished-room price
Put the supplier figure beside the builder's scope, not inside it without explanation. A supplier may include units and appliances while excluding strip-out, preparation, services, flooring, decoration and waste. The builder may include some of those items but expect the homeowner to purchase and inspect products. One responsibility schedule should close every gap.
Check the guidance: Federation of Master Builders: Planning a kitchen.
Treat the bathroom as a dense technical sequence
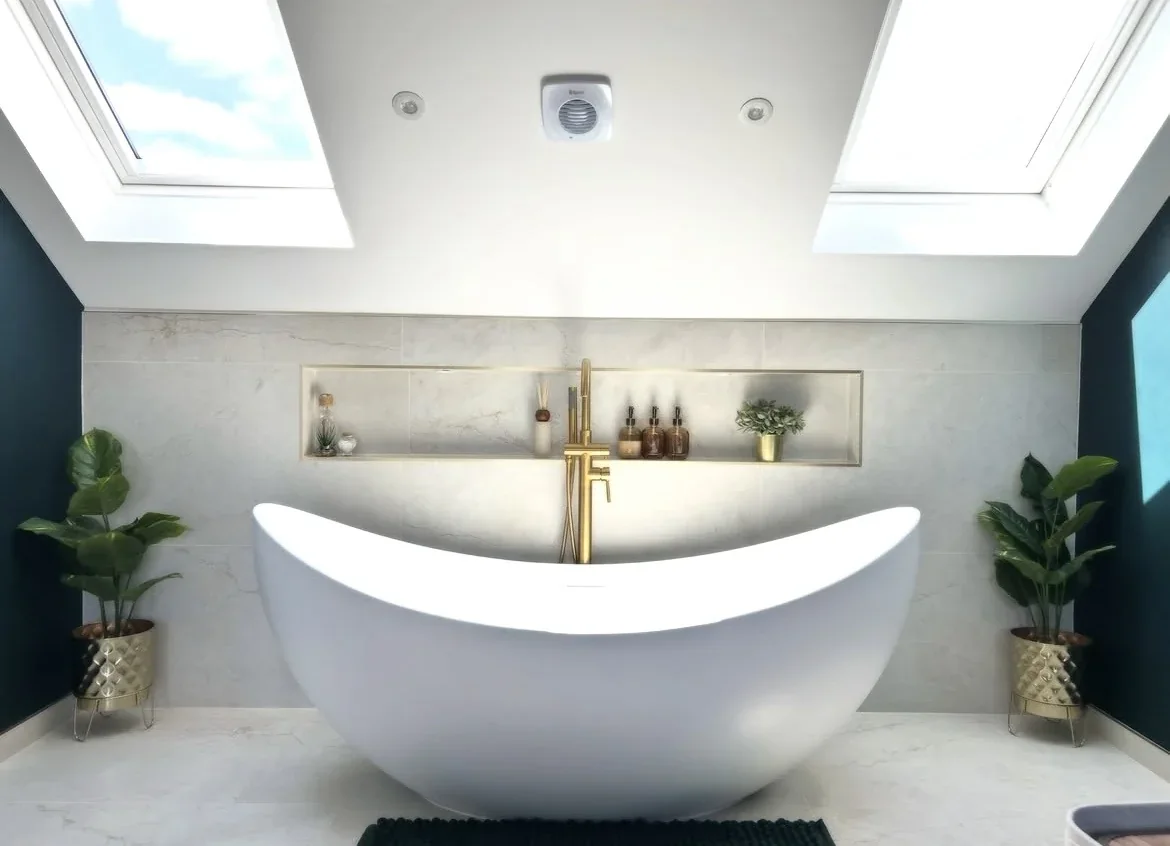
A bathroom is small, but it can concentrate plumbing, drainage, electrics, ventilation, waterproofing, tiling and hidden repairs.
List the whole product set. A bath may also need taps, waste, panels and a screen. A shower needs the tray or former, valve, head, waste, enclosure or screen and a suitable waterproofing build-up. A wall-hung toilet adds a frame and concealed cistern. Tiles need measured areas, trims, grout, movement details and prepared backgrounds. The quotation should not rely on a suite photograph to define these parts.
The existing room matters before the new finish is chosen. Record floor construction, visible leaks, water pressure, hot-water system, soil position, accessible pipe routes, ventilation and electrical points. Some conditions remain hidden behind tiles, panels and floors. Separate known work from an allowance for investigation, and agree how photographs, options and prices will be approved before extra work proceeds.
Sequence is especially important in a home with one bathroom. Product delivery, isolation, strip-out, repairs, first-fix services, waterproofing, drying, tiling, fitting and testing create dependencies. Ask when the toilet, basin and washing facilities will be unavailable. A short headline duration does not answer that household question. The programme should identify the decisions and products that must be ready before the room is disconnected.
Do not bury waterproofing and access
Waterproofing belongs in the specified build-up, with suitable backgrounds and continuity at corners, joints and penetrations. Concealed valves, traps and cisterns also need a maintainable access strategy. These details may be invisible in the final photograph, but they remain part of the finished-room value and risk.
Keep approvals, Coventry checks and VAT explicit
Routine internal replacement, technical alterations and an extension are different approval questions, while VAT must be shown on the actual quotation.
Planning Portal says installing a kitchen or bathroom generally does not need a planning application unless it forms part of a house extension. A listed building needs a separate conversation with the local planning authority. External openings, extensions and other connected development must be assessed on their own facts. Do not treat a routine internal-refit answer as permission for the wider project.
Its building-regulations guidance says replacing units and fittings does not generally require approval, although drainage or electrical work can. Providing a kitchen or bathroom in a room where there was not one before is likely to require approval so ventilation, drainage, structure, electrical safety and fire safety can be considered. Coventry City Council publishes the local building-control application, inspection and home-improvement routes. Confirm who contacts building control and who retains the completion evidence.
GOV.UK says most work on existing houses and flats by builders and similar trades is charged at the standard VAT rate of 20 per cent, with defined exceptions. That does not mean every displayed benchmark includes VAT. The Less.co.uk headline table does not state the tax basis beside the kitchen and bathroom ranges, so this guide does not assume it. Each contractor and supplier should state whether VAT is included or excluded and why.
| Check | Question | Evidence to retain |
|---|---|---|
| Planning | Is the work only internal, or part of an extension, listed-building change or external alteration? | The relevant decision, consent or written advice |
| Building regulations | Do drainage, electrics, ventilation, structure or a new room trigger approval? | Application, inspection and completion documents |
| VAT | Which rate applies to each quoted supply and work package? | A quotation and invoices stating the tax treatment |
Check the guidance: Planning Portal: Kitchen and bathroom planning permission, Coventry City Council: Building control, GOV.UK: VAT for builders.
Compare one combined renovation worksheet
Give every contractor the same room information, responsibility schedule and finish definition before comparing totals.
For each room, provide photographs of every wall, rough dimensions, the intended layout and the products already chosen. Add supplier plans, structural information and approval documents where they exist. Describe what does not work now, which services may move and whether either room must remain usable while the other is under construction. A Coventry postcode helps establish access and the correct local authority route without pretending that location alone determines the price.
Ask each quotation to separate fixed work, product allowances, provisional items and exclusions. Check design, surveys, removal, protection, waste, preparation, products, delivery, storage, specialist trades, services, ventilation, finishes, testing, certificates and cleaning. Name who coordinates the retailer, builder, electrician, plumber, tiler, worktop company and building control. If the kitchen and bathroom run in one programme, show the shared preliminaries and avoid charging them twice without explanation.
Finally, agree a written change process. Hidden damage or a revised product can be genuine, but extra work should be described, costed and authorised before it proceeds wherever possible. Payment stages should follow identifiable progress and ordered materials. The final handover should include the agreed snagging route, manuals, warranties, electrical documentation and any building-control evidence. That is how a national benchmark becomes a controllable property-specific budget.
- Room photographs, dimensions and intended layouts
- Exact products or realistic allowances for every visible item
- Removal, protection, waste and background preparation
- Plumbing, drainage, electrics, ventilation and heating
- Structural work, approvals and inspection responsibilities
- VAT, exclusions, provisional sums and payment stages
- Household access, sequencing and temporary facilities
- Written changes, testing, certificates and handover
What clients say
Recent words from Belmax clients.
Three public five-star review excerpts, checked 24 September 2026.
“We have been really happy with the service from Belmax Builders. They are reliable, professional and, most importantly, always kept to the agreed schedule.”
“Belmax did the job to very high standard, communicated with us the whole time and explained really well what to expect.”
“Job was started on time and Rob kept us up to date every step of the way. The finished conversion looks amazing.”
Frequently asked questions
How much does a kitchen renovation cost in Coventry?
There is no verified single Coventry average in the sources used here. Less.co.uk's 14 July 2026 national index gives £5,000 to £15,000 for a new fitted kitchen. Treat that as an early benchmark today, not a Belmax quotation. Cabinet quantity, worktops, appliances, layout changes, services, preparation, structural work, finishes, waste and VAT determine the property-specific total.
How much does a bathroom renovation cost in Coventry?
Less.co.uk gives £4,500 to £9,000 as a typical 2026 UK range for a full bathroom renovation. The FMB's February 2026 article reports higher member examples for some scopes, showing why definitions matter. Neither is a Coventry or Belmax price. Products, drainage, hidden condition, waterproofing, tiling, electrics, ventilation, layout and VAT need to be confirmed in a property-specific quotation.
Do the published kitchen and bathroom figures include VAT?
The Less.co.uk headline table does not state a VAT basis beside the two ranges, so this guide does not assume inclusion or exclusion. GOV.UK says most work on existing houses and flats is charged at the standard 20 per cent rate, with exceptions. Ask every contractor and supplier to state the applicable rate and whether the quoted total includes it before comparing prices.
Does a kitchen or bathroom renovation need planning permission in Coventry?
Planning Portal says a routine internal kitchen or bathroom installation generally does not need a planning application unless it forms part of an extension. Listed buildings, external alterations and connected development need separate checks. Building regulations are different. Drainage, electrical work, ventilation, structure or forming a kitchen or bathroom in a new room may require approval through the appropriate route.
What should I send for a useful renovation quotation?
Send the Coventry postcode, photographs of every wall, rough room dimensions, intended layouts and supplier plans or product lists where available. Explain which services, openings, floors or walls may change, who will buy products and whether either room must stay usable during the work. Existing drawings and approval documents help. Ask the quotation to state VAT, allowances, exclusions and the written change process.
Sources
Figures, fees and rules change. Every source below was checked on 5 October 2026.
- Less.co.uk: UK Home Improvement Cost Index 2026National kitchen and bathroom ranges, method, update policy and commercial disclosure, last updated 14 July 2026.
- Federation of Master Builders: Planning a kitchenTrade-body guidance on briefs, services, project sequence, responsibilities and handover. Its numerical examples date from June 2020 and are not used as current benchmarks.
- Federation of Master Builders: Bathroom renovation cost breakdownFebruary 2026 article covering member examples, labour, strip-out, suite, tiling and finishing factors.
- Planning Portal: Kitchen and bathroom planning permissionNational guidance for England on routine installations, extensions and listed buildings.
- Planning Portal: Building regulations for kitchens and bathroomsGuidance on units and fittings, drainage, electrics and creating a kitchen or bathroom in a new room.
- Coventry City Council: Building controlLocal building-control applications, inspections and home-improvement guidance routes.
- GOV.UK: VAT for buildersStandard VAT treatment for most existing-home work and the defined exception categories.