
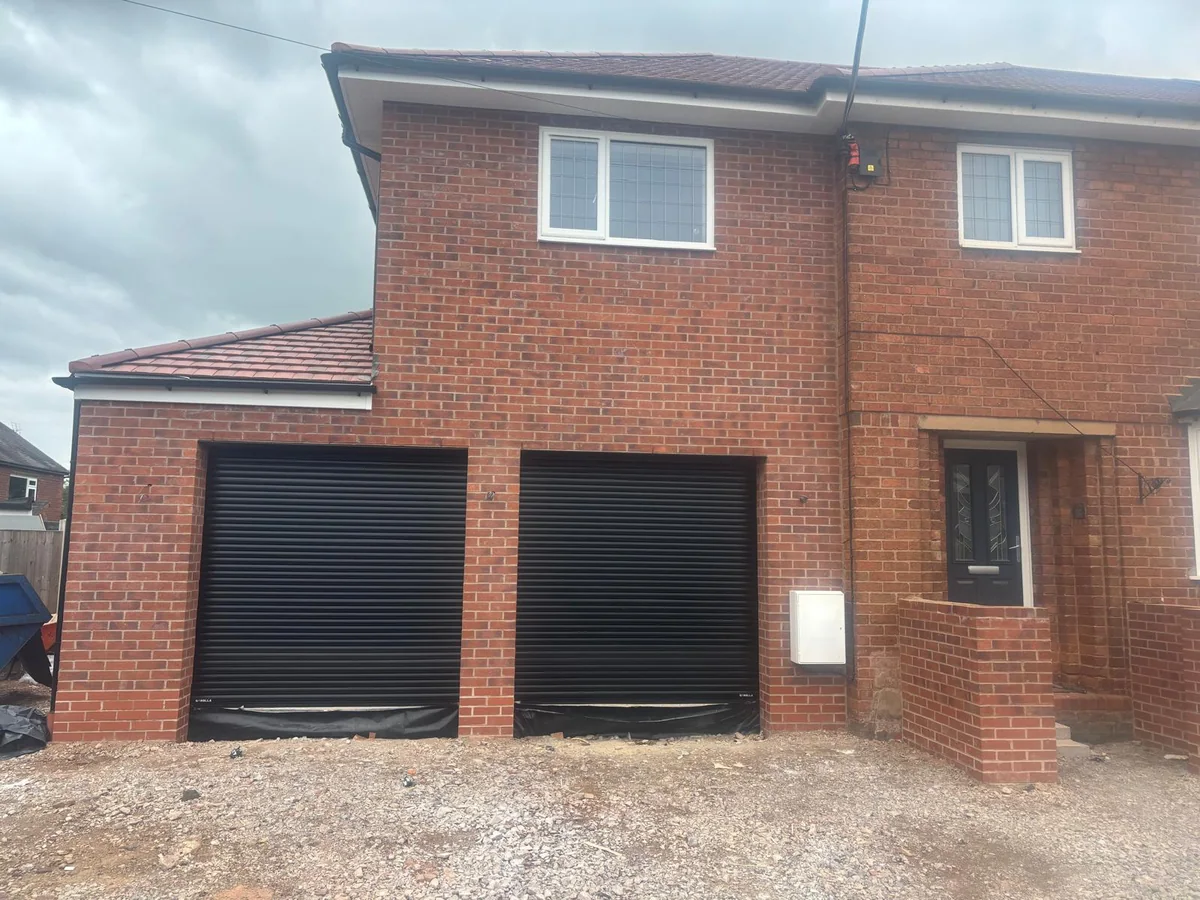
£625 to £1,250 per square metre is Checkatrade's national garage-conversion benchmark, derived from its May 2026 table of £10,000 to £20,000 for a 16 square metre garage, excluding VAT. It is not a Rugby average or a Belmax quotation. The figure assumes an existing structure that can be reused, but the survey must establish what actually stays. Floors, wall linings, roof repairs and access can change both the price and the usable room. This guide explains how to investigate those parts before relying on a rate, distinguish measured garage area from finished space and compare quotations for the room you intend to use.
The short answer
Survey the retained shell before comparing a rate
For a Rugby garage conversion, Checkatrade's May 2026 national benchmark equates to £625 to £1,250 per m2 excluding VAT. A quotation depends on the existing structure, finished room use and included work. Agree the area basis, floor and wall upgrades, openings, services and completion scope first. Confirm fees, exclusions and actual VAT treatment separately; this benchmark is not Belmax pricing.
Read the benchmark as a starting assumption
A per-square-metre figure is useful only when its area, tax basis and construction assumptions are visible.
Checkatrade's May 2026 table gives a national £10,000 to £20,000 benchmark for a 16 square metre conversion with basic fit-out, under a cost-plus-VAT heading. Dividing those endpoints by 16 produces £625 to £1,250 per square metre before VAT. The source assumes reasonable structure, suitable existing services and space to upgrade the slab. Survey findings can put a proposal outside those assumptions.
At the standard 20% VAT rate, that same illustrative total becomes £12,000 to £24,000. GOV.UK says most work on existing houses and flats attracts 20%, with exceptions. Confirm the treatment on each actual quotation. Do not add VAT twice to an inclusive price, or assume that calling work a conversion automatically qualifies it for reduced-rate treatment.
Use our Rugby garage cost guide for the wider total-budget discussion. This page asks a narrower question: what must be established about the existing garage before a rate becomes a fair comparison? A retained building is only a saving where its condition and design allow the proposed room to be created.
Ask the surveyor or designer to distinguish confirmed conditions from items still concealed. A visible wall, roof or floor does not establish every layer behind it. Record what investigation is needed, who undertakes it and how findings affect the design. Treat unresolved work as a named budget risk rather than quietly assuming the existing shell is ready for occupation.
Check the guidance: Checkatrade: Garage conversion cost guide, GOV.UK: VAT for builders.
Measure the room you will actually receive
The existing garage footprint and the finished usable room can have different areas.
Ask for both existing internal dimensions and a proposed finished plan. Wall linings, new partitions and service enclosures occupy space; a retained storage bay also changes how much of the garage becomes accommodation. Use the same area basis across quotations. A price divided by the full garage area cannot be compared fairly with another divided only by the converted room.
Here is a measurement illustration, not a building estimate: a £20,000 quotation divided by 16 square metres is £1,250 per square metre. If the finished usable area is 14 square metres, the same price is about £1,429 per square metre. Nothing became more expensive. The denominator changed. Keep the tax basis identical when making this calculation.
Draw the intended furniture into the finished room rather than the empty garage. Include a desk and chair in working positions, wardrobes with doors open, or the bed and circulation needed by its users. This tests whether the usable room solves the original need. Our garage room-use guide helps define that brief before products are selected.
Record ceiling heights and floor levels alongside floor area. A raised floor and a new ceiling can reduce headroom even where the plan looks generous. Door thresholds, access from the house and maintenance space also need coordination. Have the designer establish a feasible finished section before accepting a quotation based on the unaltered garage dimensions.
Retaining a store changes the comparison
Show the retained storage space, access and separating construction on the drawing. Check how each area is ventilated and used, particularly if vehicle storage remains. The designer should resolve the relationship between the retained garage and accommodation. Price the defined arrangement as a whole rather than applying a room rate to whichever area is easiest to measure.
Investigate the floor before choosing finishes
The floor design must coordinate moisture protection, insulation, finished level and the connection to the house.
Planning Portal explains that an existing garage floor may need upgrading for moisture resistance and thermal insulation. It describes ways to build over the existing slab where levels permit. That is not a guarantee that your slab can be retained. Ask what has been inspected, what remains unknown and what proposed build-up the quotation includes.
Look at the proposed floor in section from the garage through the doorway into the house. Identify the finished covering, supporting layers, insulation and moisture protection. Ask how the threshold works, where any step remains and whether door heights still suit the room. Select finishes after this coordination, rather than using a thin floor covering to disguise an unresolved level change.
Existing ventilation needs attention during the upgrade. Planning Portal warns against obstructing airbricks serving the main house. Have their routes checked before the new floor hides them. Damp protection also needs coordination at the floor and wall junctions. Products and their compatibility should form part of the design, not be chosen independently by whichever trade arrives first.
A floor allowance should explain whether it covers the assessed solution or only an assumed overlay. If investigation shows additional work is needed, ask for the revised detail and its priced effect before proceeding. Photograph relevant exposed work and keep the agreed specification. This helps the designer, installer and building-control provider work from the same information.
Check the guidance: Planning Portal: Garage conversion flooring.
Check the walls, roof and former door opening together
A habitable room depends on a coordinated enclosure, not separate decorative upgrades.
Confirm the existing wall construction and proposed lining arrangement. The technical design needs to address structure, weather resistance and thermal performance as relevant to the work. Do not infer a cavity or insulation from an exterior photograph. Ask how corners, junctions and window reveals will be handled, since those details affect both the finished room dimensions and the installation work.
The former garage-door opening needs a specific proposal: retained opening, new wall and window, or another designed arrangement. Identify support, wall construction, glazing, external finish and internal making good. Ask who checks the underlying structure where new work is proposed. A line reading 'replace garage door' is not enough to establish the resulting room or its compliance.
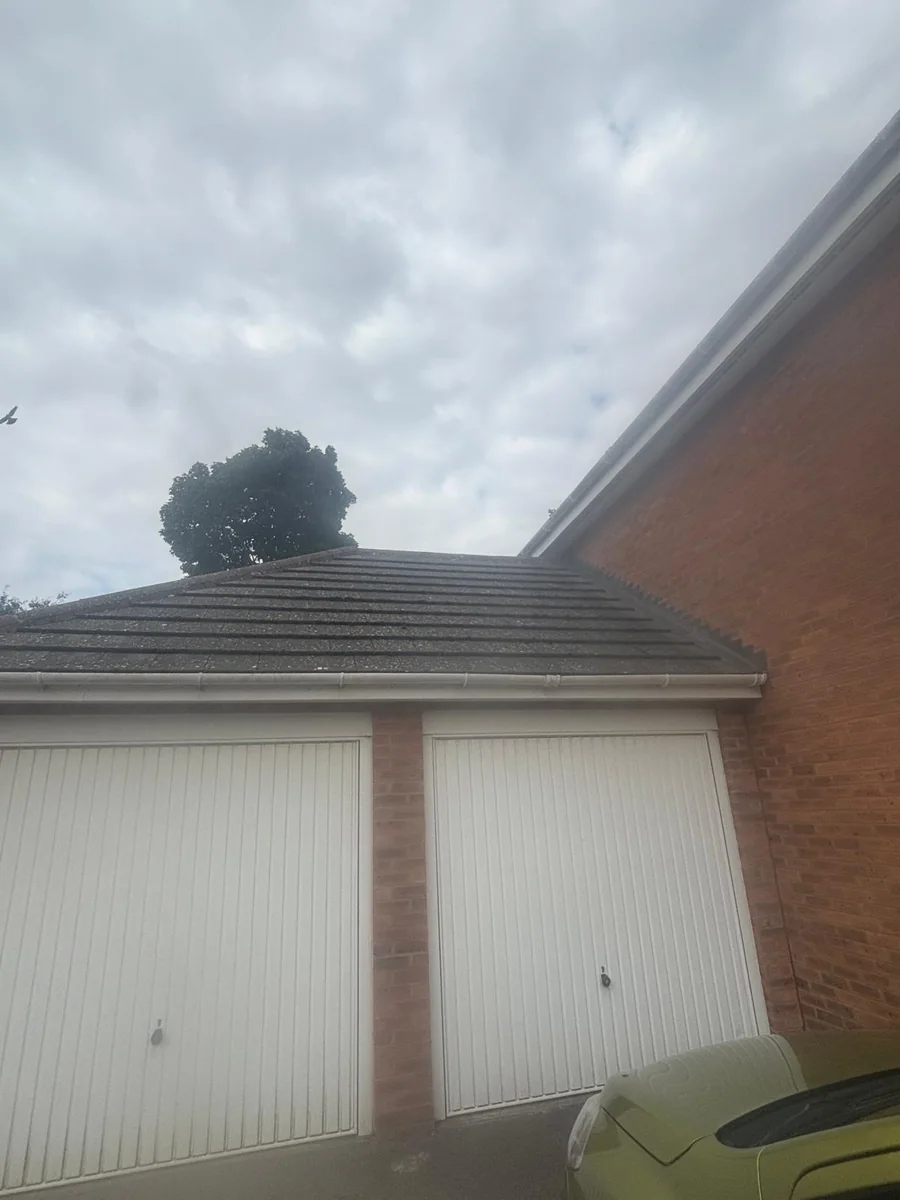
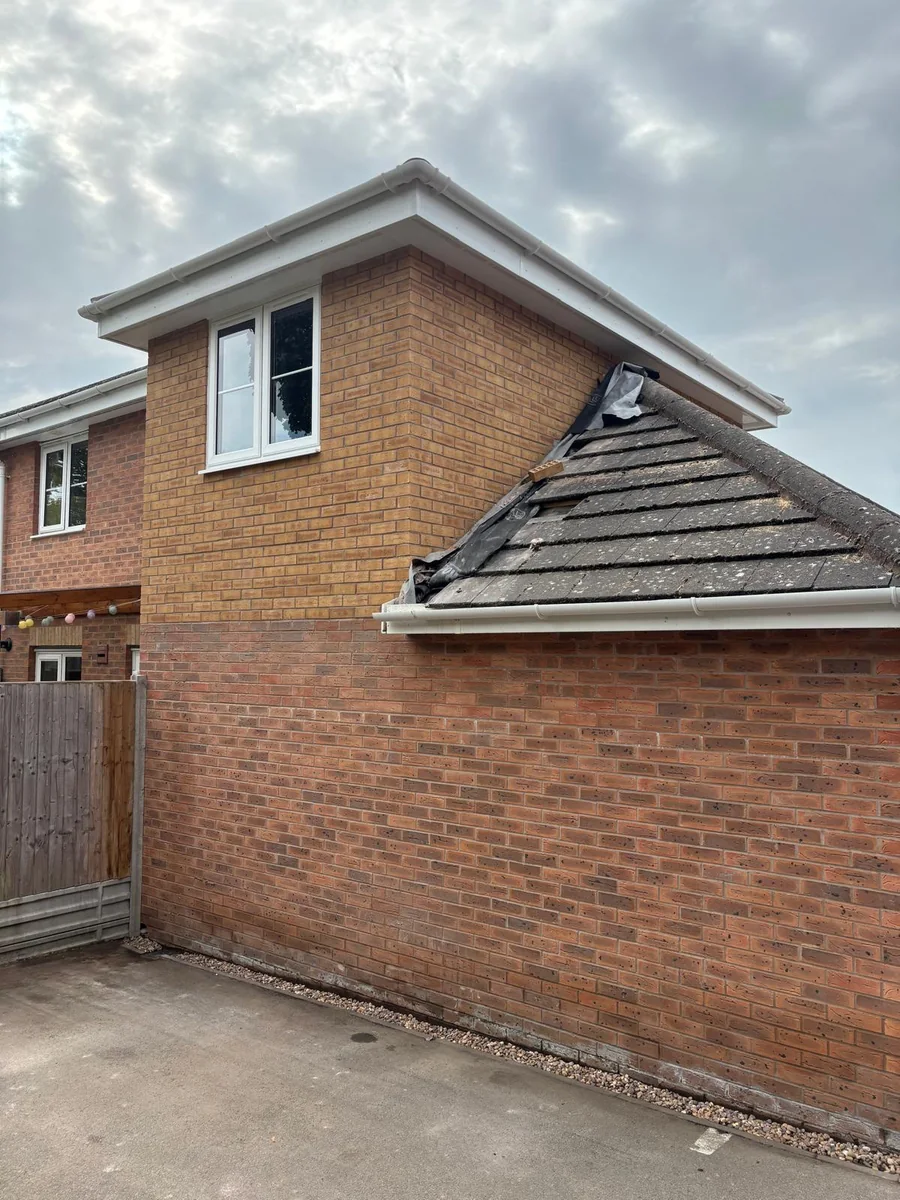
Assess the roof before closing the ceiling. Its condition, structural arrangement and proposed insulation affect the conversion scope. Planning Portal separates repair from work that changes the roof or its performance. Have the designer determine the relevant requirements rather than treating every existing roof as suitable because it is still keeping the stored items dry.
Think about daylight, privacy and ventilation as part of the room use. A window position may suit an office but conflict with a wardrobe or bed. Have the appropriate designer coordinate the relevant performance and escape requirements. This guide does not prescribe one standard window size or insulation thickness for every Rugby garage.
Opening into the house is a separate design task
A wider connection can alter structural and fire-safety arrangements beyond the garage itself. Agree which retained surfaces are repaired and how the adjoining room is finished. Ask for the relevant design and installation responsibilities in writing. An opening that appears simple on a furniture plan still needs assessment before walls are removed or supports are changed.
Check the guidance: Planning Portal: External wall building regulations, Planning Portal: Work to an existing roof.
Define service routes and approval responsibilities
Room use and location determine the work that connects the converted space to the rest of the property.
Start with the intended equipment and activities. Identify lighting, sockets, heating controls and any water or drainage requirement. Ask who assesses the existing systems and designs the connections. A visible socket or nearby radiator does not prove spare capacity. Include testing and relevant completion paperwork in the scope, as well as the physical installation.
A bathroom, utility area or kitchen introduces additional coordination. The drainage route, water services, extraction, products and surfaces must work together. Planning Portal's drainage guidance provides the technical starting point. Establish routes and responsibilities before buying fittings, since an attractive room layout can be impractical if the connections remain unresolved.
For a detached garage, also map the route between buildings and any necessary groundworks or reinstatement. For an integral garage, examine the opening into the house and the retained adjoining rooms. Neither label proves the cost. The integral-versus-detached guide explains those interfaces without treating a national average as a quotation.
Check the Rugby planning position for the address. Planning Portal says internal work without enlargement usually does not need planning permission, but rights can be removed and separate accommodation needs discussion with the authority. Use Rugby Borough Council's enquiry route and retain the relevant planning history. A neighbour's conversion does not settle your property's position.
Building-regulations approval is separate and normally applies when a garage becomes habitable space. Specified shared-wall or excavation work may also trigger Party Wall duties. Allocate each check, design task and inspection to a named person. The technical approval guide and Rugby planning guide explain those routes in more detail.
Check the guidance: Planning Portal: Drains and sewers, Planning Portal: Garage conversion planning permission, Planning Portal: Garage conversion building regulations, Rugby Borough Council: Do I need planning permission?, GOV.UK: Party walls and building work, GOV.UK: Building regulations approval.
Choose a complete room rather than the lowest rate
Compare the finished outcome and unresolved risks before reducing the scope.
Use the investigation matrix below at the survey discussion. For each element, record what is known, the proposed work and any further investigation. This turns a general garage rate into a property brief. Where information is missing, identify the person responsible and the next decision needed. Keep that schedule with the drawings used for quotation.
Compare proposals against the same room use, drawing revision and handover condition. Clarify decoration, floor covering, external repairs, waste removal and protection of the occupied home. Separate professional fees, approval charges and items you buy directly from the building price. Our builder quotation checklist helps expose gaps without assuming that every contractor uses identical labels.
If the total is too high, ask for complete alternatives. A simpler room use, retained storage arrangement or different product selection may be worth pricing. Test each against the furniture and access brief again. Removing necessary technical work does not produce an equivalent room, and a partial conversion should not be assumed to cost half of a full one.
Also compare whether conversion is the right route at all. If the finished room is too narrow, access is unsuitable or essential parking would be lost, review the alternatives before committing. The garage-versus-extension guide and extension rate guide provide different budget contexts. Do not compare rates alone across different building scopes.
For a broader comparison, the Rugby extension budget guide considers new construction. If a separate workspace is the main need, the garden-room guide offers another starting point. Each route needs its own complete brief and property assessment.
| Element | Evidence to establish | Quotation decision |
|---|---|---|
| Floor | Levels, condition and proposed build-up | Retain, upgrade or investigate further |
| Walls | Construction and lining details | Finished room dimensions and junctions |
| Roof | Condition, structure and ceiling design | Repairs and performance upgrade scope |
| Door opening | Designed infill or new entrance | Support, glazing and making good |
| Services | Routes, capacity and room equipment | Connections, testing and reinstatement |
| Approvals | Address, proposal and application route | Named responsibility and completion records |
What clients say
Recent words from Belmax clients.
Three public five-star review excerpts, checked 24 September 2026.
“We have been really happy with the service from Belmax Builders. They are reliable, professional and, most importantly, always kept to the agreed schedule.”
“Belmax did the job to very high standard, communicated with us the whole time and explained really well what to expect.”
“Job was started on time and Rob kept us up to date every step of the way. The finished conversion looks amazing.”
Frequently asked questions
How much does a garage conversion cost per m2 in Rugby?
Checkatrade's May 2026 national table gives £10,000 to £20,000 for a 16 square metre basic conversion, equivalent to £625 to £1,250 per square metre excluding VAT. It is not a verified Rugby average or Belmax rate. Your quotation depends on the existing structure, proposed use and included work. Confirm measured area, exclusions and actual VAT treatment before comparing it with a published benchmark.
Should I divide the quotation by the garage footprint or finished area?
Use a clearly stated basis and apply it consistently. Existing internal garage area and finished usable room area can differ once linings, partitions or retained storage are included. Request both measurements on the proposed plan. A higher rate calculated from a smaller finished area does not necessarily mean the building work costs more. Compare the total price and usable outcome alongside the rate, with the same VAT basis.
Does the rate include replacing the floor and roof?
Only the written quotation can establish that. Ask which existing elements have been assessed, what work is allowed and what further investigation remains. An assumed floor overlay is different from a designed replacement, and retaining a roof does not mean no repairs or insulation work are needed. Record the proposed details and how unforeseen findings will be priced before those elements are covered by finishes.
Do I need planning permission as well as building regulations approval?
They are separate checks. Planning Portal says internal garage work without enlargement usually does not need planning permission, but restrictions, removed rights or separate accommodation can change the answer. Confirm the address and proposal with Rugby Borough Council where needed. A habitable conversion normally requires building-regulations approval, and specified neighbour-related work may trigger Party Wall duties. Allocate each responsibility before construction and keep the relevant records.
Is converting half a garage half the cost?
Do not assume that. A partial conversion still needs a coherent design for the new room and the retained garage, with defined access, separation and services. Some work may be required regardless of the area converted. Ask for a quotation for the complete proposed arrangement and test the finished room with furniture. Compare the usable result, retained storage and required technical work rather than scaling a full-conversion price mechanically.
Sources
Figures, fees and rules change. Every source below was checked on 9 October 2026.
- Checkatrade: Garage conversion cost guideMay 2026 national 16m2 basic-fit-out table, marked cost plus VAT. Rates are not Belmax quotations.
- FMB: Garage conversion costs UKFebruary 2026 discussion of scope and service factors. No FMB membership claim about Belmax.
- Planning Portal: Garage conversion flooringFloor moisture protection, insulation, levels and existing ventilation.
- Planning Portal: External wall building regulationsTechnical assessment of new and altered external walls.
- Planning Portal: Work to an existing roofStructural, insulation and roof-work checks.
- Planning Portal: Drains and sewersDrainage design and compliance checks.
- Planning Portal: Garage conversion planning permissionInternal work, removed rights, listed buildings and separate accommodation.
- Planning Portal: Garage conversion building regulationsHabitable conversions normally require technical approval.
- GOV.UK: VAT for buildersMost existing-home work attracts standard 20% VAT; exceptions require confirmation.
- Rugby Borough Council: Do I need planning permission?Local route for address-specific planning enquiries.
- GOV.UK: Party walls and building workSeparate duties for specified shared-wall, boundary and excavation work.
- GOV.UK: Building regulations approvalTechnical approval routes are separate from planning permission.