
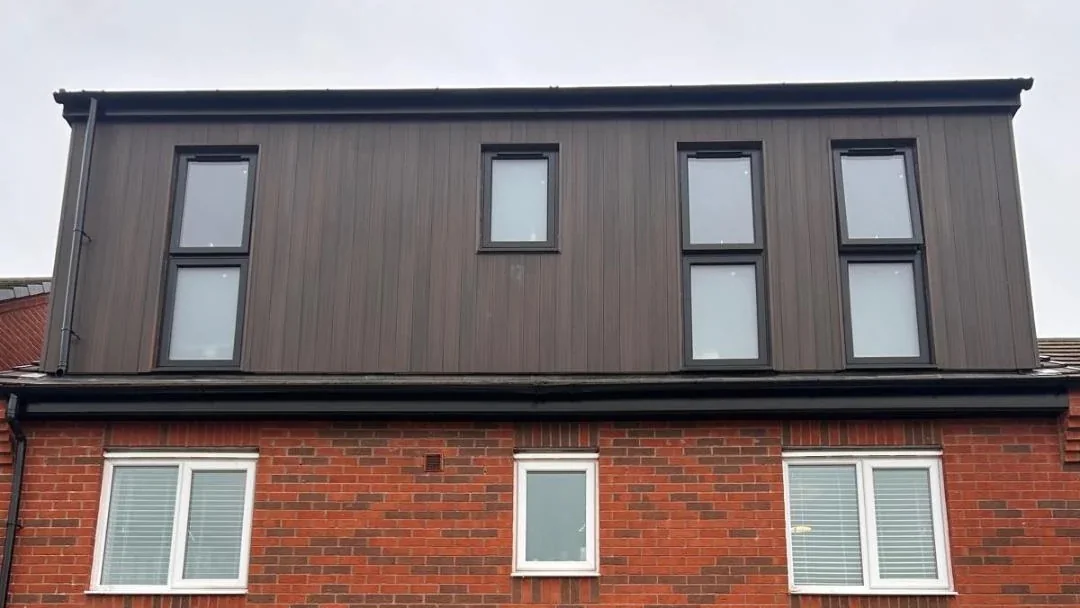
£920, £1,670 and £2,000 per square metre are Checkatrade's published national averages for rooflight, dormer and hip-to-gable loft conversions respectively, alongside its March 2026 type table. VAT is not stated beside these benchmarks, so do not assume it is included or excluded. They are not Rugby averages or Belmax prices. A loft rate only becomes useful once you know what area it measures and which work it covers. Sloping ceilings, a new staircase and alterations downstairs can change the result substantially. This guide shows how to compare useful room space, test the access route and define the complete work before relying on a square-metre figure.
The short answer
Compare usable room space and the complete scope
For a Rugby loft conversion, compare the total quotation with a measured layout showing finished headroom, furniture, stairs and changes below. National per-m2 benchmarks vary by roof form and specification; Checkatrade's March 2026 type figures do not state VAT alongside the rates. Confirm the area basis, included work, fees and actual VAT treatment. A roof footprint alone cannot price your conversion.
Read the benchmark before multiplying it
A national rate needs its source date, roof form, scope and VAT basis beside it.
The figures in the opening are a reference to one published national guide, not a measured Rugby market range. Checkatrade's roof-form averages differ substantially. Its shell rate is also a different product from a completed room. Do not choose the cheapest number from a search result and apply it to a drawing without checking those boundaries.
For an initial conversation, write down the conversion form and what you want at handover: a decorated bedroom, an office, or a bedroom with a bathroom. Then identify whether the benchmark covers that outcome. A figure for structural work cannot establish the cost of finishes, fittings and the changes needed elsewhere in the house.
VAT uncertainty should remain visible rather than being silently resolved. GOV.UK says most work to existing houses and flats attracts standard 20% VAT, with exceptions. Ask each contractor to state the actual tax treatment and the payable total. A published rate without a clear tax basis is a broad reference, not a like-for-like quotation comparator.
Treat the source's reference size with the same care. A larger loft is not necessarily the same job scaled up, and a smaller one still needs access and an appropriate technical design. Use our Rugby loft budget guide for wider context, then compare complete proposals for your property rather than promising yourself a precise total from an online average.
Check the guidance: Checkatrade: Loft conversion cost guide, GOV.UK: VAT for builders.
Map the room you can actually use
Finished headroom and furniture routes matter alongside total internal floor area.
Start with a measured plan and cross-sections. Show the proposed finished floor, ceiling and linings, then mark where a person can stand and move comfortably. The existing roof footprint includes areas that may become low eaves storage. Those areas can be useful, but they do not serve the same purpose as circulation around a bed or desk.
Draw your actual furniture at scale. Test getting out of bed, opening wardrobe doors, reaching windows and moving between the landing and room. For a bathroom, test the space needed to stand at the basin and shower. Keep any restricted-height storage identified separately so a generous total area does not hide a cramped daily route.
Ask the designer to show the floor build-up and ceiling construction before you compare options. Warwick Building Control's guidance explains that the new floor and roof alterations change the existing arrangement. Do not treat a measurement from the top of the current ceiling joists to the ridge as the finished room height, or deduct one universal allowance for every roof.
Record the method used to measure area on each proposal. Total internal floor area, the area above an agreed height and the space assigned to the main room are different measures. None should be swapped midway through a comparison. Keep the same definition for both options, with the finished drawing revision attached, and discuss useful storage separately.
| Space to mark | Question to test | Decision it informs |
|---|---|---|
| Internal floor area | Where are the finished walls and stair opening? | Consistent rate denominator |
| Standing and circulation zones | Can people use the furniture and doors? | Daily room usefulness |
| Low eaves | Can storage be reached and opened? | Storage specification |
| Stair and landing below | Which existing room or route changes? | Whole-house space trade-off |
Check the guidance: Warwick District Council: Loft conversions.
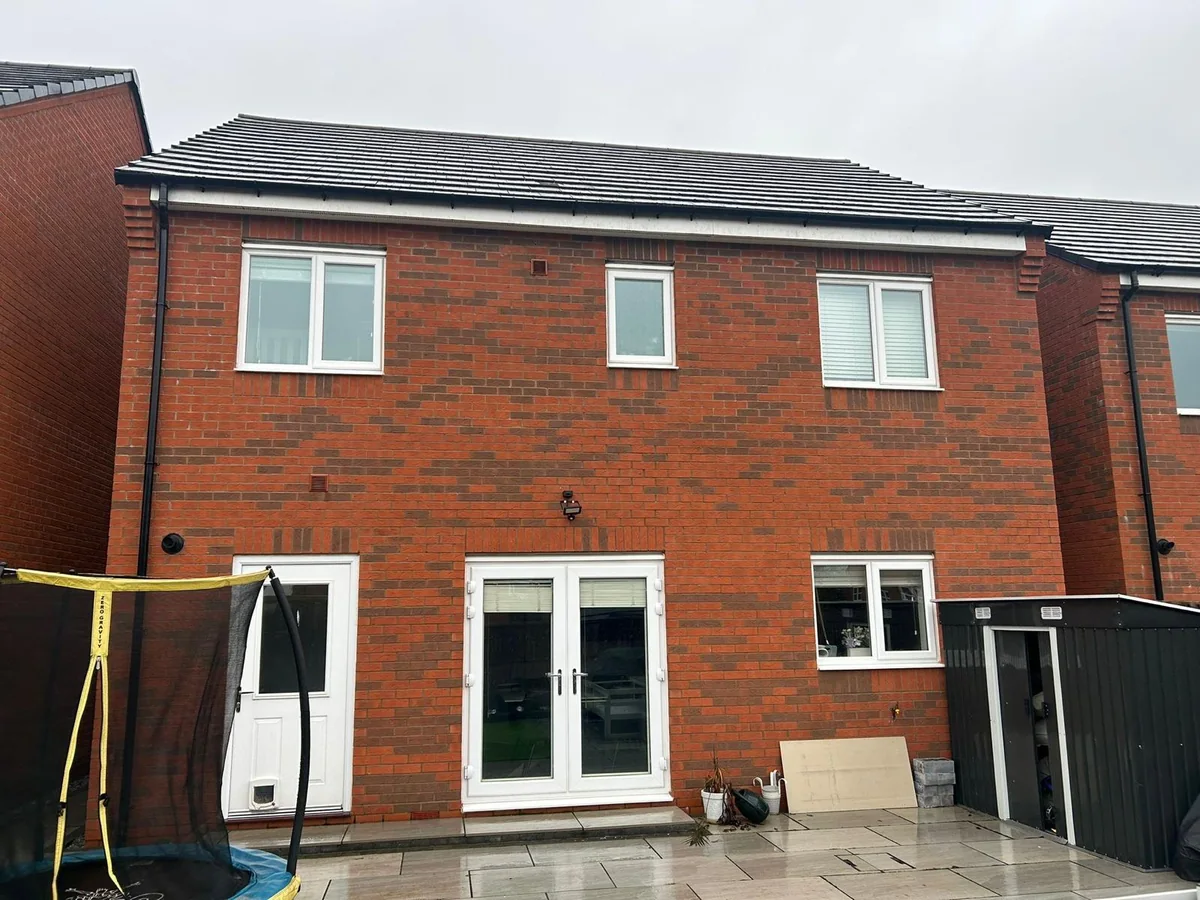
Include the staircase and the house below
A new room upstairs can require structural and circulation changes outside the loft.
Plan the staircase with the room rather than after it. Ask for the flight, landing, headroom and door positions to appear on drawings of both floors. The preferred route may use the existing stairwell, but that is a design question, not a promise. If an existing bedroom loses space, test that remaining bedroom with furniture as carefully as the new loft room.
Planning Portal explains that a new stair is needed for the new accommodation and that forming its opening requires replacement support. Include the opening, supporting work, guarding, finishes and repairs below in the quotation. A staircase supply allowance on its own does not establish the cost of creating and finishing the access route.
Resolve the fire-safety approach across the dwelling before deciding the conversion is just one extra room. Ask the designer and building-control provider what the proposed arrangement requires, including affected doors, detection and escape. The correct answer depends on the house and proposal. A photograph of an attractive staircase is not evidence that an equivalent arrangement works in your home.
Keep temporary household arrangements in the conversation too. Agree which routes and rooms are affected when the stair opening is made, how occupied areas are protected and who reinstates disturbed surfaces. Ask for the construction sequence rather than assuming you can use every room throughout. These responsibilities belong in the scope even when they are not part of the measured loft area.
Headroom is a drawing check
Have the designer verify the finished stair geometry against the applicable guidance. Do not replace that assessment with a single internet rule about minimum ridge height. The roof slope, stair position, new floor and ceiling details interact. Identify any restricted point on a section so it is resolved before a staircase is ordered or an opening is cut.
Check the guidance: Planning Portal: Loft conversion stairs, GOV.UK: Approved Documents.
Price the roof change as a designed assembly
Roof form affects the work, but its name does not define every inclusion.
A rooflight conversion works within the existing roof shape; a dormer projects from a roof slope; hip-to-gable work replaces a sloping end with a gable. Compare the same room brief across appropriate options, not different room specifications under different labels. The roof-options guide explains that starting geometry in more detail.
Ask what the structural assessment has established and what needs further inspection. Existing ceiling joists should not be assumed to form a habitable floor, and roof members should not be cut because they obstruct the preferred layout. Agree who supplies the structural design, what support is included and how any unresolved findings will be dealt with before pricing is treated as firm.
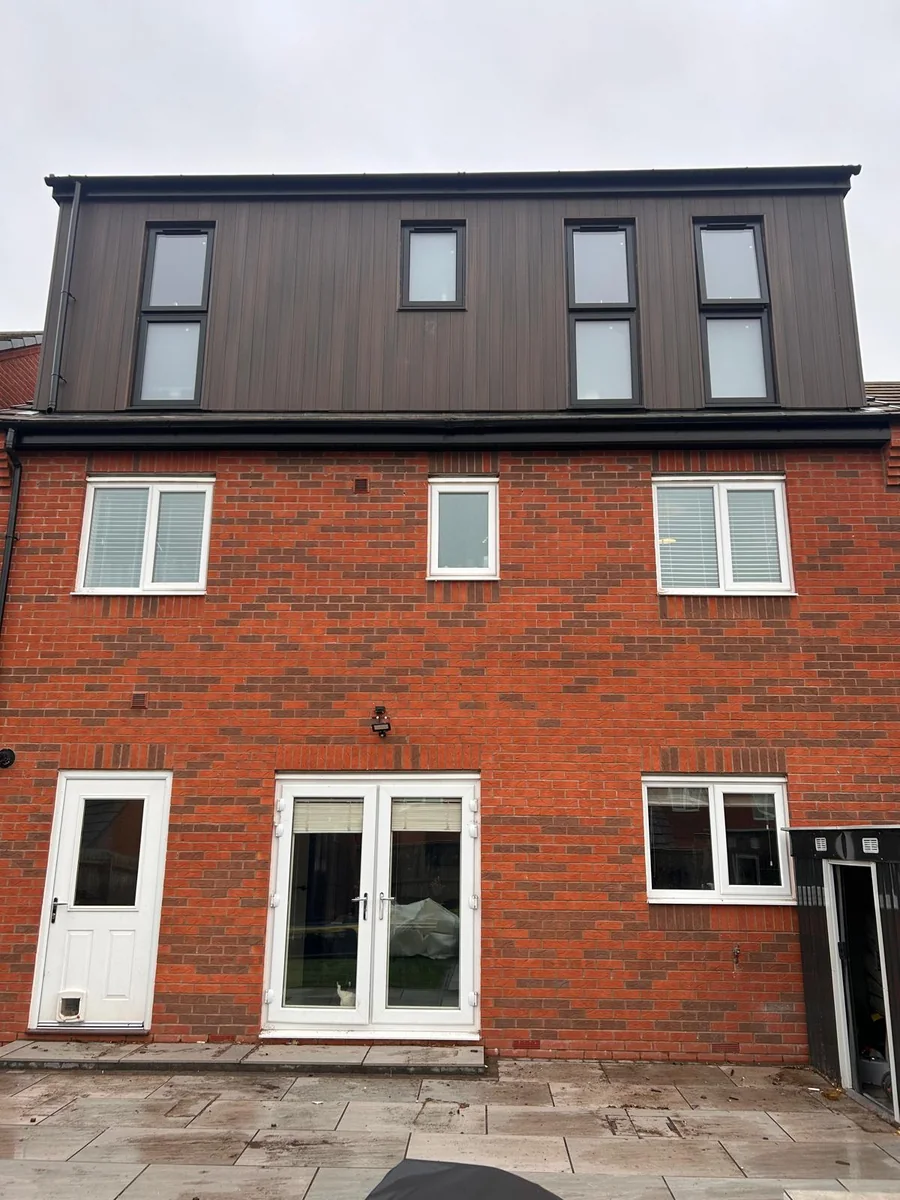
Define the external work around a roof enlargement: coverings, junctions, flashing, drainage and the relationship with retained roof areas. Establish what is repaired, what is replaced and how existing defects are separated from the conversion scope. The exterior photograph illustrates an enclosure change; it cannot prove the condition of concealed fabric or the detail appropriate to another house.
Coordinate insulation, ventilation and internal linings with structure and room dimensions. Ask the designer to identify the applicable technical guidance and detail the junctions, not simply name a board thickness. Then check that the quotation follows those drawings. A cheaper lining proposal can change the finished usable room and should be assessed as a design change rather than a straightforward saving.
Check the guidance: Planning Portal: Loft conversion technical approval, GOV.UK: Approved Documents.
Separate services, finishes and Rugby approval checks
A complete budget includes the room connections, defined finishes and separate approval routes.
List the equipment and activities the room will support. Include heating, lighting, socket positions and any water or drainage requirement. Ask the relevant trades to assess existing capacity and connection routes. For a bathroom, establish the drainage and extraction design before buying fittings. A nearby pipe or radiator does not establish that a proposed connection is suitable.
Describe the finish boundary in writing: plastered surfaces, decoration, floor covering, doors, fitted storage and bathroom products as relevant. Where you buy products yourself, identify delivery, fitting and compatibility responsibilities. If finishes are excluded, retain a separate budget for completing the room. A shell quotation is useful only when the remaining work is clear and affordable.
For Rugby, check the property's planning history and restrictions with the relevant authority. Planning Portal's Class B rules address roof enlargement volume and other conditions, not the internal area used to calculate a cost rate. A floor plan within a particular size does not settle permission. Our loft planning guide explains the route; Rugby Borough Council provides the address-specific enquiry starting point.
Building-regulations approval applies to conversion into liveable space independently of planning. Keep the application, inspections and completion records assigned to named responsibilities. Party Wall duties are a separate check for specified work, including relevant shared-wall alterations. Include professional and approval charges separately where they are outside the contractor's price, without importing another council's fee as a Rugby charge.
Allow for decisions that remain open
Keep a short schedule of investigations, unselected products and other unresolved items. For each, record the allowance, who will resolve it and how the price changes when the decision is made. Ask for variations to be agreed before additional work proceeds. A general contingency helps household budgeting, but does not replace a clear description of what the contractor has priced.
Check the guidance: Planning Portal: Loft planning permission, Rugby Borough Council: Do I need planning permission?, GOV.UK: Party walls and building work.
Compare the complete result before the headline rate
Use consistent drawings and tax treatment, then assess the space gained and lost.
Here is a hypothetical measurement example, not a market quotation. A £50,000 construction price divided by 30 square metres is about £1,667 per m2. Dividing the same price by 24 square metres of separately identified standing and circulation space gives about £2,083 per m2. The work has not become dearer; the denominator changed. Do not call the second calculation a regulatory definition of usable area.
If that hypothetical £50,000 price excludes standard 20% VAT, the tax is £10,000 and the payable construction total is £60,000. Fees and separately bought items would still need adding where excluded. This arithmetic does not assign a VAT basis to Checkatrade's benchmark. Use each real quotation's stated tax position, and ask for clarification if it is missing.
Request proposals against the same drawing revision, room use and handover specification. Compare access changes, structure, roof work, services, finishes, protection and waste removal before comparing totals. Record exclusions and assumptions in a separate column. Our builder quotation checklist provides a wider comparison method without assuming every contractor uses the same labels.
If the preferred scheme exceeds your budget, price a complete alternative: another roof form, a bedroom without a bathroom or simpler storage and finishes. Test the furniture and stair route again. If the house below loses too much useful space, consider whether an extension or garage conversion better serves the household. Compare complete outcomes rather than unrelated rates.
Before the first survey discussion, send the postcode, photographs of the roof and landing, intended room use and any existing drawings. State which furniture must fit and which current rooms must stay usable. This gives the conversation a concrete purpose: establish the viable layout and work before seeking a property-specific written quotation.
To compare a different retained-space project, the garage rate guide explains why existing fabric needs investigation before relying on an area price. Its construction assumptions are different from a loft, so keep the two complete scopes separate.
What clients say
Recent words from Belmax clients.
Three public five-star review excerpts, checked 24 September 2026.
“We have been really happy with the service from Belmax Builders. They are reliable, professional and, most importantly, always kept to the agreed schedule.”
“Belmax did the job to very high standard, communicated with us the whole time and explained really well what to expect.”
“Job was started on time and Rob kept us up to date every step of the way. The finished conversion looks amazing.”
Frequently asked questions
How much does a loft conversion cost per m2 in Rugby?
Checkatrade lists national averages of £920 for rooflight, £1,670 for dormer and £2,000 for hip-to-gable work per square metre alongside its March 2026 type table. VAT is not stated beside those benchmarks. They are not verified Rugby averages or Belmax prices. Your quotation needs a measured layout, defined roof work, stairs, services and finish scope, with the actual VAT treatment and exclusions stated separately.
Should I measure all the loft floor or only standing space?
Record the area definition used by the source or contractor and keep it consistent. Also ask for a separate drawing showing finished headroom, furniture routes and low eaves storage. These explain whether the room works, even where the rate uses total internal area. Do not compare one quotation divided by a whole floor with another divided only by its standing zone without identifying that difference clearly.
Does a loft conversion rate include the new staircase?
Only the quotation can establish that. Ask whether it includes the stair itself, the supported opening, guarding, landing changes and making good on the floor below. The access and fire-safety design may affect other parts of the house. Keep those responsibilities on the same drawings and specification as the loft room, rather than assuming a staircase supply allowance covers the complete route and all associated work.
Can I use a cheaper shell rate and finish the room separately?
You can compare a shell proposal, but first define its handover condition and the remaining work. List services, linings, decoration, flooring, storage and bathroom products as relevant, with clear installation responsibilities. Keep their costs outside the shell price and verify the technical design remains coordinated. A lower initial contract sum does not establish a cheaper finished room if the excluded work is still unpriced or unresolved.
Does a small loft conversion avoid planning and building regulations?
Size alone does not answer either question. For a Rugby property, check the proposal against planning rules, its planning history and any removed rights or designation. Roof enlargement rules address volume and other conditions. Converting a loft into liveable space requires building-regulations approval separately, including structural and access considerations. Relevant shared-wall work may also create Party Wall duties. Assign those checks before agreeing the final construction scope.
Sources
Figures, fees and rules change. Every source below was checked on 10 October 2026.
- Checkatrade: Loft conversion cost guideMarch 2026 type table and associated rates, checked in Edge. VAT not stated beside chosen benchmark; August component table is separate.
- Planning Portal: Loft conversion technical approvalLiveable-space approval, new floor, structural stability, fire escape and sound insulation.
- Planning Portal: Loft conversion stairsNew stair, safe design and support to the stair opening.
- Warwick District Council: Loft conversionsTechnical guidance on roof structure, floor build-up, stairs and services, not a planning determination for Rugby.
- GOV.UK: Approved DocumentsCurrent English technical guidance collection for the designer to apply.
- Planning Portal: Loft planning permissionClass B roof enlargement limits and conditions, including volume rather than floor area.
- Rugby Borough Council: Do I need planning permission?Address-specific restrictions, planning enquiries and approval separation.
- GOV.UK: Party walls and building workSeparate neighbour duties for specified shared-wall and boundary work.
- GOV.UK: VAT for buildersStandard 20% VAT for most work to existing homes; exceptions require confirmation.