
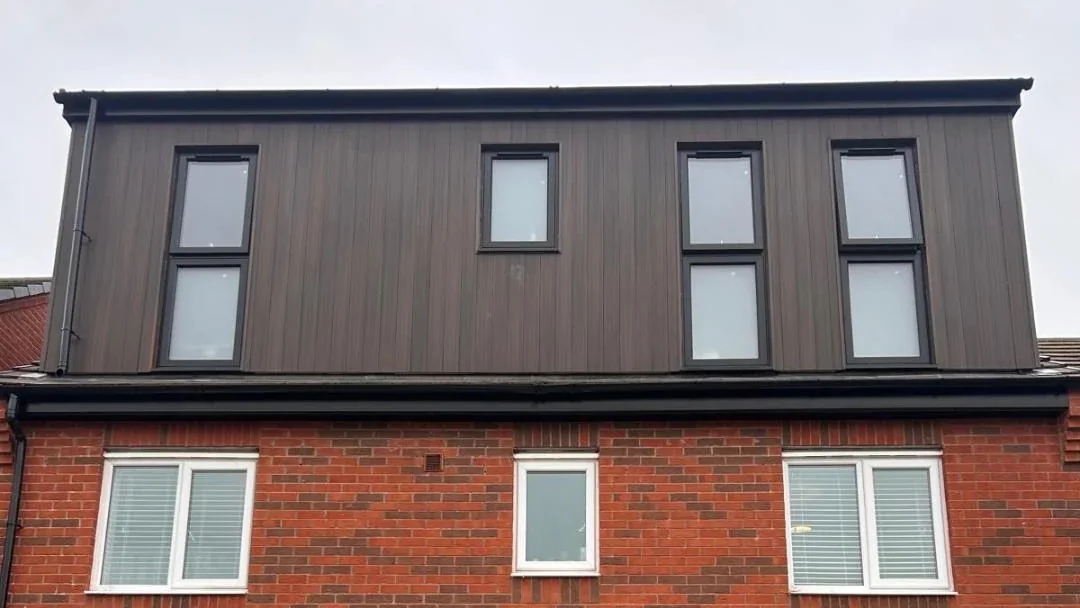
A dormer loft conversion is a whole building project, not simply a new window. Checkatrade lists £40,000 to £60,000 for a typical 30 square metre dormer in its March 2026 national table, with VAT treatment unspecified. That is a starting benchmark, not a price for your Rugby home. The useful next step is to find out what the quotation actually buys: roof structure, stairs, services, finishes and work downstairs. Two similar totals can describe different rooms. This guide shows how to expose those differences before choosing a builder, without treating an online average as a survey or a fixed offer.
The short answer
Compare the complete room, not just the roof addition
Checkatrade’s March 2026 national table gives £40,000 to £60,000 for a typical 30 square metre dormer loft conversion. Its VAT basis is not stated, so confirm tax separately. This is neither a Rugby average nor a Belmax quotation. Compare measured designs, structural work, stairs, services, finishes, professional fees and exclusions before treating any total as the cost of your project.
Read the benchmark without mistaking it for a quotation
A complete dormer conversion and a dormer window are different purchases.
A dormer projects from a roof slope to provide additional usable headroom. The complete conversion must also resolve the room inside and its connection to the house. An advert for supplying windows, or a price for constructing an external shell, does not establish the cost of a finished bedroom with permanent access.
Use the national benchmark above as context only. The source table describes a 30 square metre example and was updated in March 2026, rather than this month. It does not confirm the VAT treatment. Do not silently add or remove tax to make it comparable with a quotation that uses a different basis.
The Federation of Master Builders also highlights separate elements such as floors, linings, structural alterations and access in its cost guide. That is useful as a scope prompt. Its published examples do not prove the specification or cost of your house, so check them against the complete specification rather than adding up isolated examples.
For a Rugby property, ask whether the proposed price follows an inspection, measured drawings and an engineering design, or whether it remains an early allowance. Write that distinction beside the total. Our general Rugby loft cost guide provides wider context; this guide focuses on the questions that make competing dormer quotations comparable.
Check the guidance: Checkatrade: national loft conversion costs, March 2026 table, FMB: loft conversion cost elements.
Set the room, staircase and survey brief first
The design should establish usable space before anyone multiplies an area by a rate.
Write down what the room needs to do. A bedroom, a working space and a bedroom with a shower room place different demands on the layout and services. Mark the furniture you need and where people enter. An impressive external dormer width does not tell you whether the finished room works around stairs and sloping ceilings.
Ask the surveyor or designer to record existing roof dimensions and explain the finished dimensions after the proposed floor and roof build-ups. Have them identify which measurements are confirmed and which remain assumptions. Do not remove timbers or open structural elements yourself to obtain a price. Agree any investigation with the responsible professional.
Locate the new staircase on a plan of the floor below as well as the loft. Ask what happens to landing circulation, doors, storage and any existing bedroom. Identify the making good needed outside the new room. A quotation that describes only the roof work can leave these important changes unpriced.
Our loft conversion comparison guide explains the different roof approaches. If the survey identifies additional side-roof rebuilding, ask the designer to label it separately. A dormer combined with another roof alteration should not be compared against a simpler dormer-only scheme as though the structure were identical.
Record what remains unknown
Create a short investigation list: the question, who will answer it, when it can be checked and how the price may change. Distinguish an agreed allowance from an excluded item. Before accepting a quotation, ask what happens if the investigation reveals work outside the current design, including who must authorise the cost and programme change.
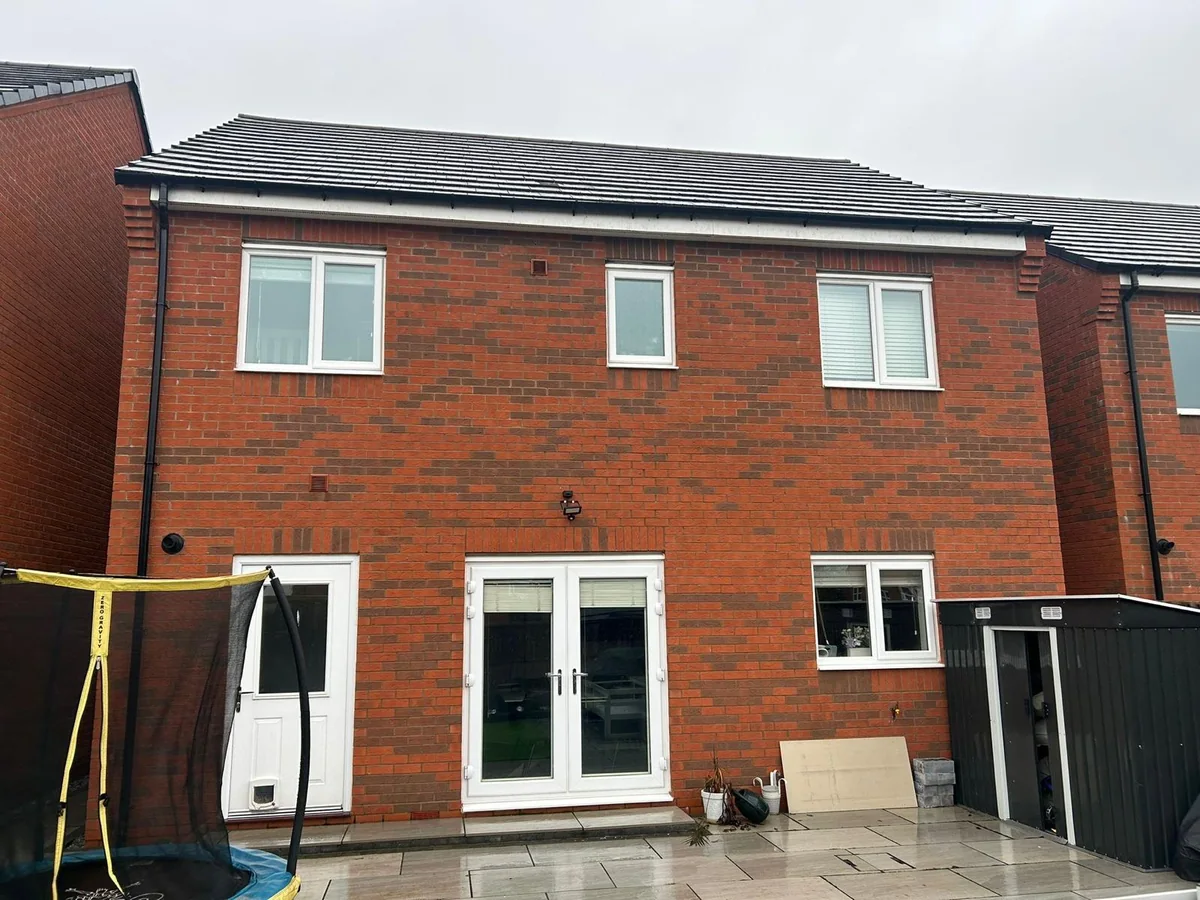
Use a boundary matrix to compare the written scope
Every important element needs an included, excluded or unresolved answer.
Send each bidder the same drawings and specification revision. Copy the matrix below into your own comparison sheet and replace its prompts with the actual proposal. Ask for a written clarification where a heading says only complete conversion or standard finish. Those phrases do not identify products, quantities or responsibilities.
For roof work, ask what the weatherproof envelope includes, how it joins the retained roof and what is allowed for access and protection. For internal work, identify the finish at handover. A room ready for decoration is different from one with painting, floor coverings and fitted storage included.
Use the builder quotation checklist to capture waste, protection and owner-supplied items. If you arrange a separate supplier, identify who measures, orders, accepts delivery and handles a mismatch. Keep that responsibility alongside the item rather than relying on an informal conversation.
Give each bidder the chance to correct your comparison sheet before treating it as final. Write the clarification date and drawing revision beside the answer. If one proposal includes a roof window and another does not, ask whether both designs still meet the same room brief. Do not automatically add a guessed unit price. Ask the bidder to price the actual change, including its effect on the surrounding construction and finishes.
| Element | Ask the bidder to define | Record |
|---|---|---|
| Survey and design | Drawings, calculations and revisions | Included, excluded or unresolved |
| Roof and structure | Supporting design, envelope, windows and junctions | Specification and assumptions |
| Access and existing house | Staircase, landing work and making good | Extent and finish |
| Services and bathroom | Connections, equipment and testing | Supply and installation responsibility |
| Completion | Decoration, floors, waste and documents | Handover scope and exclusions |
Do not treat an allowance as a fixed specification
Ask what quantity or product an allowance assumes, whether labour is included and how any difference will be agreed. Keep a separate owner-choice list for fittings you have not selected. An unresolved bathroom or window specification can make two initial prices look close while leaving different amounts of spending still to come.
Separate the Rugby planning check from technical approval
Permitted development does not settle the building regulations or neighbour questions.
Planning Portal sets out conditions for roof enlargements in England. These include volume limits of 40 cubic metres for terraced houses and 50 for other houses, counting previous roof enlargements. These are volume limits, not floor areas or a general permission to build any dormer. Other design conditions and exclusions still apply.
Rugby Borough Council warns that permitted development rights can be adapted or removed and that listed buildings and conservation areas can have different constraints. Ask the designer to check the actual address and planning history before fixing the design. Our loft planning permission guide helps organise that discussion.
GOV.UK confirms that building regulations approval is separate from planning permission. Agree who handles the technical submission, inspection bookings and completion records. Ask the design team to explain the structural, fire safety, insulation, ventilation and access proposals for this house. Do not accept an assertion that no planning application means no technical approval work.
Party wall duties are another separate route. Where the proposal affects a party wall or other relevant structure, have the scope checked against the GOV.UK guidance before work begins. Our Rugby party wall guide gives practical context. Record who arranges the necessary advice and any associated costs instead of assuming neighbour matters sit inside the building price.
Check the guidance: Planning Portal: loft planning conditions, Rugby Borough Council: property planning checks, GOV.UK: building regulations approval, GOV.UK: party walls and building work.
Reconcile VAT and missing scope before comparing totals
A lower headline is not a saving until the same work and tax are included.
Ask each bidder to state the net amount, VAT rate and VAT amount where applicable, and total payable. GOV.UK says most building work on houses and flats attracts the standard 20% rate, with exceptions. Do not assume a domestic loft conversion is zero-rated because it creates a new room.
Here is arithmetic only, using invented figures to show the comparison method. It is not a market estimate or a Belmax quotation. Suppose proposal A is £45,000 excluding 20% VAT. Tax is £9,000, so the total is £54,000. Suppose proposal B is £52,000 including VAT, but excludes decorating.
If a separate decorating quotation is hypothetically £2,000 including VAT, proposal B becomes £54,000 for that matched scope. The apparent £2,000 saving disappears. The example does not establish that every other inclusion matches, or that either proposal is suitable. Continue checking the matrix and retain unresolved amounts separately.
Keep professional fees, permissions, owner-supplied goods and any temporary household arrangements in the whole-project budget. Avoid counting a fee twice if one builder includes it. Our loft cost per square metre guide explains why dividing mismatched totals by floor area cannot repair missing scope.
Check the guidance: GOV.UK: VAT for building work.
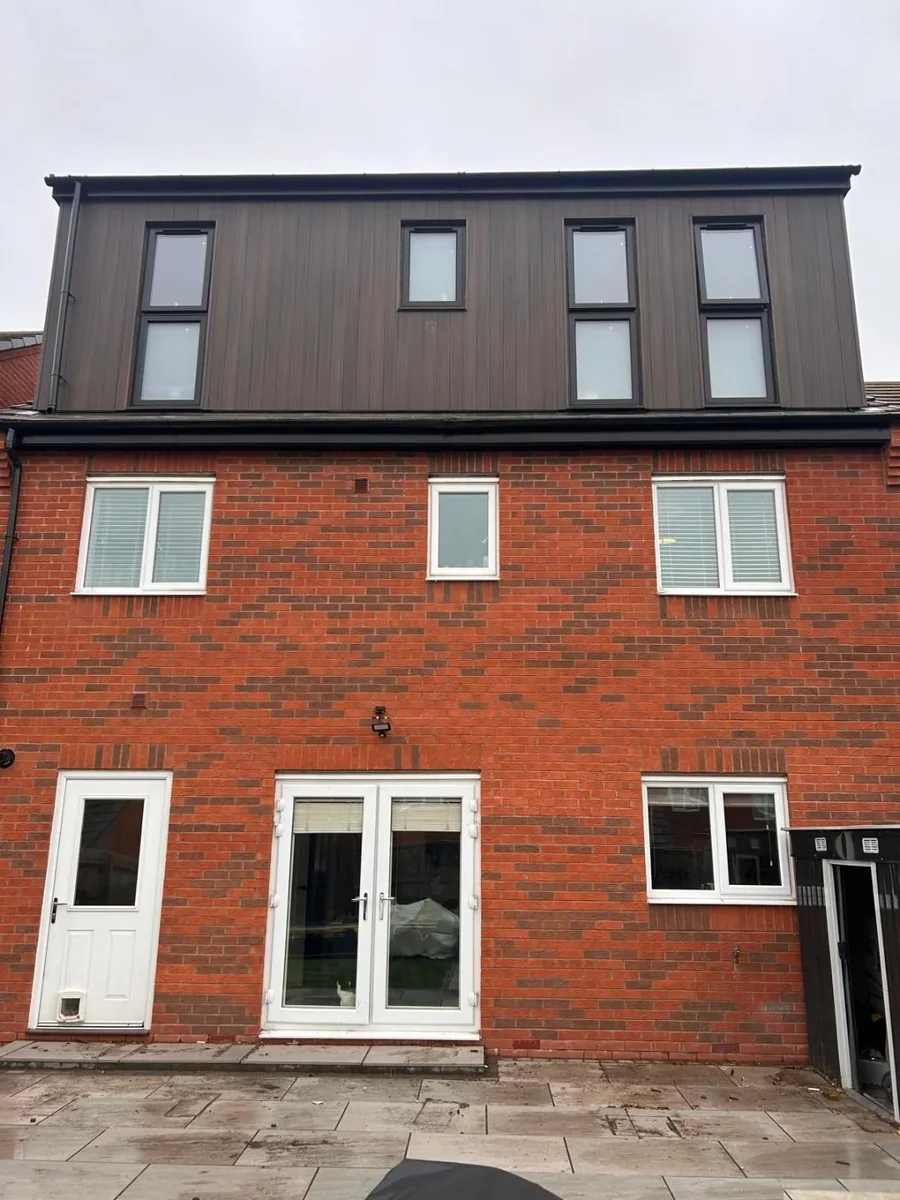
Agree changes, completion and the next useful enquiry
A useful quotation records how unknown work becomes an agreed decision.
Before appointing the team, ask how variations will be described, priced and authorised. Keep the effect on time alongside the price. A request to move a partition can affect more than the visible wall. Record the agreed drawing revision and avoid asking different trades to work from conflicting instructions.
Ask for a programme with assumptions and key dependencies rather than borrowing a duration from another dormer. Identify survey and design tasks, ordering, access arrangements, inspections and handover. Our loft conversion programme guide explains why the construction period is only part of the journey.
Create a completion list while the scope is being agreed. Include the intended finishes, relevant inspection records, testing documents, product instructions and any outstanding adjustments. Ask who supplies each record. Keep an agreed snag list with owners and next steps so the end of construction does not leave the handover undefined.
For a first discussion about loft conversions in Rugby, send the postcode, photographs, intended room use and any existing drawings. Mention the staircase, bathroom, access restrictions and undecided items. This gives the team useful questions to assess before a site visit and makes the eventual quotation easier to understand.
Keep a simple decision record with four columns: outstanding question, person answering, evidence required and decision date. For example, a chosen window product needs its agreed specification, while a revised stair position needs the relevant updated drawing. Close each question when the answer is documented and reflected in the quotation. If a decision changes the price, ask for the revised total rather than storing a collection of informal extras. This record gives you a clear basis for checking the final offer against the room you originally intended.
What clients say
Recent words from Belmax clients.
Three public five-star review excerpts, checked 24 September 2026.
“We have been really happy with the service from Belmax Builders. They are reliable, professional and, most importantly, always kept to the agreed schedule.”
“Belmax did the job to very high standard, communicated with us the whole time and explained really well what to expect.”
“Job was started on time and Rob kept us up to date every step of the way. The finished conversion looks amazing.”
Frequently asked questions
How much does a dormer loft conversion cost in Rugby?
A national guide can help you start a budget, but it cannot establish the price of your Rugby house. The Checkatrade benchmark above has an unspecified VAT basis and a defined example size. Ask for a measured design and a written quotation covering the complete scope. Keep professional fees, owner purchases, tax and unresolved work visible, so the total represents what you actually intend to build.
Does a dormer window price cover a complete loft conversion?
No. A window supply or installation figure does not establish the cost of creating a habitable room. The proposal must address the roof and floor structure, access, services, finishes and relevant approval work. Ask the bidder to define its boundary. If the price covers only a shell, obtain the remaining work as a separate written scope before comparing it with a completed-room proposal.
Should I add VAT to a dormer conversion quotation?
Ask the business to state its actual VAT treatment and the total payable. GOV.UK says most building work on houses and flats attracts 20% VAT, with exceptions. Do not add tax again to an inclusive price, or assume an unspecified online benchmark excludes it. Keep net, tax and gross amounts together in your comparison sheet and obtain clarification before agreeing the work.
Can a dormer be built without planning permission?
Some roof enlargements can use permitted development rights when all applicable conditions are met. Volume alone is not enough. Planning Portal lists design limits and property exclusions, while Rugby Borough Council warns that rights may be altered or removed. Ask for a check of the actual property and proposal. Building regulations and any relevant party wall duties remain separate questions regardless of the planning route.
What should I send before asking for a dormer quotation?
Send your postcode, roof photographs, intended room use and any measured drawings or structural information already available. Explain whether a bathroom is planned and where the stairs might land. Flag access restrictions, retained finishes and decisions still outstanding. Ask what further survey or design work is needed. A shared written brief lets different bidders assess the same proposal rather than pricing different assumptions.
Sources
Figures, fees and rules change. Every source below was checked on 22 October 2026.
- Checkatrade: loft conversion costsNational 30 square metre dormer table updated March 2026. VAT basis unspecified.
- FMB: loft conversion cost elementsA guide to the separate elements of a loft conversion.
- Planning Portal: loft planning conditionsEngland roof enlargement conditions, limits and exclusions.
- Rugby Borough Council: planning checksProperty restrictions and separate technical approval.
- GOV.UK: building regulations approvalTechnical approval route and completion records.
- GOV.UK: party walls and building workSeparate neighbour duties in England and Wales.
- GOV.UK: VAT for building workStandard 20% treatment for most existing-home work, subject to exceptions.