
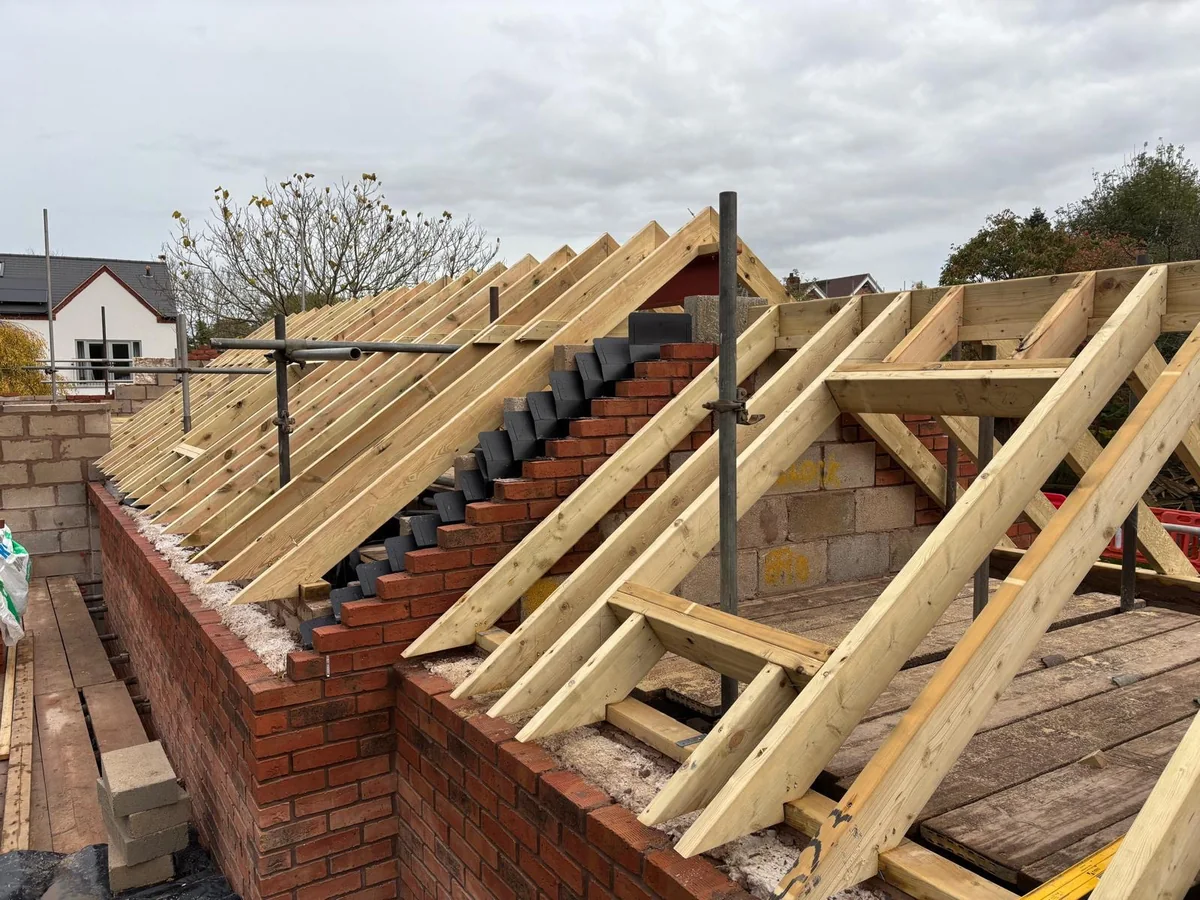
Two metres from a boundary is a trigger for checking eaves height, not a universal rule that every side extension must stand two metres away. That distinction matters when a Rugby homeowner is looking at a narrow side gap. Width, height, road-facing position, earlier additions and property restrictions must all be assessed before the gap becomes a building plan. A combined side-and-rear design adds another layer because both sets of limits can apply. This guide sets out the rules checked on 1 October 2026 and a practical order for testing them. The year describes the review date, not a newly announced planning allowance or a guarantee for your property.
The short answer
Test eligibility before width and height
A side extension in Rugby can be permitted development where the qualifying house retains its rights and every Class A condition is met. It must be single storey, no more than four metres high and no wider than half the original house. Eaves are limited to three metres within two metres of a boundary. Designated land, highway-facing positions and combined enlargements require further checks.
Start with the reasons the route might be unavailable
An available side gap does not establish a permitted-development entitlement.
Before measuring width, identify the property and planning position. Ordinary Class A householder rights do not cover flats and maisonettes, and exclusions apply to some homes created through permitted-development routes. Rights can also be removed by a planning condition or Article 4 direction. If the house does not qualify, the practical next step is advice on a planning application, rather than adjusting dimensions until a sketch resembles a national diagram.
Side extensions under Class A are not permitted on Article 2(3) designated land, which includes conservation areas. This restriction should be checked early. In Warwick District, use the conservation property search and read any relevant direction. In Rugby Borough, inspect the address’s planning history and ask the council about restrictions. Listed-building consent is a separate issue where proposed work affects special interest.
Also identify the principal elevation and whether a side elevation fronts a highway. The extension route does not cover building forward of the principal elevation or a highway-facing side elevation. Corner plots can make this assessment less obvious than the everyday labels front and side suggest. A public footpath or other highway relationship deserves attention, rather than being left out because no vehicles use it.
- Stop and obtain route advice if the building is not a qualifying house.
- Check designated land and any condition or direction removing rights.
- Mark the principal elevation and all relevant highway-facing elevations.
- Only then measure the proposed side enlargement against the original house.
Check the guidance: Planning Portal: Extension planning permission, Rugby Borough Council: Do I need planning permission?, Warwick District Council: Conservation property search, GOV.UK: Householder permitted-development technical guidance.
Calculate width against the original house
The side enlargement cannot be wider than half the original dwellinghouse.
The original house is the building as first built, or as it stood on 1 July 1948 if it is older. GOV.UK’s technical guidance says its width should be calculated at the widest point. A later extension does not automatically increase the original-house width for this test. Draw the original outline separately from existing additions before deciding how wide the new side space may be.
For an explicitly hypothetical example, an original house eight metres wide gives a four-metre half-width screen. A three-metre side proposal sits below that width ceiling, but this calculation does not settle height, coverage, the highway relationship, joined enlargement or retained rights. Nor does it promise three metres of internal room width: walls, insulation and finishes occupy part of the external footprint.
Ask for a dimensioned plan identifying the original side wall, widest original-house measurement, proposed external width and any existing addition to which the new work joins. If the original building is stepped or the proposal fills a side return, the relevant elevation needs careful interpretation. The smallest width shown on a sketch is not necessarily the measurement the rules require. A designer should explain the basis before quotations use it.
Plan the usable room after the legal width screen
Draw furniture, storage, circulation and door swings inside the proposed wall build-up. A side strip that passes the planning width test may still be too narrow for the intended room. Consider whether a utility room, entrance rearrangement or connection to a rear room better serves the household. The design should earn its footprint through usable space, rather than treating half-width as an instruction to fill every available centimetre.
Check the guidance: GOV.UK: Householder permitted-development technical guidance.
Resolve overall height, eaves and the boundary detail
A single-storey side extension has a four-metre overall ceiling, with a tighter eaves test near boundaries.
Class A side enlargements must be single storey and no more than four metres high. General extension limits also prevent exceeding the highest existing roof or existing eaves where those are lower. When any relevant part comes within two metres of the curtilage boundary, the eaves cannot exceed three metres. Draw overall height and eaves height separately because they are not interchangeable measurements.
A flat roof still needs a technical build-up, drainage fall and weatherproofing, while a pitched roof needs a ridge and tile geometry. Parapets and other projecting details affect the full design. Agree how height is measured against ground levels, especially on a sloping plot. Designing a wall exactly to a remembered limit and then adding roof details can create a different envelope from the one originally assessed.
The boundary also creates a practical ownership question. Check where the wall, foundation, gutter, downpipe and roof overhang will sit. Permitted development does not give a right to build on someone else’s land or discharge water there. Keep maintenance and construction access in the conversation, including how scaffolding will be erected and removed. Resolve uncertain boundary positions with appropriate advice before making a plan depend on a few centimetres.
Ask the designer to show roof edges, gutters and downpipes on the boundary drawing as well as the main wall. Identify where rainwater will go and how blocked outlets can be reached later. The construction quote should include those details, so an apparently minor roof choice does not leave an unresolved maintenance or ownership problem.
Check the guidance: GOV.UK: Householder permitted-development technical guidance, Planning Portal: Extension planning permission.
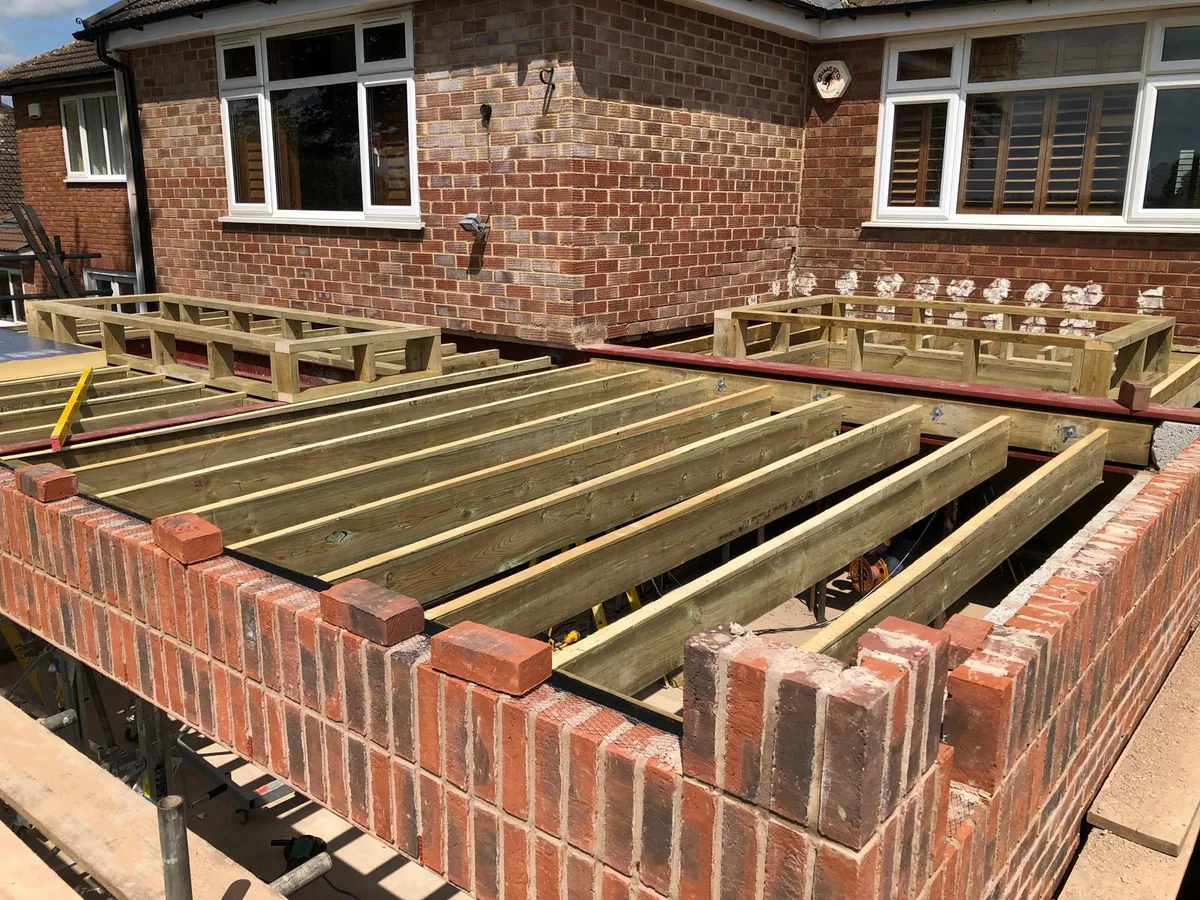
Test a wraparound as one connected enlargement
Combining a side wing with a rear wing can change the permitted-development calculation.
A side-and-rear design may extend beyond both an original side wall and an original rear wall. GOV.UK’s guidance explains that both sets of restrictions can apply. Where the new work joins an existing enlargement, the total enlargement must meet the applicable limits. A rear section that appears acceptable by itself can therefore become part of a combined width that exceeds the side-extension test.
Do not assume two separate building stages avoid this issue. The technical guidance includes examples where adding a rear extension after a side extension creates a joined enlargement that no longer satisfies the width limit. Equally, the geometry and connection matter; not every later rear proposal has the same effect. Ask the designer to assess the whole arrangement rather than choosing the order that sounds easier.
The larger rear-extension prior-approval procedure does not create a free-standing side-extension allowance. It addresses qualifying single-storey rear projection, while other relevant conditions remain. If the desired wraparound fails the applicable side rule, a householder planning application may be the proper route. A failed permitted-development screen does not itself mean the design can never be built; it means the council must consider a different route.
| Proposed arrangement | Assessment needed | Useful drawing |
|---|---|---|
| Side addition only | Original-house width and every general extension condition | Existing and proposed site plan with heights |
| New side wing joining an old rear addition | Applicable limits on the total joined enlargement | Original, existing and proposed footprints in separate colours |
| Rear wing added after a side extension | Whether the combined shape changes the side-width test | Complete final layout, not just this phase |
| Deeper rear wing with side work | Prior-approval eligibility plus side and general limits | Rear depths, combined widths and property restrictions |
Check the guidance: GOV.UK: Householder permitted-development technical guidance, Planning Portal: Larger rear-extension prior approval.
Check the building consequences before filling the gap
A planning-compliant footprint still needs safe structure, drainage, ventilation and access.
Warwick Building Control’s domestic-extension guide asks how the addition affects circulation, existing rooms and access to the garden. A side extension can remove the route used for bins, bikes, maintenance or deliveries. It can also cover an existing window or place a new wall close to a drain. Identify those consequences on the survey before deciding where the room and doors go.
A larger opening into the house may need structural design and temporary support. Foundations have to reflect the ground, trees, nearby structures and existing drains, rather than a generic depth chosen from a blog. The Approved Documents give guidance on structure, moisture, fire, ventilation, drainage and energy performance. Ask the building-control provider to confirm applicable editions and the evidence it will require for this job.
Near shared structures, the Party Wall etc. Act may apply to qualifying wall work or excavation. That is separate from the planning boundary-height test. Sewer-owner requirements can also need investigation where drains are affected. Assign responsibility for those checks in the construction scope and programme. It is easier to compare quotations when every builder is pricing the same access, drainage and structural assumptions.
Keep an access plan for both construction and daily life
Mark the route for people and materials during work, then the route for bins, bikes and maintenance after completion. If the new room closes the only side passage, decide what replaces it before the layout is fixed. A wider internal room may be a poor trade if every garden delivery must pass through the house. This is a household design choice, not an extra planning allowance.
Check the guidance: Warwick Building Control: Domestic extensions, GOV.UK: Approved Documents, GOV.UK: Party walls and building work.
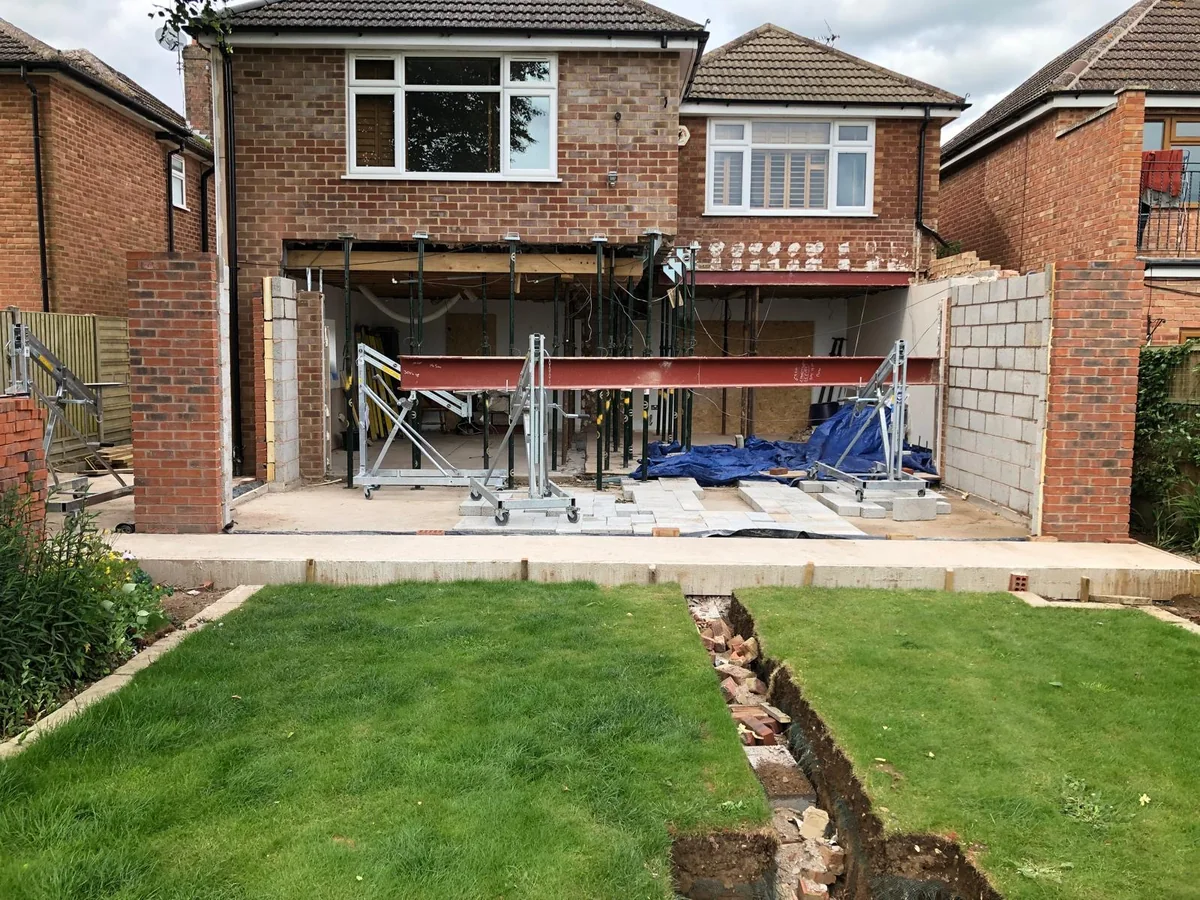
Choose the evidence route and prepare a side-extension brief
A formal planning record should describe the same geometry used for construction quotations.
For a Rugby property, retain the original permission, any restrictions, survey and proposed plans. Rugby Borough Council offers pre-application advice and points homeowners towards a Certificate of Lawfulness for a formal permitted-development decision. Warwick District also recommends a legal determination. GOV.UK explains that a certificate covers the specified proposal; it does not replace building-regulations approval or allow materially different work.
Send Belmax the postcode, photographs of the side space, the intended room and any drawings or planning documents. Describe the side route, known drains, windows that may be affected and whether rear work is included. Use the home-extension service to define the building brief and the structural alteration service where the main challenge is opening the existing house.
The wraparound cost guide explains why joined work needs a complete scope. Ask who prepares the drawings and applications, resolves structural and drainage details, arranges inspections and supplies completion records. If the preferred room cannot fit permitted development, price it with the correct planning route rather than hiding that uncertainty in the quotation. A clear decision now is more useful than an optimistic start date based on an unchecked side gap.
Check the guidance: Rugby Borough Council: Pre-application planning advice, Warwick District Council: Householder planning, GOV.UK: Lawful Development Certificates.
What clients say
Recent words from Belmax clients.
Three public five-star review excerpts, checked 24 September 2026.
“We have been really happy with the service from Belmax Builders. They are reliable, professional and, most importantly, always kept to the agreed schedule.”
“Belmax did the job to very high standard, communicated with us the whole time and explained really well what to expect.”
“Job was started on time and Rob kept us up to date every step of the way. The finished conversion looks amazing.”
Frequently asked questions
How wide can a side extension be under permitted development?
The usual Class A side-width ceiling is half the width of the original house, measured at its widest point. A later enlargement does not automatically increase that original-house reference. Joined existing and proposed work must also be considered against the applicable limits. For a Rugby proposal, request a drawing that labels the original outline, proposed external width and earlier additions. Passing this width screen alone does not establish permitted development.
Can a side extension have two storeys without planning permission?
The ordinary Class A side-extension route is limited to a single storey. A side enlargement of more than one storey normally requires a householder planning application, rather than relying on the single-storey side rules. Its design can still be assessed through that route. Discuss the desired rooms, surrounding buildings and local policy with the designer and council before reducing the brief purely to avoid making a planning application.
Does a side extension need to be two metres from the boundary?
The national rule does not create a universal two-metre setback for every side extension. Instead, coming within two metres of the curtilage boundary triggers a three-metre maximum eaves height, alongside all other conditions. Boundaries, foundations, overhangs, drainage and access still require separate checks. A proposal close to a neighbour’s land should be assessed from measured drawings, with any Party Wall duties and private rights resolved before construction starts.
Can I build a side extension in a conservation area?
A side enlargement is not permitted development under Class A on Article 2(3) designated land, which includes conservation areas. That normally means considering a householder planning application rather than using the standard side-extension allowance. Listed-building consent and Article 4 controls may also be relevant to particular work. Warwick District’s property search helps identify these designations; for Rugby Borough, check the council record and obtain advice for the actual address.
Do wraparound extensions follow the same side rules?
A combined side-and-rear proposal can engage both sets of restrictions. The total enlargement, including relevant existing additions to which it joins, needs assessment. Separating the work into phases does not automatically avoid the combined-width test. The larger rear-extension prior-approval procedure does not remove the side or general conditions. Ask the designer to show the complete final footprint and explain whether permitted development or a householder planning application is the appropriate route.
Sources
Figures, fees and rules change. Every source below was checked on 1 October 2026.
- GOV.UK: Householder permitted-development technical guidanceClass A, B and C definitions. Published guidance updated 10 September 2019; checked 1 October 2026.
- Planning Portal: Extension planning permissionNational limits, exclusions and cumulative enlargement checks for houses in England.
- Planning Portal: Larger rear-extension prior approvalNeighbour consultation procedure for qualifying larger single-storey rear extensions.
- Rugby Borough Council: Do I need planning permission?Local restrictions, planning records and separation from building regulations.
- Rugby Borough Council: Pre-application planning adviceAdvice service and formal Certificate of Lawfulness route.
- Warwick District Council: Householder planningHouseholder guidance and recommendation for a Certificate of Lawfulness.
- Warwick District Council: Conservation property searchProperty search for conservation areas, listed status and Article 4 directions.
- Warwick Building Control: Domestic extensionsAccess, circulation and technical design considerations for domestic additions.
- GOV.UK: Approved DocumentsTechnical guidance on compliance, including structure, fire, moisture, ventilation, energy and electrical safety. Confirm applicable editions and transitional provisions.
- GOV.UK: Lawful Development CertificatesFormal determination for a defined existing or proposed development; separate consents still apply.
- GOV.UK: Party walls and building workNeighbour duties for qualifying work to party structures and excavations.