
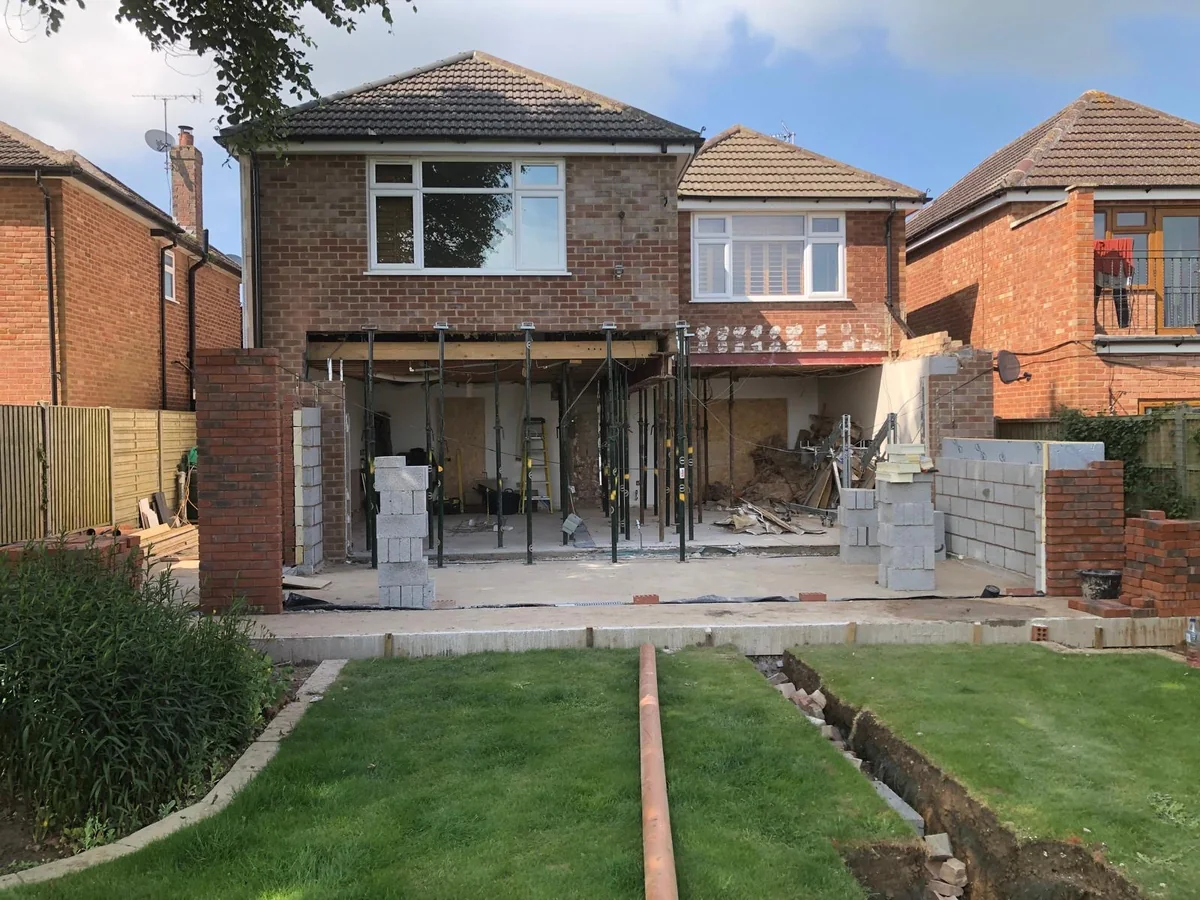
Three metres describes a common rear-extension depth limit, not a universal allowance for floor area. For a Rugby homeowner, the useful question is how the proposed building sits against the original house, boundaries and earlier additions. A shallow extension can still fail the height, width or property-rights tests, while a deeper rear design may qualify through a separate prior-approval procedure. Start with a measured plan rather than a square-metre target. This guide explains the different dimensions, the information needed to measure them correctly, and the point at which a planning application becomes the appropriate route. Building regulations and neighbour duties remain separate checks.
The short answer
There is no single maximum floor area
In Rugby and elsewhere in England, ordinary single-storey rear limits are generally four metres for detached houses and three metres for other houses, subject to every permitted-development condition. Qualifying larger rear extensions can reach eight or six metres through prior approval. Side extensions have separate width and height limits. Check the original house, earlier work, boundaries and local restrictions before relying on any figure.
Compare the dimensions that actually control size
Permitted development tests projection, height, width and site coverage together.
Think of the rules as several measurements on the same drawing. Rear depth is measured from the relevant original rear wall. Side width relates to the original house. Overall height and eaves height are separate. Site coverage considers other buildings as well as the proposed extension. None of these can be replaced by a statement that the room will be twenty square metres. A design must pass the complete set of applicable limits and conditions.
The table below is a starting screen for houses in England with intact rights. It is deliberately not a permission certificate. The national rules exclude flats and maisonettes from this householder route, and restrictions may apply to some converted dwellings. A listed building, designated site or property subject to removed rights needs a separate assessment. Read the full sources before deciding which figures apply to a particular address.
A roof lantern, parapet, sloping garden or stepped original rear elevation can make a rough measurement misleading. Ask the designer to annotate the actual ground levels and original walls. Show both existing and proposed elevations, not only the finished floor plan. This makes it possible to distinguish a comfortable internal room from the external envelope that planning rules assess.
| Design element | Starting limit | Additional test |
|---|---|---|
| Ordinary single-storey rear projection | 4m detached; 3m other houses | Measure from the original rear wall, including relevant earlier enlargement |
| Qualifying larger rear projection | Up to 8m detached; 6m other houses | Prior approval; excluded on designated land and Sites of Special Scientific Interest |
| Single-storey extension height | 4m maximum | Existing roof and eaves limits also apply |
| Eaves near a boundary | 3m maximum within 2m | Show finished roof details and ground levels |
| Side extension | One storey; 4m high; half original-house width | No Class A side extension on Article 2(3) designated land |
| Rear extension with more than one storey | 3m projection; at least 7m from opposite boundary | Further roof, window and designated-land conditions |
| Coverage around the original house | No more than half the relevant land area | Include existing extensions and other buildings |
Check the guidance: Planning Portal: Extension planning permission, GOV.UK: Householder permitted-development technical guidance.
Find the original house before measuring the addition
Earlier owners can have used part of the allowance even if you have never extended.
The original house means the building as first constructed, or as it stood on 1 July 1948 if it predates that day. Buying the property does not reset that reference point. A conservatory, kitchen addition or attached enlargement may therefore affect what can be added next. A current estate-agent plan is useful for layout, but it cannot prove which walls belong to the original building.
Obtain any historic plans and approved drawings, then compare them with a measured survey. Mark the original rear and side walls in one colour, existing additions in another and the proposal in a third. Ask the designer which existing enlargement will join the new work. The technical guidance explains that the total joined enlargement has to satisfy the relevant tests, even where the earlier extension received planning permission.
Do not resolve a stepped rear wall by choosing the most convenient corner. An original outrigger may create more than one rear wall from which projection has to be considered. Likewise, a side-and-rear addition can engage both sets of rules. This is why a small extra strip beside an existing kitchen can create a planning issue that the same strip on an unextended house would not.
A measurement sheet worth keeping
Record the original-house outline, every earlier addition, the proposed footprint, external depths and widths, roof and eaves heights, boundary distances and the calculation of covered land. Add the survey date and drawing revision. Keep uncertain original walls clearly marked until evidence resolves them. The worksheet is a practical aid for the designer and council, not a substitute for their assessment.
Check the guidance: GOV.UK: Householder permitted-development technical guidance.
Use a worked example without treating it as permission
A correct area calculation does not prove that an extension is permitted development.
Consider a hypothetical semi-detached house with a straight original rear wall and no previous addition. A rear extension projects three metres and is five metres wide. Multiplying those external dimensions gives a fifteen-square-metre footprint. That calculation explains the shape; it does not establish usable internal area, roof height, boundary clearance, site coverage, retained rights or compliance with the remaining conditions.
Now suppose the same home already has an attached rear addition projecting two metres. Adding a further three metres behind it does not normally mean the new work has a three-metre projection from the original house. The designer needs to assess the combined enlargement and the relevant original wall. The planning route may change even though the new piece has exactly the same floor area as the first example.
Finally, a four-metre-deep extension on that semi-detached home exceeds the ordinary three-metre rear limit. It may fit the larger-home-extension route if all of its conditions apply, but the homeowner must follow the prior-approval procedure. It is not an automatic entitlement to begin. Keep these examples labelled as hypothetical: they illustrate the measurement problem and say nothing about a Belmax project or any actual planning decision.
Floor area after the envelope is checked
Once the external form has a credible approval route, draw the walls, insulation, furniture, door swings and circulation. A legal envelope can still produce an awkward room. Compare a shallower, wider layout with a deeper one using the same household brief. The preferred design should meet the room need and the approval tests together, rather than maximising depth for its own sake.
Check the guidance: Planning Portal: Larger rear-extension prior approval, GOV.UK: Householder permitted-development technical guidance.
Check the address before relying on national limits
Rugby Borough and Warwick District apply the national framework to the actual property record.
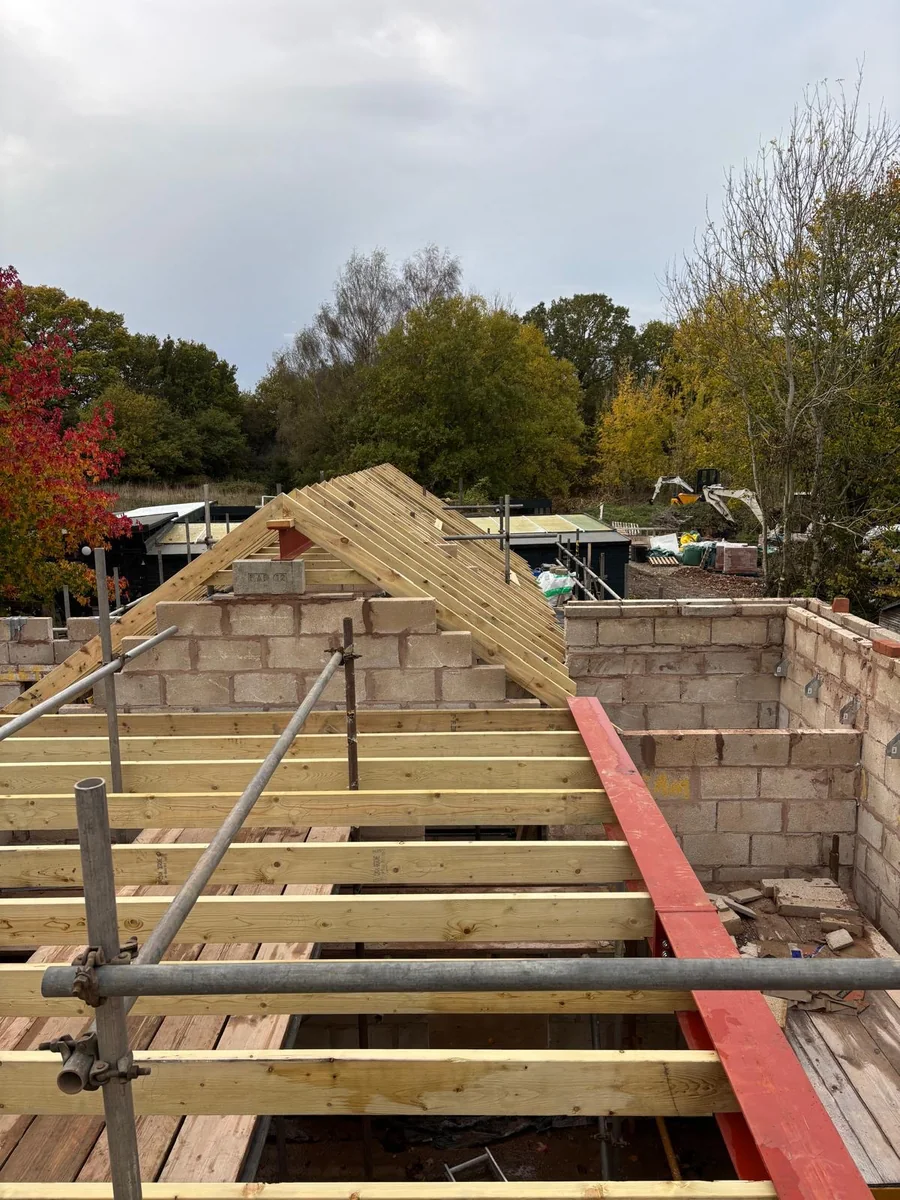
Rugby Borough Council warns that permitted-development rights can be adapted or removed and that listed buildings and conservation areas may have different rights. Start with the council planning history and original decision notice. Look for conditions restricting extensions, later decisions and any Article 4 direction affecting the proposed work. A neighbour having built something similar is not evidence that your home has the same rights.
For a property within Warwick District, use its conservation property search to identify listed status, conservation-area coverage and Article 4 controls. The council explains that not every conservation area has an Article 4 direction, and the directions control particular work. Keep the map result and actual wording, rather than assuming that every restriction is identical across the district. The relevant authority follows the property boundary, not the builder’s location.
If the proposal fits permitted development and a formal record would help, consider a proposed Lawful Development Certificate. Warwick District recommends a legal determination to confirm permitted-development proposals. GOV.UK explains that a certificate concerns the specified development and planning law. It does not clear building regulations, listed-building consent or a materially different drawing. Ask for the assessment on the complete design before placing a construction order.
Check the guidance: Rugby Borough Council: Do I need planning permission?, Warwick District Council: Householder planning, Warwick District Council: Conservation property search, GOV.UK: Lawful Development Certificates.
Keep prior approval and technical approval separate
A larger rear extension still needs the council procedure before construction can rely on that route.
Planning Portal describes prior approval as a procedure for larger single-storey rear extensions. The council receives the proposal and consults adjoining neighbours. Where objections are raised, it assesses the effect on amenity. Passing the depth screen alone is therefore not the end of the process. Give the designer responsibility for explaining the submission and the evidence needed before work starts; do not rely on an informal conversation as approval.
Building-regulations approval concerns the structure, fire precautions, moisture resistance, ventilation, drainage and energy performance of the work. GOV.UK’s Approved Documents provide guidance on meeting the regulations. They are organised by technical subject and have different editions and commencement arrangements. Ask the building-control provider to confirm which apply to the job. A planning drawing showing an acceptable extension size is not a structural or insulation specification.
Near a boundary, foundations and work to shared walls may also engage the Party Wall etc. Act. Those duties are separate from the permitted-development distance and height tests. A three-metre eaves limit does not settle a neighbour’s property rights or authorise access across their land. Keep the permission route, technical design and neighbour arrangements as separate items in the programme so one completed check is not mistaken for all three.
Check the guidance: GOV.UK: Approved Documents, GOV.UK: Building-regulations approval, GOV.UK: Party walls and building work, Planning Portal: Larger rear-extension prior approval.
Turn the size question into a useful extension brief
The best first enquiry combines measured constraints with the room the household needs.
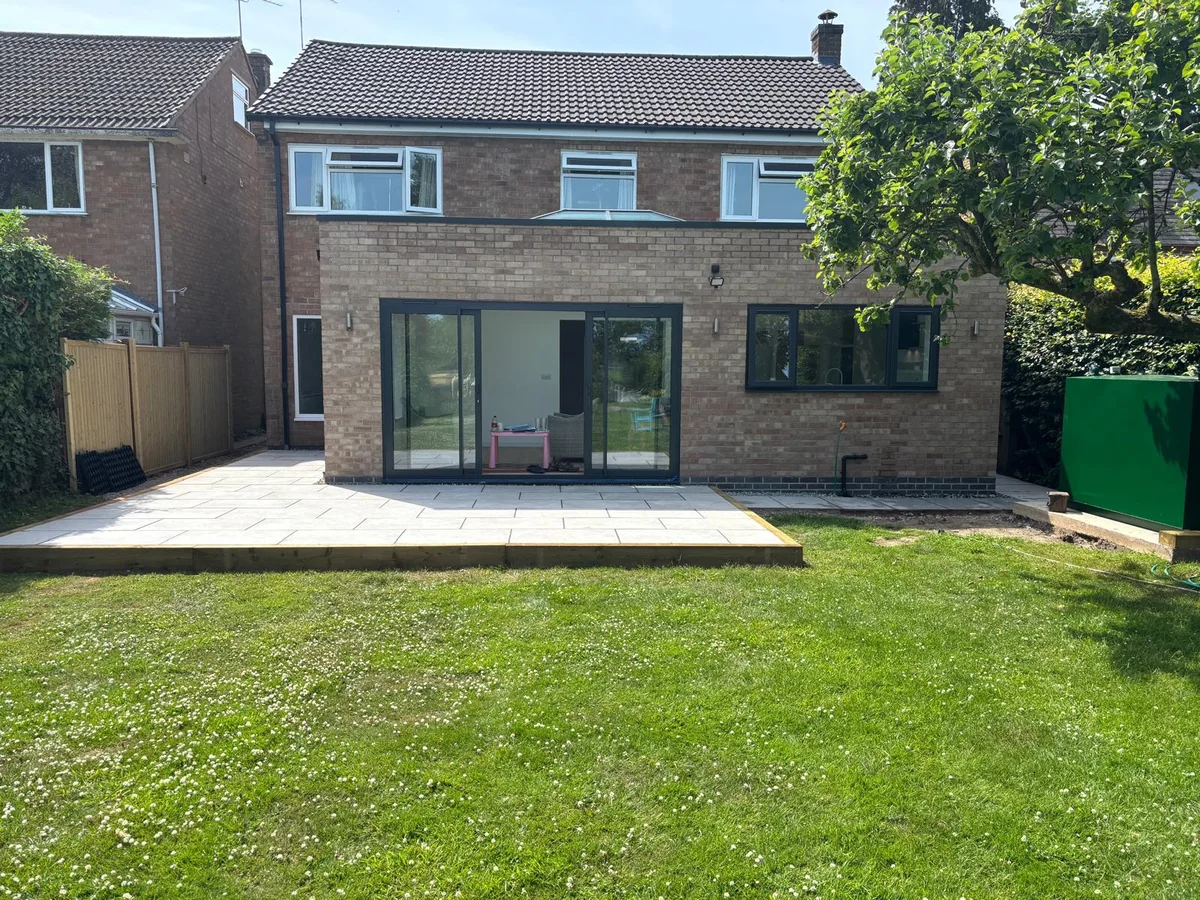
For a Rugby extension enquiry, send the postcode, photographs of the house and garden, the intended room and any existing plans. Include known earlier additions and the dimensions you have measured, clearly labelled as approximate if they are. Say whether you want a rear, side or combined extension and whether it is single storey. This gives a designer or builder enough context to identify what still needs a survey.
Use the Rugby rear-extension cost guide after the design envelope has been assessed, and the extension service page to frame the building scope. Ask who is arranging measured drawings, the certificate or planning submission, structural design and building-control inspections. Read the Rugby planning guide if the next decision is about the council route rather than floor area.
Keep a single drawing revision for quotations. If depth, roof form or the connection to the house changes, ask whether the permission assessment needs updating before accepting a revised price. Belmax can discuss the construction brief, while the council and appointed professionals determine the appropriate approvals. A useful first result is a clear list of missing measurements and decisions, followed by a scope that can be priced consistently.
What clients say
Recent words from Belmax clients.
Three public five-star review excerpts, checked 24 September 2026.
“We have been really happy with the service from Belmax Builders. They are reliable, professional and, most importantly, always kept to the agreed schedule.”
“Belmax did the job to very high standard, communicated with us the whole time and explained really well what to expect.”
“Job was started on time and Rob kept us up to date every step of the way. The finished conversion looks amazing.”
Frequently asked questions
How far can I extend a semi-detached house without planning permission?
The ordinary single-storey rear projection limit is generally three metres from the original rear wall, subject to all other conditions. A qualifying larger rear extension can reach six metres through prior approval, rather than simply being built without a council procedure. Earlier attached additions, heights, boundaries, designated land and removed rights can change the answer. For a Rugby property, check the planning record and have the complete design assessed before construction.
Is there a maximum extension size in square metres?
There is no single floor-area figure that makes every extension permitted development. The rules test the original house, rear projection, side width, roof and eaves heights, boundary distances and the amount of land covered by buildings. A small extension can fail one of these conditions. Use an annotated measured plan to test each applicable rule, then assess the room layout and internal usable area within the resulting design.
Can I build an eight-metre rear extension on a detached house?
A qualifying detached house may use the larger rear-extension route for a projection up to eight metres. It requires a prior-approval application and compliance with the other limits and conditions. The route is not available on Article 2(3) designated land or Sites of Special Scientific Interest. Property-specific restrictions can also remove rights. The eight-metre figure is therefore a maximum within a defined procedure, not a general permission to start building.
Does a previous extension reduce what I can build?
It can. Measurements use the original house, and the proposed work must be considered with relevant existing enlargement to which it joins. Buying the house or obtaining permission for an earlier addition does not automatically create a fresh allowance. Mark original walls, existing additions and new work on the same plan. Stepped rear walls and combined side-and-rear designs warrant particular care because several limits can apply at the same time.
Do I still need building regulations if planning permission is unnecessary?
Most house extensions require building-regulations approval even where the design is permitted development. The technical process addresses matters such as foundations, structural openings, fire safety, insulation, drainage and ventilation. A Lawful Development Certificate establishes a planning position for the specified proposal; it does not replace building control. Agree the application route, responsible designer, inspections and completion documents with the building-control provider, and check any separate neighbour duties before work begins.
Sources
Figures, fees and rules change. Every source below was checked on 1 October 2026.
- GOV.UK: Householder permitted-development technical guidanceClass A, B and C definitions. Published guidance updated 10 September 2019; checked 1 October 2026.
- Planning Portal: Extension planning permissionNational limits, exclusions and cumulative enlargement checks for houses in England.
- Planning Portal: Larger rear-extension prior approvalNeighbour consultation procedure for qualifying larger single-storey rear extensions.
- Rugby Borough Council: Do I need planning permission?Local restrictions, planning records and separation from building regulations.
- Warwick District Council: Householder planningHouseholder guidance and recommendation for a Certificate of Lawfulness.
- Warwick District Council: Conservation property searchProperty search for conservation areas, listed status and Article 4 directions.
- GOV.UK: Approved DocumentsTechnical guidance on compliance, including structure, fire, moisture, ventilation, energy and electrical safety. Confirm applicable editions and transitional provisions.
- GOV.UK: Building-regulations approvalApproval requirements are separate from planning permission.
- GOV.UK: Lawful Development CertificatesFormal determination for a defined existing or proposed development; separate consents still apply.
- GOV.UK: Party walls and building workNeighbour duties for qualifying work to party structures and excavations.