
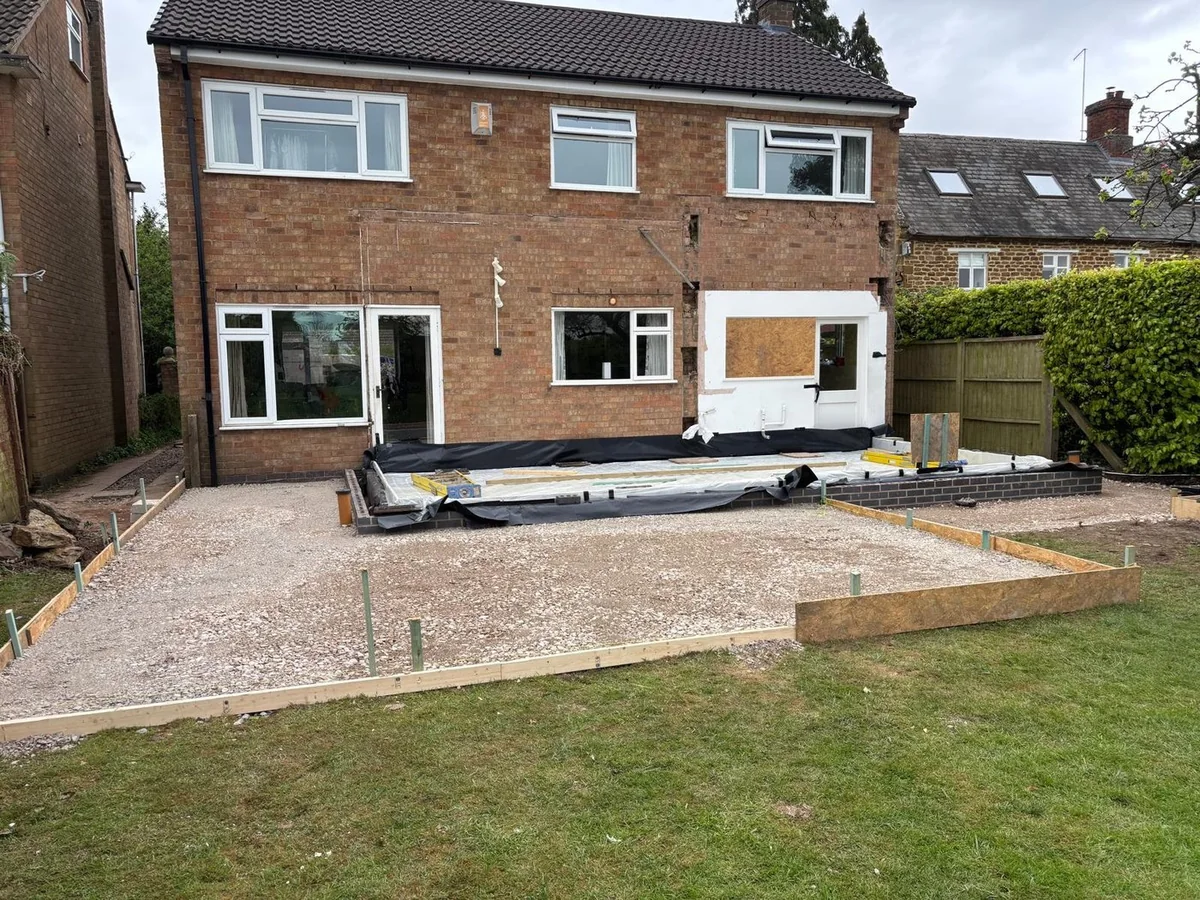
A common 1930s semi layout puts the kitchen at the back and a hipped roof overhead, so the first decision for a Rugby homeowner is where the extra room goes. GOV.UK allows a single storey rear extension of 3 metres on a semi, or 6 metres after neighbour consultation, while a side extension cannot pass half the house width. Dated national prices put a single storey extension at about £44,000 to £60,000 and a wraparound at about £70,000 on average. This guide compares rear, side and both, shows where each limit bites, and lists what to settle before a builder prices anything. It is general information, not a Belmax quotation.
The short answer
Rear first, side only if the width allows
For a 1930s semi in Rugby, a single storey rear extension is the simplest route: GOV.UK allows 3 metres under permitted development, or 6 metres after neighbour consultation. A side extension is capped at half the house width, and a wraparound must meet both sets of limits together. Check conservation area status and building control before design work begins.
What a 1930s semi hands you before you draw anything
Published descriptions of the 1930s semi agree on a simple rectangular plan under a hipped roof, which makes the back and the side the two places space can be found.
Urbanist Architecture, in a page published on 25 January 2025, describes the typical 1930s house as a rectangular footprint with a two storey bay or bow at the front, a pitched hipped roof as a key feature, and a common layout of front room on one side, stairs on the other and a kitchen at the back. Some have a single storey garage at the side. That is one architect describing the type, not a survey of Rugby streets, and many semis have been altered since, so check what your own house actually has before you rely on any of it.
The front, the roof and the materials
The bay and the hipped roof are why a front or first floor addition is a design question, not a routine one. The same page lists dormers and hip to gable roofs as roof options, which this guide does not cover. It also warns that permitted development normally asks for materials of similar appearance to the house, which can be a limitation on a rendered or pebbledashed house. GOV.UK says the materials need not be identical, only similar in appearance, so ask what a builder proposes to match and how.
The back and the side
At the back, Urbanist says a single storey extension can enlarge the kitchen, often opening to the garden with bifold doors. At the side, it says a garage can be absorbed into the front room or used to move the kitchen. Those are the two spaces this guide compares: a rear extension, a side extension, and the two joined together as a wraparound.
Check the guidance: Urbanist Architecture: 1930s house renovation and extension (published 25 January 2025), GOV.UK: permitted development rights for householders, technical guidance.
Rear, side and wraparound side by side
A rear extension is the simplest to limit under permitted development; a side extension is capped by the house width; a wraparound has to meet both sets of limits at once.
The table sets out what each shape adds and the first check that applies to it. The figures are national, taken from GOV.UK and MyJobQuote on 16 November 2026, and none is a Belmax quotation. Rugby planning, building control and your own deeds can change the answer.
| Shape | What it can add | Permitted development limit (GOV.UK) | Dated cost figure (MyJobQuote) | First check |
|---|---|---|---|---|
| Rear single storey | A larger kitchen or family room across the back | 3 metres deep for a semi, or 6 metres after neighbour consultation; 4 metres high | £44,000 to £60,000 typical for 20 to 30 m2 | Depth against the boundary and eaves height |
| Side single storey | A wider ground floor, a utility, a garage replacement | Single storey, no more than half the width of the original house, under 4 metres high | Side return £15,000 to £25,000, average £20,000 | Whether the half width limit leaves a usable room |
| Wraparound | Rear and side space in one connected room | Both sets of limits apply to the combined extension | Average £70,000, range £40,000 to £100,000 | Whether the joined shape stays inside the limits |
| Two storey rear or side | Bedrooms above the new ground floor room | More than one storey brings extra limits, including 3 metres and a 7 metre gap to the rear boundary | Two storey £80,000 to £120,000 for 40 to 60 m2 | Planning permission is the usual route, so ask the council first |
Check the guidance: GOV.UK: permitted development rights for householders, technical guidance, MyJobQuote: house extension cost (updated 19 October 2026).
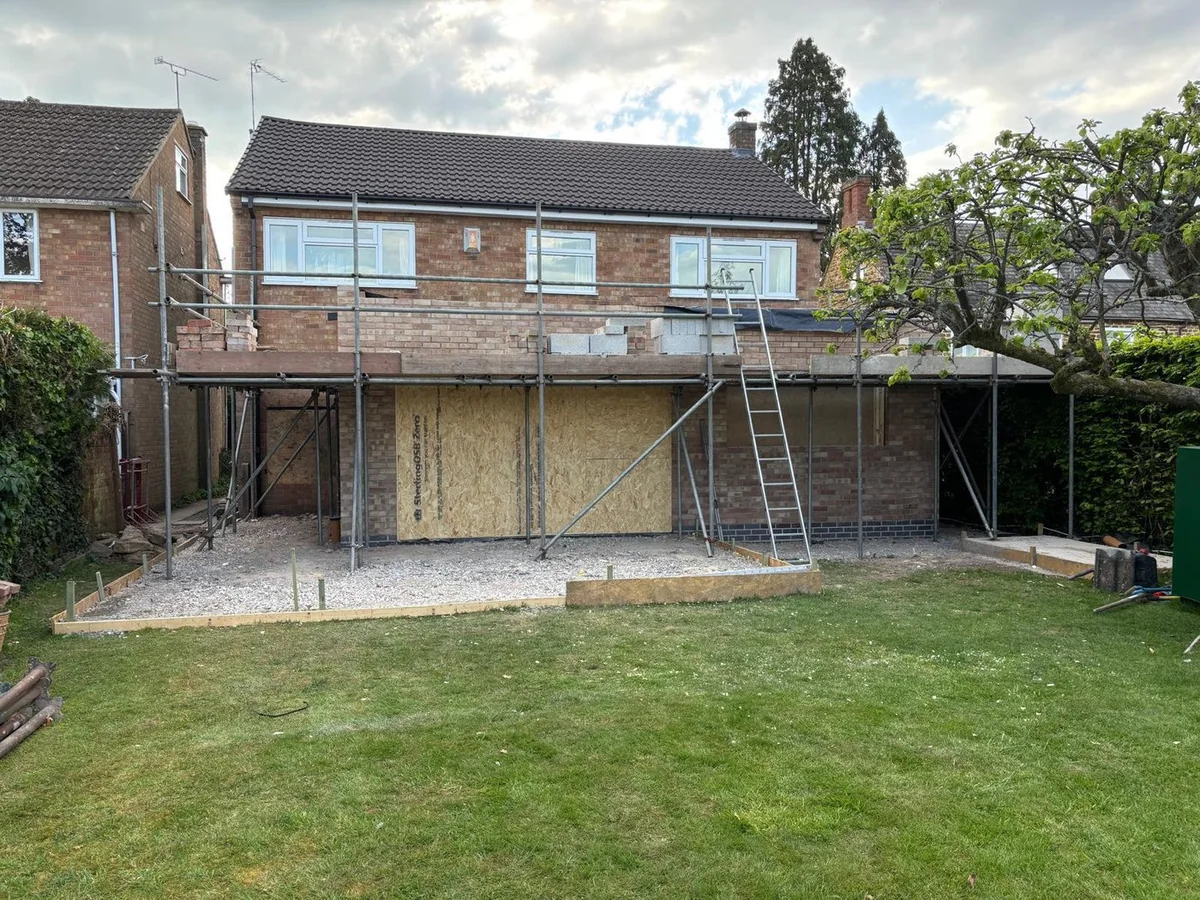
What the prices say, and what they leave out
MyJobQuote, updated on 19 October 2026, puts a single storey extension at £1,700 to £1,900 per m2 and a wraparound at £70,000 on average, but it does not state whether VAT is included.
The wraparound range on that page runs from £40,000 to £100,000, which is wide enough to be nearly useless on its own. The side return figure is lower, at £15,000 to £25,000, because it is a narrower, smaller extension. The page gives no figure per m2 for either, and no semi detached cost, so any price for a 1930s semi built from it is our arithmetic and not the page. An extension of 25 m2 at £1,700 to £1,900 would land at £42,500 to £47,500, which sits inside the page's own £44,000 to £60,000 range only at the low end. That is an illustration, not a quote.
Urbanist Architecture gives a very different figure, £2,000 to £3,000 per m2 for extensions, and says a semi costs about 20 per cent less than a detached house of the same size. Its page is dated January 2025, so it is older, and it is an architect's estimate. The two pages differ by several hundred pounds per m2, and neither says what is in or out. Ask any builder to say whether the price includes VAT, scaffolding, drainage, the structural engineer, building control fees and the kitchen fit out, because those are the lines where national averages usually part company with real quotations.
The permitted development numbers, one by one
GOV.UK measures a side and rear addition together, so a wraparound or a later add on cannot slip past a limit by being built in stages.
These are the Class A limits in the GOV.UK technical guidance as opened on 16 November 2026. They apply only where the house still has its permitted development rights and is not on Article 2(3) land such as a conservation area. They are not planning advice for your plot.
The rear limit
A single storey rear extension may go 3 metres beyond the rear wall of a semi detached house, or 6 metres under the larger home extension scheme, which brings in neighbour consultation. It must not exceed 4 metres in height. If any part is within 2 metres of a boundary and its eaves are higher than 3 metres, it falls outside permitted development.
The side limit
A side extension can only be single storey, no more than half the width of the original house, and no more than 4 metres high. The guidance words the height rule slightly differently in two places, so ask the council how it reads it if your design is close to the line.
Both at once, and in stages
Where an extension fills the corner between a side elevation and the rear wall, both sets of limits apply. GOV.UK also says a later side or rear addition that joins an earlier one is measured together with it. A Buildhub forum thread from April 2022 shows posters disagreeing about whether a small gap between the two avoids this. A forum is not an authority, so treat the gap idea as a question for the council, not a design trick. Buildings together must also stay under half the plot, with earlier outbuildings and extensions counting towards that.
Check the guidance: GOV.UK: permitted development rights for householders, technical guidance, Buildhub forum: rear extension under PD part 2 (April 2022).
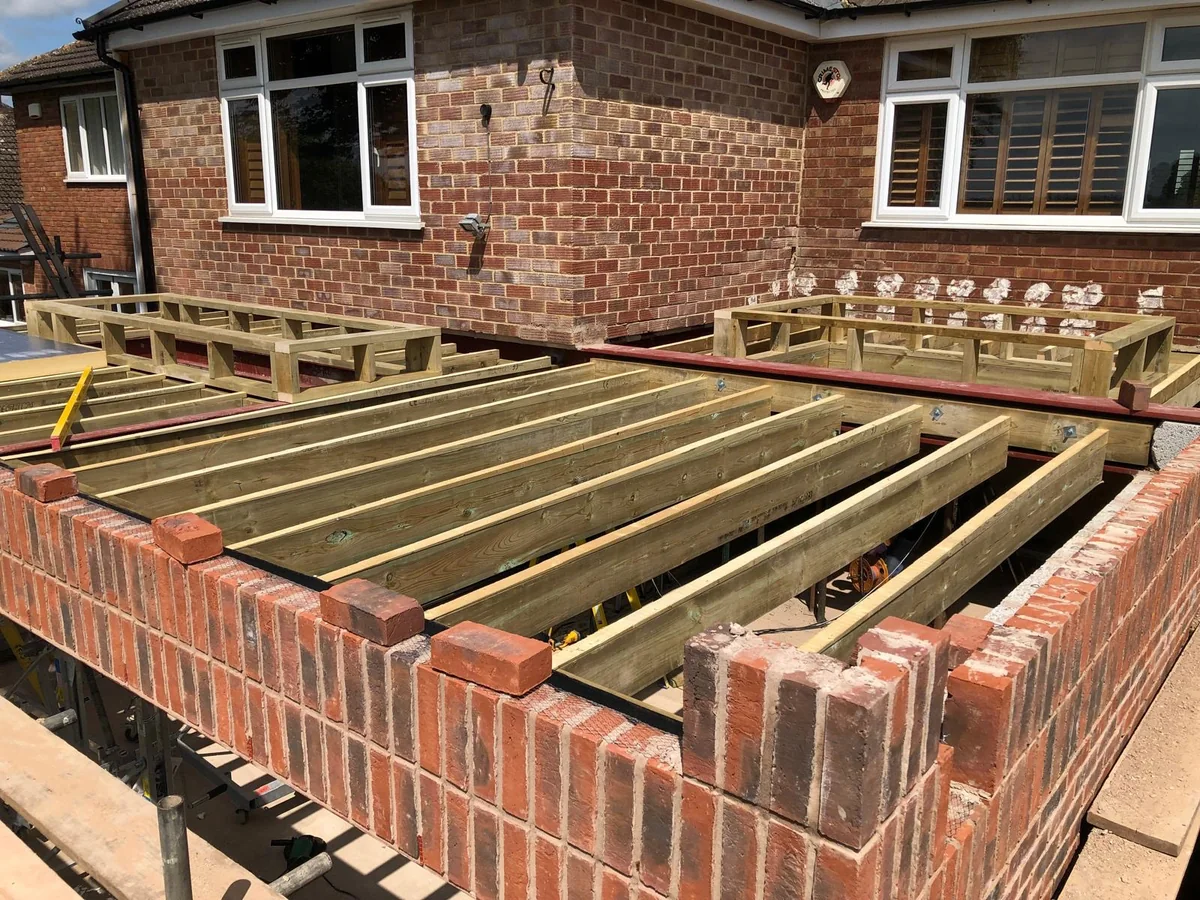
Rugby: conservation areas, building control and your neighbour
Rugby has 19 conservation areas where the council has extra powers over development, and building regulations apply to an extension whether or not planning permission does.
Rugby Borough Council says permitted development rights can be adapted or removed, which may have been flagged when you bought the house, and that they can differ for properties in conservation areas. Its conservation area page lists 19 areas, including Bilton, Brandon, Brinklow, Dunchurch, Rugby School and Rugby Town Centre. If your semi is in one, the limits above may not apply and a planning application becomes the starting point. The council asks you to check with its development control team before work in a conservation area.
Building regulations are a separate approval. The council says your works may need approval under building regulations irrespective of planning permission, and that Warwick Building Control, a partnership between Rugby and Warwick District Councils, now runs building control in Rugby. A semi also means a shared wall. GOV.UK says an owner must give adjoining owners notice for new building at a shared boundary, work to a party structure and excavation near neighbouring foundations, and MyJobQuote puts party wall costs at £700 to £2,000 for semi detached and terraced homes. Raise the neighbour early, not after the drawings are fixed.
Check the guidance: Rugby Borough Council: conservation areas and character appraisals, Rugby Borough Council: do I need planning permission?, Rugby Borough Council: Warwick Building Control, GOV.UK: Party Wall etc. Act 1996 guidance.
Where a 1930s house pushes back
The features that make a 1930s semi recognisable, the hipped roof, the bay and the side garage, are the same ones that shape what can be added.
A side garage is the obvious candidate for a side extension, because the width is already there. It still has to meet the single storey, half width and 4 metre limits if you rely on permitted development, and a first floor above it changes the category to a two storey addition. The hipped roof matters where a new roof meets the old one, since the junction, the covering and the eaves height all have to be settled before the drawings. Our earlier guide compares flat and pitched roofs for an extension in Rugby, and its checks apply here too.
Rendered or pebbledashed walls make matching harder, because permitted development asks for similar appearance. The practical step is to take photographs of the existing walls, windows and roof to the builder before the quotation and ask what they would use. A semi with later alterations, such as a previous side or rear extension, also needs the earlier work measured into the totals above before any new design is drawn.
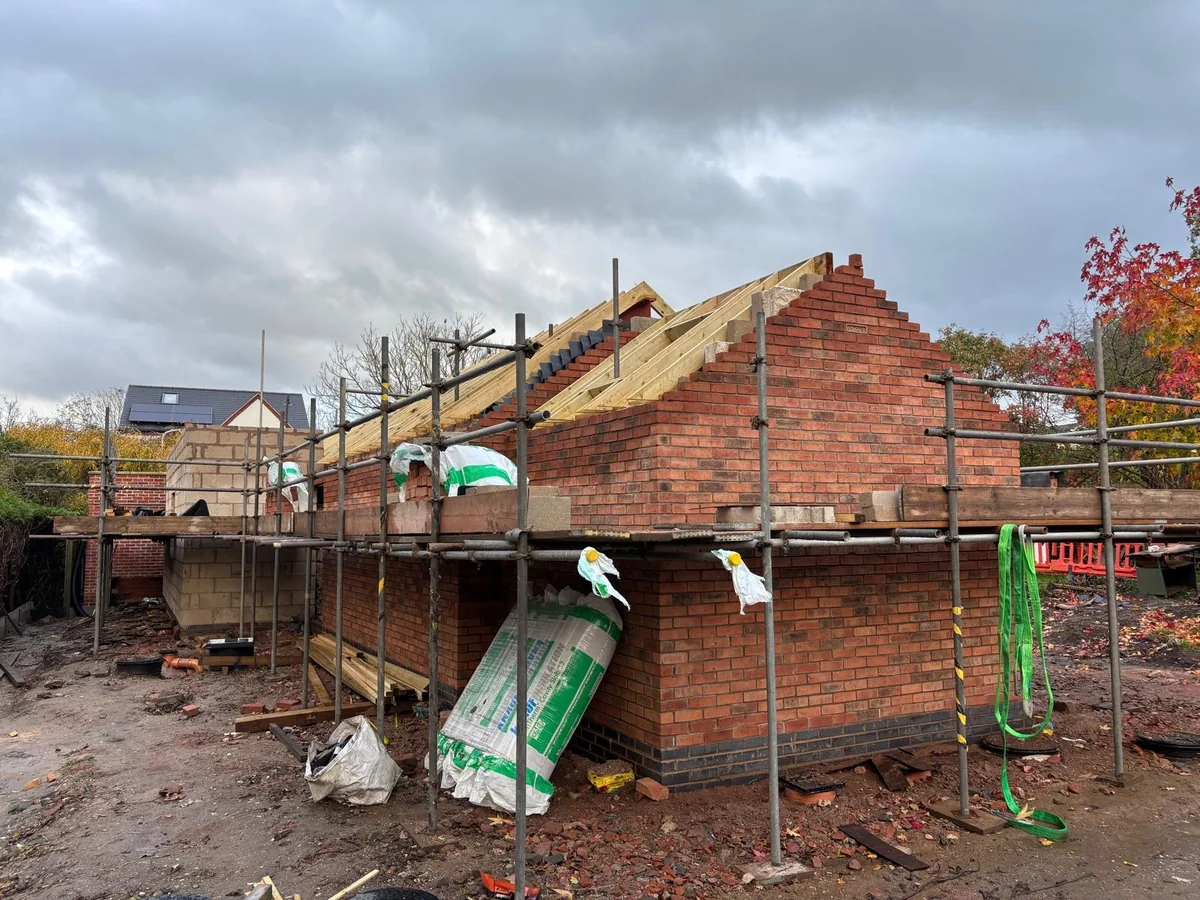
Questions to settle before you ask for prices
A quotation for a semi is only comparable when each builder prices the same shape, the same limits and the same exclusions.
Use these questions to turn a general wish for more space into a brief two builders can price the same way.
- Which shape are we pricing: rear, side, wraparound, or a rear extension now with the side to follow later?
- Does the house still have its permitted development rights, and is it in one of the 19 Rugby conservation areas?
- What is already built: earlier extensions, a garage, outbuildings or a loft conversion, all of which count towards the totals?
- How is the junction with the existing hipped roof handled, and what materials will match the walls?
- Who handles building control through Warwick Building Control, and who gives the party wall notice to the neighbour?
- Are VAT, scaffolding, drainage, the structural engineer and the kitchen shown as separate lines?
Bottom line: Send your postcode, photographs of the front, side and rear, and any drawings you already have, and say whether you are weighing rear, side or both.
What clients say
Recent words from Belmax clients.
Three public five-star review excerpts, checked 24 September 2026.
“We have been really happy with the service from Belmax Builders. They are reliable, professional and, most importantly, always kept to the agreed schedule.”
“Belmax did the job to very high standard, communicated with us the whole time and explained really well what to expect.”
“Job was started on time and Rob kept us up to date every step of the way. The finished conversion looks amazing.”
Frequently asked questions
Can I extend a 1930s semi in Rugby without planning permission?
Often yes, if the house still has its permitted development rights and is not in a conservation area. GOV.UK allows a single storey rear extension of 3 metres on a semi, or 6 metres after neighbour consultation, and a single storey side extension up to half the house width. Rugby has 19 conservation areas, so check with the council before you rely on it.
Is a wraparound extension permitted development?
It can be, but both the rear and side limits apply to the combined extension. GOV.UK says it must be single storey, no more than half the width of the original house at the side and within the rear depth limit, and later additions that join are measured together. Because wraparounds are easy to push past a limit, ask Rugby Borough Council before you commit to the design.
How much does it cost to extend a 1930s semi?
MyJobQuote, updated on 19 October 2026, puts a single storey extension at £44,000 to £60,000 for 20 to 30 square metres and a wraparound at £70,000 on average, with VAT not stated. Urbanist Architecture gave £2,000 to £3,000 per square metre in January 2025. These are national figures, not Belmax prices, so ask each Rugby builder for a written quotation.
Do I need a party wall notice for a semi extension?
Often, yes. GOV.UK says an owner must give adjoining owners notice for new building at a shared boundary, work to a party structure and excavation near neighbouring foundations, and the neighbour can agree or disagree. MyJobQuote puts party wall costs at £700 to £2,000 for semi detached and terraced houses. Raise it with your Rugby neighbour before the drawings are final.
Should I build the rear or the side extension first?
The sources do not rank them, but GOV.UK measures a later side or rear addition together with the earlier one, so the order does not escape the limits. A rear extension alone is the simplest permitted development case. If you think you may want a wraparound later, ask the Rugby council how the first stage would count before you build it.
Sources
Figures, fees and rules change. Every source below was checked on 16 November 2026.
- GOV.UK: permitted development rights for householders, technical guidanceOpened 16 November 2026: rear limits of 3 metres (4 metres detached) or 6 metres (8 metres detached) with neighbour consultation, single storey side limit of half the house width, combined limits for a wraparound, staged additions measured together, 50 per cent curtilage, 3 metre eaves within 2 metres of a boundary, similar materials and Article 2(3) land.
- MyJobQuote: house extension cost (updated 19 October 2026)Opened 16 November 2026: single storey 20 to 30 m2 at £1,700 to £1,900 per m2, typically £44,000 to £60,000; wraparound average £70,000 (£40,000 to £100,000); side return £15,000 to £25,000; party wall costs £700 to £2,000; VAT basis not stated.
- Urbanist Architecture: 1930s house renovation and extension (published 25 January 2025)Opened 16 November 2026: bay windows, hipped roofs, rectangular plans, side garages, rear bifold extensions, render and pebbledash and materials, £2,000 to £3,000 per m2, semis about 20 per cent cheaper than detached, 3 metre and 6 metre rear limits.
- Buildhub forum: rear extension under PD part 2 (April 2022)Opened 16 November 2026: a forum thread, not an authority. Posters disagree about whether a small gap between a rear and side extension avoids the wraparound limits.
- Rugby Borough Council: do I need planning permission?Opened 16 November 2026: permitted development rights can be adapted or removed and can differ in conservation areas; building regulations may apply whether or not planning permission is needed.
- Rugby Borough Council: conservation areas and character appraisalsOpened 16 November 2026: Rugby has 19 conservation areas where the council has extra powers to control development, including Bilton, Brandon, Brinklow, Dunchurch, Rugby School and Rugby Town Centre.
- Rugby Borough Council: Warwick Building ControlOpened 16 November 2026: Warwick Building Control, a partnership between Rugby Borough Council and Warwick District Council, runs the building control service in Rugby.
- GOV.UK: Party Wall etc. Act 1996 guidanceOpened 16 November 2026: an owner must give adjoining owners notice for new building at a shared boundary, work to a party structure and excavation near neighbouring foundations; neighbours can agree or disagree and the Act sets a dispute process.