
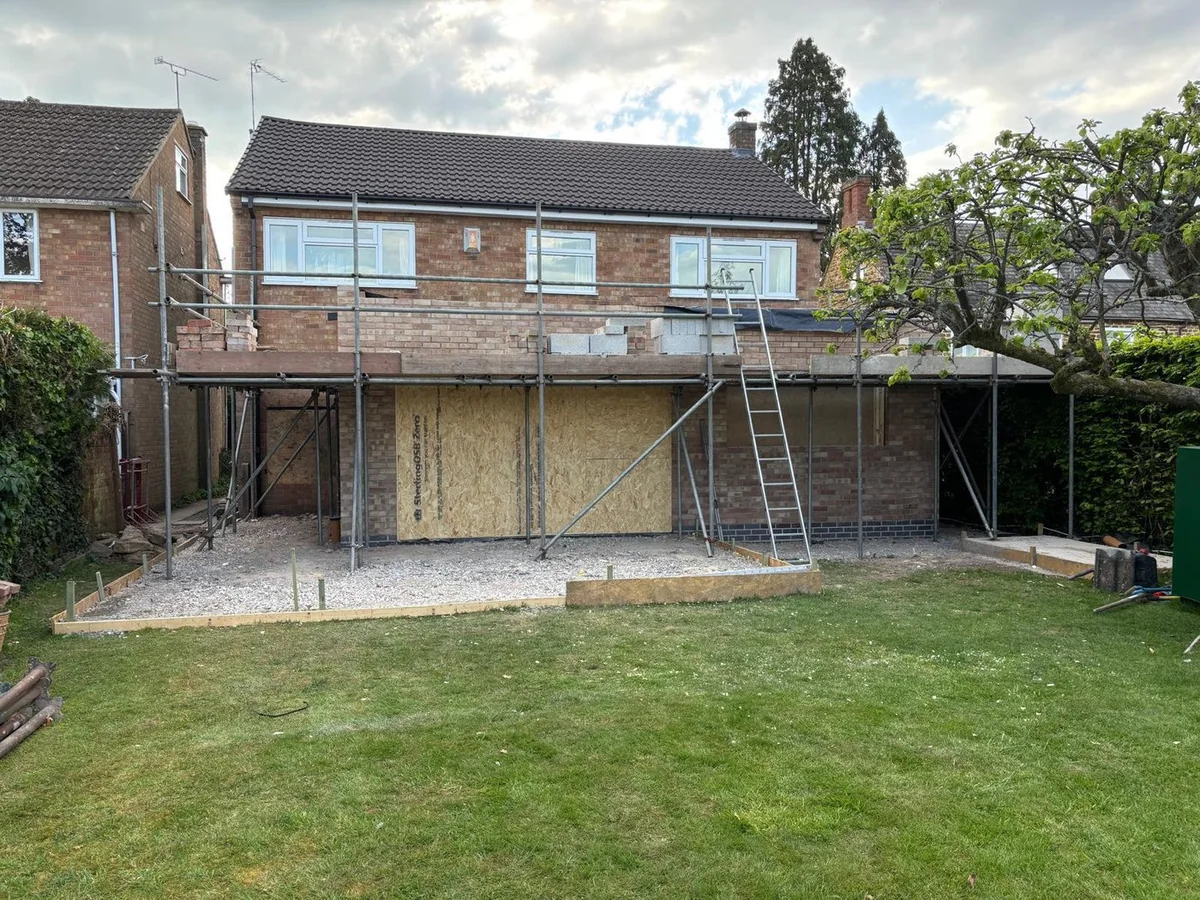
Building regulations approval for a Rugby extension is checked in stages, and the first stage is before you dig. GOV.UK gives a full plans decision within five weeks, or two months with your consent, while a building notice lets work start two days after submission. After that, a building control surveyor inspects the work at set points, usually before concrete, drains or plaster hide it. This guide explains which route to choose, what inspectors look at, how to book visits, which certificates matter and what to put in writing with your builder, so the paperwork does not hold up your extension.
The short answer
Expect staged inspections before work is covered
Most extensions need building regulations approval, separate from planning permission. In Rugby, Warwick Building Control runs the service. Choose full plans or a building notice, then ask the surveyor to inspect before work is covered: foundations, damp proofing, drains, roof structure and plastering. Keep electrical certificates, and expect a completion certificate once the work is finished and passes.
1. Which approval route should you choose?
GOV.UK says a full plans decision comes within five weeks, or two months with your consent, while a building notice allows work to start two days after it is submitted but gives no formal approval.
Building regulations approval is a different check from planning permission. GOV.UK says you may need both, and that the person carrying out the work is accountable for compliance and can be prosecuted and fined if the work does not comply. Planning Portal says most extensions of a property need approval, with some exemptions, so assume you need it until a building control body tells you otherwise.
In Rugby, Rugby Borough Council says Warwick Building Control, a partnership between Rugby Borough Council and Warwick District Council, now runs the building control service. GOV.UK also lists a private registered building control approver as an alternative for most non-higher-risk work, with fees negotiated directly.
Full plans
Full plans is the thorough route. Warwick District Council says the plans are checked for compliance, that defects are conveyed within 14 days, and that charges are split into a plans fee and an inspection charge. An approval notice is issued, which the council says you can pass to a future purchaser.
The cost of this route is time before you start. The advantage is that questions about structure, drainage or insulation are raised on paper, while they are still cheap to answer.
Building notice
A building notice is for smaller projects. GOV.UK says you can start work 2 days after your notice has been submitted, but you do not get formal approval. Warwick District Council says drawings are not normally required for a domestic building notice, and warns that you may not know the work is incorrect until it is inspected.
That is the real trade-off. You save the plan-checking period, but the first time anyone confirms a detail is on site. Ask your builder and designer which route they recommend and why, and ask for the answer in writing.
Check the guidance: GOV.UK: building regulations approval, GOV.UK: how to apply for building regulations approval, Rugby Borough Council: Warwick Building Control, Planning Portal: is building regulations approval needed for an extension, Warwick District Council: making a building regulations application.
2. What do inspectors actually look at?
There is no single national stage list, so the surveyor sets the inspection plan, and published council examples show visits timed before work is covered.
Councils publish their own inspection examples, and they differ. Ealing gives an example plan for a single storey extension and says the surveyor decides the final inspections needed. Torbay lists ten stages in order. Neither is a Rugby schedule. Use them to understand the logic, then ask the Warwick Building Control surveyor for the plan on your own project.
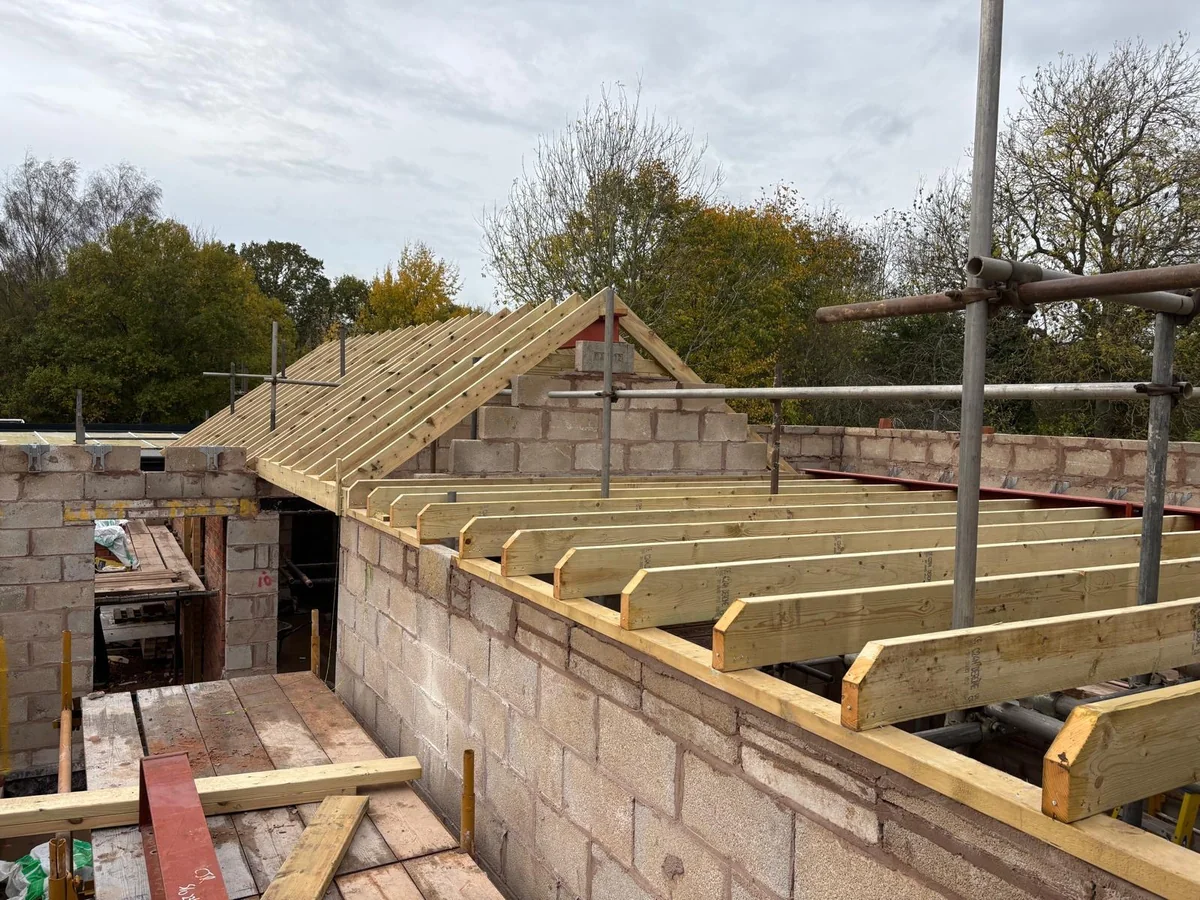
The logic is simple. Inspectors need to see work before something else hides it: ground before concrete, concrete before backfill, drains before they are buried, the roof structure before felt and battens, and wiring and framing before plasterboard. Commercial blogs repeat similar lists, such as Planning Signal, last reviewed 10 April 2026, but they cite no legislation, so treat them as context only.
The table below draws only on those two council pages. It helps you read your own inspection plan, and is not a promise about your address.
| Inspection point | What the council page says is checked | Where published |
|---|---|---|
| Commencement | Project discussed, inspection plan set, drain layout and depths checked | Torbay |
| Foundation excavation | Ground suitability, drains, filled ground, existing foundations and nearby trees | Torbay |
| Foundation concrete | After blockwork reaches damp proof course level and before backfilling | Torbay |
| Damp proofing and floor | Damp proofing, floor insulation and under-floor ventilation before oversite concrete | Ealing |
| Drains | Below-ground drains inspected before backfilling, then a drain test | Ealing and Torbay |
| Roof structure | Completed roof structure before felt and battens, and before scaffolding is removed | Torbay |
| Before plastering | Wiring, wall and floor framing, party walls and joists | Torbay and Ealing |
| Completion | Completion inspection, then a certificate once compliance is satisfactory | Ealing and Torbay |
Check the guidance: London Borough of Ealing: building control site inspections, Torbay Council: building control site inspections, Planning Signal: building control homeowner guide.
3. What happens at foundations and groundwork?
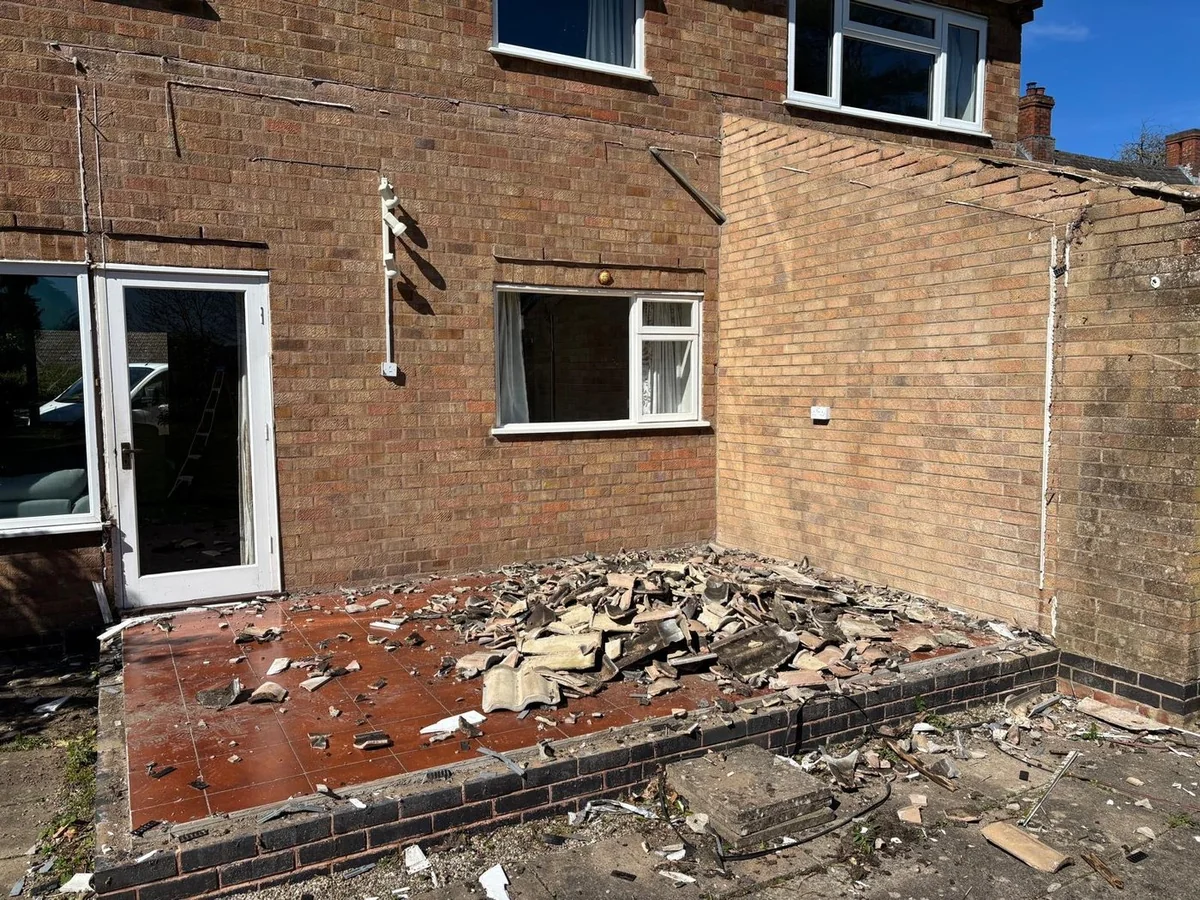
Foundations are the first point where a builder needs the surveyor on site, because Planning Portal says the foundation cannot be poured until undisturbed ground has been found.
Planning Portal explains that foundations must carry the load of the building safely to the ground. Soil type matters, and clay soils can expand and contract with moisture changes, mainly to about 0.75m deep, so foundations should go deeper than that. Excavation should normally reach at least the depth of a neighbouring foundation, and at least the invert depth of the deepest drain, sewer or trench nearby. Trees in clay areas can dry the soil enough to require significantly deeper foundations.
A two storey addition places more load on the ground than a single storey one, and Planning Portal says that affects depth and width. None of this can be judged from a photograph, which is why the trench inspection exists.
On booking, Warwick District Council says site visits can be booked online or by phone, that requests made before 10:30am Monday to Friday can be met the same day, and that Thursday visits are limited to essential ones after 1pm. It also says concrete should only be provisionally booked until foundations are approved.
Check the guidance: Planning Portal: extension foundations, Warwick District Council: building regulations.
4. Who gives notice, and how do you keep a record?
The person carrying out the work gives the notices, so your contract should say who books each inspection and who keeps the evidence.
Notice duties come from the Building Regulations 2010. Regulation 16 provides for notice when work starts, for any stage the authority specifies, and when work is complete. Torbay's page, which we opened for an example, gives the commencement notice as within five days after work has commenced and the completion notice as no later than five days after completion, and says the builder should arrange the completion inspection. Check the equivalent wording with Warwick Building Control, because councils differ in how they set stages.
A homeowner does not need to learn every notice, but does need to know who is responsible. Ask before signing who will give each notice and where the surveyor's findings will be recorded.
A simple inspection log
This is an original record, not an official form. Keep one line per inspection stage, whether it is a foundation visit or a drain test. Note the stage, the person who booked it, the date and time, what the surveyor said, whether a re-visit is needed, and where the photographs are stored. Photographs show visible work only. They cannot show inspection status or concealed quality, so the surveyor's own record is the evidence that counts.
Review the log at each payment stage. If a visit was missed, ask for the explanation in writing before work is covered, not after.
Check the guidance: legislation.gov.uk: Building Regulations 2010, regulation 16, Torbay Council: building control site inspections.
5. Which certificates sit alongside the inspections?
Electrical test certificates are needed before a completion certificate can be issued, and registered installers can self-certify some work.
Planning Portal lists the foundations, flooring, walls below ground, ventilation, energy efficiency and structural opening topics for extensions, and the work sections normally needed to satisfy the regulations: doors and windows, drainage, electrics, external walls, kitchens and bathrooms, internal walls and roofs. The page gives no technical requirements, so the details come from your designer and the surveyor.
On electrics, Warwick District Council says you will need to supply British Standard test certificates for most new electrical installations, so choose a contractor who can provide them. Its loft guidance adds that these certificates are required before a completion certificate can be issued. Ask the electrician, before first fix, who will supply the certificate and when.
GOV.UK says installers registered with a competent person scheme can self-certify that their work meets standards, give you a certificate within 8 weeks of completion, and inform the local council on your behalf where needed. That can apply to work such as windows or boilers, so confirm with your builder which items sit under which route.
Check the guidance: Planning Portal: is building regulations approval needed for an extension, Warwick District Council: domestic extensions guidance, GOV.UK: use a competent person scheme.
6. What if something fails or work started early?
GOV.UK says you may have to correct the work or pay a fine if building regulations are not followed, and regularisation is available only from a local authority.
If a surveyor finds that work does not comply, the sensible response is to ask exactly what must change, by when and whether a re-inspection is needed. Do not agree to cover the work first. GOV.UK says the relevant building control body can require you to pay to fix faulty work, and that without approval you may lack the certificates needed when you sell your home.
Where work has already been done without consent, GOV.UK describes regularisation: retrospective approval, available only from a local authority, for work carried out after 11 November 1985. Alterations may be needed before a certificate is issued. Some blogs quote break-out costs for opening up work, but we found no opened primary source for a figure, so we do not give one.
Agree the process early. Ask whether the builder will pause at each inspection point, how remedial work is priced and recorded, and who pays if a visit must be repeated.
Check the guidance: GOV.UK: building regulations approval, GOV.UK: how to apply for building regulations approval.
7. How do completion and the paperwork work?
For full plans, GOV.UK says you usually receive a completion certificate within 8 weeks of finishing the work, provided it complies with the regulations.
Completion is the end of the inspection sequence and the start of your paperwork file. Ealing says satisfactory compliance on site enables it to issue a completion certificate promptly, and Torbay says it cannot issue one until all relevant parties have signed the completion notice. Warwick District Council says a building notice does not produce an approval notice, which is why the completion certificate matters.
Keep four things together: the approval notice if you used full plans, the inspection log, the electrical and any competent person certificates, and the completion certificate. GOV.UK notes that certificates of compliance matter when you sell. Do not rely on a verbal assurance.
Keep the other checks separate. Planning permission, permitted development and party wall notices are different processes. Our guides on planning permission for an extension in Rugby Borough and party wall agreements in Rugby cover them. A building control completion certificate does not settle either question.
Check the guidance: GOV.UK: how to apply for building regulations approval, London Borough of Ealing: building control site inspections, Warwick District Council: making a building regulations application.
8. What should you send a builder to start well?
A clear brief lets a builder explain which approval route they expect and who handles each notice, before you compare quotations.
Send your Rugby postcode, photographs of the rear or side of the house, what the new room is for and any drawings. Say whether you have already chosen an approval route, a designer or an engineer. Say whether any drawings are for planning only.
Ask each builder four questions: which route do they expect, who gives the notices, how will inspections be recorded, and what happens if a visit finds a problem. Compare the answers alongside the price, not after it. Our guide on what a builder's quote should include shows how to check that approval fees and certificates are in scope or clearly excluded.
No part of this guide is a Belmax price or programme.
Check the guidance: Planning Portal: is building regulations approval needed for an extension.
What clients say
Recent words from Belmax clients.
Three public five-star review excerpts, checked 24 September 2026.
“We have been really happy with the service from Belmax Builders. They are reliable, professional and, most importantly, always kept to the agreed schedule.”
“Belmax did the job to very high standard, communicated with us the whole time and explained really well what to expect.”
“Job was started on time and Rob kept us up to date every step of the way. The finished conversion looks amazing.”
Frequently asked questions
Does a Rugby extension always need building regulations approval?
Most extensions do. Planning Portal says most extensions of a property need approval under the building regulations, with some exemptions, and GOV.UK says it is separate from planning permission. Do not assume that having permitted development rights removes the need. Ask Warwick Building Control, which runs the service for Rugby Borough Council, or a private registered approver, to confirm for your design before work begins.
What is the difference between full plans and a building notice?
Full plans means detailed drawings are checked before work starts. GOV.UK says to expect a decision within five weeks, or two months with your consent. A building notice lets work start two days after submission, but gives no formal approval, and Warwick District Council warns you may not know work is wrong until it is inspected. Ask your designer which route suits the structure.
How do I book a building control inspection in Rugby?
Warwick District Council's building regulations page says site visits can be booked online or by phone on 01926 456551. It says requests made before 10:30am Monday to Friday can be met the same day, and Thursday visits are limited to essential ones. Check the current arrangements with Warwick Building Control, and agree with your builder who will book each stage in advance.
What certificates will I need when the extension is finished?
Expect a completion certificate once the work is finished and passes inspection. GOV.UK says that for full plans you usually receive it within 8 weeks of finishing. Electrical test certificates are needed before it can be issued, and competent person scheme installers should give their own certificate. Keep all of them with the approval notice and your inspection log for any future sale.
What happens if building work started without approval?
GOV.UK says you may have to correct the work or pay a fine if building regulations are not followed. Regularisation is available only from a local authority and only for work carried out after 11 November 1985, and alterations may be needed before a certificate is issued. Contact building control early, and do not cover any further work until you know what they need to see.
Sources
Figures, fees and rules change. Every source below was checked on 29 October 2026.
- GOV.UK: building regulations approvalWho is accountable, the route choices and penalties. Opened 29 October 2026.
- GOV.UK: how to apply for building regulations approvalFull plans, building notice, regularisation and completion certificates. Opened 29 October 2026.
- GOV.UK: use a competent person schemeSelf-certified installer work and the certificate. Opened 29 October 2026.
- Planning Portal: is building regulations approval needed for an extensionMost extensions need approval; topics that apply. Opened 29 October 2026.
- Planning Portal: extension foundationsFoundation depth, soil, trees, drains and undisturbed ground. Opened 29 October 2026.
- Rugby Borough Council: Warwick Building ControlStates that Warwick Building Control now runs the service in Rugby. Opened 29 October 2026.
- Warwick District Council: building regulationsInspection booking arrangements and concrete booking advice. Opened 29 October 2026.
- Warwick District Council: making a building regulations applicationFull plans and building notice routes. No page date shown. Opened 29 October 2026.
- Warwick District Council: domestic extensions guidanceElectrical test certificates and on-site surveyor advice. No page date shown. Opened 29 October 2026.
- London Borough of Ealing: building control site inspectionsExample inspection plan for a single storey extension in another council area. Opened 29 October 2026.
- Torbay Council: building control site inspectionsExample stage list and notice duties in another council area. Opened 29 October 2026.
- legislation.gov.uk: Building Regulations 2010, regulation 16Notices of commencement, specified stages and completion. Opened 29 October 2026.
- BookaBuilderUK: planning building control inspectionsCommercial lead-generation blog dated 26 April 2026. Context only, no figures used. Opened 29 October 2026.
- Planning Signal: building control homeowner guideCommercial guide last reviewed 10 April 2026. Context only, no figures used. Opened 29 October 2026.