
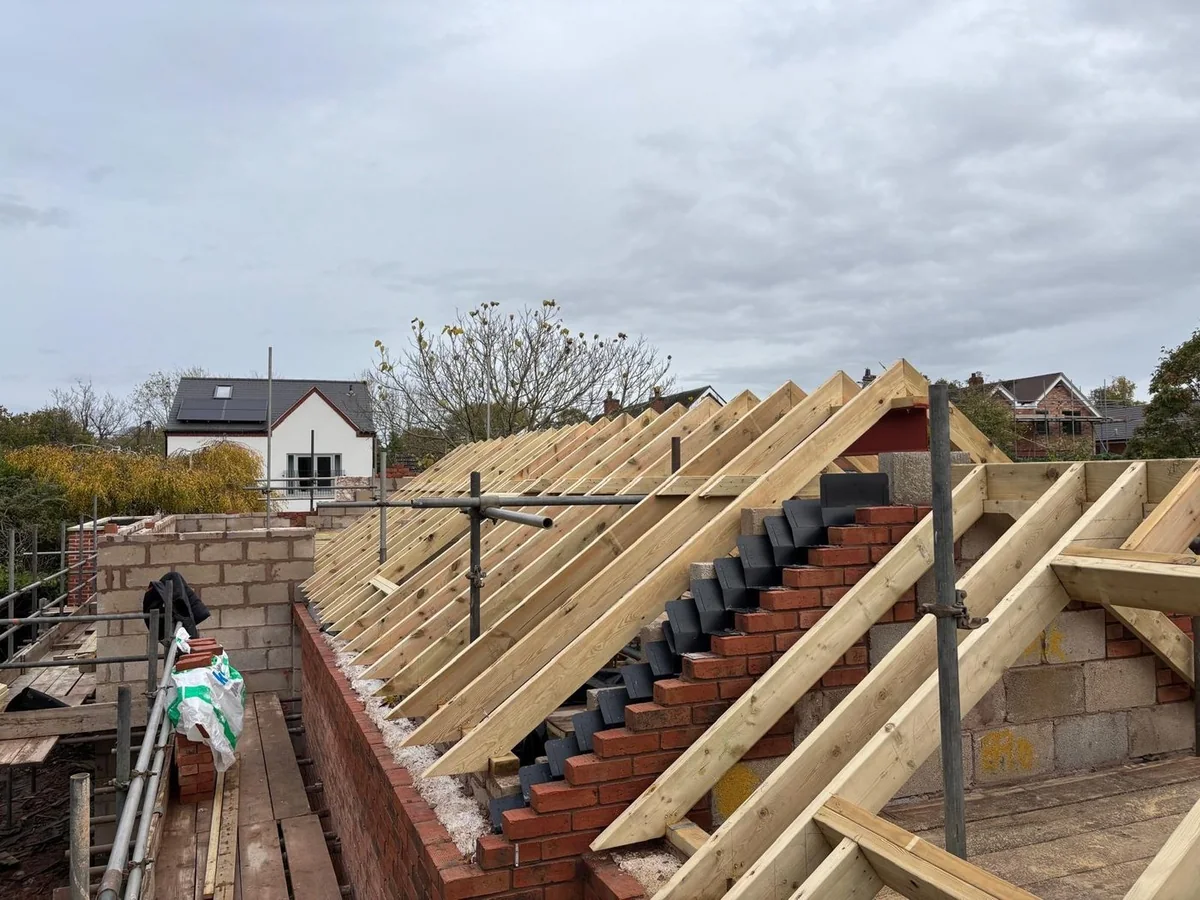
MyJobQuote puts a pitched roof £4,000 to £7,000 above a flat one on a single storey extension, a gap that can sound decisive for a Rugby homeowner choosing between the two. The pages we opened tell a more careful story. The roof shape moves the roof element of the bill by a few thousand pounds, while size, foundations, glazing and finish move the total far more. This guide sets the published numbers side by side with their dates, shows where they disagree, explains the height and eaves checks that apply to any roof, and gives a quotation method that makes two builders comparable. It is general information, not a Belmax price.
The short answer
Roof shape moves one line, not the whole bill
For a single storey extension in Rugby, published guides put a flat roof about £4,000 to £7,000 below a pitched one on the roof element, so shape alone rarely decides the total. Covering, insulation, height limits and how the roof meets your house matter as much. Ask each builder to price the roof as its own line, with VAT shown.
How much the roof choice moves the total
On the figures opened, a pitched roof adds about £4,000 to £7,000 to the roof element of a single storey extension, which is a modest slice of the whole bill.
MyJobQuote's flat roof page, dated 6 October 2026, puts the flat roof element of a single storey extension at £5,000 to £8,000 and a pitched roof at £9,000 to £15,000, so a pitched roof adds about £4,000 to £7,000 for the roof alone. Its house extension page, updated 19 October 2026, gives typical single storey totals of £44,000 to £60,000 for 20 to 30 square metres. Putting the two pages together is our own arithmetic, not a figure from either. A 25 square metre extension at the second page's £1,700 to £1,900 per square metre would sit at £42,500 to £47,500, so a £4,000 to £7,000 roof difference would be roughly 8 to 16 per cent of that. Illustration only, and not a Belmax quotation.
Hamuch, last updated 4 March 2026, says flat roofs are almost always cheaper because they need fewer materials and less installation time, and that pitched roofs can cost tens of thousands more, with a two storey pitched extension reaching £90,000. Those claims are not the same size of job. A two storey extension has a much larger roof and walls than a single storey one, so the larger number tells you about scale as much as about roof shape. Read each figure with its scope beside it.
Check the guidance: MyJobQuote: flat roof extension cost (dated 6 October 2026), MyJobQuote: house extension cost (updated 19 October 2026), Hamuch: flat roof extension cost (last updated 4 March 2026).
What the pages say, and where they disagree
The published figures differ in date, scope and VAT treatment, so a single average hides more than it shows.
The table lists what each page we opened actually says. Two of the four state their date plainly. One gives no clear VAT basis for its headline numbers, and one carries a 2022 date even though its menu and related posts point to 2026. Where a page repeats another site's figure, we say so and do not treat it as checked.
| Source | Date shown | What it says | What to watch |
|---|---|---|---|
| MyJobQuote, flat roof | 6 October 2026 | Flat roof element £5,000 to £8,000, pitched £9,000 to £15,000; whole flat roof extension £25,000 to £85,000 | Says most work carries 20 per cent VAT, so check each quote |
| MyJobQuote, house extension | 19 October 2026 | Single storey £1,700 to £1,900 per m2, typically £44,000 to £60,000 | VAT not stated; an expert quote of £1,800 to £3,000 per m2 does not match its table |
| Hamuch | 4 March 2026 | Flat roofs almost always cheaper; pitched can cost tens of thousands more | VAT basis unclear; its Rugby row is labelled ambiguously, so we do not use it |
| Roof Maker | 10 November 2022, but content looks newer | £52,500 flat and £60,000 pitched, credited to Checkatrade | We could not open Checkatrade; lifespan and planning claims have no source |
Check the guidance: Roof Maker: is a pitched or flat roof better for an extension? (dated 10 November 2022).
What a flat roof is made of
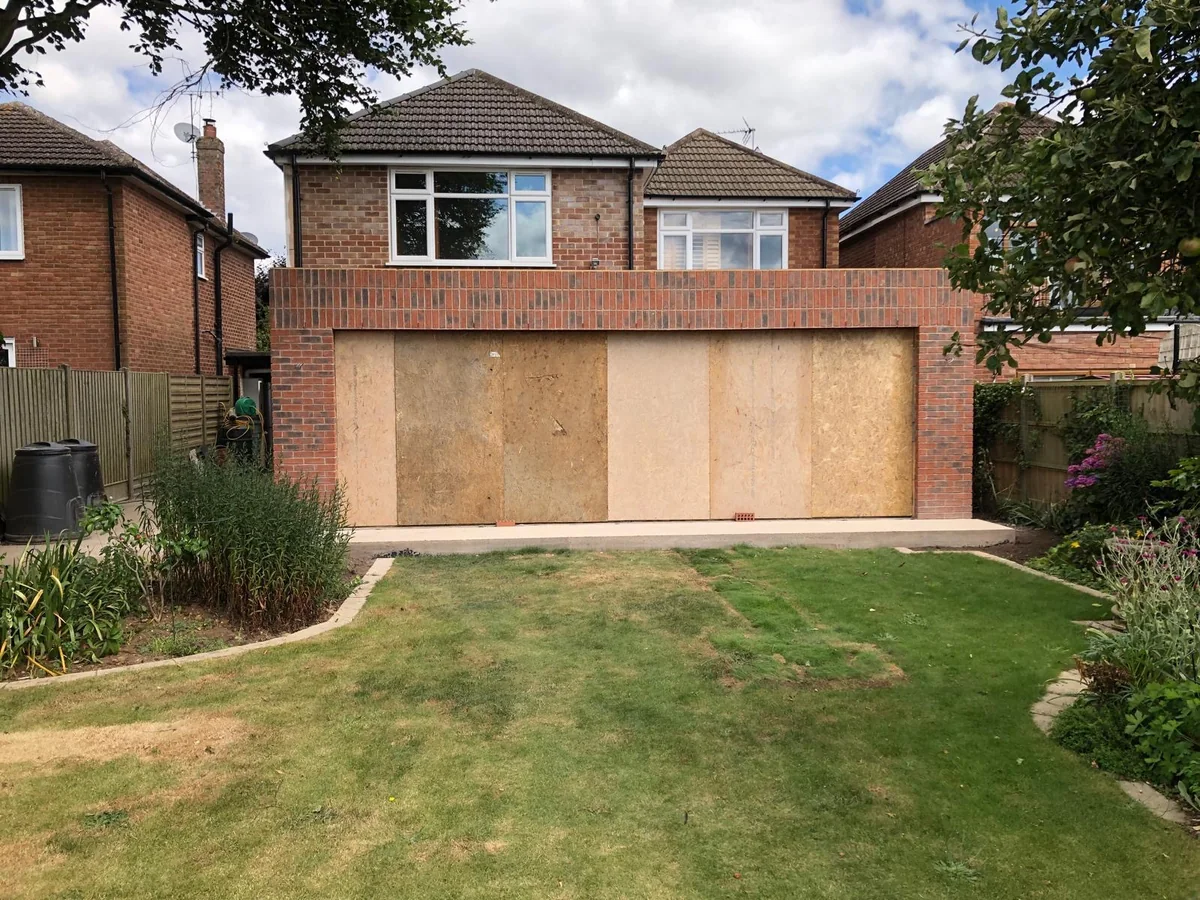
A flat roof is a build-up of structure, insulation and covering, and the choices inside it change the price and the life more than the word flat does.
MyJobQuote's supply-only figures per square metre show where the money sits in a flat roof extension: roof structure of timber joists and decking at £25 to £45, roof covering at £30 to £100, and insulation at £18 to £30. Those are materials only, before labour, scaffolding and the walls beneath. The same page says the flat roof extension totals £1,200 to £2,500 per square metre once materials and labour are combined, and that most of this work carries 20 per cent VAT, so confirm whether a quotation includes it.
Covering and its lifespan
The page lists EPDM rubber at £45 to £70 per square metre, felt at £30 to £45 and GRP at £70 to £100. It says some manufacturers quote more than 50 years for EPDM and that modern felt systems are certified for 25 years or more. It gives no lifespan for GRP. That is not the short life that many pages assume for every flat roof. Roof Maker's 15 to 30 years for flat roofs and 50 to 75 years for pitched roofs has no source, and the pitched figure applies only to clay tiles. Ask each builder to name the covering, the manufacturer and the guarantee in writing.
Warm roof or cold roof
MyJobQuote prices a warm roof at £60 to £90 per square metre and calls it the most common approach for new extensions. A cold roof is £40 to £65 and needs careful ventilation. The cheaper figure is not a saving if the ventilation detail is missed, so ask which build-up is quoted and who designed it. Energy efficiency is a separate building regulations topic, and your building control surveyor will expect the roof to be shown on the drawings.
Check the guidance: MyJobQuote: flat roof extension cost (dated 6 October 2026).
What a pitched roof adds
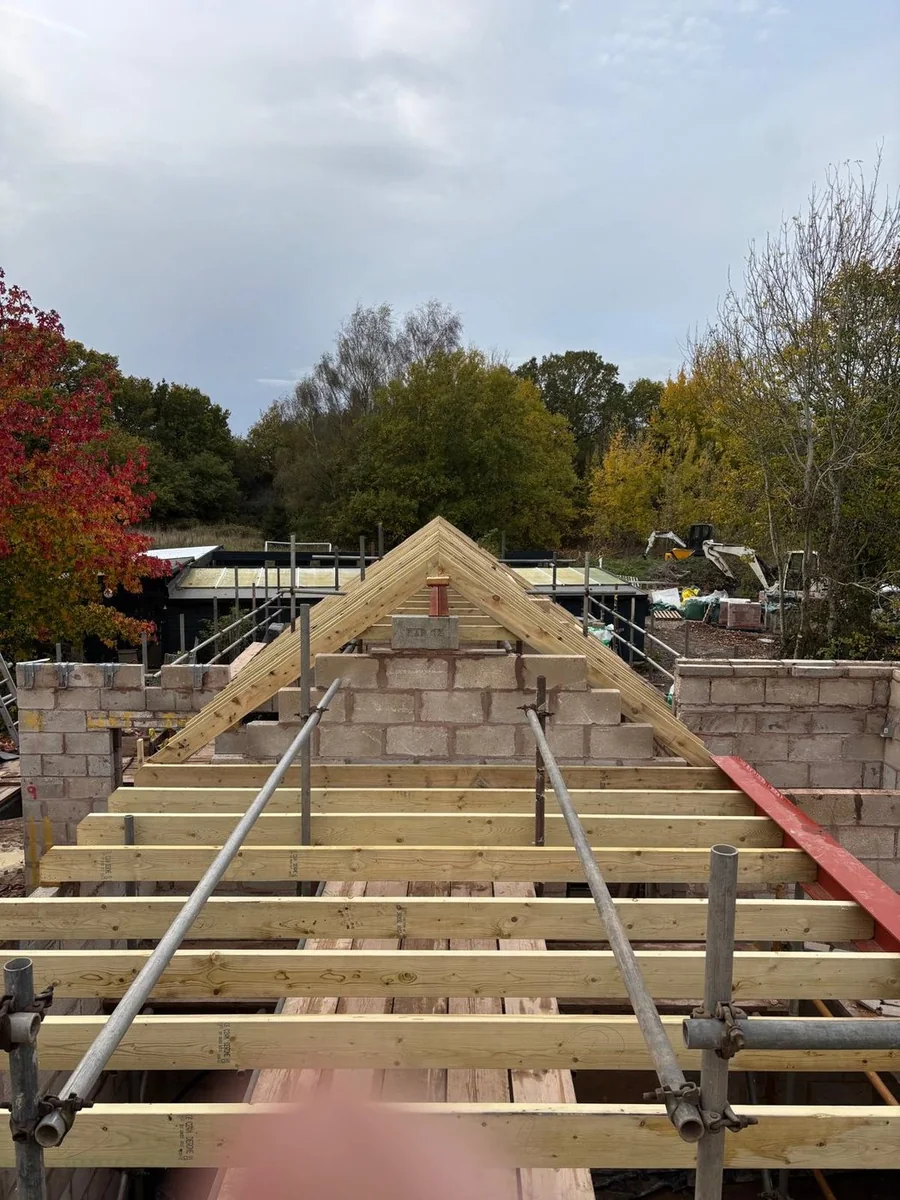
A pitched roof adds structure, a tiled or slated covering and often more height, so ask for it as a separate line and see the difference on paper.
Hamuch says pitched roofs offer better drainage and are seen by some as more attractive. Those are fair points, but neither comes with a figure or a test. The same MyJobQuote page that gives the £9,000 to £15,000 pitched roof element says nothing about foundations, and Roof Maker's statements that pitched roofs need stronger foundations and deeper footings are general and unsourced. They may be true on a particular house. They are a question for your designer and structural engineer, not a rule to assume.
Roof Maker also says planning departments favour pitched roofs and that a taller pitched roof could block a neighbour's light or view, again with no source and no explanation of how a council would judge it. Treat both as untested. The way to find out is the council's own advice for your address, which the planning section below covers.
What a pitched roof does change is the meeting point with the existing house. Ask the designer how the new roof will join the old roof and walls, where the gutters and downpipes go, and how rainwater will leave the site. A drawing that answers those questions is worth more than an adjective.
Check the guidance: Hamuch: flat roof extension cost (last updated 4 March 2026), Roof Maker: is a pitched or flat roof better for an extension? (dated 10 November 2022).
Height, eaves and the planning check
GOV.UK permitted development guidance caps a single storey rear extension at 4 metres high and limits eaves to 3 metres within 2 metres of a boundary, whatever the roof shape.
The GOV.UK technical guidance, last updated 10 September 2019, says a single storey rear extension on a semi-detached house can go up to 3 metres beyond the original rear wall, or up to 6 metres through the neighbour consultation scheme, with a height cap of 4 metres. Where any part of the extension is within 2 metres of the boundary, the eaves can be no higher than 3 metres. Materials must be of a similar appearance to the existing house. A side extension must be single storey and no wider than half the original house. Earlier extensions count towards the limits.
None of that depends on whether the roof is flat or pitched, but the heights do depend on the roof you draw. Ask the designer to show the overall height and the eaves height on the drawing for the roof you choose, and to say which rule each was checked against.
Conservation areas and removed rights
The Planning Portal says Article 2(3) land, which includes conservation areas, has tighter rules. Side extensions need planning permission there, exterior cladding is not permitted, and the larger six metre rear route is not available. An Article 4 direction can remove rights too. Rugby Borough Council says permitted development rights can be adapted or removed and can differ for listed buildings and conservation areas, and its conservation area page says Rugby has 19 of them and asks you to check with development control before work. Do that for your address before you choose a roof, because the answer can decide the design.
Building regulations and the party wall
The Planning Portal lists roofs among the work sections normally involved in an extension and treats energy efficiency as a separate topic. It gives no technical roof requirements, so those come from your designer and the surveyor. Warwick Building Control runs building control in Rugby. GOV.UK says notice is needed to build on or at the boundary of two properties, and between 2 months and a year before work starts. A roof or parapet that touches a shared boundary is a good prompt to check that early.
Check the guidance: GOV.UK: permitted development rights for householders, technical guidance (updated 10 September 2019), Planning Portal: extension planning permission, Rugby Borough Council: do I need planning permission?, Rugby Borough Council: conservation areas and character appraisals, Planning Portal: is building regulations approval needed for an extension?, Rugby Borough Council: Warwick Building Control, GOV.UK: work to tell your neighbour about, GOV.UK: when and how to tell your neighbour.
Compare quotations roof by roof
Ask every builder to price the same extension with the roof as a separate line, and to name the covering, the insulation and the guarantee.
A fair comparison needs the same scope in each quote. Send the same drawing and the same list of questions to each builder, then set the answers side by side on one page. If two totals differ by roughly a fifth, check VAT before you check anything else, because MyJobQuote notes that most flat roof extension work carries 20 per cent.
- Is the roof a separate line, and does it include structure, insulation, covering, flashings, gutters and downpipes?
- Which covering is quoted, who makes it, and what guarantee comes with it in writing?
- Is it a warm roof or a cold roof, and who designed the build-up and the ventilation?
- What are the overall height and the eaves height, and which permitted development or planning rule were they checked against?
- Does the price include scaffolding, rooflights and the junction with the existing roof?
- Is VAT shown as a separate line, at what rate, and what happens to it if the scope changes?
- What does a switch from flat to pitched, or back, cost as a written variation after the quote is accepted?
Bottom line: If a Rugby builder cannot answer those seven questions before you sign, the roof is not yet priced.
Choosing between the two for your house
Pick the roof that suits the house, the height limits and your budget for the roof element, then check the covering and the guarantee before you compare totals.
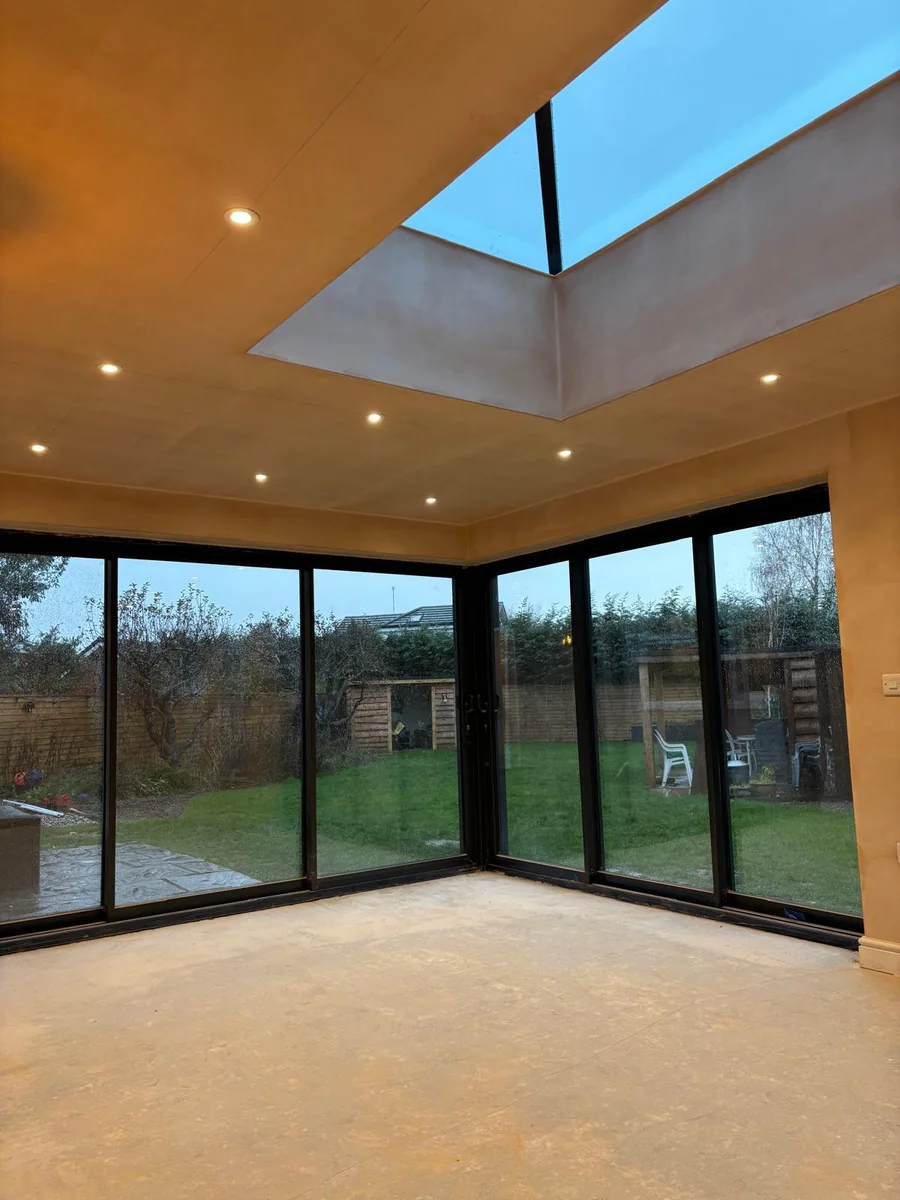
Flat roofs keep the extension low, which can help near a boundary where the eaves limit applies, and they leave room for a rooflight or roof lantern. Pitched roofs suit a house where a matching roof line matters and where the designer can show the join. Neither is wrong. The sources opened do not rank them by lifespan or by planning outcome, so do not let a sales line decide it.
Start with the planning check, because it can narrow the choice for you. Then ask two or three Rugby builders for written, line-by-line prices for the roof options you are considering, using the questions above. Send your postcode, photographs and any drawings you have, and say which roof you are weighing. Belmax does not publish a roof price here: the figures above are national market ranges and are not a Belmax quotation.
What clients say
Recent words from Belmax clients.
Three public five-star review excerpts, checked 24 September 2026.
“We have been really happy with the service from Belmax Builders. They are reliable, professional and, most importantly, always kept to the agreed schedule.”
“Belmax did the job to very high standard, communicated with us the whole time and explained really well what to expect.”
“Job was started on time and Rob kept us up to date every step of the way. The finished conversion looks amazing.”
Frequently asked questions
Is a flat roof extension cheaper than a pitched one?
Usually, on the pages we opened. MyJobQuote puts the flat roof element of a single storey extension at £5,000 to £8,000 against £9,000 to £15,000 for pitched, a gap of £4,000 to £7,000. Hamuch says flat roofs are almost always cheaper. Those are national figures with unclear VAT in places, so ask each builder to price the roof as its own line.
Which lasts longer, a flat roof or a pitched roof?
The sources opened do not give a reliable ranking. MyJobQuote says some manufacturers quote more than 50 years for EPDM and that modern felt systems are certified for 25 years or more. Roof Maker gives shorter lifespans for flat roofs, but without a source. The covering and its written guarantee matter more than the shape, so ask each builder to name both.
Do I need planning permission for a flat roof extension in Rugby?
Not always. GOV.UK permitted development guidance allows a single storey rear extension on a semi-detached house up to 3 metres, or 6 metres through neighbour consultation, with a 4 metre height cap. Rugby Borough Council says rights can be adapted or removed and differ in conservation areas, and Rugby has 19 of them. Check your address with the council before you design.
Does a pitched roof need stronger foundations?
The sources opened do not say. Roof Maker states that pitched roofs need stronger foundations and deeper footings, but gives no source, and the MyJobQuote pitched roof figure covers the roof only. Foundations depend on the ground, the loads and the design, so ask your designer and structural engineer, and have the answer written on the drawings and in the quotation.
What should a roof line on a quotation show?
It should show the structure, insulation, covering, flashings, gutters and downpipes, the type of covering and its guarantee, whether it is a warm or cold roof, and the overall and eaves heights. It should also show VAT separately, since MyJobQuote says most flat roof extension work carries 20 per cent. A single lump sum for the roof makes two quotations hard to compare.
Sources
Figures, fees and rules change. Every source below was checked on 13 November 2026.
- MyJobQuote: flat roof extension cost (dated 6 October 2026)Opened 13 November 2026: average about £50,000, range £25,000 to £85,000, £1,200 to £2,500 per m2, flat roof element £5,000 to £8,000 against £9,000 to £15,000 pitched, covering and insulation costs, and a note that most flat roof extension work carries 20 per cent VAT.
- MyJobQuote: house extension cost (updated 19 October 2026)Opened 13 November 2026: single storey 20 to 30 m2 at £1,700 to £1,900 per m2, typically £44,000 to £60,000, VAT not stated, and an expert quote of £1,800 to £3,000 per m2 that does not match its own table.
- Hamuch: flat roof extension cost (last updated 4 March 2026)Opened 13 November 2026: flat roofs almost always cheaper, pitched roofs can cost tens of thousands more, two storey pitched up to £90,000, VAT basis unclear. A Rugby row is labelled ambiguously, so no figure from it is used.
- Roof Maker: is a pitched or flat roof better for an extension? (dated 10 November 2022)Opened 13 November 2026: repeats £52,500 flat and £60,000 pitched attributed to Checkatrade, gives unsourced lifespans and a planning claim with no source. The date looks unreliable because the page lists 2026 posts.
- GOV.UK: permitted development rights for householders, technical guidance (updated 10 September 2019)Opened 13 November 2026: semi-detached single storey rear depth 3 metres, or 6 metres with neighbour consultation, 4 metre height cap, eaves 3 metres within 2 metres of a boundary, similar materials, side extension no wider than half the house, and earlier extensions counting towards the limits.
- Planning Portal: extension planning permissionOpened 13 November 2026: the rear and side limits, the 4 metre height cap, tighter rules on Article 2(3) land such as conservation areas, and a warning that an Article 4 direction can remove rights. The page shows no update date.
- Planning Portal: is building regulations approval needed for an extension?Opened 13 November 2026: roofs are one of the work sections normally involved, energy efficiency is a separate topic, and party wall duties should be checked. It gives no roof requirements.
- Rugby Borough Council: do I need planning permission?Opened 13 November 2026: permitted development rights can be adapted or removed and can differ for listed buildings and conservation areas, and building regulations may apply whether or not planning permission is needed. No update date shown.
- Rugby Borough Council: conservation areas and character appraisalsOpened 13 November 2026: Rugby has 19 conservation areas and the council advises checking with development control before work in one.
- Rugby Borough Council: Warwick Building ControlOpened 13 November 2026: Warwick Building Control, a partnership between Rugby Borough Council and Warwick District Council, runs building control in Rugby.
- GOV.UK: work to tell your neighbour aboutOpened 13 November 2026: notice is needed to build on or at the boundary of two properties and to dig below and near a neighbour's foundation level.
- GOV.UK: when and how to tell your neighbourOpened 13 November 2026: notice must be given between 2 months and a year before building works start, and any agreement should be in writing.