
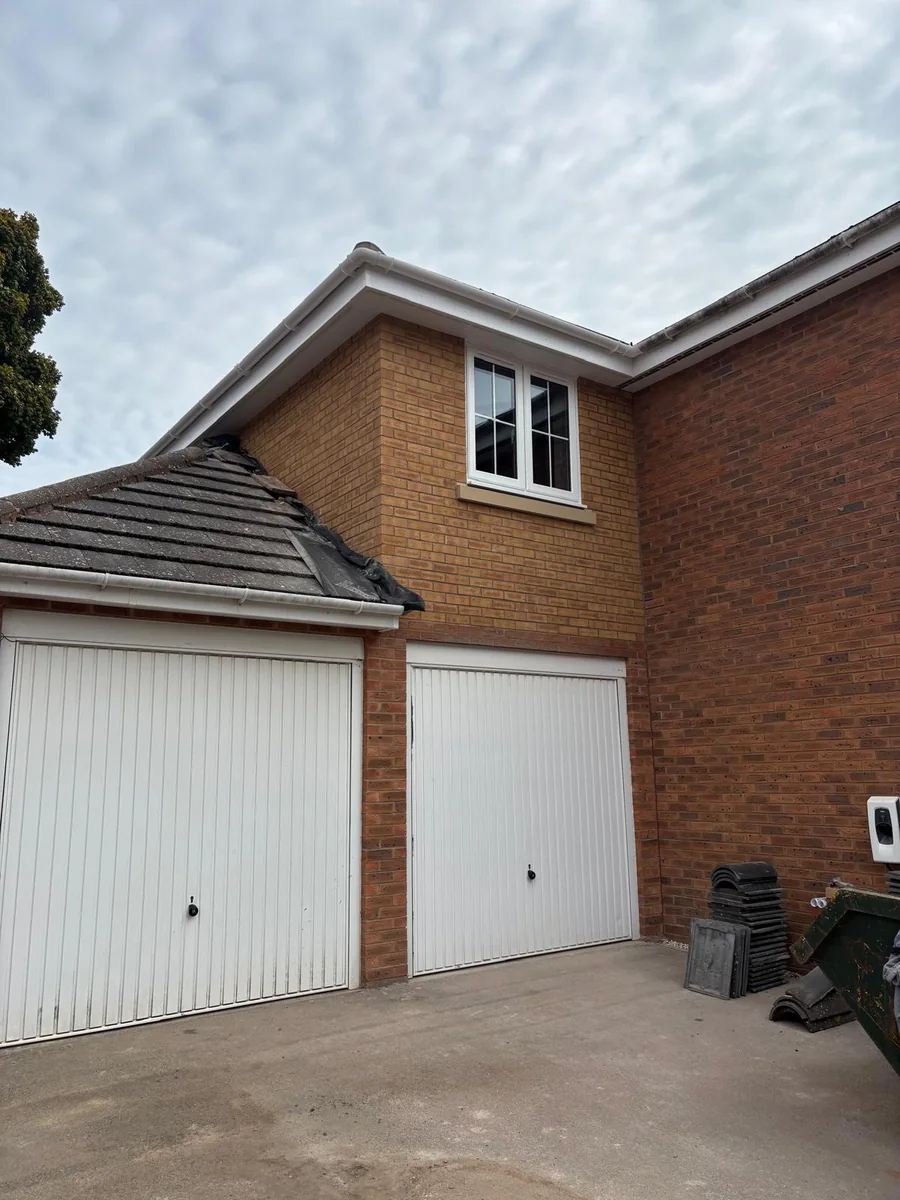
A garage conversion can cost anywhere from £7,000 to £32,000 in FMB's February 2026 guide, yet none of the national price guides opened for this article prices a self-contained annexe. For a Rugby homeowner the first decision is not the price. It is whether the converted garage stays part of your household or becomes separate accommodation, because planning permission, building regulations and council tax all change on that line. This guide sets out what the Planning Portal, GOV.UK, Rugby Borough Council and the national cost guides say, what they leave out and what to settle before you compare quotations.
The short answer
A garage annexe turns on how separate it is
In Rugby, a garage annexe is cheaper than a new building but not simple. Internal conversions rarely need planning permission, yet a detached garage made self-contained does. Building regulations normally apply, and a separate unit needs its own council tax band. National guides price converted garages from £7,000 to £35,000, not annexes. Treat them as ranges, not Belmax prices.
Spare room or separate home: the line behind every rule
The rules turn on one question: does the converted garage stay part of your household, or can someone live in it independently?
Most advice about garage conversions treats the room as an extra bedroom, office or snug. An annexe is different because it is meant to work as a place to live in its own right, usually for a parent, a grown-up child or a carer. The more complete it becomes, with its own entrance, a kitchen and a bathroom, the more the planning system, the Valuation Office and your council tax bill start to treat it as separate accommodation.
That is why a Rugby homeowner should settle the brief before asking for prices. A bedroom and shower room for a relative who eats with the family is a lighter job, with a lighter set of rules, than a self-contained flat. This guide is general information for England. It does not say Belmax has built an annexe, and it gives national market figures, not a Belmax quotation.
Planning by garage type: integral, attached or detached
Planning permission is not usually needed for internal work to a garage, but a detached garage turned into a self-contained annexe needs it.
The Planning Portal says planning permission is not usually required for a garage conversion when the work is internal and does not enlarge the building. It also says that converting a garage into a separate home may need planning permission whatever the work involves, and that rights may have been removed from some properties, especially on newer housing developments and in conservation areas. Conditions on the original permission, Article 4 Directions and listed building status can all limit what you may do.
For a detached garage the Planning Portal is plain: a conversion into a self-contained annexe or studio flat is a material change of use and needs planning permission. Planning Signal, reviewed in March 2026, gives the same position, and adds that an integral garage conversion is usually an internal alteration. GOV.UK's permitted development guidance points the same way from another direction. The outbuilding rights in Class E cover use incidental to the enjoyment of the house and exclude separate self-contained accommodation, and they do not cover buildings attached to the house.
The table sets out how those sources line up. It is a reading aid, not a decision about your property. Rugby Borough Council decides, and it has 19 conservation areas where extra powers apply, so check the address before any design is paid for.
| Garage type | Used as an extra room of the house | Used as a self-contained annexe | What to check first |
|---|---|---|---|
| Integral, inside the house | Usually an internal alteration, not usually needing planning permission | May need planning permission if it becomes a separate home | Any condition keeping the garage for parking |
| Attached, sharing a wall | Often similar, unless the outside changes materially | May need planning permission, so ask the council | Extensions, front elevation and permitted development rights |
| Detached, in the garden | Treated more cautiously because of change of use | Needs planning permission as a material change of use | Conservation area, listed status, and boundary and access |
Check the guidance: Planning Portal: garage conversion, planning permission, Planning Portal: can I convert a detached garage into a self-contained living space?, GOV.UK: permitted development rights for householders, technical guidance, Planning Signal: garage conversion rules, costs and planning, Rugby Borough Council: conservation areas and character appraisals.
What building control asks of a garage people will sleep in
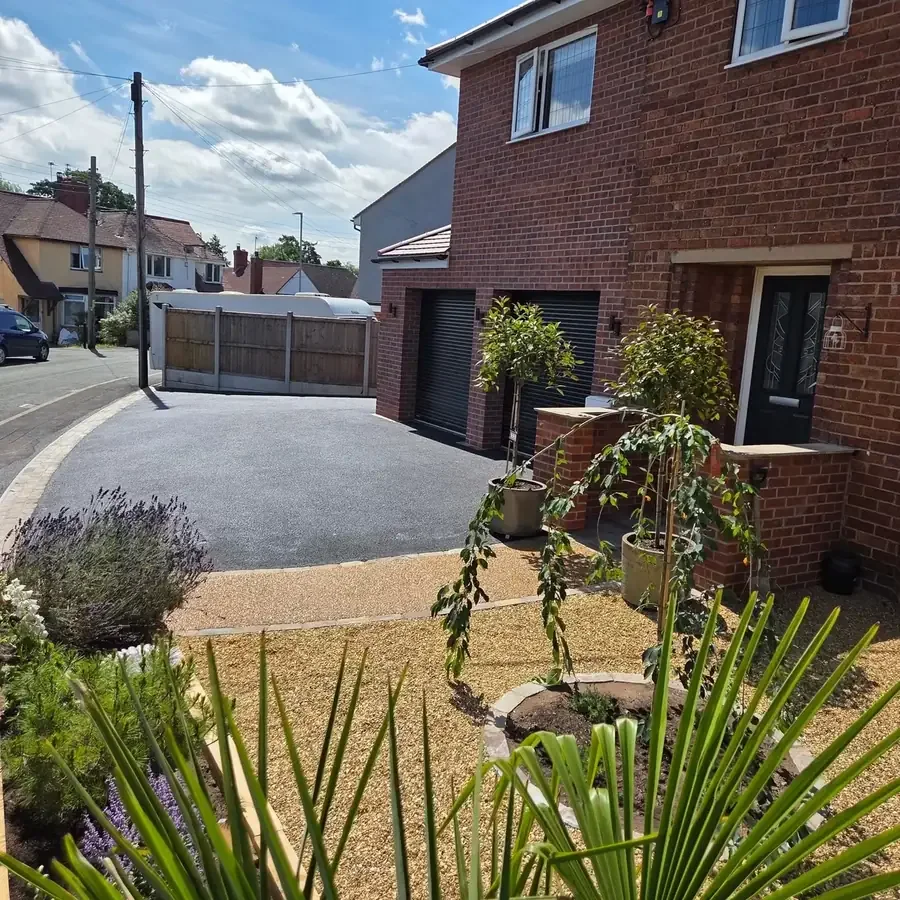
Planning permission and building regulations are separate approvals, and a garage conversion into habitable space will normally need the second even when it does not need the first.
The Planning Portal says a garage conversion into habitable space will normally require building regulations approval. Its guidance lists the elements that normally have to meet the regulations: external and internal walls, floors, roofs, doors and windows, ventilation, drainage and the in-fill where the garage door was. A garage is built to keep a car dry. A bedroom has to keep a person warm and safe.
Building control for Rugby is run by Warwick Building Control, a partnership between Rugby Borough Council and Warwick District Council. An annexe raises one question a spare room does not. Fire safety for dwellings is the subject of Approved Document B, volume 1, and a sleeping room next to a former garage needs a clear answer on escape and fire separation. The sources opened for this guide do not set that out for garages, so ask building control what it will require before the drawings are fixed, not after the walls are up.
Questions to put to building control
Ask how the old garage door opening is to be filled, what the floor and walls must achieve, how a bedroom will be ventilated and how occupants escape in a fire. Ask whether the work will go through a building notice or full plans, and who signs off the electrics. Get the answers in writing and ask each builder to price against them.
Check the guidance: Planning Portal: garage conversion, building regulations, Rugby Borough Council: Warwick Building Control, GOV.UK: Approved Document B, fire safety.
The price guides stop where the annexe begins
The national garage conversion guides price a converted room, not a self-contained annexe, and none of the three opened here states what its figures include.
Three independent guides give a garage conversion range. FMB, updated in February 2026, quotes an FMB member at £7,000 to £32,000, about £13,500 for a 16 m2 garage, as ballpark figures. Planning Signal, reviewed in March 2026, splits it by finish. Hamuch, updated in March 2026, lists a garage conversion annexe at an average of £37,000 in one table and £15,000 in its job estimate, without explaining the gap.
None of the three states whether VAT is included, and the Hamuch page does not say what the garage figures cover. Its purpose-built granny annexe average of £90,000, excluding VAT and excluding painting, decorating and plastering, is a new structure and a different job. It is not a guide to converting a garage you already own.
| Source and date | Scope as described | Figure |
|---|---|---|
| FMB, updated February 2026 | Standard 16 m2 garage, ballpark | £7,000 to £32,000, about £13,500 |
| Planning Signal, reviewed 12 March 2026 | Basic single garage | £8,000 to £15,000 |
| Planning Signal, reviewed 12 March 2026 | Mid-range, with en-suite or utility | £15,000 to £25,000 |
| Planning Signal, reviewed 12 March 2026 | High specification | £20,000 to £35,000 |
| Planning Signal, reviewed 12 March 2026 | Double garage | £15,000 to £40,000 |
| Hamuch, updated 4 March 2026 | Garage conversion annexe, two figures on one page | £37,000 average and £15,000 job estimate |
Check the guidance: FMB: homeowner's guide to garage conversion costs, Planning Signal: garage conversion rules, costs and planning, Hamuch: granny annexe cost.
What turns a lined garage into a place to live
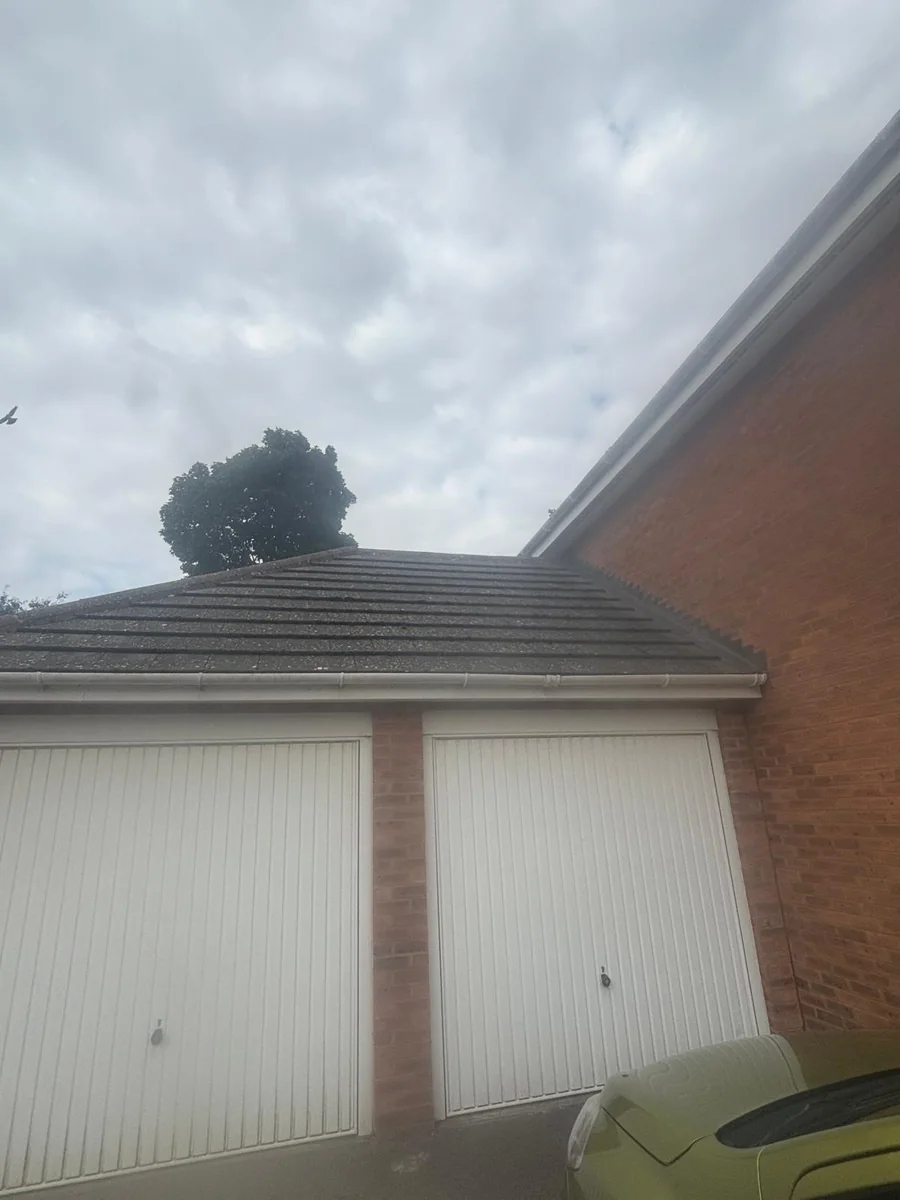
The features that decide whether a conversion counts as a separate home are the same ones that add to the specification: its own entrance, somewhere to cook and wash, and a bathroom.
GOV.UK's council tax guidance gives the practical test of a self-contained unit: independent access, facilities for sleeping and preparing food, and washing facilities and a toilet. Each is also a line on a builder's specification, so each belongs in the brief and each should be priced as its own line. A bathroom means drainage and ventilation. A kitchen means services and extraction. A private entrance changes the front or side of the building.
Price the annexe in three lines
Ask each builder to separate the shell and building regulations work, the bathroom and kitchen facilities, and the services and finishes. Then you can see which choices move the total and which a smaller brief could leave out. The guides above do not price these items for an annexe, so any figure you are given should come with a written scope.
Fees and neighbours
Planning Signal puts professional fees at about £1,500 to £3,000 on top of the build, and FMB quotes a party wall agreement commonly from about £700 per neighbour where a shared wall is affected. These are national guide figures, quoted as the sources give them. Whether either applies to your garage depends on the survey.
Check the guidance: GOV.UK: council tax bands and self-contained units, Planning Signal: garage conversion rules, costs and planning, FMB: homeowner's guide to garage conversion costs.
Council tax: the bill that follows the building
Any part of a building adapted as separate living accommodation must have its own council tax band, whether or not anyone lives in it.
GOV.UK says the Valuation Office decides the band by how the space was built or adapted, not by how you use it, and that a separate area still needs a band when it is empty. The local council then decides on any relief. In Rugby the borough council exempts an annexe occupied by a dependant relative who is 65 or over, severely mentally impaired or substantially and permanently disabled, for as long as those conditions are met. It also exempts an unoccupied annexe that cannot be let separately.
Other councils differ. Warwick District Council, for example, offers a 50% reduction for a self-contained annexe with its own band occupied by a relative as their main residence. The pages opened for this guide do not show that Rugby offers the same, so do not budget for a discount until the council confirms in writing. Council tax is paid every year, so it belongs in the running costs next to the build price.
Check the guidance: GOV.UK: council tax bands and self-contained units, Rugby Borough Council: properties exempt from council tax, Warwick District Council: council tax annexes.
Questions to settle before you ask for prices
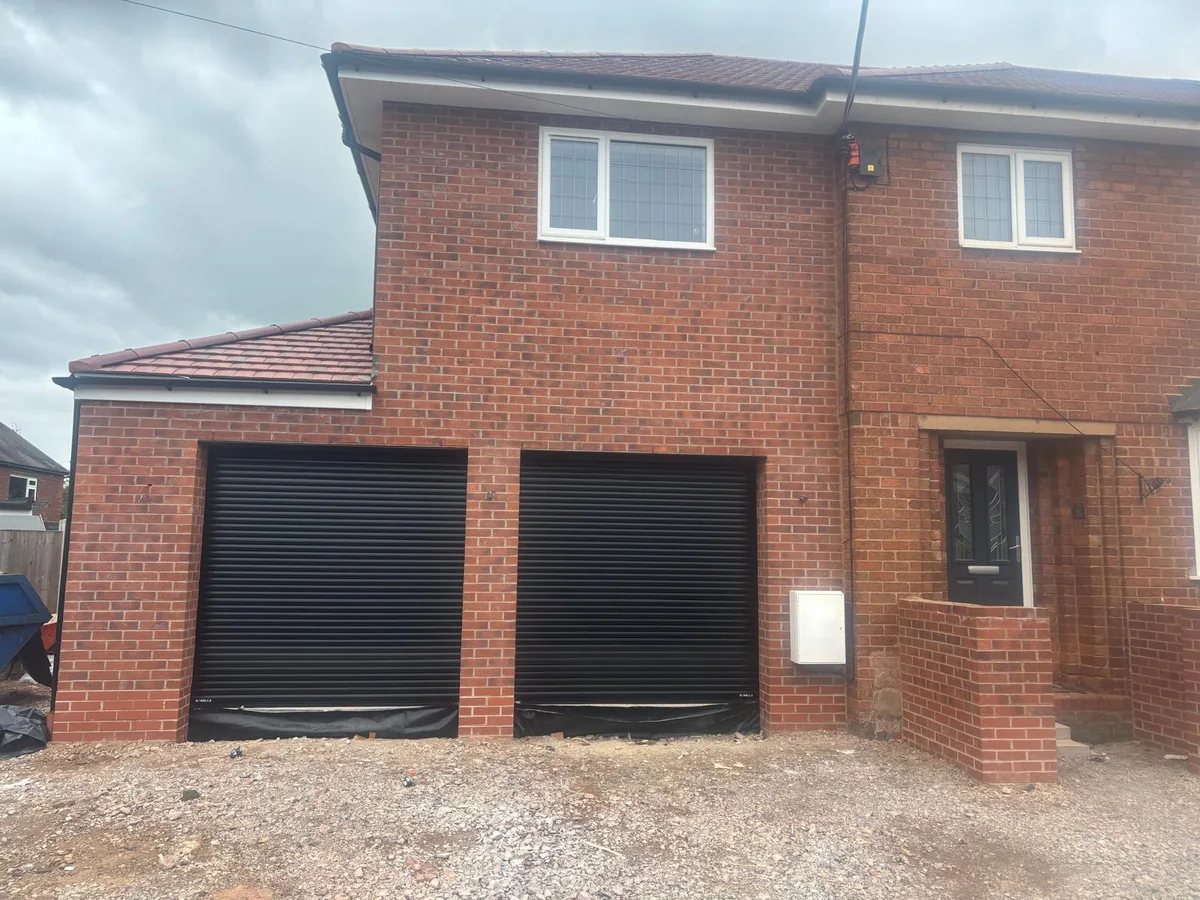
Write down who will live there, how independent they will be and what the council has told you, then give every builder the same brief.
A comparable quotation starts from the same scope. Send each builder the same photographs of the garage, the same dimensions and the same answers, and ask for VAT to be stated. GOV.UK says most work on existing houses is charged at 20%, with a 5% rate for some conversions into homes. Ask the builder which rate applies and why, because the pages opened here do not decide that for your job.
- Is the garage integral, attached or detached, and does a planning condition keep it for parking?
- Will the annexe have its own entrance, kitchen and bathroom, or will it share the house?
- What did the council say about planning permission, in writing?
- What does building control require for the walls, floor, ventilation and escape?
- Are VAT, fees, party wall costs and the drainage connection shown as separate lines?
- Has the council tax position been checked with the Valuation Office and the council?
What clients say
Recent words from Belmax clients.
Three public five-star review excerpts, checked 24 September 2026.
“We have been really happy with the service from Belmax Builders. They are reliable, professional and, most importantly, always kept to the agreed schedule.”
“Belmax did the job to very high standard, communicated with us the whole time and explained really well what to expect.”
“Job was started on time and Rob kept us up to date every step of the way. The finished conversion looks amazing.”
Frequently asked questions
Do I need planning permission to turn a garage into an annexe in Rugby?
It depends on the garage and how the annexe will be used. The Planning Portal says internal garage work is not usually a planning matter, but a conversion into a separate home may need permission, and a detached garage turned into a self-contained annexe does. Rugby has 19 conservation areas and some homes have conditions, so ask Rugby Borough Council about your address before paying for drawings.
Does a garage conversion annexe need building regulations approval?
Yes, a garage conversion into habitable space will normally need building regulations approval, whether or not it needs planning permission. The Planning Portal lists walls, floors, roofs, doors and windows, ventilation and drainage among the elements. In Rugby, building control is run by Warwick Building Control. Ask what it requires for escape and fire separation before the design is fixed, and get the answer in writing.
How much does a garage conversion annexe cost?
National guides give garage conversion ranges, not annexe prices. FMB quotes £7,000 to £32,000, Planning Signal £8,000 to £35,000 across basic and high specifications, and Hamuch lists £37,000 for an annexe beside a £15,000 job estimate. None states whether VAT is included. Treat them as market ranges, not a Belmax quotation, and ask for a written scope for your own Rugby garage.
Will an annexe change my council tax?
It can. GOV.UK says a part of a building adapted as separate living accommodation must have its own council tax band, and the Valuation Office decides that on how it was built or adapted. Rugby Borough Council exempts an annexe occupied by a dependant relative who is 65 or over, severely mentally impaired or substantially and permanently disabled. Check with the council before you rely on any relief.
Is it cheaper to convert a garage or build a new annexe?
The sources opened here suggest conversion is the smaller job, but they do not compare like with like. Hamuch puts a new granny annexe at £80,000 to £100,000 or more, excluding VAT, while the garage figures above start far lower and cover varying scopes. A converted garage still needs approvals, services and finishes, so compare written quotations for the same brief in Rugby before deciding.
Sources
Figures, fees and rules change. Every source below was checked on 18 November 2026.
- Planning Portal: garage conversion, planning permissionOpened 18 November 2026: planning permission is not usually required for internal garage work that does not enlarge the building; converting a garage into a separate home may need it whatever the work involves; permitted development rights may have been removed, and conditions, Article 4 Directions and listed building status can limit them.
- Planning Portal: can I convert a detached garage into a self-contained living space?Opened 18 November 2026: converting a detached garage into a self-contained annexe or studio flat needs planning permission as a material change of use, and a unit that works independently of the main house counts as a separate dwelling.
- Planning Portal: garage conversion, building regulationsOpened 18 November 2026: a garage conversion into habitable space will normally require building regulations approval, covering elements such as external and internal walls, floors, roofs, doors and windows, ventilation, drainage and an in-fill garage door.
- GOV.UK: permitted development rights for householders, technical guidanceOpened 18 November 2026: Class E outbuildings must be for a purpose incidental to the enjoyment of the dwellinghouse, which excludes separate self-contained accommodation, and Class E does not cover buildings attached to the house.
- GOV.UK: council tax bands and self-contained unitsOpened 18 November 2026: any building or part of one adapted as separate living accommodation must have its own council tax band, judged on independent access, sleeping and food preparation facilities and washing facilities and a toilet; use does not count, a vacant unit still needs a band, and the local council may offer relief for annexes.
- Rugby Borough Council: properties exempt from council taxOpened 18 November 2026: an unoccupied annexe that cannot be let separately is exempt, and so is an annexe occupied by a dependant relative aged 65 or over, severely mentally impaired or substantially and permanently disabled, for as long as the criteria are met.
- Warwick District Council: council tax annexesOpened 18 November 2026: one Warwickshire council's 50% family annexe reduction applies where the annexe is a self-contained unit with its own band, is not a standalone dwelling and is occupied by a relative as their main residence. Rules differ by council.
- Rugby Borough Council: Warwick Building ControlOpened 18 November 2026: Warwick Building Control, a partnership of Rugby Borough Council and Warwick District Council, runs building control for Rugby; telephone (01926) 456551.
- Rugby Borough Council: conservation areas and character appraisalsOpened 18 November 2026: Rugby borough has 19 conservation areas, which give the council extra powers to control development.
- FMB: homeowner's guide to garage conversion costsPublished 29 July 2025, updated February 2026, opened 18 November 2026. Typical £7,000 to £32,000, about £13,500 for a 16 m2 garage, quoted by an FMB member as ballpark figures; Building Notice about £200 for a simple conversion in one council example; party wall agreement commonly from about £700 per neighbour. VAT not mentioned. No annexe costs.
- Planning Signal: garage conversion rules, costs and planningReviewed 12 March 2026, opened 18 November 2026. England ranges: basic single £8,000 to £15,000, mid-range with en-suite or utility £15,000 to £25,000, high specification £20,000 to £35,000, double garage £15,000 to £40,000, professional fees about £1,500 to £3,000 extra. VAT not mentioned. Integral conversions usually internal alterations; a detached garage into a separate dwelling always needs permission.
- Hamuch: granny annexe costLast updated 4 March 2026, opened 18 November 2026. Garage conversion average £37,000 in its comparison table against a £15,000 job estimate, the gap unexplained; a purpose-built granny annexe £80,000 to £100,000 or more, average £90,000, excluding VAT, excluding painting, decorating and plastering. Different scope to a garage conversion.
- GOV.UK: VAT for buildersOpened 18 November 2026: most building work on existing houses is charged at the standard rate of 20%, with a 5% reduced rate for some work including converting a building into homes or changing one residential use to another; VAT Notice 708 gives the detail.
- GOV.UK: Approved Document B, fire safetyOpened 18 November 2026: Volume 1 covers building regulations fire safety for dwellings, new and existing. The page does not itself set out garage conversion escape or fire separation rules.