
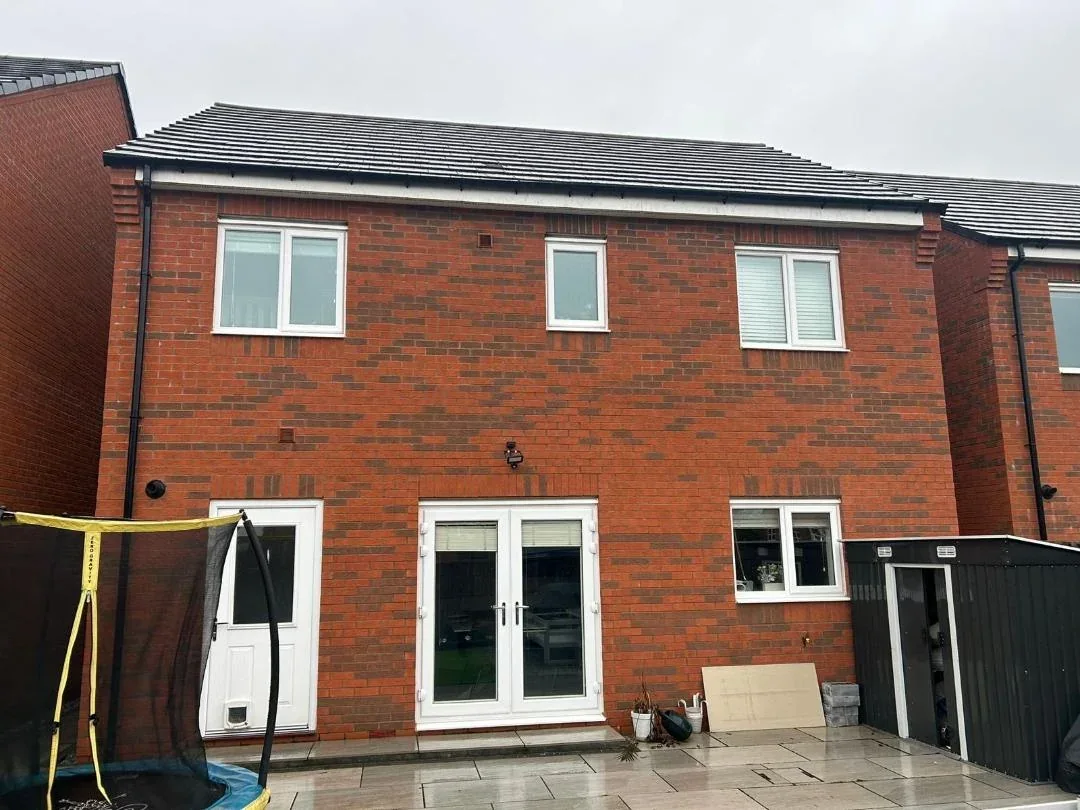
A terraced house has the smallest loft allowance of any house type, so the first question for a Rugby homeowner is how much roof the rules let you add. GOV.UK sets the permitted development limit at 40 cubic metres for a terrace, against 50 for other houses, and notice to both neighbours is usually needed before beams go into the shared walls. Dated national prices put a dormer at about 34,500 to £51,000 for 30 m2. This guide covers the volume, the loft types, the stair, the party wall and the Rugby checks. It is general information, not a Belmax quotation.
The short answer
Usually yes, if the roof, stair and walls allow it
A terraced loft in Rugby can usually be converted if the roof has enough height and a stair fits. GOV.UK caps permitted development at 40 cubic metres for a terrace, conservation areas are excluded, and building regulations approval is always needed. Give both neighbours at least two months of party wall notice before beams go in.
The volume cap that decides it: 40 cubic metres
GOV.UK sets the permitted development loft limit at 40 cubic metres for a terraced house, against 50 for other houses, and every earlier enlargement counts towards it.
A terrace gets the smaller allowance because its roof is shared in a row. The Planning Portal gives the same figures, 40 cubic metres for terraced houses and 50 otherwise, and both pages measure the roof space as enlarged, including any earlier work, permitted or not. That matters in an older street, where a neighbour or a previous owner may already have built a dormer. Ask for the planning history before you design.
As arithmetic only, not a design: a box shaped dormer 4 metres wide, 2.5 metres high and 3 metres deep would take 30 cubic metres of the 40 available, leaving 10 for everything else, including any earlier enlargement. Your designer measures the real shape, and the council decides if the limit applies, so treat the sum as a way to see how quickly the allowance goes.
The volume is only the first test. GOV.UK also says that no part of the house may rise above the highest part of the existing roof, that a dormer cannot extend beyond a roof slope that faces a highway, and that materials must be similar in appearance to the existing house. A balcony, verandah or raised platform is not permitted, though a Juliet balcony with no platform normally is.
What the front slope allows
In a terrace the front slope usually faces the street, so the usual answer is a dormer at the back and rooflights at the front. GOV.UK says rooflights on a front slope can still fall under a separate class, as long as they stand no more than 0.15 metres proud of the original roof plane and stay below its highest point. If you want anything bigger on the front, expect to apply for planning permission.
Side windows and the neighbour
A window in a side wall or side roof slope must be obscure glazed to at least level 3, and non-opening unless the opening part is more than 1.7 metres above the floor. In a terrace that rarely arises, but an end of terrace roof often has one.
Check the guidance: GOV.UK: permitted development rights for householders, technical guidance, Planning Portal: loft conversion planning permission.
Rooflight, rear dormer, L-shape or mansard on a terrace
On a terrace the realistic choices are a rooflight conversion, a rear dormer or an L-shaped dormer, and hip to gable only works at the end of a row where the roof is hipped.
Homebuilding lists the options that suit a terrace: a rooflight conversion where the roof already gives enough headroom, a rear dormer for floor area and standing height, an L-shaped dormer over a rear outrigger, and a mansard for a near full storey. The table adds the dated national cost for each. These are national figures from one site, not Rugby prices and not a Belmax quotation, and MyJobQuote does not say whether VAT is included.
Read the table as a set of questions, not a ranking. A rooflight conversion changes the roof least, but it only works if the existing roof already gives standing height over a useful floor area. A rear dormer buys that height with the largest visible change at the back, and GOV.UK says no part of it may rise above the highest part of the existing roof, so the ridge height belongs on the drawings from the start. Homebuilding says an L-shaped dormer suits a period terrace with a rear outrigger, because it covers that projection as well.
| Type | What it changes | National cost (MyJobQuote, 21 October 2026) | Terrace note |
|---|---|---|---|
| Rooflight | Windows in the roof, little change to its shape | 14,000 to £22,000 for about 20 m2 | Simplest where the roof already has the headroom |
| Rear dormer | A box on the back slope for floor area and headroom | 34,500 to £51,000 for about 30 m2 | The usual choice behind a mid terrace |
| Hip to gable | Replaces a sloping side roof with a vertical wall | 42,000 to £60,000 for about 30 m2 | Semi-detached or detached only, so an end of terrace at most |
| Mansard | Reshapes the whole slope into a near full storey | 45,000 to £75,000 for about 30 m2 | Treat as a design and planning question, ask the council first |
Check the guidance: Homebuilding: terraced house loft conversions, 12 things to consider (13 December 2021), MyJobQuote: loft conversion cost (last updated 21 October 2026).
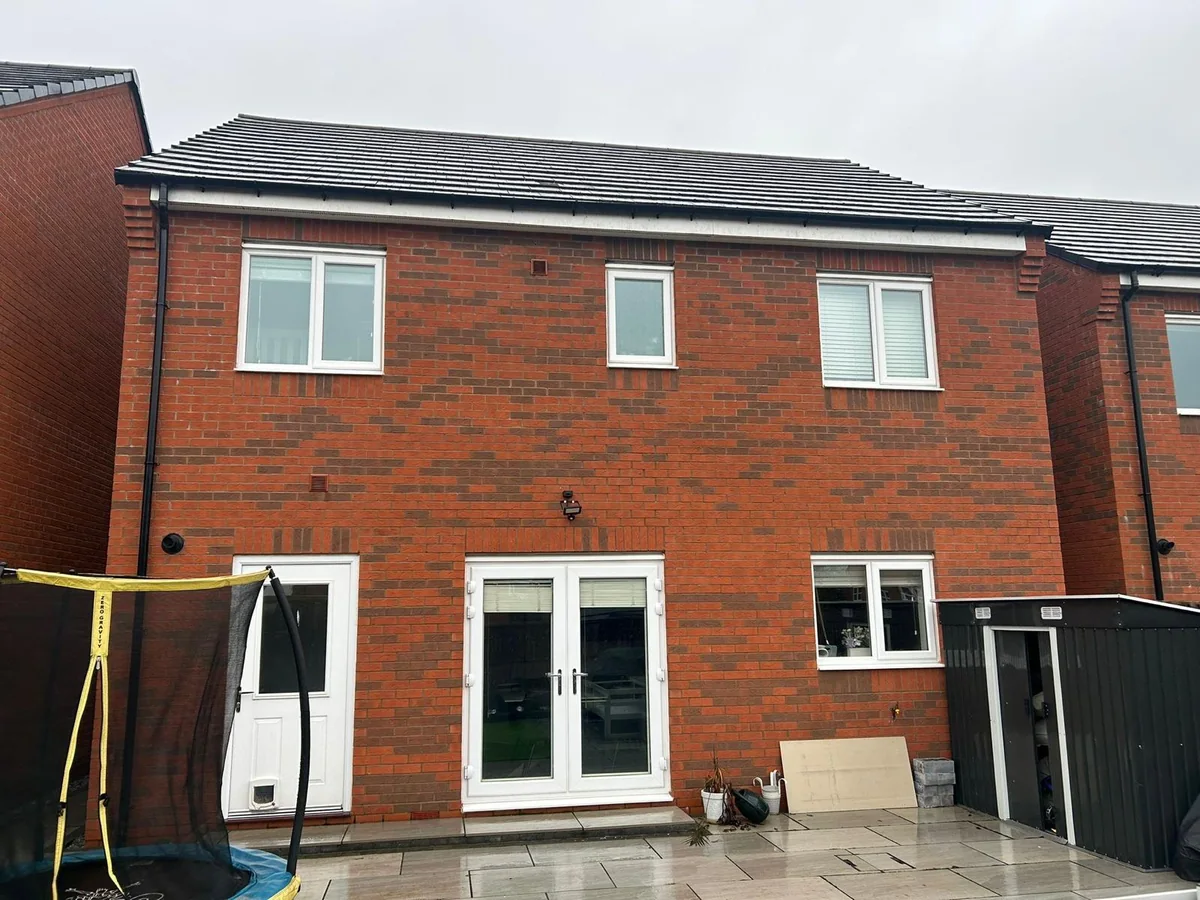
Two neighbours, one wall each side
A terrace loft almost always involves both neighbours, because the beams usually bear on the shared walls and the Party Wall etc Act 1996 requires notice at least two months before work starts.
The government booklet names the case directly: cutting into a party wall to take the bearing of a beam, for example for a loft conversion, needs notice. Raising a party wall also does. Each neighbour then has 14 days to respond, and if they do not consent a dispute is treated as having arisen. They can agree on one surveyor, and the booklet says the building owner usually pays the costs of the award, including the neighbour surveyor fees.
The Act is separate from planning permission and from building regulations, so having one does not remove the need for the other. Homebuilding, writing in December 2021, says the shared walls in a terrace are usually structural, which can make the structure simpler to work out. That is a point to confirm with the engineer, not to assume. Build the two months into the programme, and tell neighbours before the notice arrives.
Notice is a process, not just a form. GOV.UK publishes example letters for a party structure notice and for the neighbour reply, and the booklet describes one agreed surveyor drawing up an award for both sides. A neighbour who is told early, shown the drawings and given a chance to ask questions is more likely to consent in writing, and a written consent saves the cost of surveyors.
Check the guidance: GOV.UK: Party Wall etc Act 1996 explanatory booklet, Homebuilding: terraced house loft conversions, 12 things to consider (13 December 2021).
The stair and the way out
Building regulations need a new fixed stair to the loft and a protected way out, and the Planning Portal says retractable ladders are not normally acceptable.
The Planning Portal says a new stair serving the new room is needed for fire safety, and that a space saving stair may be possible where a full one will not fit. In a narrow terrace the stair position often decides the layout. Homebuilding says the best place is directly over the existing stair, which keeps the landing below intact.
Fire safety is the second half. The Planning Portal says a typical conversion needs new fire resisting doors, and sometimes partitions, to protect the stairway, mains powered interlinked smoke alarms at each level, and sometimes better fire protection to the floors. It also says escape through windows above first floor level is too dangerous, so the route is the protected stair. In a house with no hall, Homebuilding notes that a partition in a front room can be needed. Ask the designer to show this route before the quote.
What the stair takes from the floor below
A loft stair uses floor area on the storey beneath. Ask for a drawing of the first floor as well as the loft, so you can see which bedroom or landing space the stair costs you.
Check the guidance: Planning Portal: loft conversion building regulations, stairs, Planning Portal: loft conversion building regulations, fire safety, Homebuilding: terraced house loft conversions, 12 things to consider (13 December 2021).
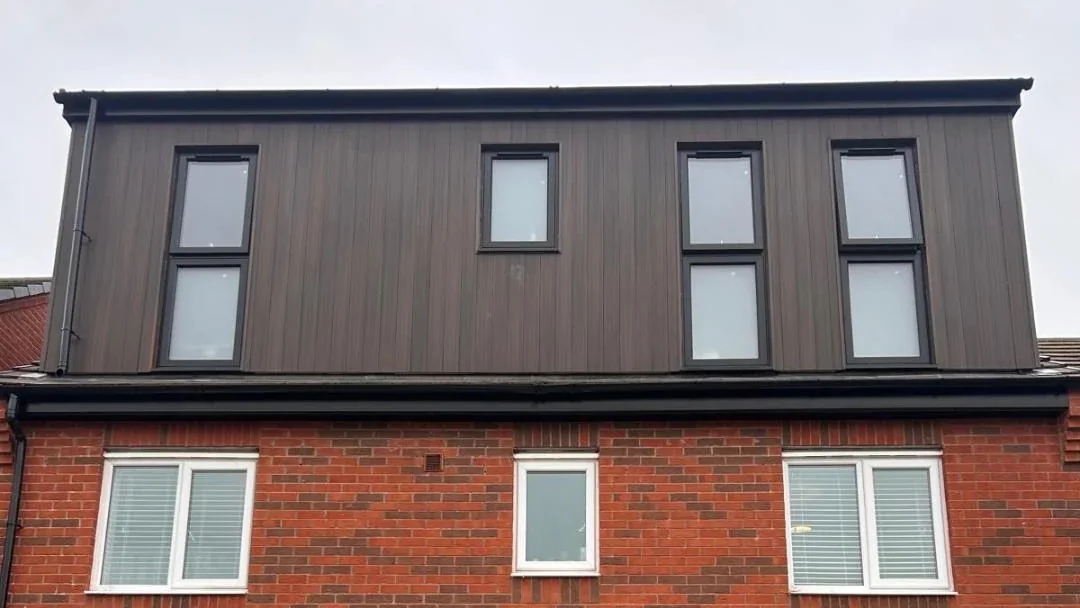
The local checks before the design is fixed
Rugby Borough Council lists 19 conservation areas, and building control for Rugby is run by Warwick Building Control, so both checks come before the design is fixed.
Both GOV.UK and the Planning Portal treat a conservation area as land where the permitted development loft rights do not apply, so a roof extension there needs planning permission. The council names 19, among them Bilton Road, Rugby Town Centre and a combined Clifton Road, Hillmorton Road and Whitehall Road area, and advises you to check with its development control team before any work. Do not guess from the street: look the address up first. Ask the council two plain questions, whether the address is in a conservation area, and whether any earlier roof work has been approved on the house. The first decides whether permitted development applies at all, and the second feeds the volume count at the start of this guide.
The Planning Portal says building regulations approval is required to convert a loft into a living space. In Rugby that service is run by Warwick Building Control, a partnership between Rugby Borough Council and Warwick District Council, which gives a telephone number of (01926) 456551. The approval checks the floor strength, roof stability, stairs, sound insulation and fire safety, and the builder should explain which application route the project uses.
Check the guidance: Rugby Borough Council: conservation areas and character appraisals, Rugby Borough Council: Warwick Building Control, Planning Portal: is building regulations approval needed for a loft conversion?.
What is already in the roof space
Old water tanks, pipework and light joists are the usual surprises in a terrace loft, and they change the structural work before any room is built.
Homebuilding says many terraces still have tanks and pipework in the loft, and that removing them through a small hatch falls to you. They also affect the plumbing below. The Planning Portal warns that existing joists may not cope with extra loads, and a Hampstead loft guide, updated 15 November 2026, says the joists in most homes were not designed to carry significant load. In practice the new floor is usually built to its own design, and the engineer tells you what that needs.
Ask what the survey will check before it prices the job: roof pitch and headroom, the position of the chimney breast, the stair, the tanks, and the condition of the party walls. A 2021 figure of 18,000 to £25,000 for a basic double bedroom conversion still circulates, but it is five years old and has no update note, so do not use it as a budget.
What the survey should show
A useful survey drawing shows the roof pitch and the headroom at the ridge, where the stair lands, where the tanks and pipework sit, how the chimney breast is treated, and which walls carry the new floor. If a quote arrives without those drawings, ask for them, because every one of them changes the structural work and the price. A builder who names what the survey has not yet found is giving you a more honest number than one who gives a firm figure unseen.
Check the guidance: Homebuilding: terraced house loft conversions, 12 things to consider (13 December 2021), Planning Portal: is building regulations approval needed for a loft conversion?, Hampstead Renovations: loft conversions guide (updated 15 November 2026).
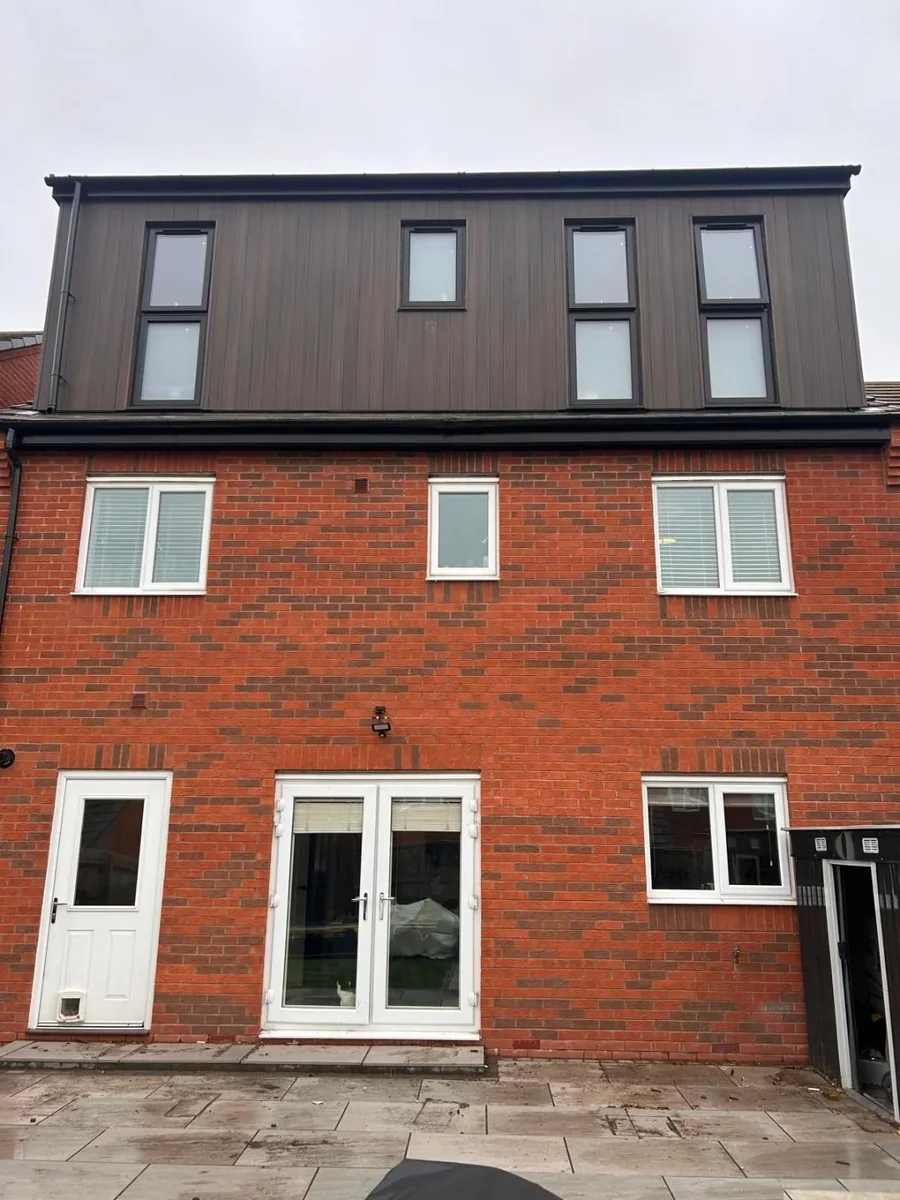
What to put in every builder brief
Write down the use of the room, the stair position and who handles the party wall notices, then ask every builder to price the same list.
A quote is only comparable if every builder prices the same scope. Send each one the same photographs, the same drawings and the same list, and ask for VAT, scaffolding, structural design, building control fees and party wall costs to appear as separate lines.
- Which loft type is proposed, and why does it suit this roof?
- Is the volume inside the 40 cubic metre limit, with earlier enlargements counted?
- Where does the stair go, and which room below gives up space?
- How is the protected escape route shown on the drawings?
- Who serves the party wall notices, and who pays the surveyors?
- Is the property in one of the 19 conservation areas?
- What does the price exclude: electrics, decoration, scaffold, fees?
Check the guidance: GOV.UK: permitted development rights for householders, technical guidance, GOV.UK: Party Wall etc Act 1996 explanatory booklet, Planning Portal: loft conversion building regulations, fire safety.
What clients say
Recent words from Belmax clients.
Three public five-star review excerpts, checked 24 September 2026.
“We have been really happy with the service from Belmax Builders. They are reliable, professional and, most importantly, always kept to the agreed schedule.”
“Belmax did the job to very high standard, communicated with us the whole time and explained really well what to expect.”
“Job was started on time and Rob kept us up to date every step of the way. The finished conversion looks amazing.”
Frequently asked questions
Can you convert the loft of a mid-terrace house in Rugby?
Often yes, if the roof has enough height and a stair can be fitted. GOV.UK sets the permitted development limit at 40 cubic metres for a terraced house, and conservation areas are excluded. Rugby has 19 of them, so check the address with the council first. A survey of the roof, the stair position and the party walls then tells you what is practical.
Do I need planning permission for a terraced house loft conversion?
Not always. A rear dormer or rooflights often fall under permitted development if the volume stays within 40 cubic metres, nothing rises above the highest part of the roof, and materials are similar. Planning permission is needed in a conservation area, for a dormer on a front roof slope facing a highway, or if the limits are exceeded. Check with the council before you rely on it.
Do I need a party wall agreement for a terraced loft?
Usually yes if beams bear on the shared walls. The government booklet says cutting into a party wall to take a beam, for a loft conversion for example, needs notice at least two months before work starts. The neighbour has 14 days to respond, and the building owner usually pays the costs of the award. The Act is separate from planning and building regulations.
Where does the stair go in a terraced loft conversion?
The best place is usually directly above the existing stair, according to Homebuilding. The Planning Portal says a new stair is needed, a space saving stair may be possible where a full one will not fit, and retractable ladders are not normally acceptable. The stair takes floor area from the storey below, so ask for a first floor drawing as well as the loft plan.
What loft type suits a terraced house?
A rear dormer is the usual choice behind a mid terrace, with rooflights at the front. A rooflight only conversion is simplest if the roof already has the headroom, and an L-shaped dormer can suit a rear outrigger. MyJobQuote says hip to gable suits only semi-detached or detached houses, so it is for an end of terrace at most. Costs differ by type, so compare quotes line by line.
Sources
Figures, fees and rules change. Every source below was checked on 17 November 2026.
- GOV.UK: permitted development rights for householders, technical guidanceOpened 17 November 2026: Class B loft limits (40 cubic metres for a terrace, 50 otherwise, earlier enlargements counted, no part above the highest part of the roof, no dormer beyond a front roof slope facing a highway, no balcony or raised platform, similar materials, obscure glazed side windows) and Class C rooflight limits (0.15 metres projection); conservation areas are Article 2(3) land.
- GOV.UK: Party Wall etc Act 1996 explanatory bookletOpened 17 November 2026: notice at least two months before work to a party wall, cutting in to take a beam for a loft conversion needs notice, 14 days for the neighbour to respond, the building owner usually pays for the award, and the Act is separate from planning and building regulations.
- Planning Portal: loft conversion building regulations, fire safetyOpened 17 November 2026: new fire-resisting doors and sometimes partitions to protect the stairway, mains interlinked smoke alarms at each level, escape through windows above first floor level too dangerous, possible upgrade of floor fire protection.
- Planning Portal: loft conversion building regulations, stairsOpened 17 November 2026: a new stair serving the new rooms is needed, a space saving stair may be possible where a full stair will not fit, retractable ladders or stairs are not normally acceptable.
- Planning Portal: is building regulations approval needed for a loft conversion?Opened 17 November 2026: approval is required to convert a loft into a liveable space; floor strength, roof stability, stairs, sound insulation and fire safety are checked; the Party Wall etc Act 1996 may apply.
- Planning Portal: loft conversion planning permissionOpened 17 November 2026: 40 cubic metres for terraced houses and 50 otherwise, similar materials, conservation areas are Article 2(3) land where these rules do not apply.
- MyJobQuote: loft conversion cost (last updated 21 October 2026)Opened 17 November 2026: rooflight about 20 m2 at 14,000 to £22,000, dormer about 30 m2 at 34,500 to £51,000, hip to gable about 30 m2 at 42,000 to £60,000, mansard about 30 m2 at 45,000 to £75,000; VAT basis not stated; hip to gable only in semi-detached or detached houses; side dormers suit end of terrace roofs.
- Homebuilding: terraced house loft conversions, 12 things to consider (13 December 2021)Opened 17 November 2026: stairs ideally above the existing stair, notices to both neighbours, old tanks and pipework in the loft, rooflight, rear dormer, L-shaped and mansard options, an escape corridor to a final exit, and a basic conversion figure of 18,000 to £25,000 from 2021 with no update note.
- Rugby Borough Council: conservation areas and character appraisalsOpened 17 November 2026: 19 conservation areas where the council has extra powers to control development; check with development control before work in one.
- Rugby Borough Council: Warwick Building ControlOpened 17 November 2026: Warwick Building Control, a partnership between Rugby Borough Council and Warwick District Council, runs building control in Rugby; telephone (01926) 456551.
- Hampstead Renovations: loft conversions guide (updated 15 November 2026)Opened 17 November 2026: existing loft joists in most homes were not designed to carry significant load; a new stair is needed; fire doors and interlinked alarms are typical. The page is about Hampstead Garden Suburb, so no local rule from it is used.