
Published prices for removing a load-bearing wall run from about £1,000 to £6,500 across the three UK cost pages opened for this guide, and most of that gap is scope, not quality. One page averages £1,200 to £1,750, another gives £1,500 to £4,000 or more and then adds up its own parts to £2,500 to £6,500. None says whether VAT is included. For a Rugby home, this guide separates the engineer, the steel, building control and finishing, shows where the sources disagree and explains how to compare quotations. None of the figures is a Belmax price.
The short answer
Price the structure, then the finishing
For a load-bearing wall in Rugby, published UK ranges run from about £1,000 for a doorway-width opening to £6,000 or more for a wide one. Most include the engineer's calculations, beam and labour, and none of the three pages we opened states VAT. Ask each builder to price the same engineer's design, with beam, building control, making good and VAT shown as separate lines.
Why a load-bearing wall is priced as a structural job
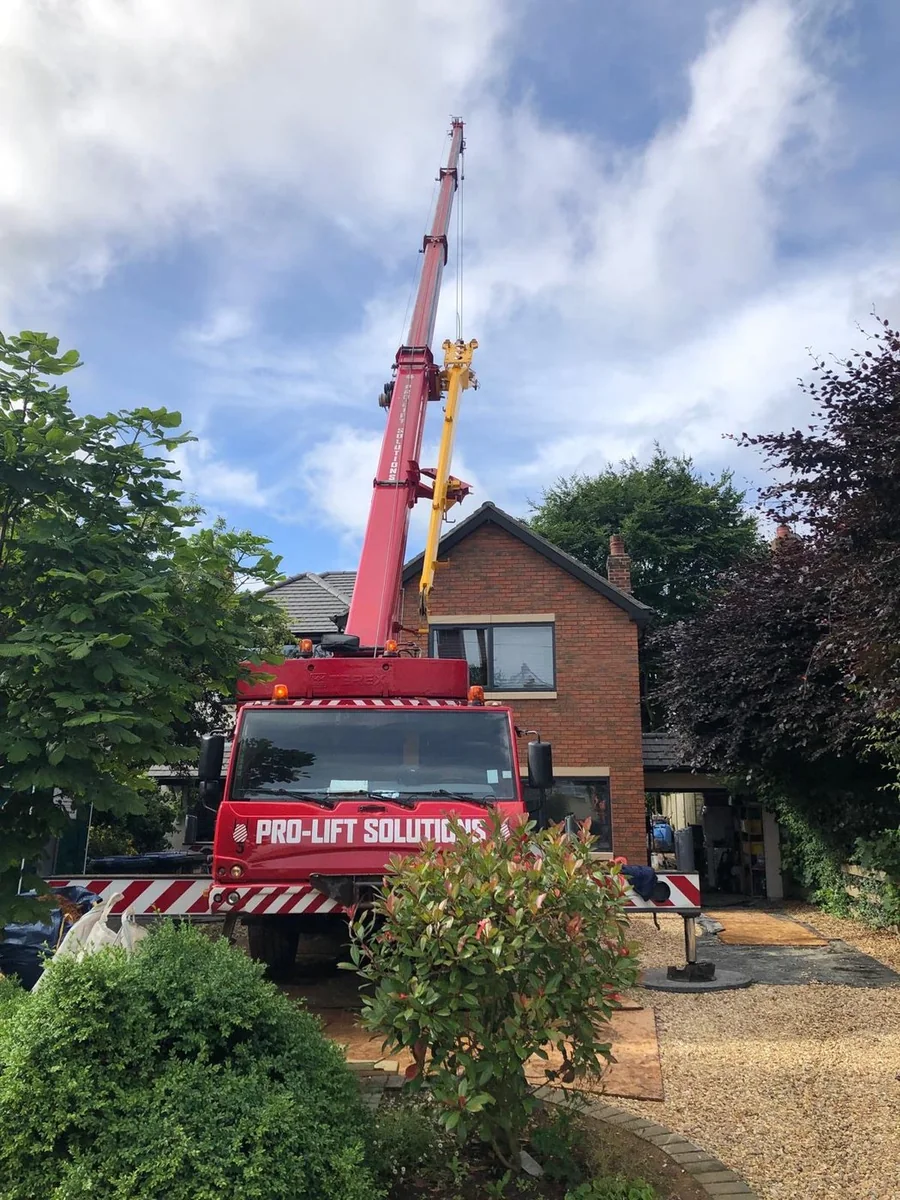
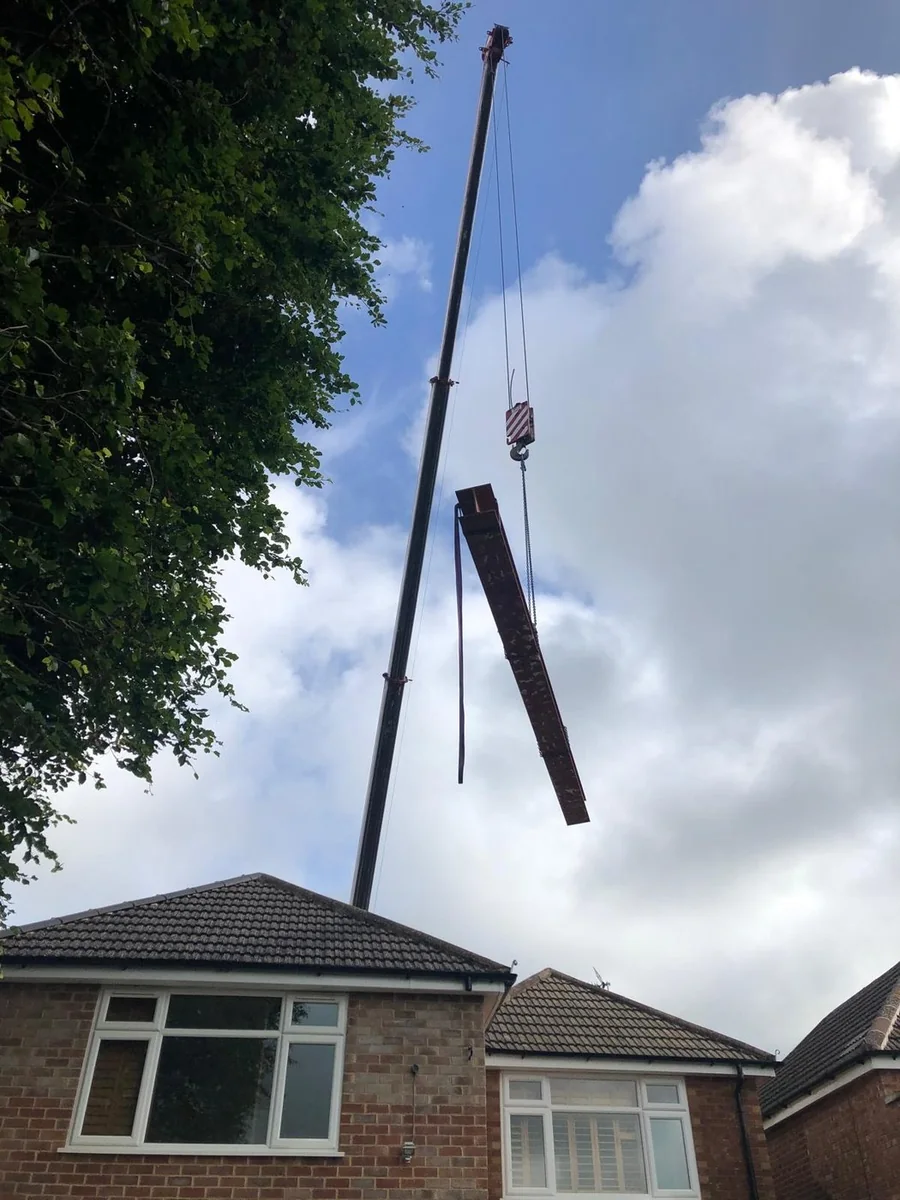
Taking out a load-bearing wall means replacing what it carries with a steel beam and temporary support, so the price is mostly engineering and steel rather than demolition.
A wall that carries a floor, a roof or another wall cannot simply be knocked out. Props hold the load while the wall comes down, then a beam on solid bearings carries it. That is why the cheapest total is rarely the one to trust. If a builder prices an opening without mentioning calculations, a beam size or building control, ask what the price assumes.
MyJobQuote, in a guide dated 3 November 2026, says a typical professional price usually includes the steel beam, labour, the structural engineer's calculations and waste removal, and usually excludes electrical, plumbing or gas work, plastering and decorating, and flooring repairs. The same page says the engineer sets the beam size. GOV.UK publishes Approved Document A, the statutory guidance for England on the structure of buildings, in a 2013 edition. It does not name wall removal, so the working answer in Rugby comes from the engineer's design and the building control body that checks it.
Do not decide from the plan alone whether a wall is structural. Its position, the direction of the joists above it and what sits on top all matter, and only a survey settles it.
The sequence on site follows from that. The engineer surveys and designs, the structure is propped, the opening is cut, the beam goes in on its bearings, and building control inspects before the work is closed up. Plastering, decorating and any floor repair come after. A quotation that jumps from the survey to the decorating has skipped the part that carries the risk, and that is the part you are paying a structural contractor to manage.
Check the guidance: MyJobQuote: load-bearing wall removal cost, GOV.UK: Approved Document A, structure.
What three UK cost pages say, and where they disagree
The three pages opened for this guide give averages from £1,200 to £4,000 or more, and none states whether VAT is included.
Cost pages for wall removal are mostly written by lead-generation sites, and they differ in scope, date and arithmetic. The table sets the three side by side. These are market benchmarks from national pages, not Belmax quotations, and they were checked on 9 November 2026.
| Source | Date shown | Headline figures | Scope as stated |
|---|---|---|---|
| Best Builders | Labelled 2026, no update date | £1,500 to £4,000+; its own parts add to about £2,500 to £6,500 | Engineer, beam, props, labour, building control, making good and skip |
| MyJobQuote | 3 November 2026 | About £1,200 to £1,750; 4 m opening £2,400 to £3,000 | Beam, labour, engineer's calculations and waste; excludes electrics, plumbing, gas, plastering and flooring |
| Book a Builder UK | Published 22 October 2024 | Small £1,500 to £3,000; large £3,000 to £5,000 or more | Removal, beam and structural work; finishing and services listed separately |
Check the arithmetic behind a headline
Best Builders gives £1,500 to £4,000 or more for a standard job, but its own component ranges for the engineer, beam, padstones, props, labour, building control, making good and skip come to roughly £2,500 to £6,500. Its chart of a typical £3,000 knock-through adds up to about £3,800, and it gives both £2,500 to £4,000 and £2,500 to £4,500 for the same room-width opening in different sections. None of this means the page is useless. It means the headline is a teaser, and the components are the better guide.
Book a Builder UK has a similar problem. Its small-wall range of £1,500 to £3,000 sits beside a beam range of £800 to £2,500, labour of £800 to £2,500, an engineer at £200 to £1,000 and building control at £300 to £500. Those parts can exceed the small-wall total before any plastering. The page is also dated October 2024, so treat its prices as older.
Opening size and region
MyJobQuote gives the clearest split by size: a single doorway of about 1 m at £1,000 to £1,500, a double doorway of about 2 m at £1,250 to £1,750, and a large open-plan opening of about 4 m at £2,400 to £3,000. Best Builders says London and the South East run 20 to 40 per cent higher, and MyJobQuote says London jobs may cost 20 to 40 per cent more. Neither explains the source of that figure, and neither gives a Rugby or Warwickshire adjustment, so treat any local percentage as unsupported.
Check the guidance: Best Builders: load-bearing wall removal cost, MyJobQuote: load-bearing wall removal cost, Book a Builder UK: structural wall removal cost guide.
The engineer and the beam are the two lines you cannot skip
The three pages put the structural engineer between £200 and £1,000 and the steel between £250 and £3,000 or more, so ask each builder to show both.
The engineer produces the calculations that building control will ask to see, and the beam is sized from them. On fees, Best Builders gives £300 to £600, MyJobQuote gives £270 to £800 for the calculations alongside an hourly rate of £90 to £200, and Book a Builder UK gives £200 to £1,000. MyJobQuote adds that the engineer's fee is often included in a builder's quote, so check before booking one separately and paying twice.
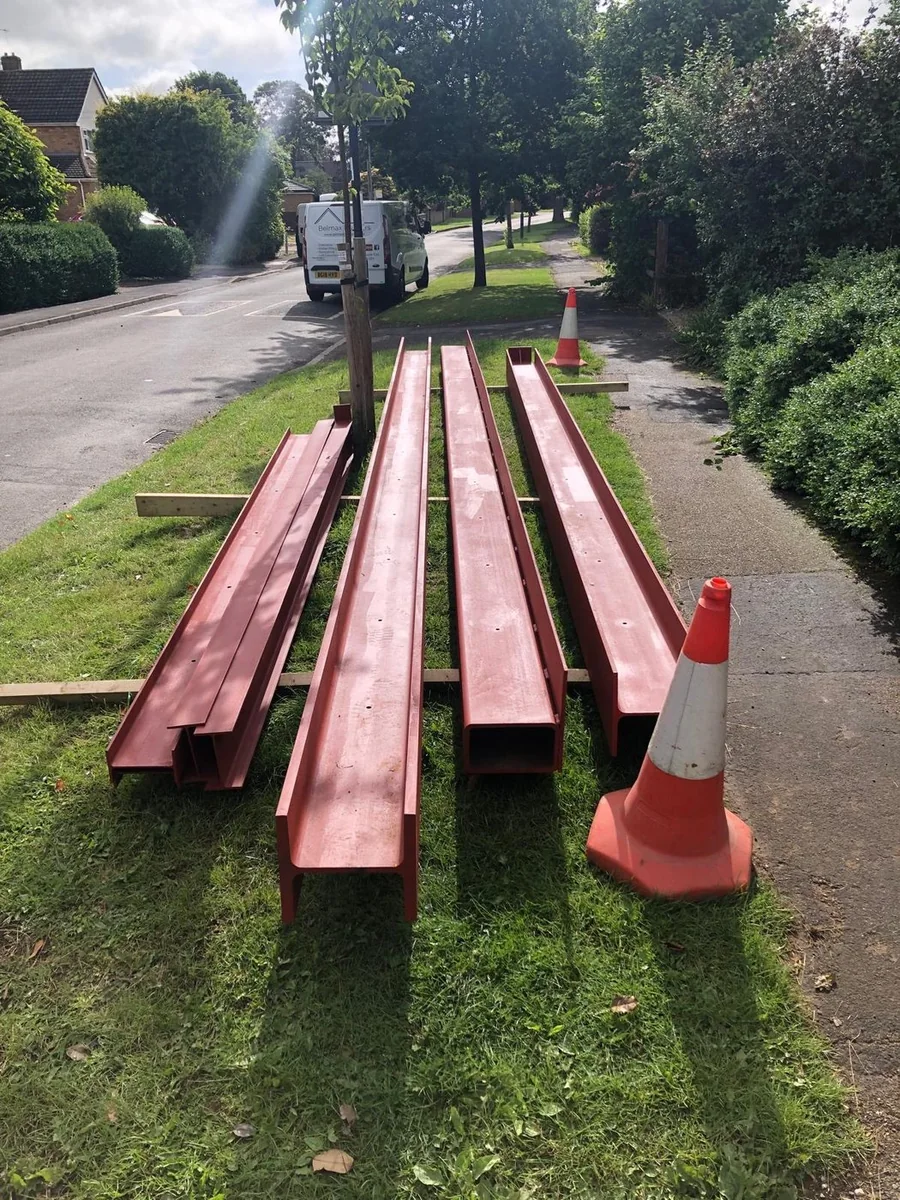
Steel is where the sources diverge most. Best Builders gives £250 to £900 or more for the beam, but its own sizing table reaches £3,000 or more for spans over 5 m. MyJobQuote says a larger beam carrying a chimney breast or a roof in a two-storey house can cost up to about £1,200. Book a Builder UK gives £800 to £2,500. The spread reflects span, load and whether supply is shown separately. Ask for the section size the engineer specified rather than a trade label, because RSJ is often used loosely for any steel beam.
Props, padstones and temporary support
Best Builders lists props and padstones as their own components, and Book a Builder UK shows extra supports at £500 to £1,500. These are easy to leave out of a short quotation. Ask whether temporary propping, padstones or bearings and fixings are included, and who is responsible if the engineer revises the detail on site.
Wider spans and chimney breasts
A wider opening needs a bigger beam, deeper bearings and sometimes more than one steel, and a wall carrying a chimney breast or a floor above is a heavier load. When a quotation does not say how many beams it assumes, it is guessing.
Check the guidance: MyJobQuote: load-bearing wall removal cost, Best Builders: load-bearing wall removal cost, Book a Builder UK: structural wall removal cost guide.
Building control in Rugby: who signs it off
Building control in Rugby is run by Warwick Building Control, and the three cost pages put approval at between £200 and £600, so check the council's own fees.
The Rugby Borough Council page says Warwick Building Control, a partnership between Rugby Borough Council and Warwick District Council, runs the building control service in Rugby. Warwick District Council says applications are made online, standard fees are listed on the application forms, and inspections can be booked online or by phone on (01926) 456551, with same-day visits often possible on weekdays if requested before 10:30am. Use those pages for fees, not the cost sites.
GOV.UK says the Building Regulations 2010 cover the construction and extension of buildings, that you can use your local authority or a private registered approver for work that is not higher risk, and that without approval you will not have the certificates of compliance you may need when you sell. It does not list wall removal by name, and says you could need approval for works not listed. So ask Warwick Building Control, or your builder, before work starts. The person doing the work could be prosecuted and fined if the regulations are not followed, and the building control body could require you to pay to fix faulty work.
Our guide to extension building regulations in Rugby explains how inspections and completion certificates work in practice.
Check the guidance: Rugby Borough Council: Warwick Building Control, Warwick District Council: building regulations, GOV.UK: building regulations approval.
VAT, finishing and the items a headline leaves out
GOV.UK says the standard rate of VAT is 20 per cent for most goods and services, yet none of the three cost pages says whether its figures include it.
A figure with no VAT statement could be 20 per cent apart from the same figure with it, which is larger than most differences between honest quotations. The GOV.UK page does not say whether building work qualifies for a reduced rate, so do not assume one. Ask every builder to state whether the total includes VAT and to show the amount.
The finishing is where a headline stops. Book a Builder UK lists plastering at £500 to £1,500, painting at £200 to £1,000, flooring at £500 to £2,000, electrical or plumbing rerouting at £500 to £2,000 and a skip at £200 to £500, and suggests a contingency of 10 to 15 per cent. MyJobQuote lists electrical, plumbing and gas work, plastering, decorating and flooring repairs as usually excluded. If a wall carried a socket, radiator or light switch, the services move with it, and that cost often falls outside the structural price.
Make a list before asking for prices: which finishes you expect, what is on or in the wall, and whether the floor either side will need patching.
Check the guidance: GOV.UK: VAT rates, Book a Builder UK: structural wall removal cost guide, MyJobQuote: load-bearing wall removal cost.
Neighbours, planning and the rest of the paperwork
GOV.UK says you must tell your neighbours about building work near or on a shared boundary, and that a party wall agreement is separate from planning permission and building regulations approval.
Most wall removals are inside one home, but a wall in a semi or terraced house may sit on or beside a boundary. In that case the GOV.UK party wall guidance applies, and the agreement is separate from building regulations. Our party wall agreements guide covers when notice is needed.
Planning permission is usually a separate question for internal work. Rugby Borough Council says permitted development rights can be adapted or removed and may differ for listed buildings and conservation areas, and that building regulations may still apply when planning permission does not. If your home is listed or in a conservation area, ask the council before you plan any structural change. Our structural alterations page describes how Belmax approaches an opening-up brief.
Check the guidance: GOV.UK: party walls and building works, Rugby Borough Council: do I need planning permission?.
Compare three quotations line by line
A usable quotation shows the engineer, beam, propping, building control, making good, waste and VAT as separate lines, so three totals can be compared without guessing.
Give each builder the same brief: photographs of both sides of the wall, the room sizes, what is above, and any drawings. Ask for the engineer's fee and who commissions the engineer, the beam size and who supplies it, temporary support, building control fees, making good and finishing, electrical and plumbing alterations, waste removal, VAT, the start date and the programme. Programme figures in the sources vary, with MyJobQuote giving one to three days of work depending on opening size and Best Builders and Book a Builder UK both giving three to seven days in places, so treat any duration as an estimate until the engineer's design is known. Ask each builder to confirm in writing what happens if the engineer asks for a larger beam after the survey, because that single change can move the total more than any other line.
Read the exclusions before the total, and tie any staged payments to work completed. Our guides on staged payments with a builder and checking a builder is legitimate set out what to ask. Send your Rugby postcode, photographs and drawings when you want a conversation about your own wall, and we will tell you what we need to see.
Check the guidance: MyJobQuote: load-bearing wall removal cost, Book a Builder UK: structural wall removal cost guide.
What clients say
Recent words from Belmax clients.
Three public five-star review excerpts, checked 24 September 2026.
“We have been really happy with the service from Belmax Builders. They are reliable, professional and, most importantly, always kept to the agreed schedule.”
“Belmax did the job to very high standard, communicated with us the whole time and explained really well what to expect.”
“Job was started on time and Rob kept us up to date every step of the way. The finished conversion looks amazing.”
Frequently asked questions
How much does it cost to remove a load-bearing wall in Rugby?
The three UK pages opened for this guide give ranges from about £1,000 for a doorway-width opening to £6,000 or more for a wide one, before finishing, and none gives a Rugby figure or states VAT. Scope, span and what sits above the wall move the total more than the postcode. Ask each builder for an itemised written quotation based on the engineer's design before relying on any range.
Do I need a structural engineer to remove a load-bearing wall?
MyJobQuote says the engineer sets the beam size, and the three pages we opened all include an engineer's fee, from £200 to £1,000. A builder's quotation often includes the calculations, so ask who commissions them before booking one separately. Building control will want to see the design, so agree who supplies it, and keep a copy of the calculations with your house records.
Do I need building regulations approval to remove a load-bearing wall in Rugby?
GOV.UK says the Building Regulations 2010 cover construction and extension, and that you could need approval for works it does not list, so ask the building control body. In Rugby that is Warwick Building Control, on (01926) 456551. Without approval you may lack the compliance certificates a buyer's solicitor asks for, and a building control body can require faulty work to be put right at your cost.
Is VAT included in wall removal prices?
It depends on the source, and none of the three cost pages we opened says. GOV.UK says the standard rate of VAT is 20 per cent for most goods and services, and its page does not say whether building work qualifies for a reduced rate. Ask each builder to state whether the total includes VAT, show the amount as a separate line, and list any items it treats differently.
How long does removing a load-bearing wall take?
The sources disagree. MyJobQuote gives one to three days of work depending on opening size, while Best Builders gives both three to seven days and two to five days in different sections, and Book a Builder UK gives three to seven. None is a Belmax promise. The programme depends on the engineer's design, propping, the building control inspection and the finishing, so ask for dates in writing.
Sources
Figures, fees and rules change. Every source below was checked on 9 November 2026.
- MyJobQuote: load-bearing wall removal costDated 3 November 2026: average about £1,200 to £1,750; opening-size ranges; inclusions and exclusions; engineer and building control figures; VAT not stated.
- Best Builders: load-bearing wall removal costLabelled 2026 with no update date on the page: £1,500 to £4,000+ headline, component ranges that add to more than the headline, engineer, beam and building control figures; VAT not stated.
- Book a Builder UK: structural wall removal cost guidePublished 22 October 2024, no update date: small and large wall ranges, beam, engineer, finishing and contingency figures; VAT not stated.
- GOV.UK: Approved Document A, structureStatutory guidance for England on the structure of buildings, 2013 edition.
- GOV.UK: building regulations approvalBuilding Regulations 2010 cover construction and extension; local authority or private approver; works not listed may still need approval; no certificates of compliance without approval.
- Rugby Borough Council: Warwick Building ControlBuilding control in Rugby is run by Warwick Building Control, a partnership of Rugby Borough Council and Warwick District Council; telephone (01926) 456551.
- Warwick District Council: building regulationsApplications are made online; fees are on the application forms; inspections are booked online or by phone, with same-day visits often possible if requested before 10:30am.
- GOV.UK: VAT ratesStandard rate 20 per cent for most goods and services; the page does not say whether building work qualifies for a reduced rate.
- GOV.UK: party walls and building worksYou must tell neighbours about building work near or on a shared boundary; separate from planning and building regulations.
- Rugby Borough Council: do I need planning permission?Permitted development rights can be adapted or removed; listed buildings and conservation areas may differ; building regulations may still apply.