
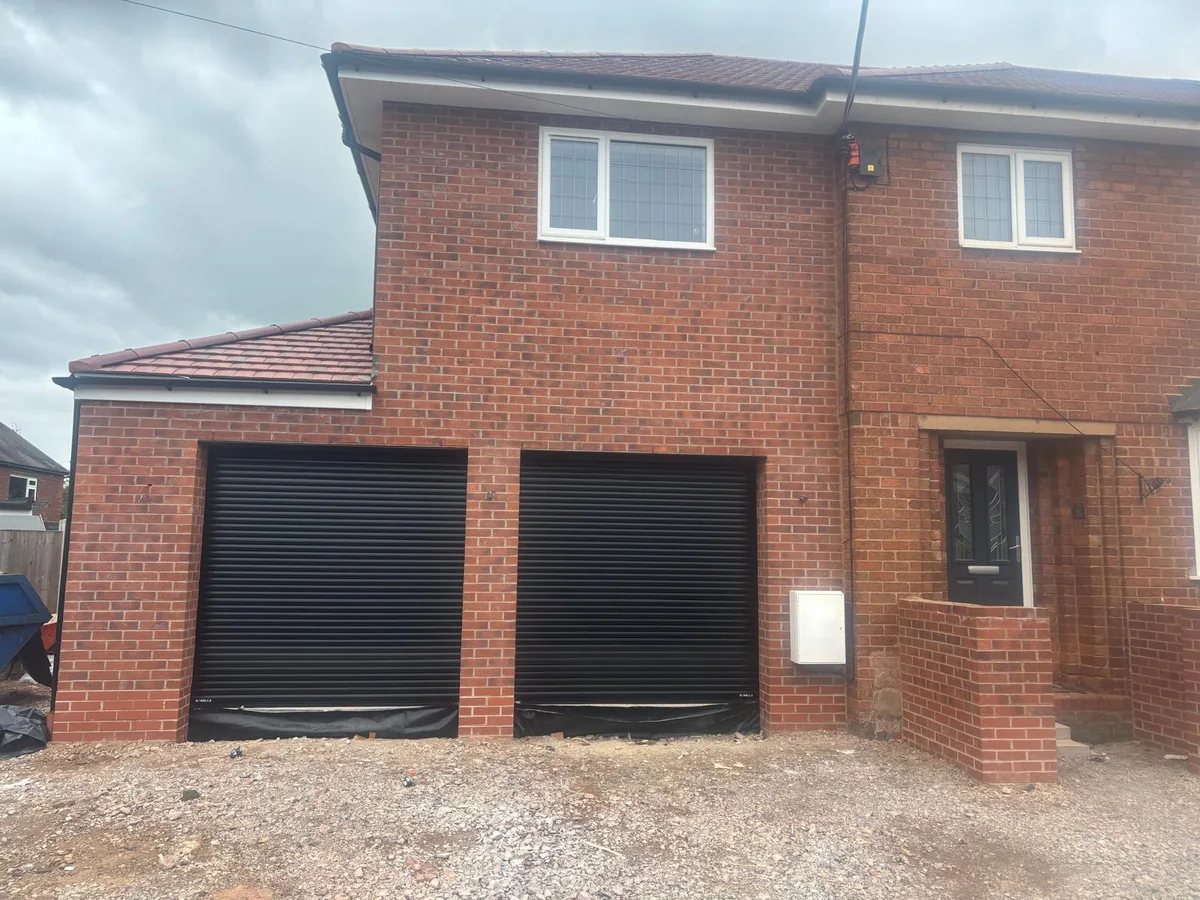
Choosing between a loft conversion and a garage conversion in Rugby usually comes down to one number and one question. The national guides we opened put garage conversions from £7,000 to £32,000 and lofts from £30,000, so the garage is cheaper to start. The question is what the new room must do. A bedroom with its own stair suits a loft, while an office, playroom or snug can suit a garage. This guide compares cost, rules, disruption and the checks that decide each route for a Rugby house, so you can brief a builder on the right project first.
The short answer
Compare the room, the rules and the cost
For most Rugby homes, a garage conversion is the lower-cost, shorter project and suits a ground-floor room, while a loft conversion costs more but adds a storey without losing ground-floor space. FMB guides put garage conversions at £7,000 to £32,000 and Velux lofts from £30,000. Both need building regulations approval, and your roof or garage decides which is realistic.
1. How do the published costs compare?
Published national figures put a garage conversion well below a loft conversion, but the two sets of figures describe different projects.
The Federation of Master Builders (FMB) garage guide quotes one member's range of £7,000 to £32,000, with most projects averaging £13,500 for a standard 16 square metre garage. The FMB loft guide, using prices from a different member, starts a Velux (rooflight) loft at £30,000, a dormer at £50,000, a hip to gable at £60,000 and a mansard at £70,000. Neither page states VAT beside those headline figures, so treat each as a market reference to be confirmed, not a Rugby quotation and not a Belmax price.
A third national comparison page, BestBuilders, gives lofts at £22,000 to £65,000 and garages at £8,000 to £18,000. It is a lead-generation site and its ranges are wider and lower at the bottom than the FMB member prices. The sensible reading is that every source agrees on direction: a garage costs less to start, and a loft costs more because it involves roof structure, a new stair and a new floor.
Read the gap carefully. A garage conversion adds floor area that already has walls, a roof and a slab. A loft conversion creates a new storey. Comparing the two on cost alone ignores that you are buying different things, so the next sections compare what each route delivers before returning to money.
| Project | Published reference | Source and date |
|---|---|---|
| Garage conversion, typical range | £7,000 to £32,000 | FMB garage guide, 29 July 2025 |
| Garage conversion, standard 16 square metre garage | About £13,500 average | FMB garage guide, 29 July 2025 |
| Velux (rooflight) loft conversion | From £30,000 | FMB loft guide, 3 September 2025 |
| Dormer loft conversion | £50,000 | FMB loft guide, 3 September 2025 |
| Hip to gable loft conversion | £60,000 | FMB loft guide, 3 September 2025 |
| Mansard loft conversion | £70,000 | FMB loft guide, 3 September 2025 |
What sits outside the headline figures
Both FMB pages list items that a single total can hide. For lofts, a permanent staircase is priced from £1,200 for a simple straight flight and can reach £10,000 or more, retiling and window work are separate, and building control fees are given as around £1,000 for up to 40 square metres. For garages, a building notice is put at around £200 for a simple conversion, and a party wall agreement at from £700 per neighbour where one applies.
The FMB loft page also advises keeping a 10% contingency. Ask for the same inclusions in both quotations: fees, stair, electrics, heating, finishes and making good. VAT at 20% applies to most work on existing houses, with exceptions confirmed through GOV.UK, so check whether any figure you are shown is before or after VAT.
Check the guidance: FMB: garage conversion costs UK, FMB: loft conversion cost breakdown, BestBuilders: garage conversion vs loft conversion, GOV.UK: VAT for builders.
2. Which room does each route actually give you?
A loft normally gives you a new upper-floor room, while a garage gives you ground-floor space inside the footprint you already own.
Start with the room, not the budget. If you need a bedroom and a bathroom for a growing household, a loft puts them on a separate storey away from the living space. If you need a home office, playroom, snug, utility or a bedroom for someone who finds stairs difficult, a ground-floor garage room can be the better fit, particularly if it joins the house directly.
A garage conversion usually keeps the existing external shell, so the work is mostly new insulation, flooring, a wall or window in place of the garage door, services and finishes. A loft conversion changes the structure of the house. The floor must carry living loads, the roof must remain stable and the new storey needs a protected stair and escape route. That difference explains most of the cost gap and most of the programme gap.
Think about what you lose. Converting a garage removes covered storage and possibly parking. Converting a loft usually removes storage and takes some floor space on the storey below for the stair. Neither loss is a reason to avoid the project, but both belong in your brief. Our separate guide on integral or detached garage conversions explains how the garage type changes the work.
Check the guidance: Planning Portal: loft conversion building regulations, Planning Portal: loft conversion stairs.
3. What do planning and building regulations require?
Planning permission and building regulations approval are separate checks, and both routes normally need building regulations approval.
For lofts, Planning Portal says a loft conversion can be permitted development, subject to limits. The additional roof volume must not exceed 40 cubic metres for a terraced house or 50 cubic metres otherwise, including any earlier enlargement. The work must not extend beyond the existing roof slope on a principal elevation facing a highway, must not exceed the height of the existing roof, and side windows must be obscure glazed. The rules differ again in conservation areas and other Article 2(3) land.
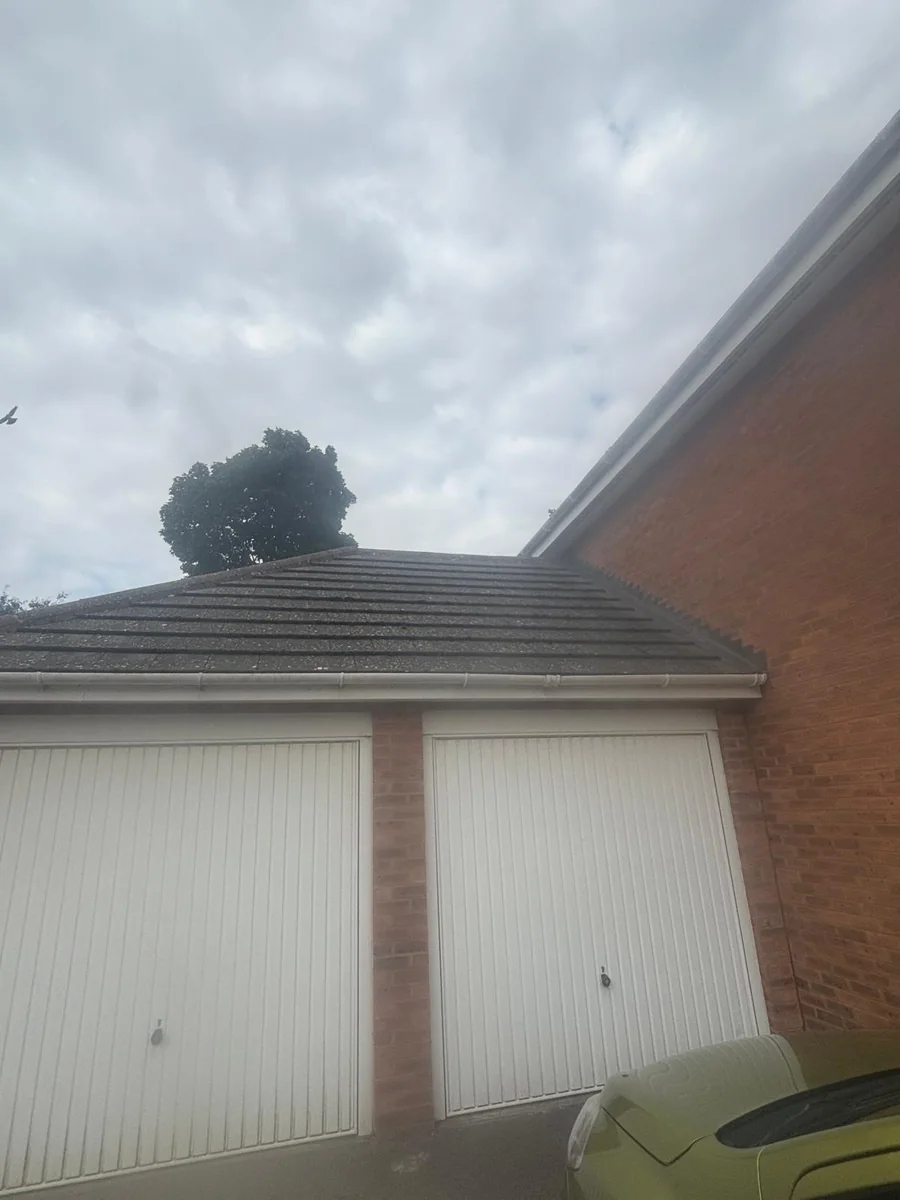
For garages, Planning Portal says planning permission is not usually required if the work is internal and does not enlarge the building. It also warns that permitted development rights are sometimes removed, particularly on new housing developments and in conservation areas, and that turning a garage into a separate dwelling can need planning permission whatever the work involves.
Building regulations are different. Planning Portal states that a loft needs approval to become liveable space, covering floor strength, stability of the existing roof, escape from fire, a safe stair and sound insulation between floors. A garage converted to habitable space will normally also need approval. Do not start either project without the technical route agreed with a building control body.
Checks specific to a Rugby address
Rugby Borough Council notes that permitted development rights can be adapted or removed, and that your own property may have been affected. It also offers a paid pre-application advice service. For a Rugby house, ask your builder or designer to check the decision history and any conditions on the property before relying on a general rule.
If either project touches a shared wall or the boundary line with a neighbour, GOV.UK explains that party wall duties are separate from planning permission and building regulations. Our guide to party wall agreements in Rugby sets out when the notice process matters.
Check the guidance: Planning Portal: loft conversion planning permission, Planning Portal: garage conversion planning permission, Planning Portal: garage conversion building regulations, Rugby Borough Council: Do I need planning permission?, GOV.UK: party walls and building work.
4. How different are the programme and the disruption?
A garage conversion is generally a shorter, lower-disruption project, but the published durations are broad and no builder can promise one before seeing the property.
The FMB garage guide, quoting a general insurance source, says a typical conversion can take one to four weeks. BestBuilders suggests three to five weeks for a garage against five to twelve weeks for a loft. These are national comparison figures from different publishers. They show the order of magnitude, not a Belmax programme, and a detached garage that needs new services will sit at the longer end.
The difference in disruption is easier to explain than the difference in days. A loft needs scaffolding, roof opening and weather protection, and a new stair that cuts into the floor below. A garage conversion mostly stays within one room, although it still needs deliveries, noise and temporary loss of storage. Neither project is clean and quiet, so plan for dust, access and the household's routines.
Ask each builder what must be decided before a start date: structural calculations, building control approval, window and roof light selections, electrical layout and finishes. Delays often come from open decisions rather than the construction itself. A written list of what is still undecided is more useful than a confident start date.
Check the guidance: FMB: garage conversion costs UK, BestBuilders: garage conversion vs loft conversion.
5. What can rule one route out?
Each route has a handful of physical or legal checks that can make it unsuitable, and they are quick to ask about before spending on design.
For a loft, a Citylets guide from April 2022 suggests checking head height of at least 2.2 metres, roof pitch, roof structure and the position of chimneys and water tanks, and notes that a modern W-shaped truss roof may need its framing replaced to create room. That guide is old and was written for landlords, so use it as a prompt for questions, not as a standard. A surveyor or structural engineer must confirm the real position for your roof.
For a garage, the questions are different. Is it integral, attached or detached? Has permitted development been removed? Where will the cars go? Are there drains, gas or electric services under or beside the slab? Is there a shared wall? Does the floor have the moisture protection and insulation the regulations expect? Photographs and a measured plan answer most of these before a visit.
Neither list is a verdict. A roof that seems tight can still work with a different design, and a garage with a difficult wall can still be converted at a higher cost. The point of the checklist is to find the expensive surprise early and price it into the comparison.
Check the guidance: Citylets: loft or garage conversion, Planning Portal: garage conversion building regulations.
6. How should you ask builders to price both?
Ask each builder to price the same room brief for both routes, in writing, with the same inclusions and the same VAT basis.
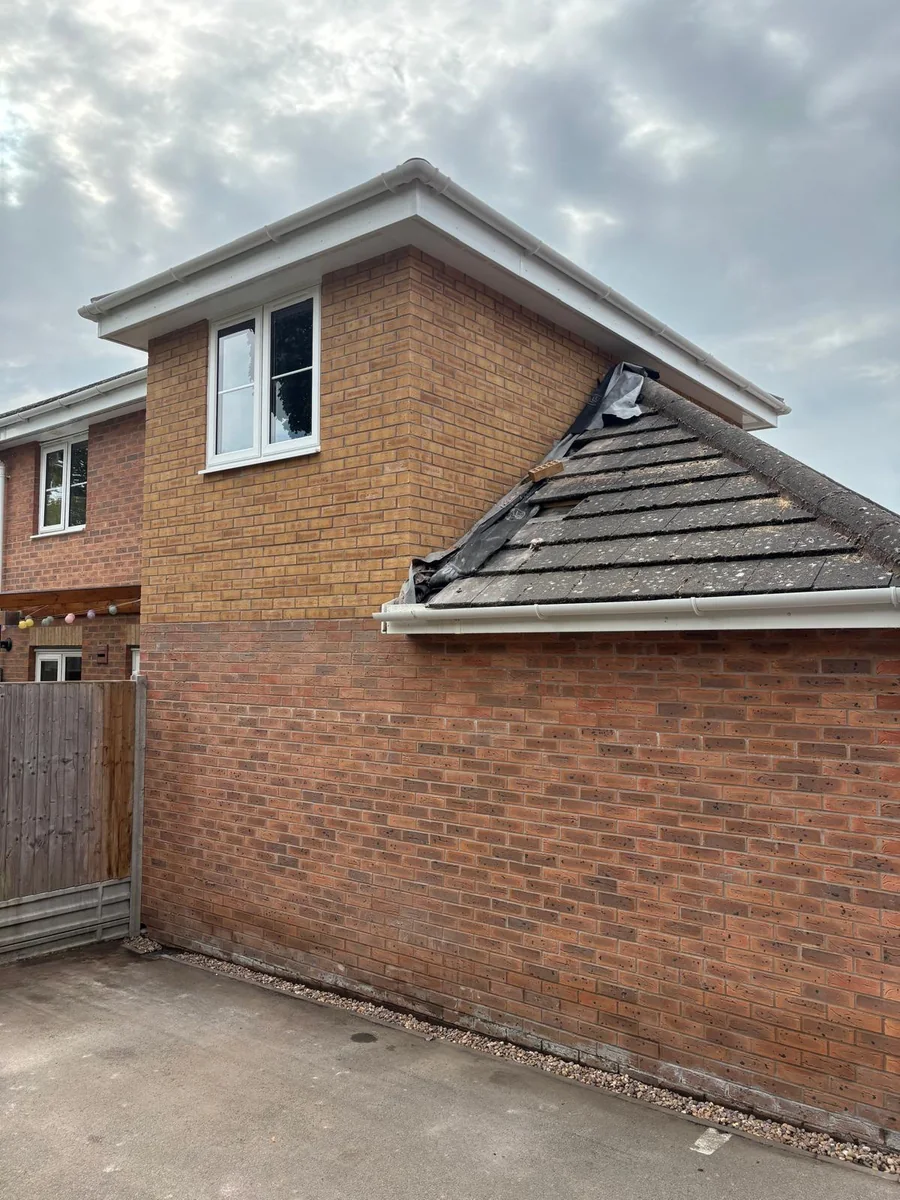
Write one brief that says what the room is for, how many people will use it and what you want to keep, such as parking or storage. Give your Rugby postcode, current photographs and any drawings. A builder can then price the loft and the garage against the same needs, and you can see where the real difference lies.
Use the worksheet below for each quotation. The aim is not to find the cheapest total. It is to see whether the cost, programme and risk of each route match your priorities. Two quotations that look alike can omit different things, so the worksheet records the gaps instead of hiding them.
| Question | Loft conversion | Garage conversion |
|---|---|---|
| Room it creates and where | Upper floor, new stair | Ground floor, existing footprint |
| What the quotation includes | List stair, fees, electrics, finishes | List door infill, floor, fees, finishes |
| Planning route confirmed by whom | Record name and date | Record name and date |
| Building regulations route | Record body and stages | Record body and stages |
| What you lose | Storage, floor space for stair | Parking or storage |
| VAT basis stated | Yes or no | Yes or no |
| Programme and open decisions | Record both | Record both |
Check the guidance: GOV.UK: VAT for builders.
7. How do you decide between them?
Decide on the room you need first, then use cost, rules and disruption to test whether each route is workable.
A garage conversion tends to suit a household that needs a ground-floor room, has an integral or attached garage it does not need for parking, and wants the lower published cost and shorter work. A loft conversion tends to suit a household that needs an extra bedroom or bathroom, has usable roof height and wants to keep the garage. Many households sit between those two descriptions, which is why a written comparison helps.
Do not choose on a headline figure from a national guide. Rugby prices depend on the house, the access, the structure and the finish. The honest next step is to share photographs of the garage and the roof space, your room brief and any drawings, and ask for the planning, building regulations and cost questions to be answered for your own address.
If you have already decided, the cost guides on loft conversion cost per m2 and garage conversion cost per m2 show how to read quotations for each route line by line. If you are weighing a garage conversion against building out instead, read garage conversion vs extension.
Check the guidance: FMB: loft conversion cost breakdown, FMB: garage conversion costs UK.
What clients say
Recent words from Belmax clients.
Three public five-star review excerpts, checked 24 September 2026.
“We have been really happy with the service from Belmax Builders. They are reliable, professional and, most importantly, always kept to the agreed schedule.”
“Belmax did the job to very high standard, communicated with us the whole time and explained really well what to expect.”
“Job was started on time and Rob kept us up to date every step of the way. The finished conversion looks amazing.”
Frequently asked questions
Is a loft or garage conversion cheaper in Rugby?
National published figures put a garage conversion lower. The FMB garage guide quotes a range of £7,000 to £32,000, while its loft guide starts a Velux loft at £30,000 and dormers higher. These are market references, not Rugby or Belmax prices. Rugby cost depends on the house, access and finish, so ask for written quotations covering the same room brief and the same VAT basis.
Do I need planning permission for a loft or garage conversion?
Often not, but check. Planning Portal says loft conversions can be permitted development within volume and design limits, and internal garage conversions do not usually need planning permission. Permitted development rights can be removed, and conservation areas differ. Rugby Borough Council advises checking your property. Building regulations approval is a separate requirement for both routes, so confirm each stage with the right body.
Which is quicker, a garage or a loft conversion?
Published figures suggest a garage conversion is quicker. The FMB garage guide says one to four weeks is typical, and BestBuilders suggests five to twelve weeks for a loft. These are national figures from different publishers. A builder cannot give a reliable programme for your Rugby home until they have seen the structure, the access and the decisions still to be made.
Can I convert my garage if I need the parking space?
You can, but plan for it. A garage conversion removes covered storage and possibly your parking, so check where vehicles will go and whether any planning condition affects your property. Planning Portal notes that rights are sometimes removed on new developments. Ask Rugby Borough Council or your designer to confirm the position in writing before you commit to any design work or ordering.
What should I send a builder to compare both options?
Send your Rugby postcode, photographs of the garage and the roof space, what the new room is for, who will use it and any existing drawings. Say whether you need to keep parking or storage. With that brief, a builder can explain the planning, building regulations and cost questions for each route and price both against the same needs, which makes the quotations far easier to compare fairly.
Sources
Figures, fees and rules change. Every source below was checked on 28 October 2026.
- FMB: loft conversion cost breakdownHomeowner advice dated 3 September 2025, with member prices for four loft types. Opened 28 October 2026.
- FMB: garage conversion costs UKHomeowner advice dated 29 July 2025, with a member price range and cost factors. Opened 28 October 2026.
- BestBuilders: garage conversion vs loft conversionLead-generation comparison page labelled 2026. Ranges used only as a second, wider national reference. Opened 28 October 2026.
- Planning Portal: loft conversion planning permissionClass B roof enlargement limits and conditions. Opened 28 October 2026.
- Planning Portal: loft conversion building regulationsApproval needed for liveable loft space. Opened 28 October 2026.
- Planning Portal: loft conversion stairsNew stair for fire and general safety. Opened 28 October 2026.
- Planning Portal: garage conversion planning permissionInternal work, removed rights and separate dwellings. Opened 28 October 2026.
- Planning Portal: garage conversion building regulationsHabitable conversion normally needs approval. Opened 28 October 2026.
- Rugby Borough Council: Do I need planning permission?Permitted development can be adapted or removed; pre-application advice is a paid service. Opened 28 October 2026.
- GOV.UK: party walls and building workNeighbour notice duties separate from planning and building regulations. Opened 28 October 2026.
- GOV.UK: VAT for buildersMost work on houses is standard rated at 20%, with exceptions. Opened 28 October 2026.
- Citylets: loft or garage conversionBlog post dated 8 April 2022, written for landlords. Used only for loft suitability checks and treated as dated. Opened 28 October 2026.