
Adding a bathroom to a loft conversion can add £5,000 to £12,000, according to MyJobQuote's national guide updated on 13 October 2026, while the Federation of Master Builders puts a standard en suite at £3,000 to £7,000. Neither figure is a Rugby price, and neither says what it includes. The real cost depends on where the waste pipe runs, how much the layout changes and what the quotation covers. Use this Rugby guide to read those ranges carefully, separate planning from building regulations and ask each Rugby builder for a bathroom scope you can compare.
The short answer
Treat the bathroom as part of one loft scope
National guides put a loft en suite at £3,000 to £7,000 (FMB, 2025) or £5,000 to £12,000 added (MyJobQuote, October 2026), with no Rugby average in the sources we opened. VAT is usually 20% on building work. For Rugby, compare quotations only when each names the bathroom position, drainage route, fittings and building control arrangements.
Place the bathroom inside the whole loft price
A bathroom is one line inside a loft conversion price, not a second project with its own average.
Searches for a loft conversion with a bathroom tend to return a headline conversion figure plus a small add-on. That framing hides the useful question. A bathroom upstairs changes the drawings, the structure around the new floor, the way pipes leave the room and the finishes in a space that is now wet. It is part of the scheme from the first sketch, so it belongs inside the quotation rather than beside it.
The sources we opened give only national guidance. MyJobQuote says an en suite can add £5,000 to £12,000 to the overall cost of a loft conversion. The Federation of Master Builders says a standard en suite typically costs £3,000 to £7,000. Neither is a Rugby average and neither is a Belmax price. Their pages do not describe the same bathroom, so treat them as two prompts for questions, not as a figure to add to your own quotation.
A practical way to hold the whole scope in your head is to list what the bathroom touches. It touches the floor below it, because pipes and a wet floor need support and protection. It touches the walls and ceiling of the room beneath, because services may pass through them. It touches the roof, because ventilation and any window must be placed in the slope or gable. And it touches the household, because water must be isolated while connections are made. Each of those is a question for the designer, not a surprise for the builder.
We also looked at HaMuch's Rugby page, which lists starting prices from local builders. It gives no bathroom figure, no update date and no method, so it cannot tell you what a loft bathroom costs in Rugby. Our own Rugby loft conversion cost guide explains the wider project, and the dormer quotation guide covers the most common roof form.
Check the guidance: MyJobQuote: loft conversion cost calculator, FMB: loft conversion cost breakdown, HaMuch: loft conversion prices in Rugby.
Read the two national en suite figures with care
The two published ranges overlap only between £5,000 and £7,000, and neither states what it includes.
A range is only useful if you know what sits inside it. MyJobQuote's range is for an en suite as an addition to the whole conversion, and it names extra plumbing, drainage and bathroom installation work as the reasons. The FMB figure is for a standard en suite, dated 3 September 2025. MyJobQuote's page was last updated on 13 October 2026. Neither page tells you whether tax is included, so you have to ask that question of every quotation you receive.
The gap between the two numbers is a warning, not a contradiction. A bathroom with a basic suite and a short pipe run is a different job from one with a larger shower, a long drain route and altered joists. Ask each bidder to price your drawn bathroom, with the fittings you actually want, instead of a generic en suite allowance.
When you receive a quotation, mark the bathroom line with three questions. Is it a fixed price or a provisional sum? Does it include the drainage connection and the making good? Does it show the tax separately? If the answer is vague, ask for it in writing before you compare totals. A cheaper bathroom line is only cheaper if the work and the finish match the other quotations.
The date of each source matters as well. The FMB page is dated 3 September 2025 and MyJobQuote's page was updated on 13 October 2026, so the two describe different moments in the market. Building costs move, and a figure that was typical a year ago may not be typical now. Use the ranges to frame your conversation with builders, then let a measured quotation for your own house take over.
| Source | Figure stated | What is not stated |
|---|---|---|
| MyJobQuote, updated 13 October 2026 | Adds £5,000 to £12,000 to the conversion cost | VAT basis and the specification behind the range |
| FMB, dated 3 September 2025 | Standard en suite typically £3,000 to £7,000 | Where the figure applies, and what a standard en suite means |
| HaMuch, Rugby page, no update date | No bathroom figure given | Method, date and bathroom scope |
Check the guidance: MyJobQuote: loft conversion cost calculator, FMB: loft conversion cost breakdown.
Plan the waste route and the layout before the roof
Where the waste pipe leaves the loft decides how disruptive and costly the bathroom becomes.
Foul drainage is the part of a loft bathroom people forget until the quotation arrives. GOV.UK publishes Approved Document H as the statutory guidance on drainage and waste disposal in England. We could read only its summary page, so we do not quote its detailed requirements here. The practical point is that waste from a new bathroom has to reach the existing drainage somewhere, and your designer should show that route on a drawing before anyone prices it.
Ask which bedroom, landing or cupboard below the pipe will pass through. A bathroom placed directly above an existing bathroom may have a shorter route than one at the far end of the loft, but the plan should say so rather than leave you to guess. Ask also how the room will be ventilated, where the electrics and heating sit, and which finishes are suited to a wet space.
Stairs matter just as much. The Planning Portal lists stairs and fire safety as separate topics for a loft conversion, which is a reminder that the staircase and the escape route are technical decisions, not decoration. If the bathroom takes the best part of the loft, check what remains for the bedroom and the stair landing. Our loft programme guide shows how these decisions affect sequencing, without promising a completion date.
Think too about the household during the work. A new waste connection may mean opening a ceiling or a boxed-in pipe on a lower floor, and water may be off for part of a day. Ask how the builder will protect the rooms below, how long the connections are expected to take and what temporary arrangements you should make. Ask for the answer as a process, not a promise that nothing will be disturbed.
Check the bathroom window early
If your design has a window in a side-facing wall or roof slope, the Planning Portal's permitted development conditions say side-facing windows must be obscure-glazed, and if they open, be at least 1.7 metres above the floor of the room. That condition applies to a house relying on permitted development, but it is a helpful test for a bathroom window as well. Put each window and its height on the drawing, and ask the designer which rule it was checked against.
Check the guidance: GOV.UK: Approved Document H, drainage and waste disposal, Planning Portal: loft conversion planning permission.
Separate planning, building regulations and Rugby checks
Planning permission and building regulations are different approvals, and a bathroom raises questions under the second.
The Planning Portal says a roof enlargement under permitted development must not exceed the original roof space by more than 40 cubic metres for terraced houses or 50 cubic metres otherwise, including any previous enlargement. Materials must be similar in appearance to the existing house. The bathroom does not change those volume limits, but a larger dormer to fit it might. Have the designer calculate the proposal rather than assuming it fits.
Rugby Borough Council warns that permitted development rights can be adapted or removed, so your property may have restrictions, and that listed buildings and conservation areas differ. It also says that whether or not you need planning permission, your works may need building regulations approval. GOV.UK makes the same distinction: building regulations approval is different from planning permission, and you might need both.
One local fact is worth knowing. Rugby Borough Council says Warwick Building Control, a partnership with Warwick District Council, runs the building control service in Rugby. Ask your builder which route they will use, who submits the information, and who holds the compliance certificate afterwards. GOV.UK notes that without approval you may lack the certificates you need when you come to sell. Our loft planning guide takes the planning questions in more detail.
Check the guidance: Planning Portal: loft conversion planning permission, Rugby Borough Council: do I need planning permission, Rugby Borough Council: Warwick Building Control, GOV.UK: building regulations approval.
Bridge from the bathroom figure to your complete budget
A budget needs the same scope, a stated tax treatment and a contingency for what is hidden behind the walls.
GOV.UK says most building work on houses and flats is charged at the standard 20% VAT, with exceptions. The reduced rates it lists cover things such as energy-saving products and converting a building into homes, which do not describe adding a bathroom to a loft in your own house. Ask each bidder for the net price, the VAT and the payable total, so that two quotations can be compared fairly.
Here is hypothetical arithmetic, not a Rugby price or a Belmax figure. Suppose a quotation includes a £4,000 provisional sum for the bathroom fittings, and the suite you choose costs £5,200. The £1,200 difference becomes £1,440 once 20% VAT is added, if the provisional sum was stated without tax. The numbers are invented to show how a provisional sum behaves. Ask what is inside every sum and who pays when your choice is higher.
The FMB also suggests keeping a 10% contingency. Treat it as a separate line in your own plan, not as part of the quotation. A loft is hard to inspect from below, and a hidden pipe or a weak timber can change the scope. Keep any design fees and approval costs in a separate column marked included or excluded. Our quotation checklist helps you compare written offers line by line.
Test provisional sums before you sign
A provisional sum is an allowance for something not yet chosen or measured. It is fair for a bathroom suite you have not selected, but it can hide a gap. Ask what the sum covers, whether fitting is inside it, and what happens if the real cost is lower. Ask who chooses the products and by when, because a late decision can delay the programme. Write the answer next to the sum so it cannot be read two ways later.
Check the guidance: GOV.UK: VAT for builders, FMB: loft conversion cost breakdown.
Ask for a bathroom-specific scope in every quotation
The most useful quotation names the bathroom, its position and the work needed to serve it.
Send each bidder the same brief. Include your postcode, photographs of the roof and the rooms below, the intended bedroom and bathroom, any drawings and what you want in the bathroom. Say whether you will supply any fittings. A like-for-like brief is the only way to learn whether a difference in price comes from the work or from a different set of assumptions.
Ask what the bathroom line includes: drainage connection, water supply, ventilation, electrics, heating, waterproofing, tiling, fittings and making good. Ask who coordinates the building control inspections and what happens if a hidden problem appears. Record each answer in writing and keep it with the drawing revision.
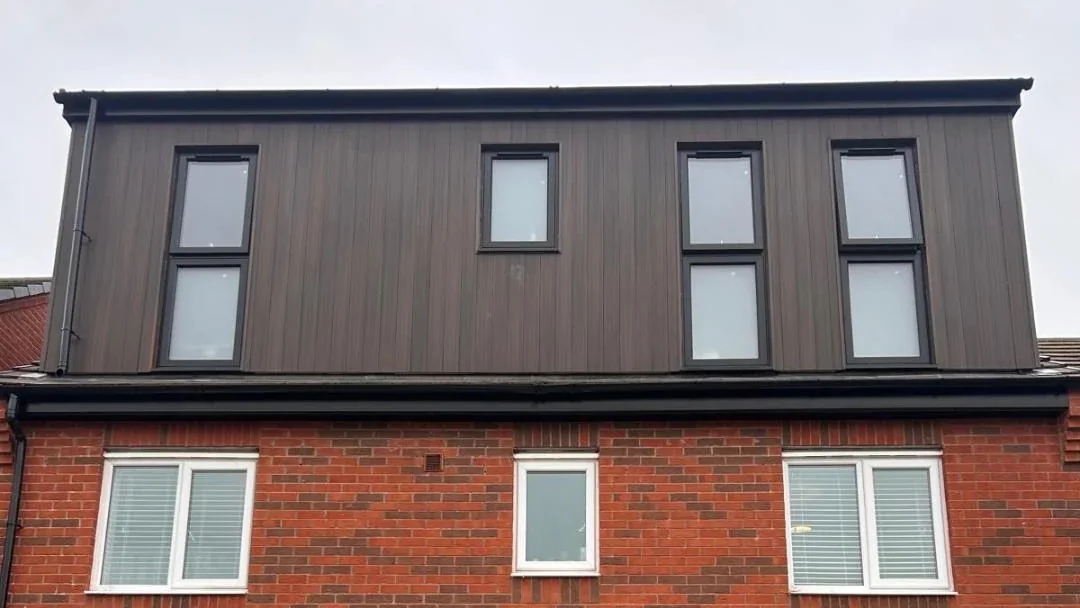
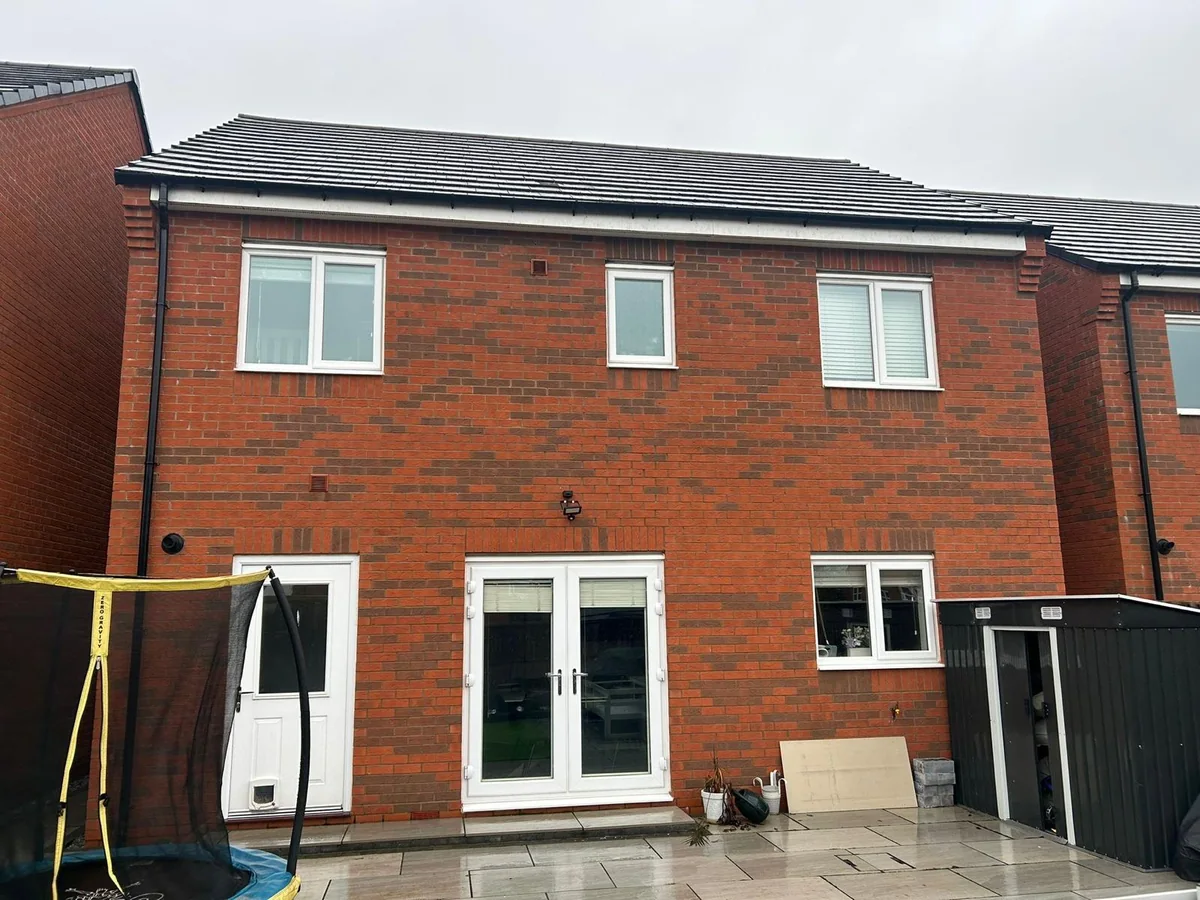
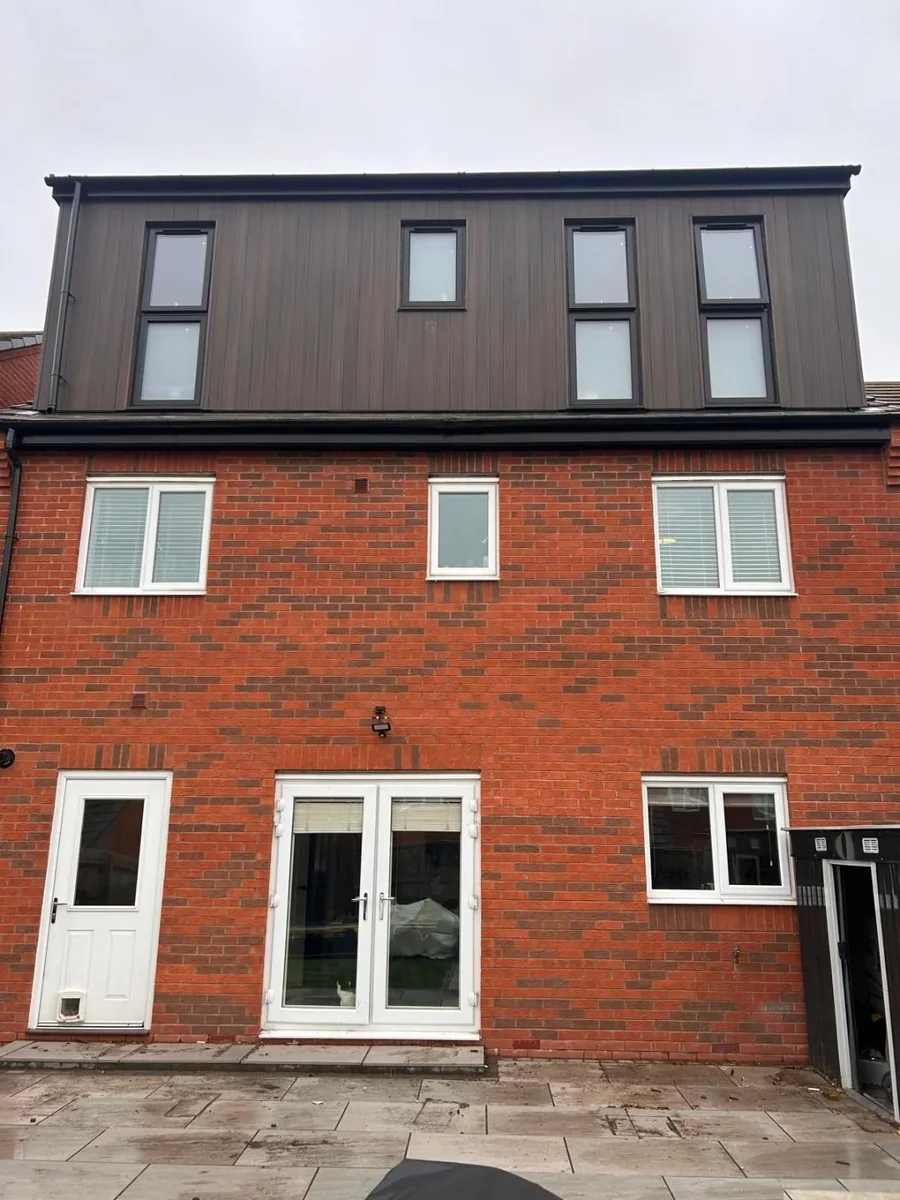
Belmax can discuss a loft conversion with an en suite at its Rugby loft conversion page. Any price we give would come from a survey of your house, not from the national figures above. The photographs on this page show a rear dormer and a plain rear roof for illustration only. They do not show a loft bathroom, and they are not evidence of a particular project.
Check the guidance: FMB: loft conversion cost breakdown.
What clients say
Recent words from Belmax clients.
Three public five-star review excerpts, checked 24 September 2026.
“We have been really happy with the service from Belmax Builders. They are reliable, professional and, most importantly, always kept to the agreed schedule.”
“Belmax did the job to very high standard, communicated with us the whole time and explained really well what to expect.”
“Job was started on time and Rob kept us up to date every step of the way. The finished conversion looks amazing.”
Frequently asked questions
How much does a loft conversion with a bathroom cost in Rugby?
No source we opened gives a Rugby figure for a loft bathroom. MyJobQuote says an en suite can add £5,000 to £12,000 nationally, and the FMB says a standard en suite typically costs £3,000 to £7,000. Neither is a Belmax quotation. A survey and drawings are needed before a price can be reliable, and each quotation should state its VAT treatment and what is included.
Does a loft bathroom need planning permission?
Not necessarily. Some loft conversions fall within permitted development in England, subject to roof volume and other conditions, and Rugby Borough Council says those rights can be adapted or removed, so check your own property. The bathroom itself is a building regulations matter. Ask for a property-specific assessment, especially for a listed building or a conservation area, before any work starts. Keep the written answer.
Is building regulations approval needed for a loft bathroom?
Rugby Borough Council says your works may need building regulations approval whether or not planning permission is needed, and GOV.UK says the two are different approvals. Building control in Rugby is run by Warwick Building Control. Ask your builder which route they will use, who submits the information, who arranges inspections and who provides the completion certificate for your records.
Are VAT and design fees included in published bathroom prices?
Do not assume so. MyJobQuote's page does not state its VAT basis, and the FMB page only reminds readers that 20% VAT applies to most building labour and materials. GOV.UK says most work on houses and flats is charged at 20%, with listed exceptions. Ask each bidder for the net price, VAT, payable total and which fees are included or separate.
What should a quotation say about the loft bathroom?
It should name the bathroom position and state what the price covers: drainage connection, water supply, ventilation, electrics, heating, waterproofing, tiling and fittings. It should also say who supplies each item, who coordinates building control inspections and how hidden problems will be priced, and what happens if the scope changes. Ask for the drawing revision to be noted on the quotation too.
Sources
Figures, fees and rules change. Every source below was checked on 3 November 2026.
- MyJobQuote: loft conversion cost calculatorNational en suite add-on range, page last updated 13 October 2026. VAT basis not stated.
- FMB: loft conversion cost breakdownTrade-body guide dated 3 September 2025: standard en suite range, 10% contingency tip and 20% VAT reminder.
- HaMuch: loft conversion prices in RugbyListed builders' starting prices for Rugby, no update date and no bathroom figure.
- Planning Portal: loft conversion planning permissionEngland roof volume limits and side-window conditions; page carries no update date.
- Rugby Borough Council: do I need planning permissionPermitted development rights can be removed; building regulations may apply regardless.
- Rugby Borough Council: Warwick Building ControlBuilding control in Rugby is run by Warwick Building Control, a Rugby and Warwick District partnership.
- GOV.UK: building regulations approvalApproval is separate from planning permission; competent person schemes and compliance certificates.
- GOV.UK: Approved Document H, drainage and waste disposalStatutory guidance for foul drainage in England. The page covers pipes only at a high level.
- GOV.UK: VAT for buildersMost building work on houses and flats is charged at the standard 20%, with listed exceptions.